

This multi-stage project transformed a listed cottage in Ingatestone and its grounds. BEM Projects renovated and extended the main home, adding new accommodation across two storeys and a timber-framed garden room, before constructing a separate pool house with an indoor swimming pool. The wider programme was delivered over several years, allowing each phase to be carefully coordinated around the existing property.
The original cottage and project scope
The home works combined renovation with a substantial extension. The internal layout was reconfigured to create a new kitchen and dining area, while the extension enlarged the ground floor and added first-floor space above. Working with a listed cottage required the new work to sit comfortably alongside the original building and retain its established character.
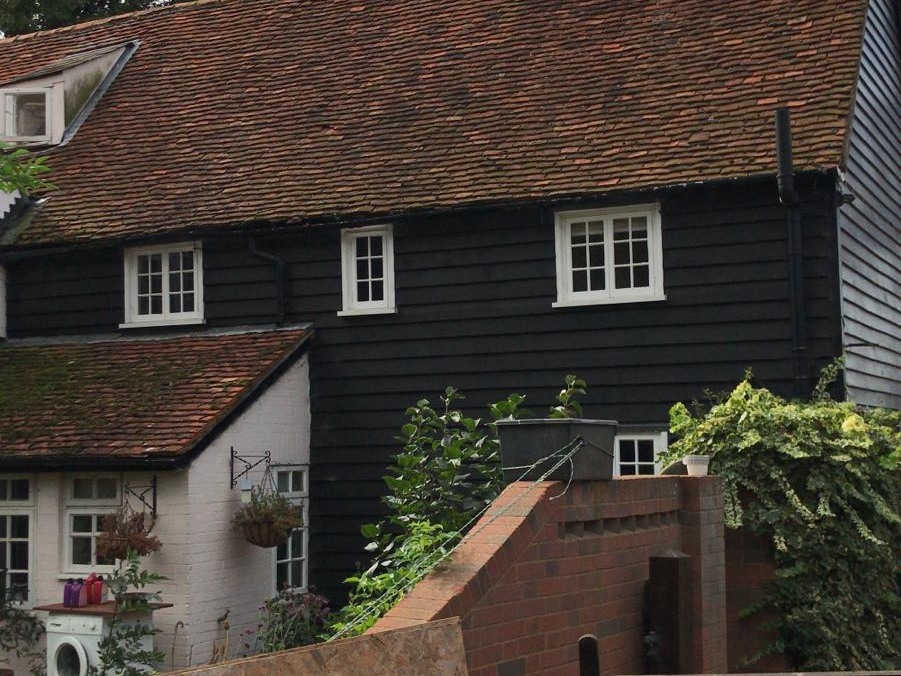
The original cottage before the extension works began.
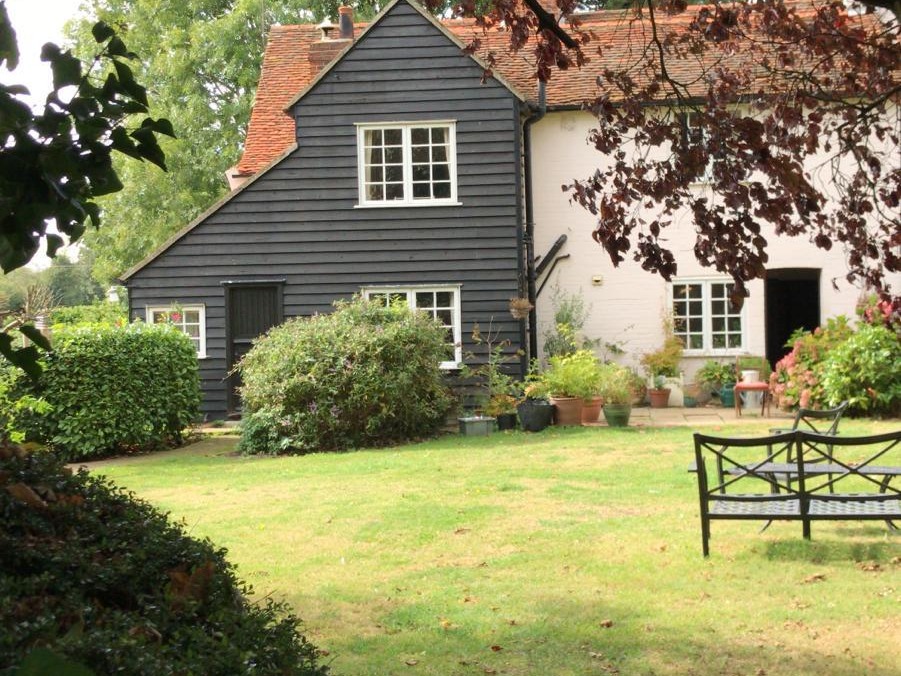
Existing rear elevation viewed from the garden.
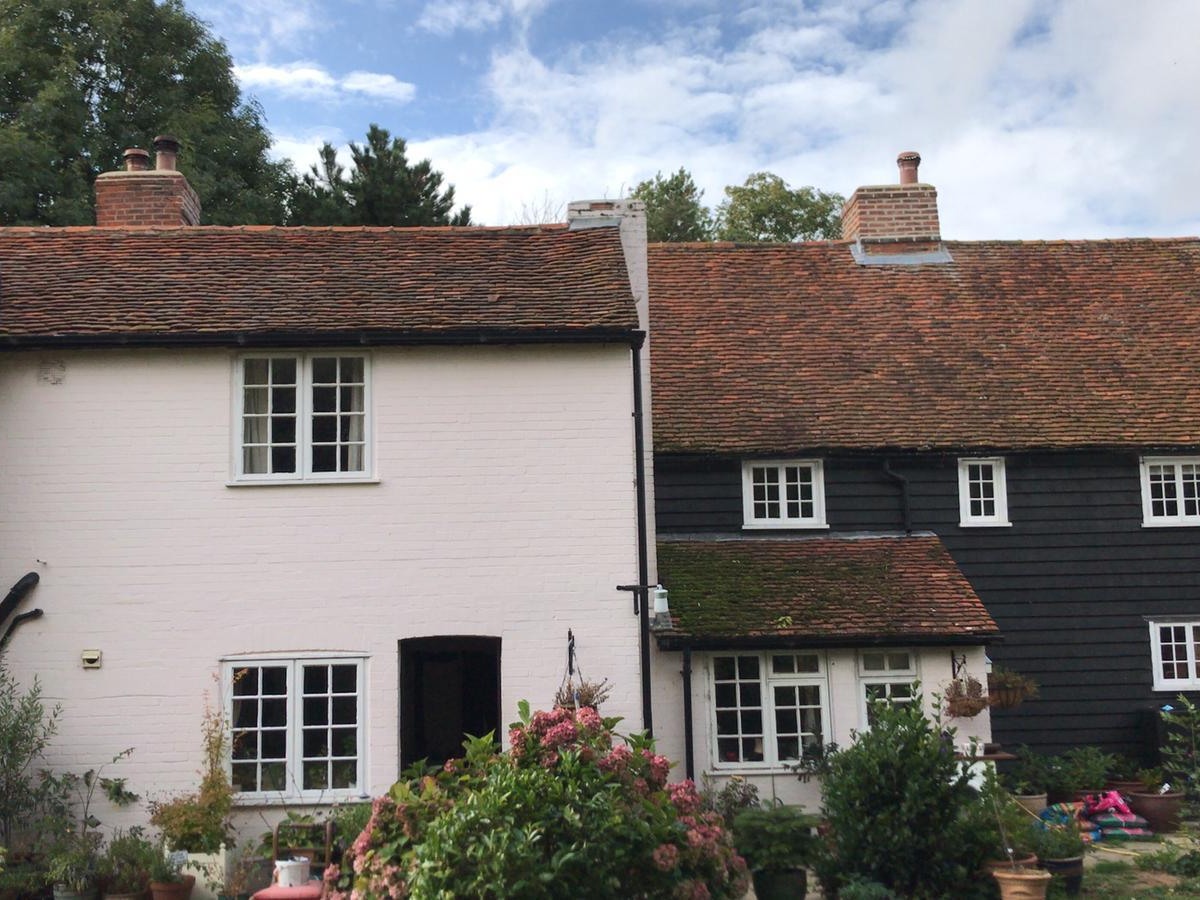
The cottage and earlier rear additions before construction.
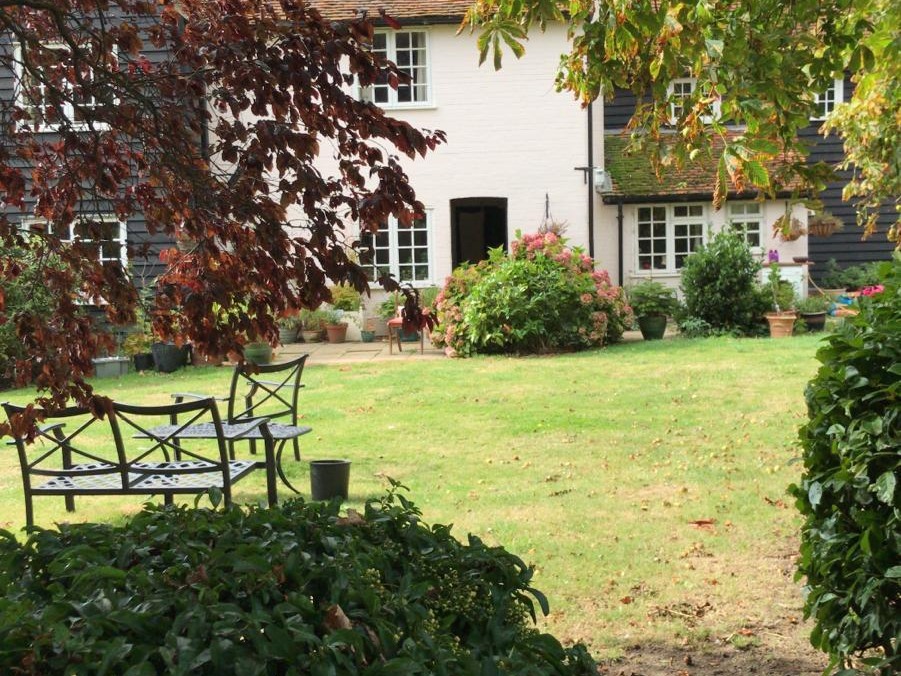
The established home and garden at the start of the project.
Demolition and structural construction
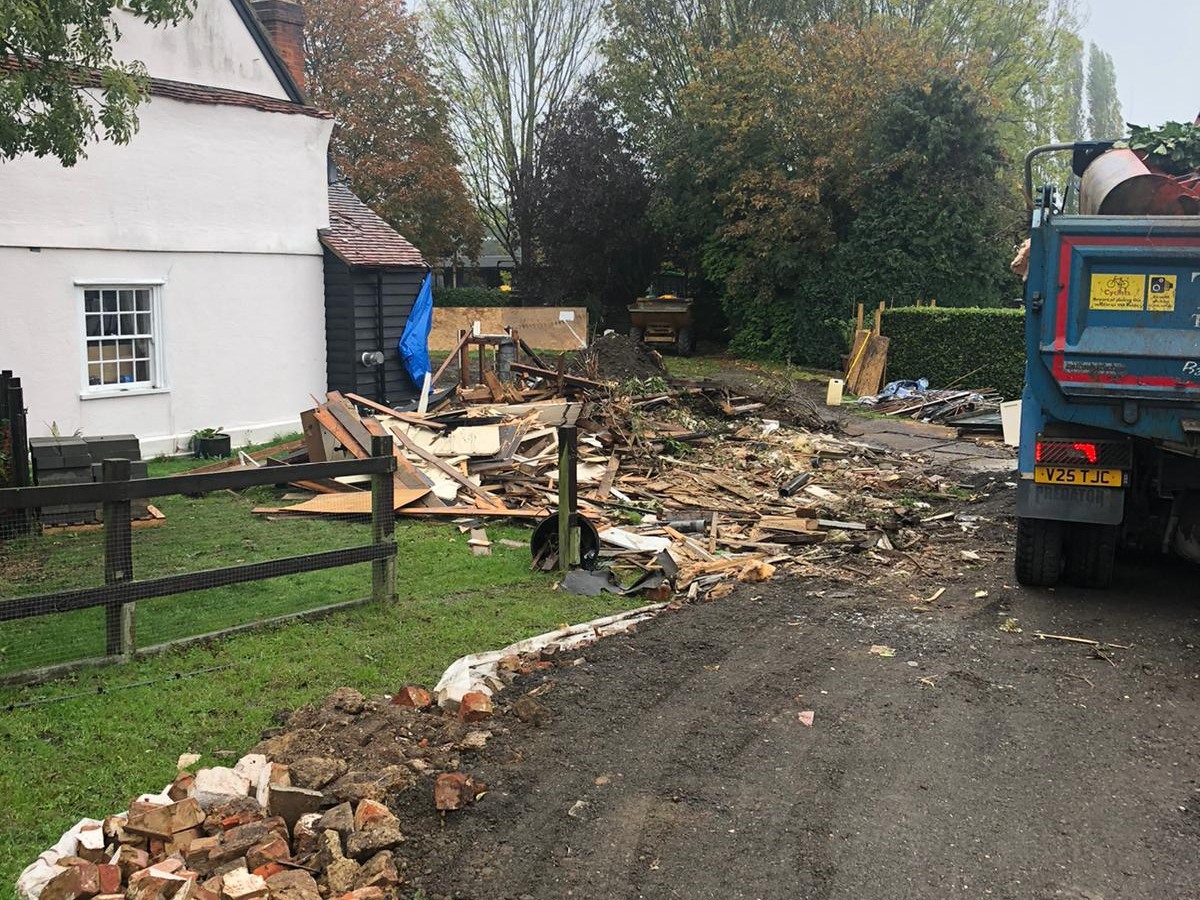
We completed the demolition and internal strip-out needed to form the new layout, then built the extension from the ground up. The structure extended the home at ground-floor level and introduced an additional storey above, with new openings carefully formed to connect the old and new parts of the property.
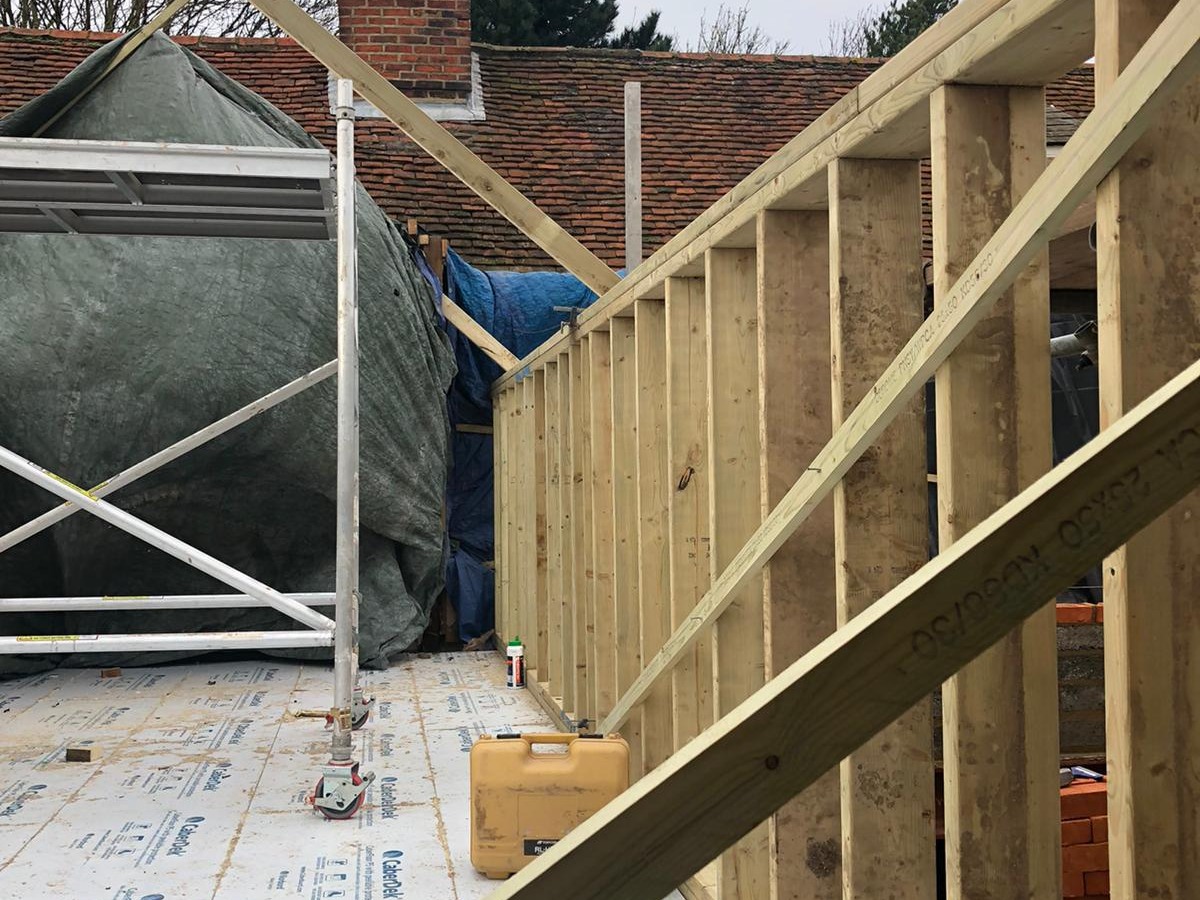
The construction included new masonry, structural steelwork, timber framing and a complete roof structure. The brick-built section created space for the kitchen and dining room, with the timber-framed garden room extending the living space towards the grounds.
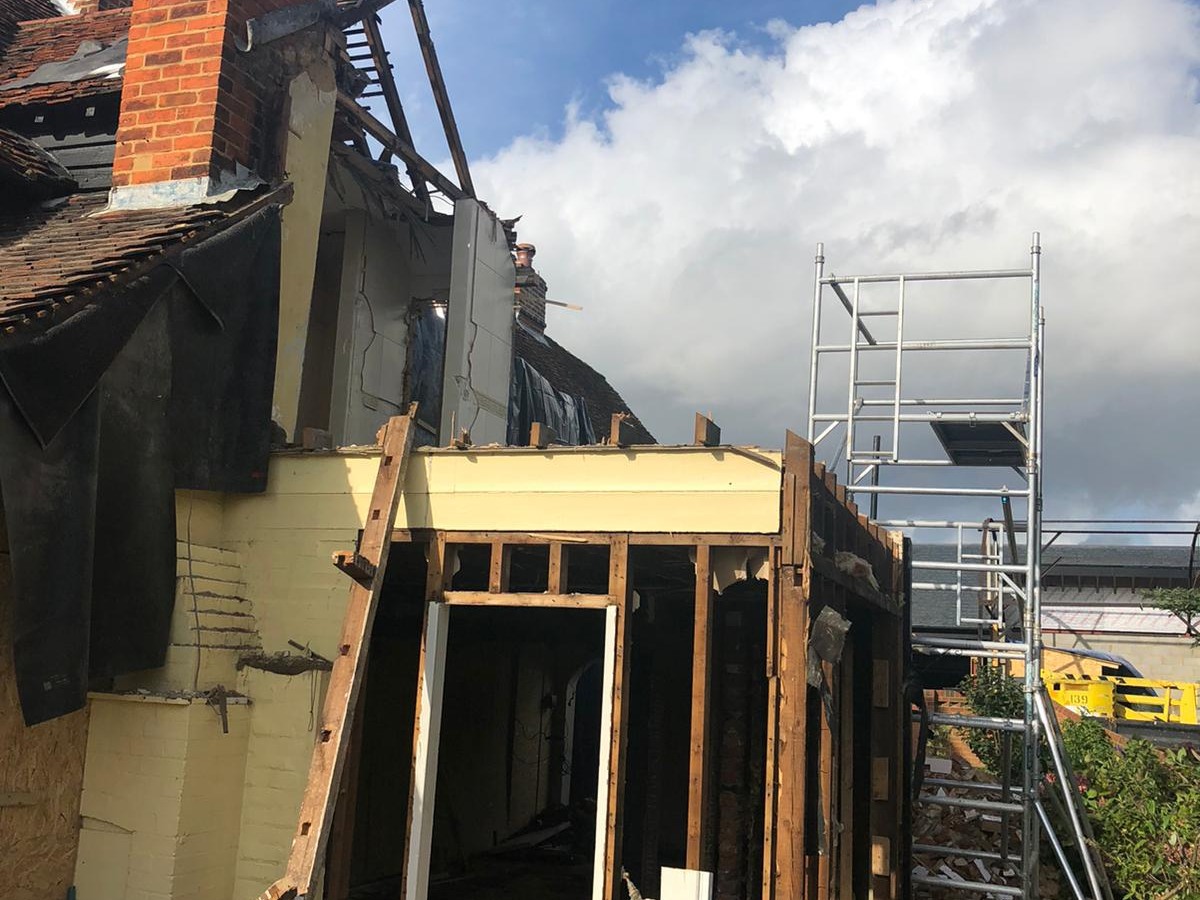
Demolition and temporary support at the rear of the cottage.
The cleared site ready for the new extension structure.
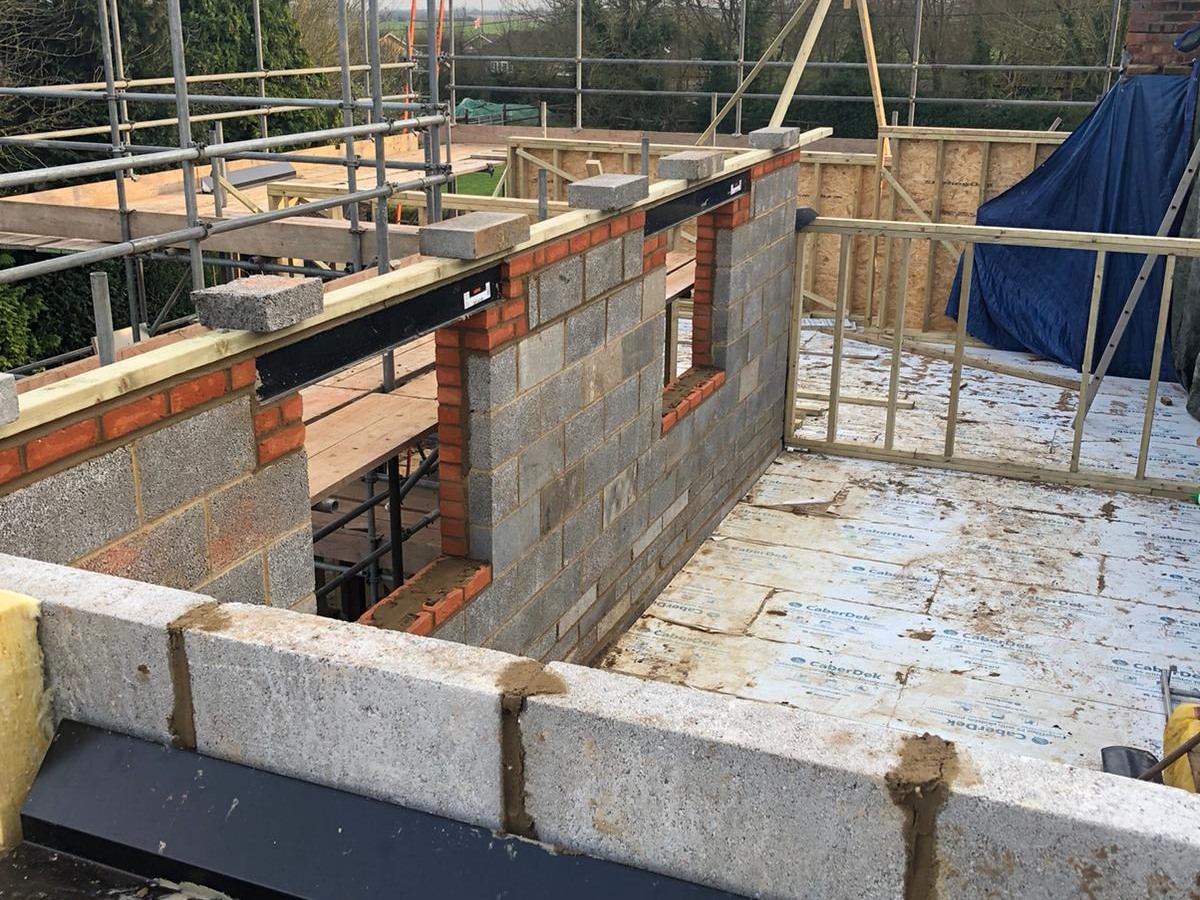
Masonry and structural steelwork forming the new storey.
Timber framing connecting the extension to the cottage.
Roof works and external character
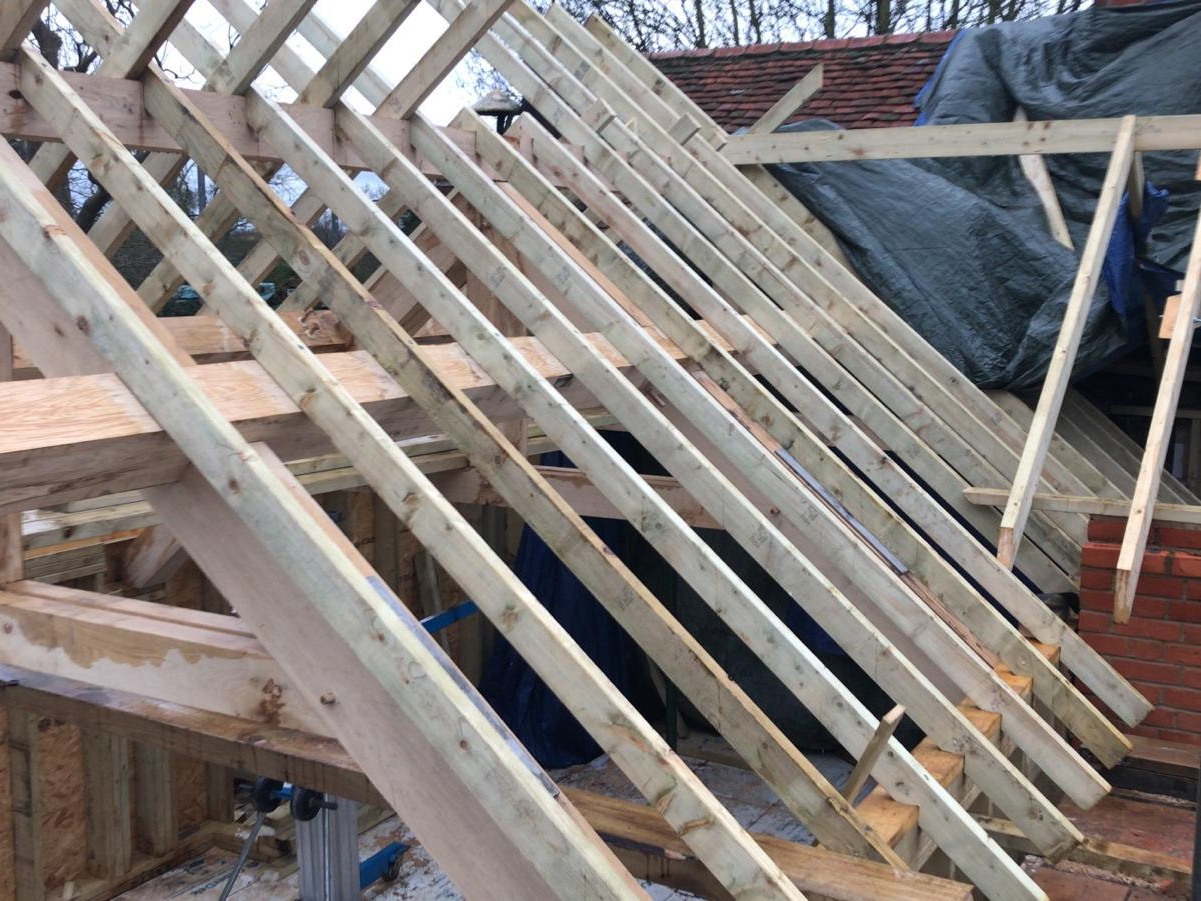
New roof structures were constructed over the extension, including the detailed timber work needed to join several rooflines. Oak beams were incorporated internally as a visible feature. The original shiplap cladding was carefully removed during the initial strip-out, retained and later reused on the completed exterior to preserve the cottage's familiar appearance.
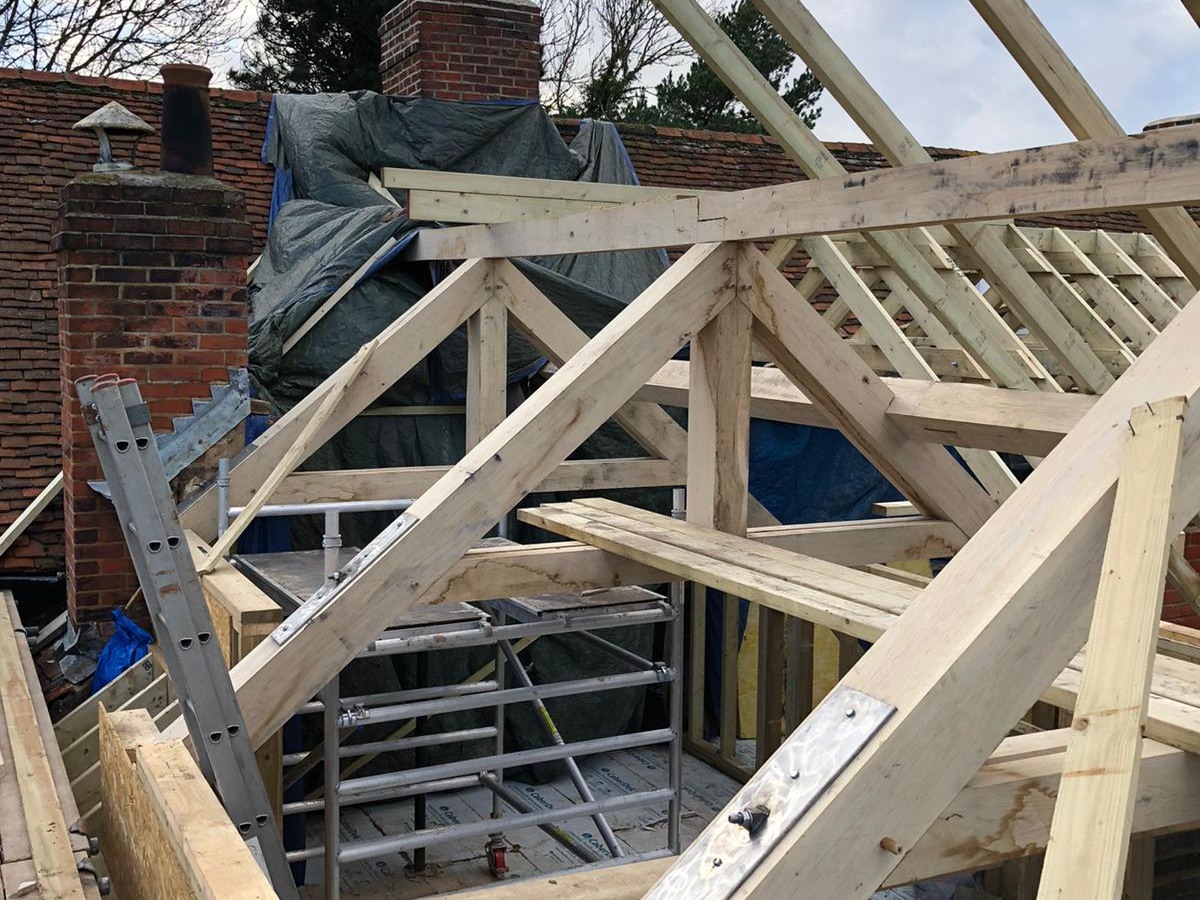
Roof timbers taking shape above the two-storey extension.
Detailed roof construction where the new work meets the cottage.
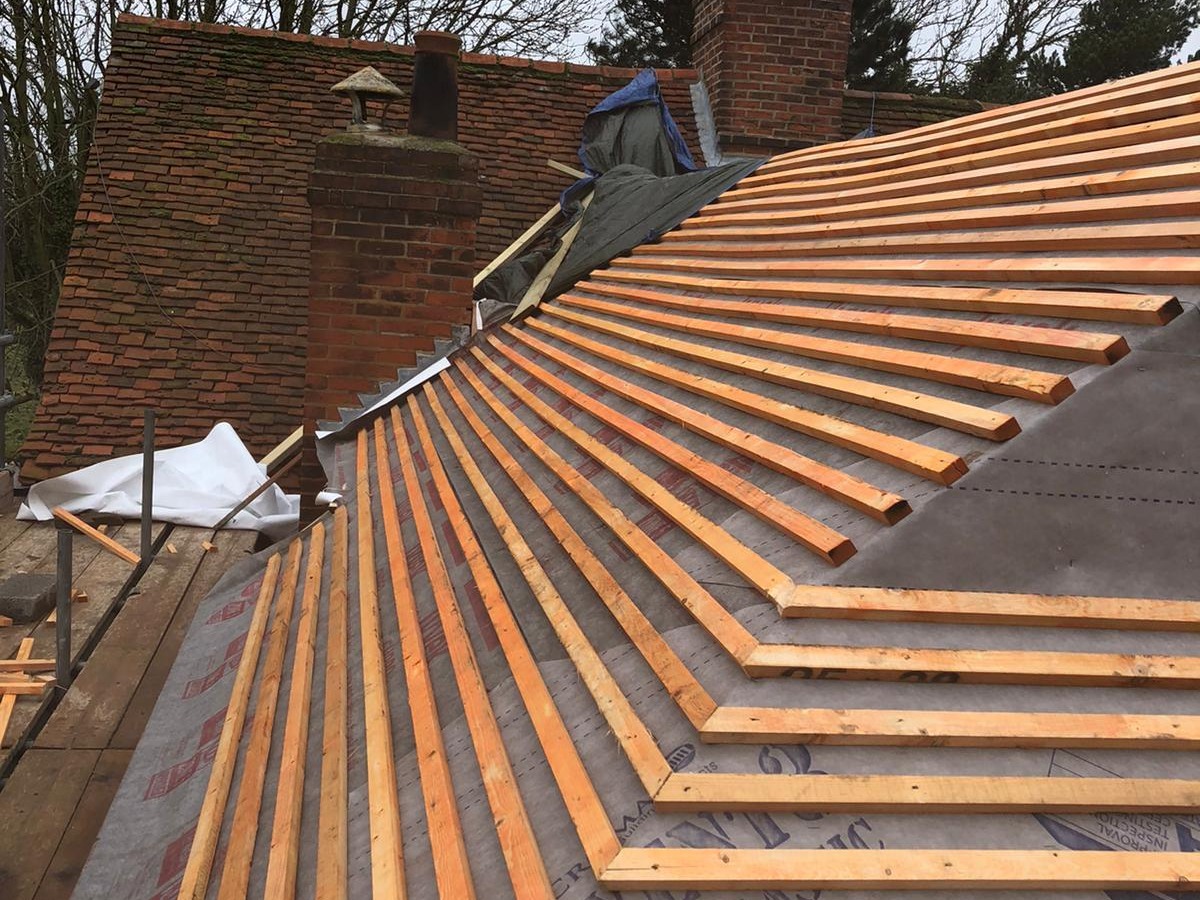
Roof battens installed across the new extension.
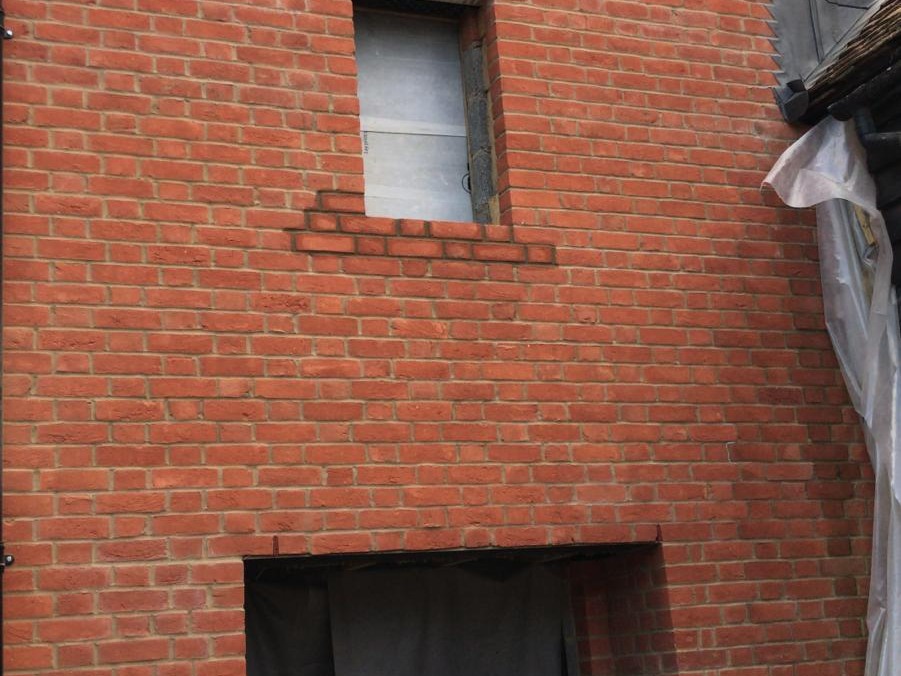
Completed brickwork to the new two-storey section.
Internal services and finishes
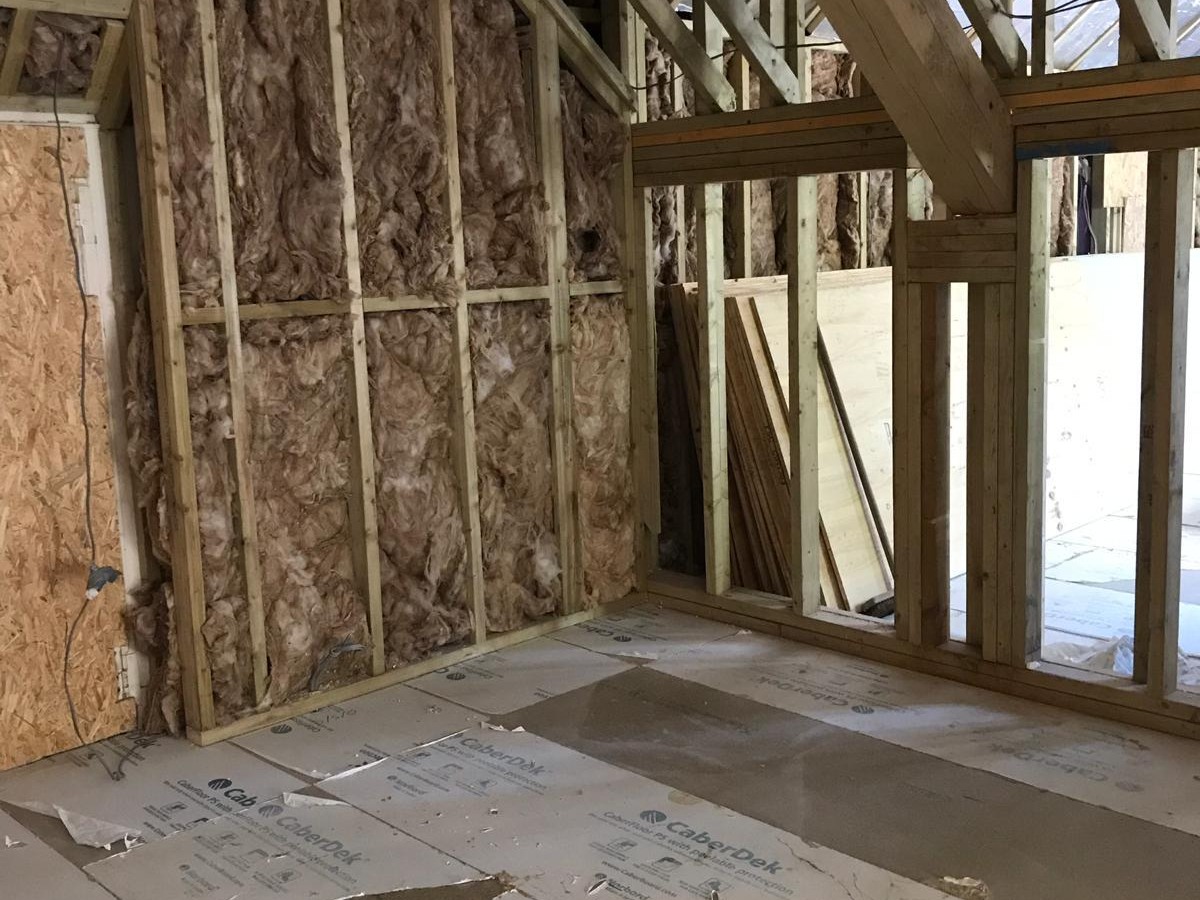
Once the building was weather-tight, we formed the internal stud walls, insulated and boarded the new spaces, and prepared the floors. Plumbing, heating and electrical services were coordinated throughout the new layout. Underfloor heating was installed in the garden room, followed by the finished floor build-up, plastering, joinery and decoration.
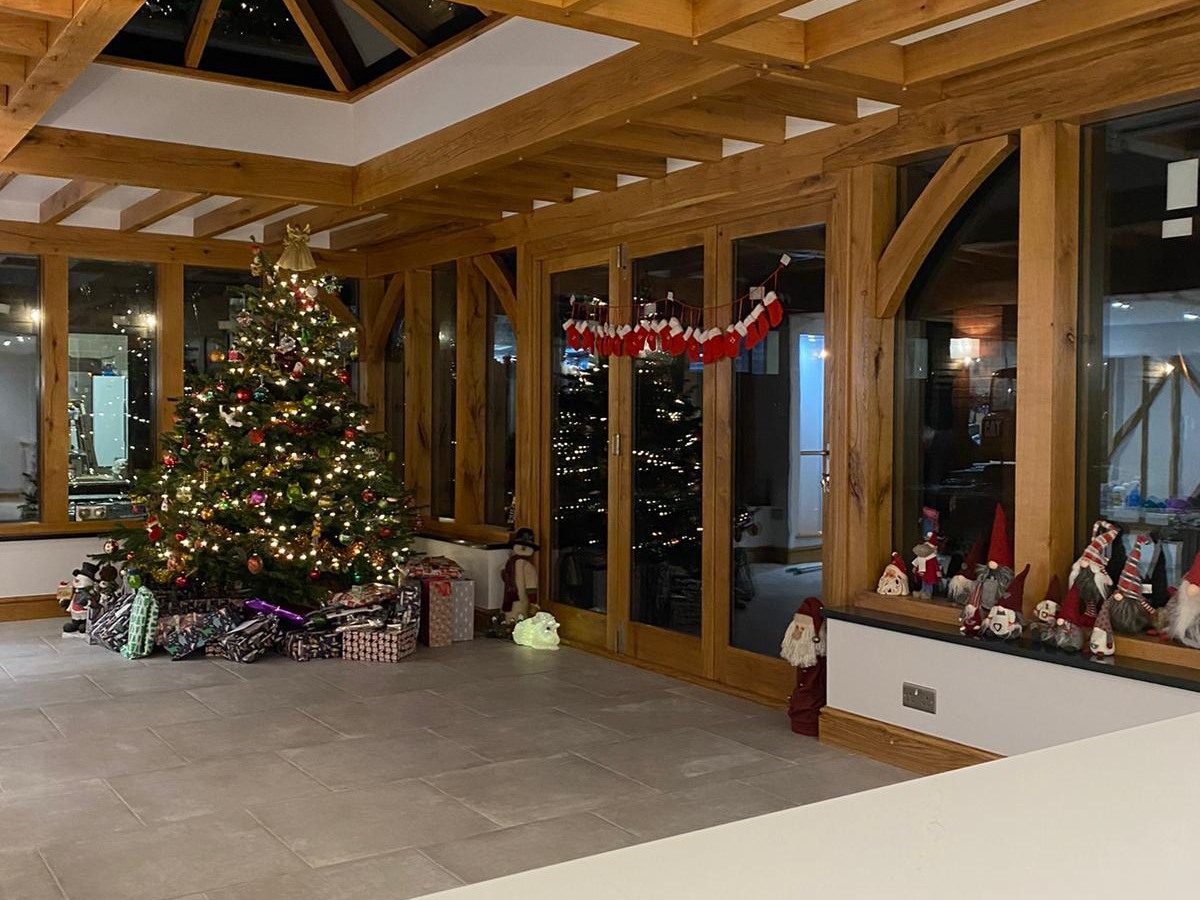
The completed kitchen and garden room combine contemporary finishes with exposed timber, creating a generous family space that remains sympathetic to the older property.
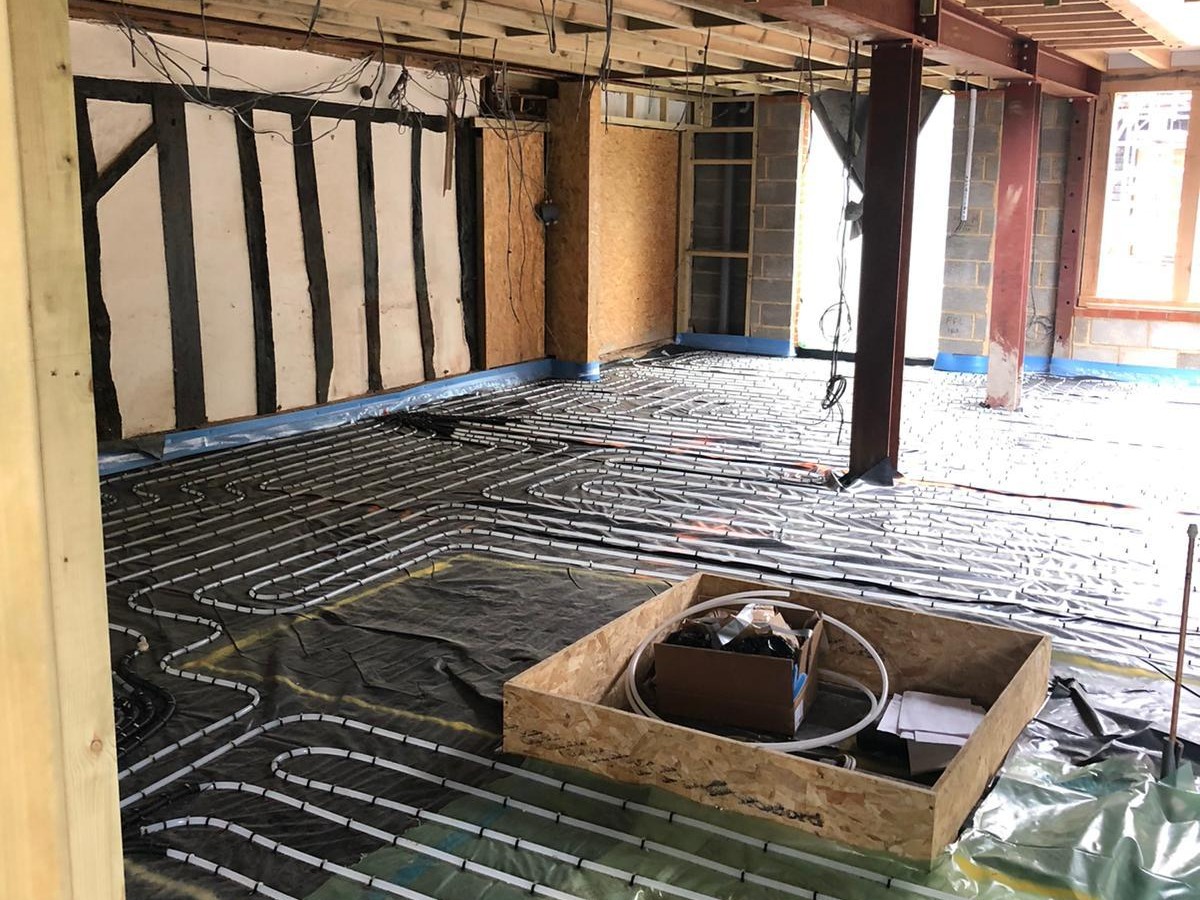
Underfloor heating installed within the new ground-floor space.
Internal framing, insulation and oak roof timbers.
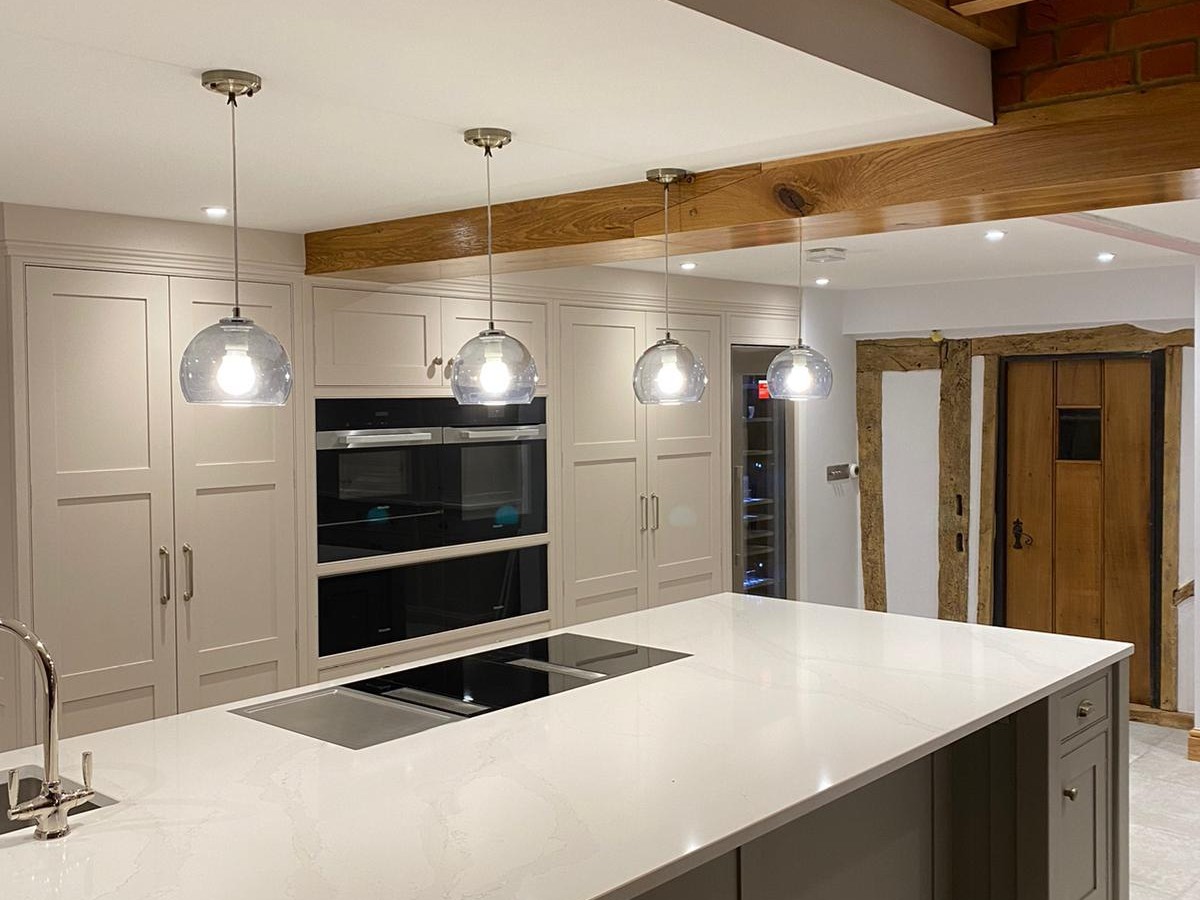
Finished kitchen with island and feature lighting.
Completed timber-framed garden room adjoining the kitchen.
Constructing the pool house
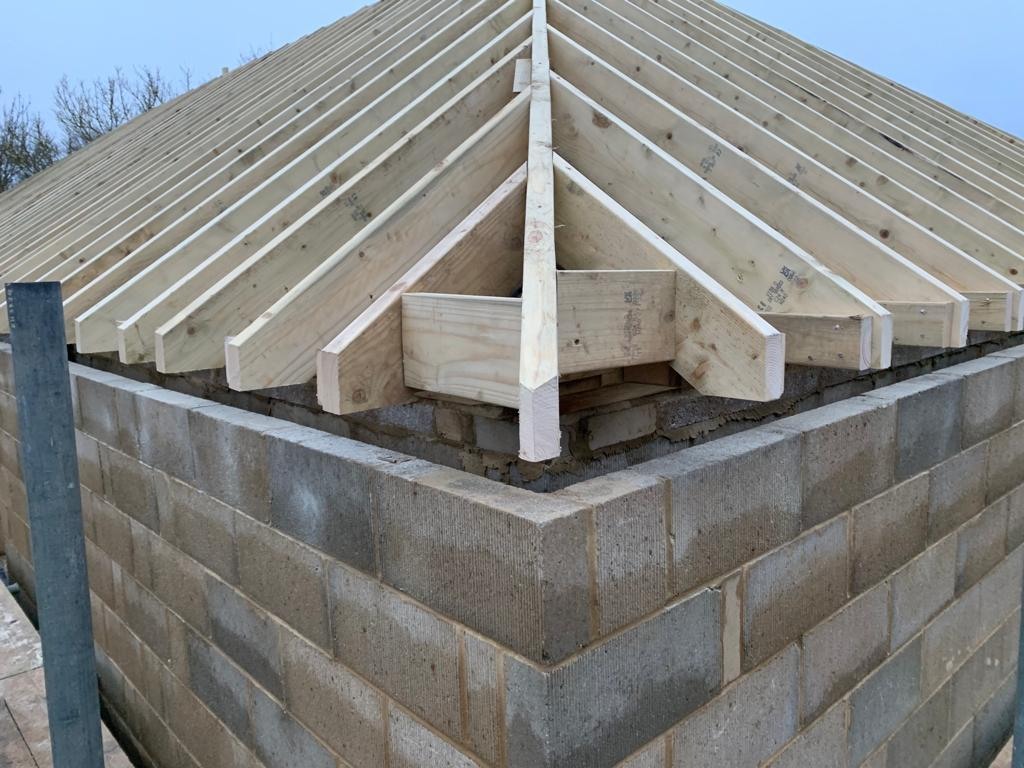
The later phase created a separate pool house within the grounds. We completed the groundworks and formed the base and pool shell before constructing the surrounding blockwork, structural steelwork and roof. The building was designed around the pool itself, so the structure, access and services were coordinated from the earliest stage.
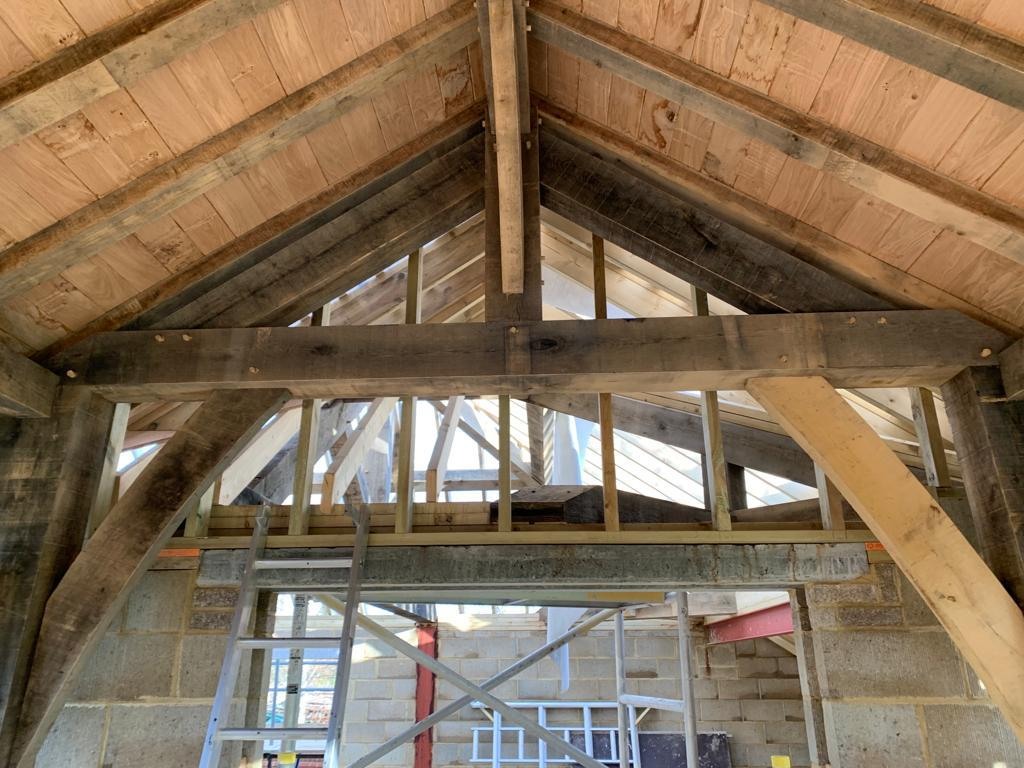
A substantial timber roof structure was installed above the pool, with exposed oak trusses forming the defining feature of the finished interior.
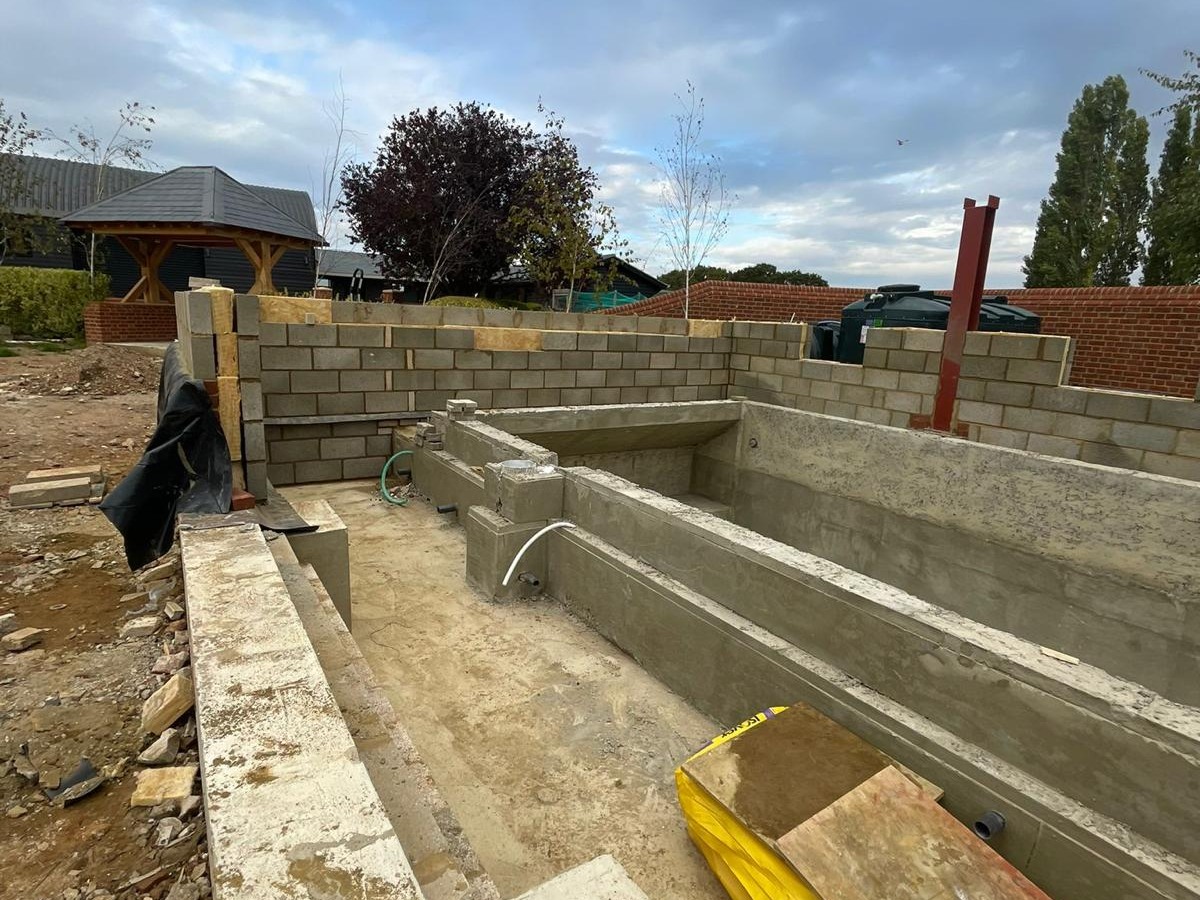
The pool shell and surrounding walls under construction.
Roof structure being formed above the new pool house.
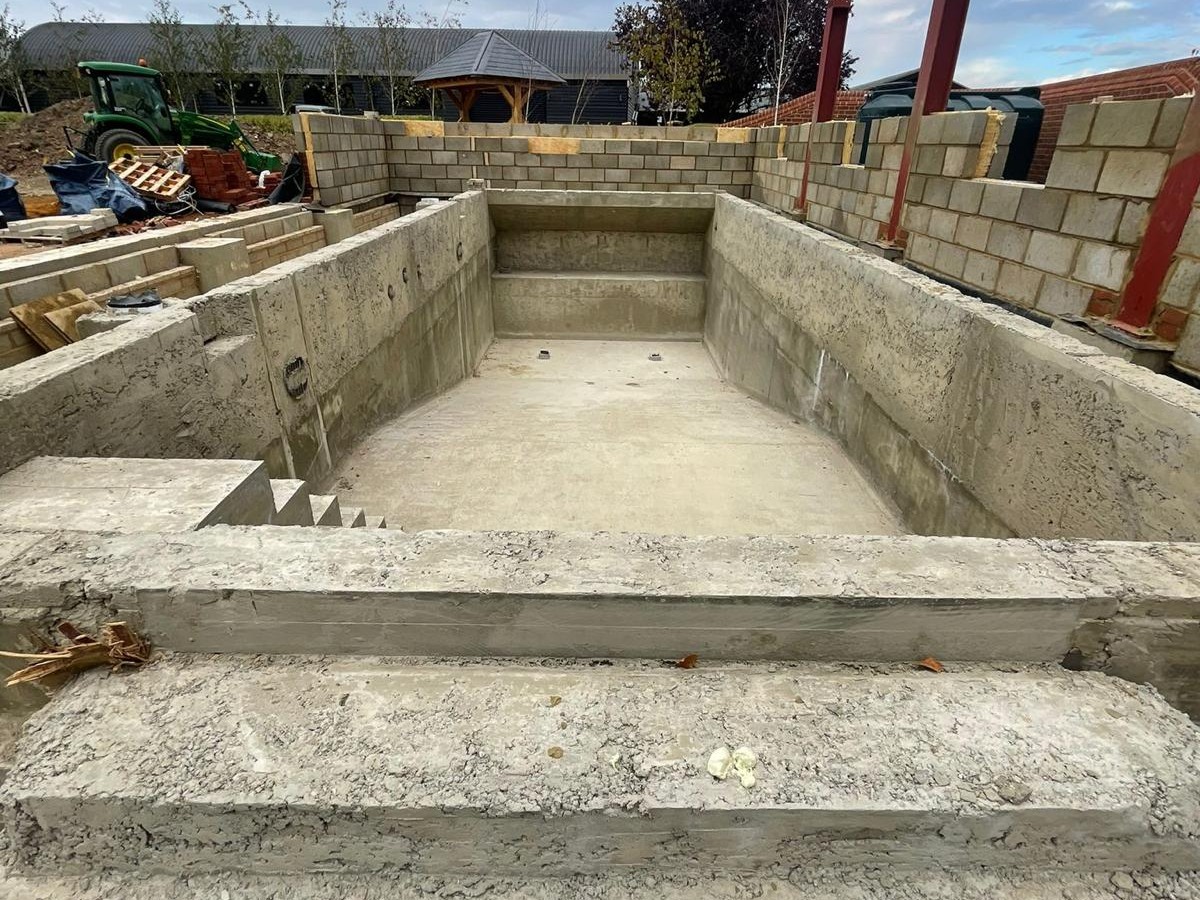
Pool steps, service connections and early blockwork.
Oak trusses integrated into the pool-house roof.
Completing the pool interior
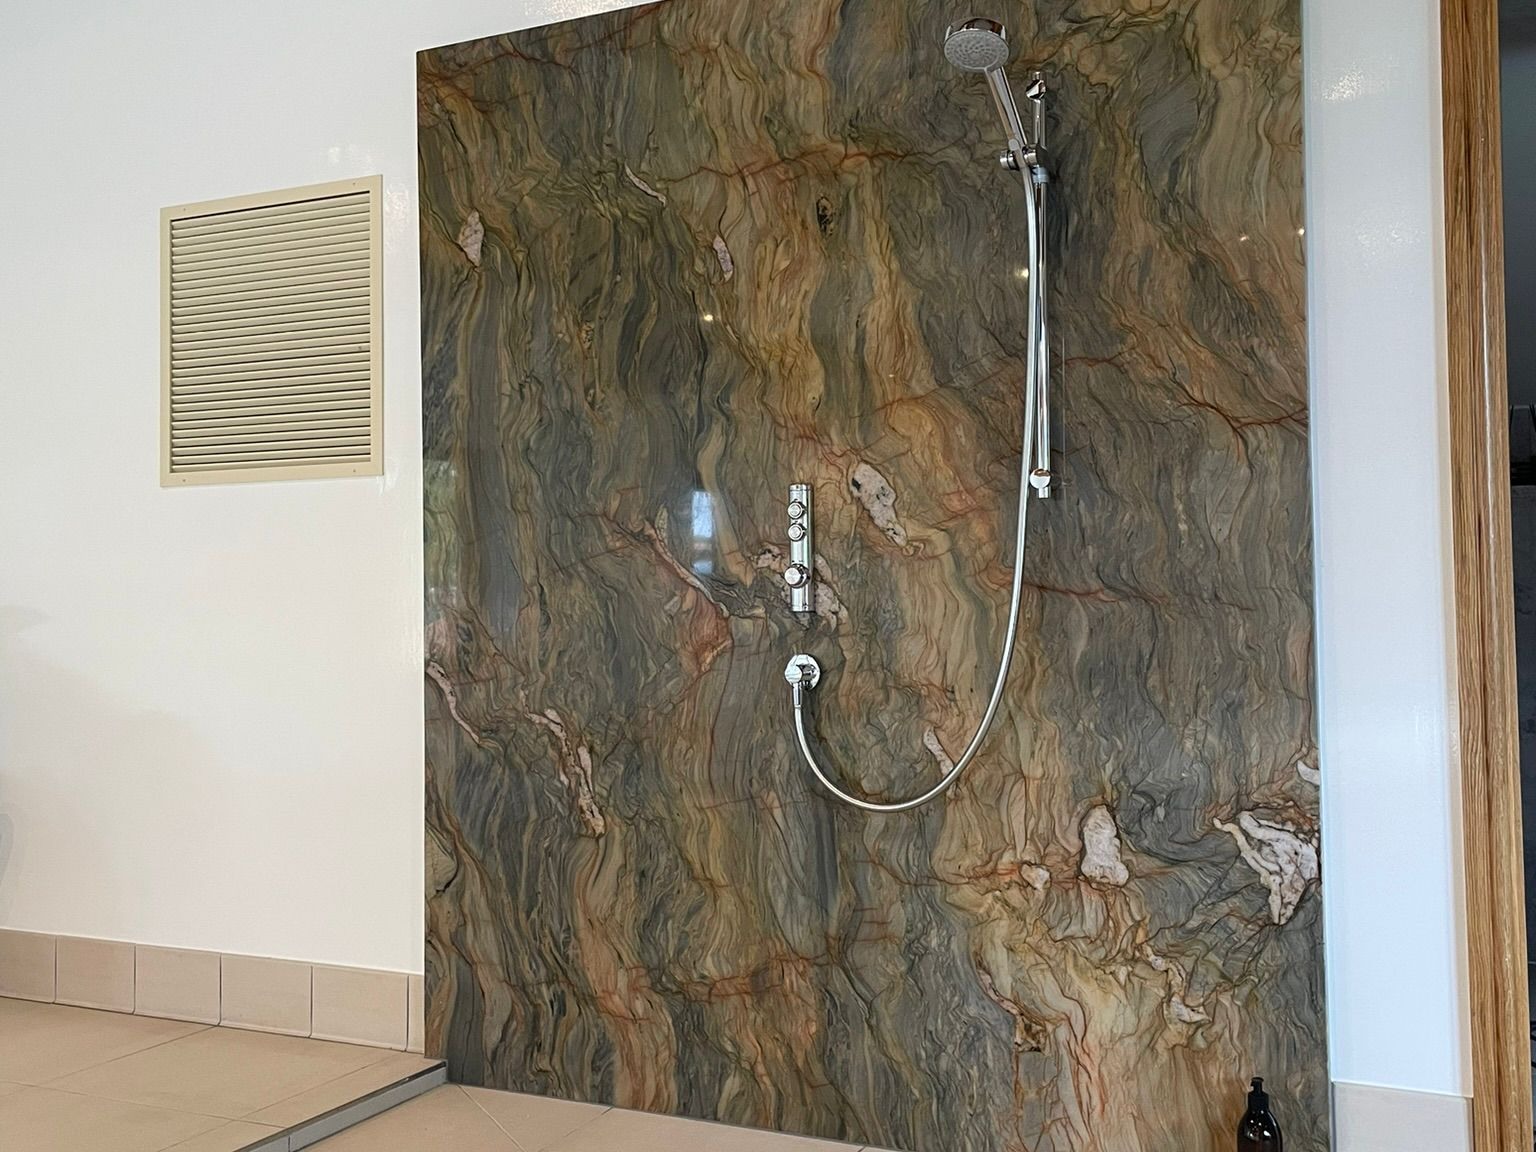
Inside, the roof and walls were insulated and boarded while the pool construction progressed. The floor was built up and finished around the pool, and a shower area was installed to support the completed leisure space. Final decoration and lighting highlight the oak structure while the wide glazed doors connect the pool house to the landscaped garden.
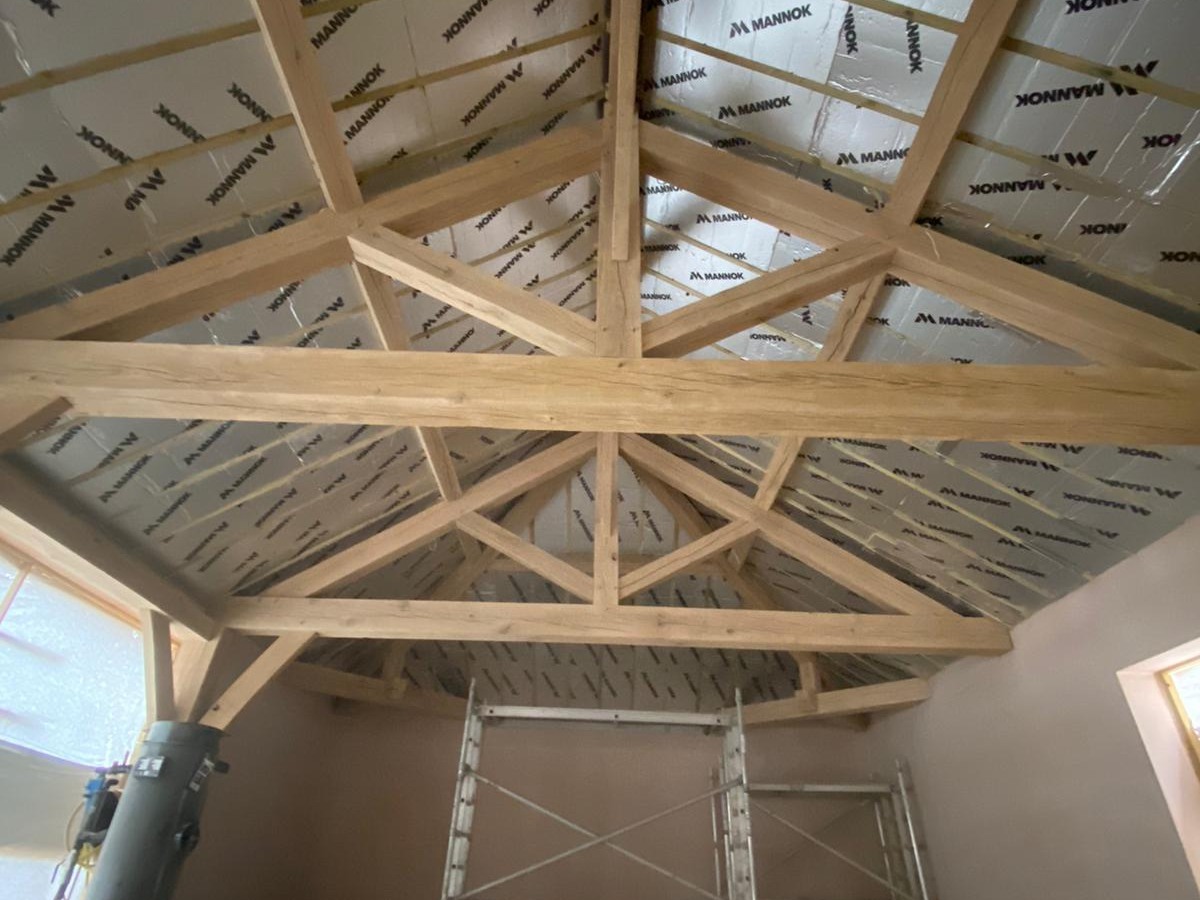
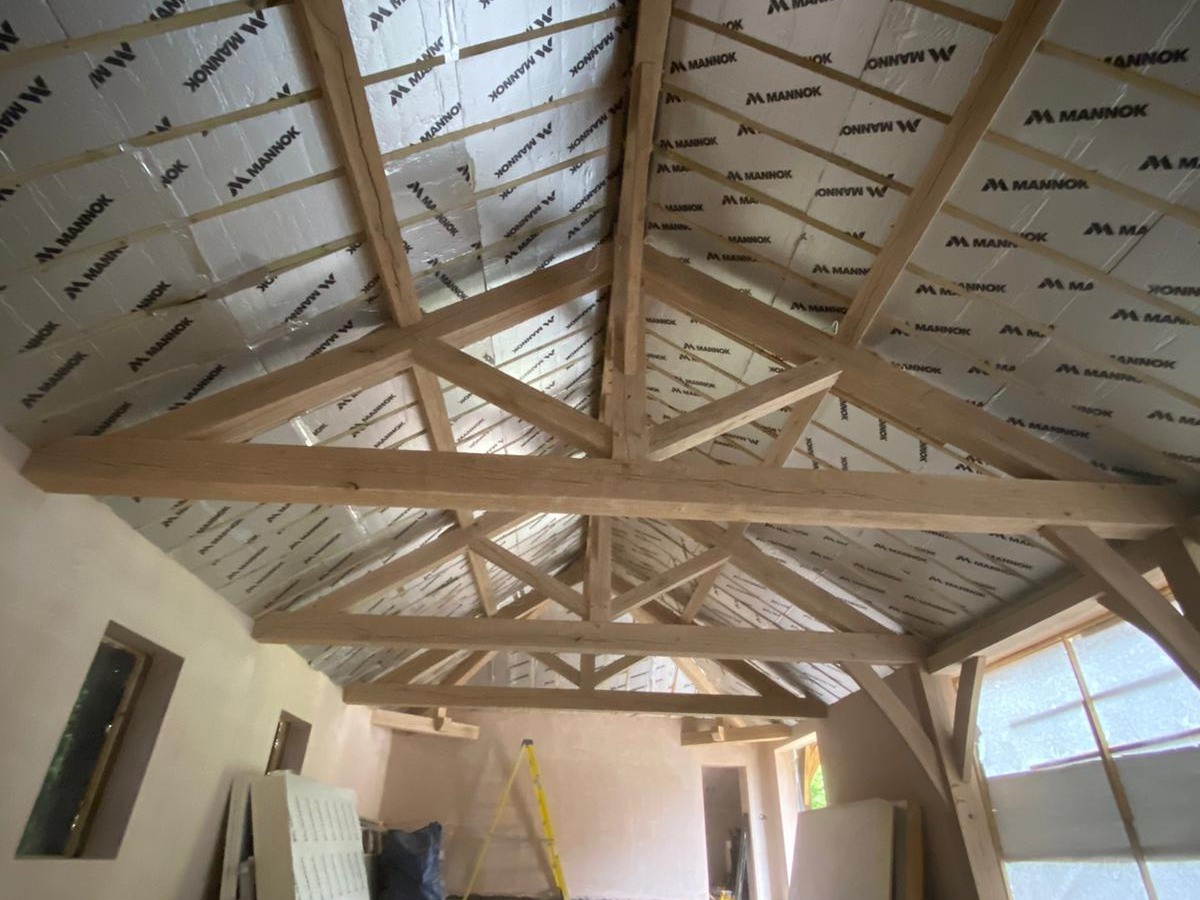
Insulation and boarding progressing around the roof structure.
Internal pool-house space during the finishing stages.
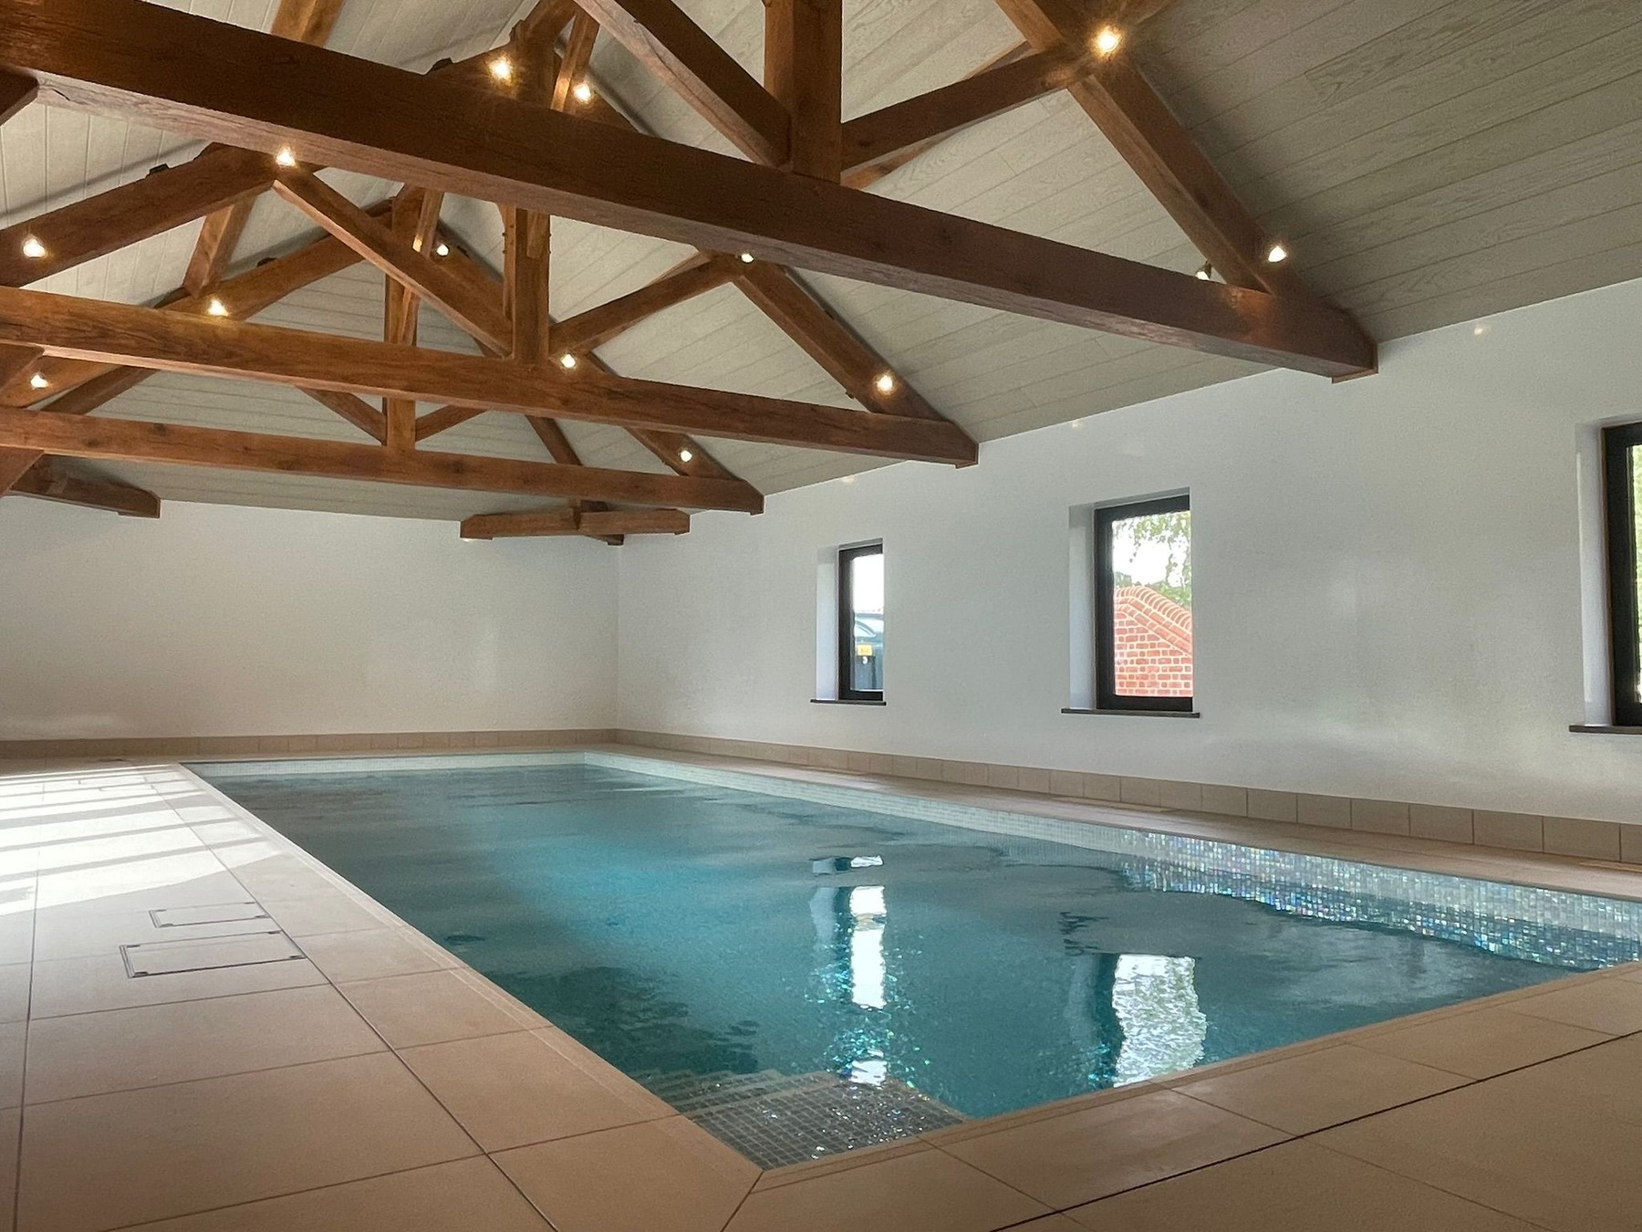
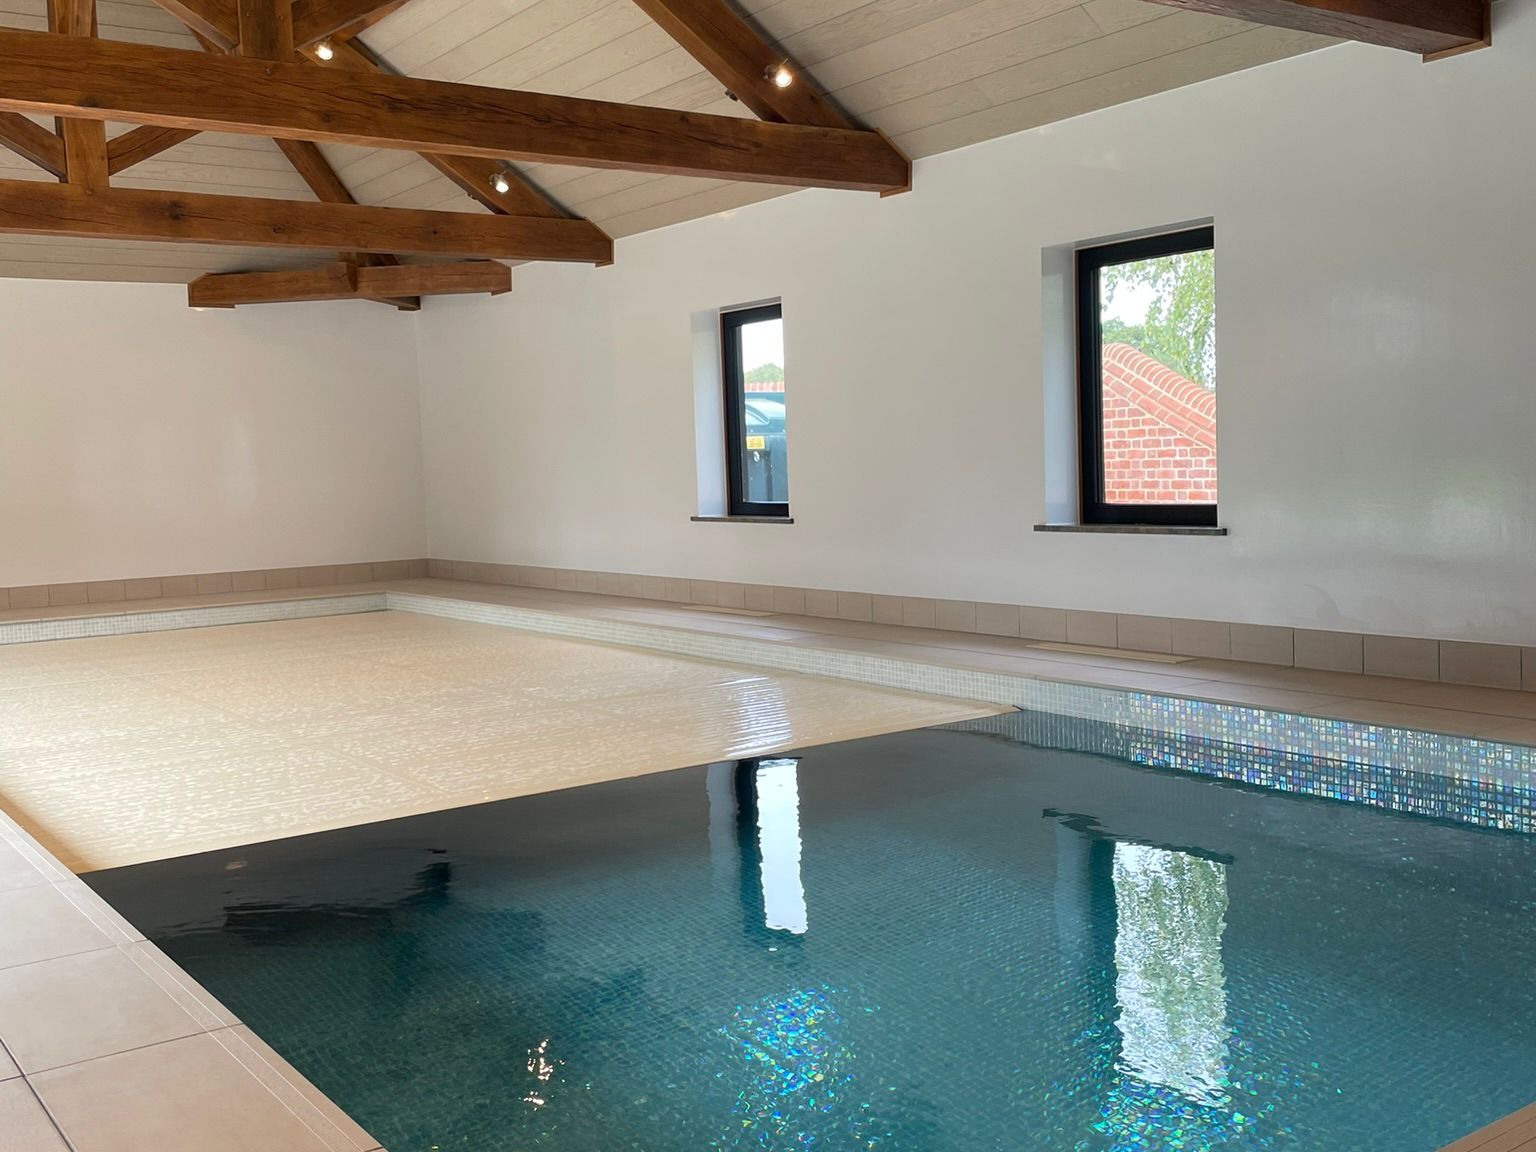
Completed indoor pool beneath the exposed oak trusses.
Finished shower area within the pool house.
The completed transformation
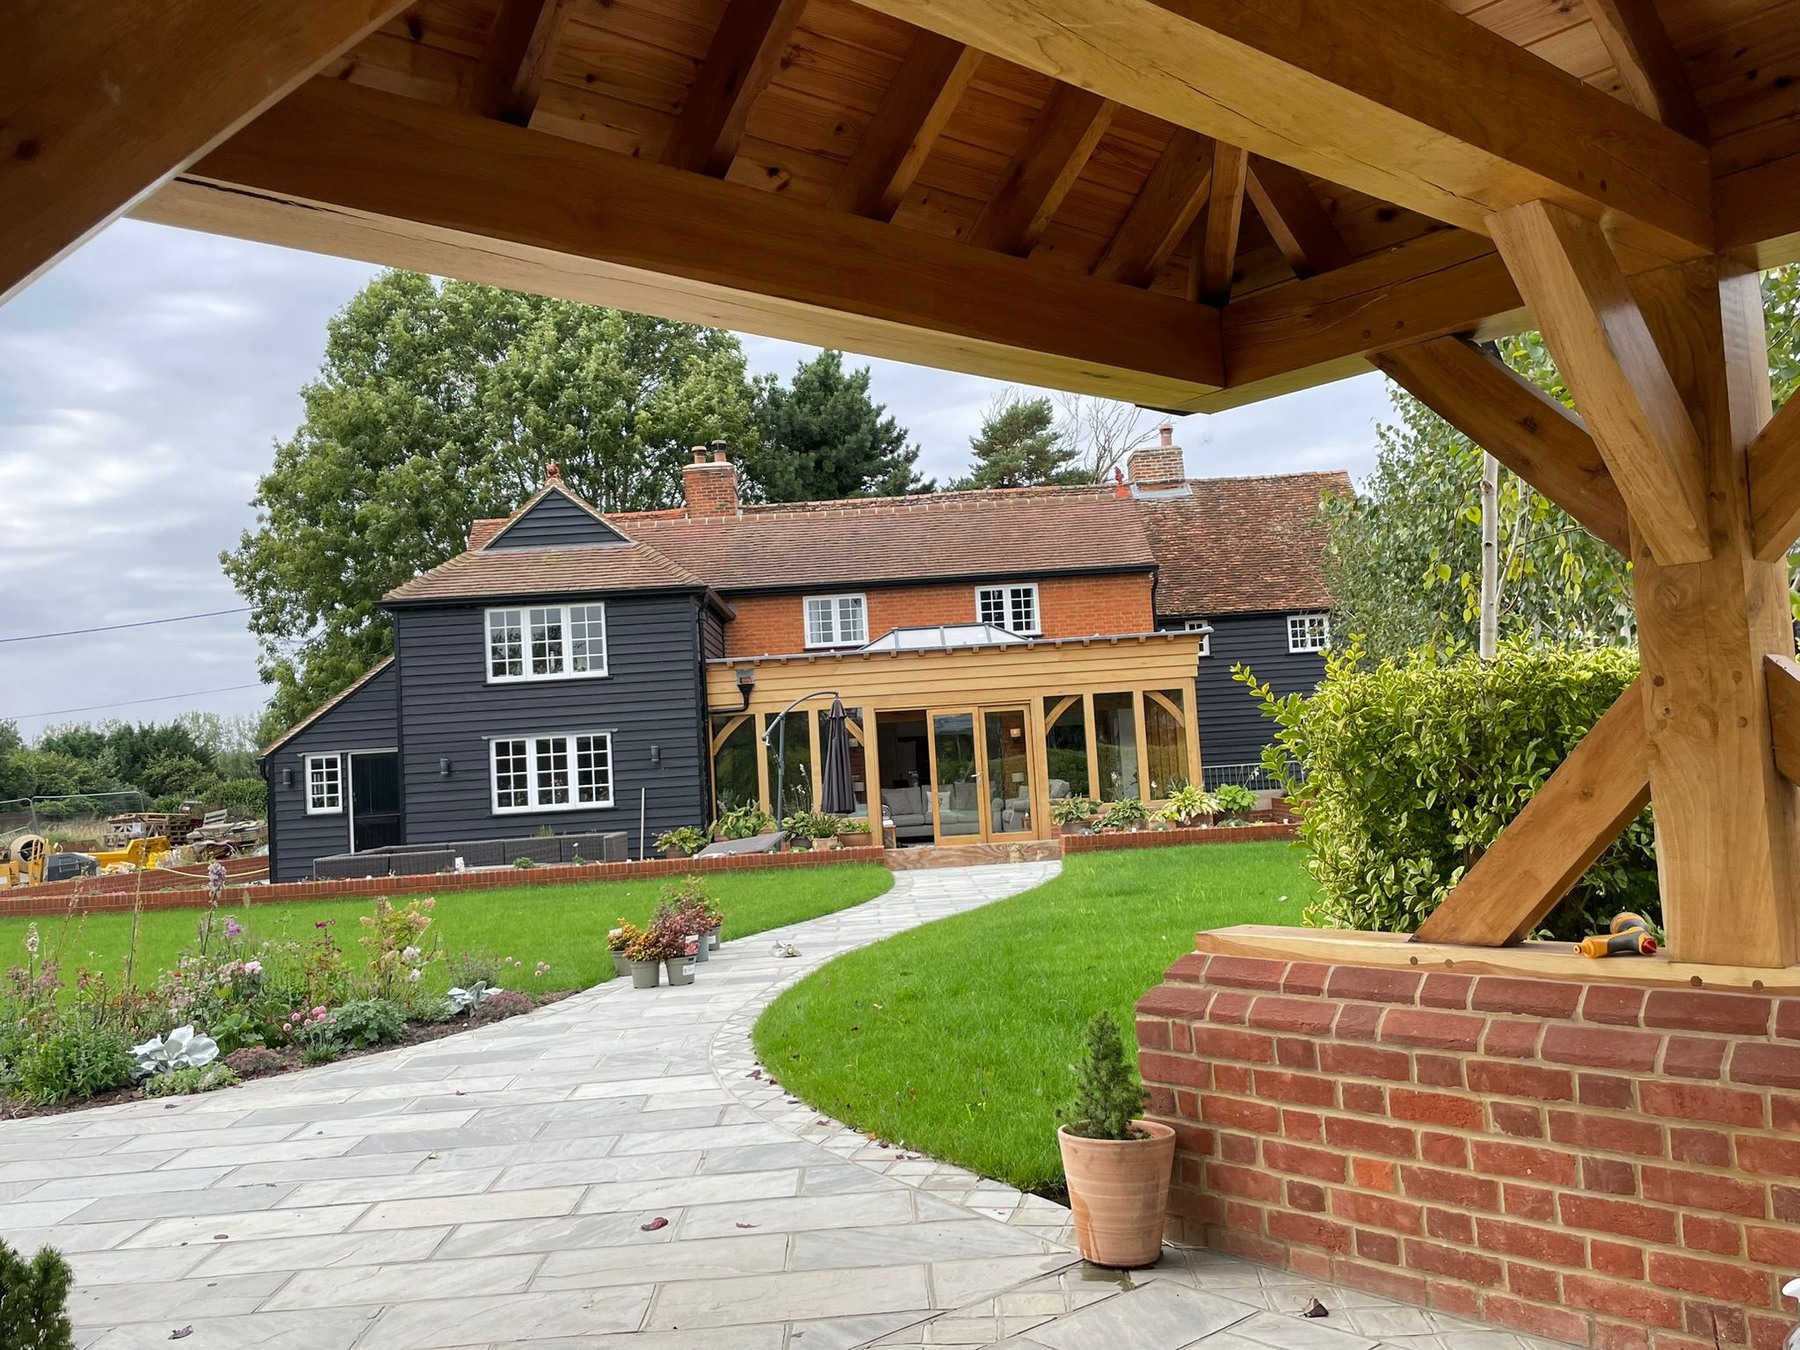
The finished project brings together a carefully extended listed cottage, a light-filled new kitchen and garden room, a purpose-built indoor pool and the wider landscaping. Reusing original materials and repeating the property's dark weatherboarding helped the new buildings settle into their surroundings, while the internal spaces provide the comfort and performance expected from a modern family home.
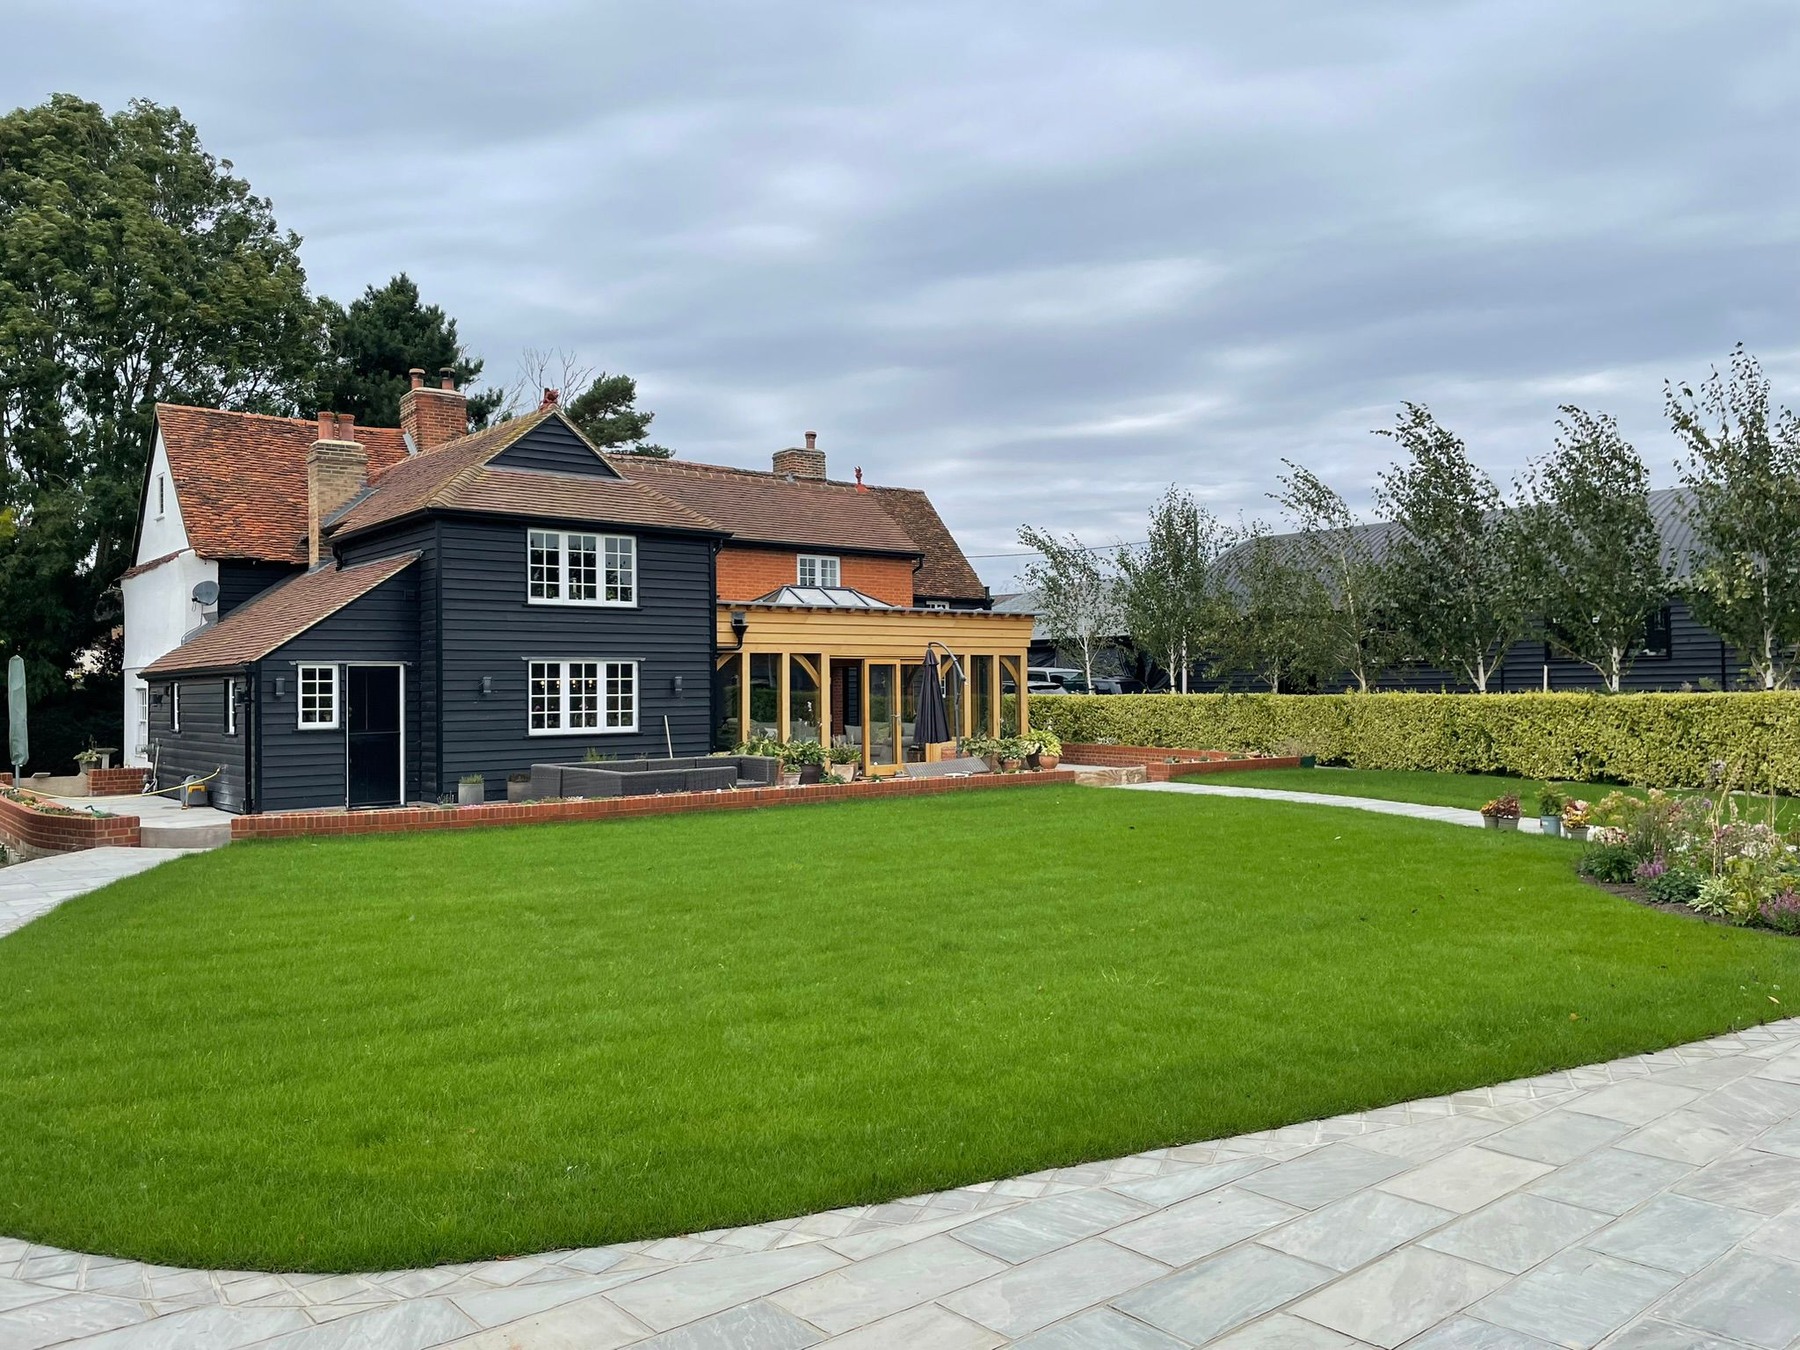
The extended cottage and landscaped garden.
Completed cottage viewed from the new garden buildings.
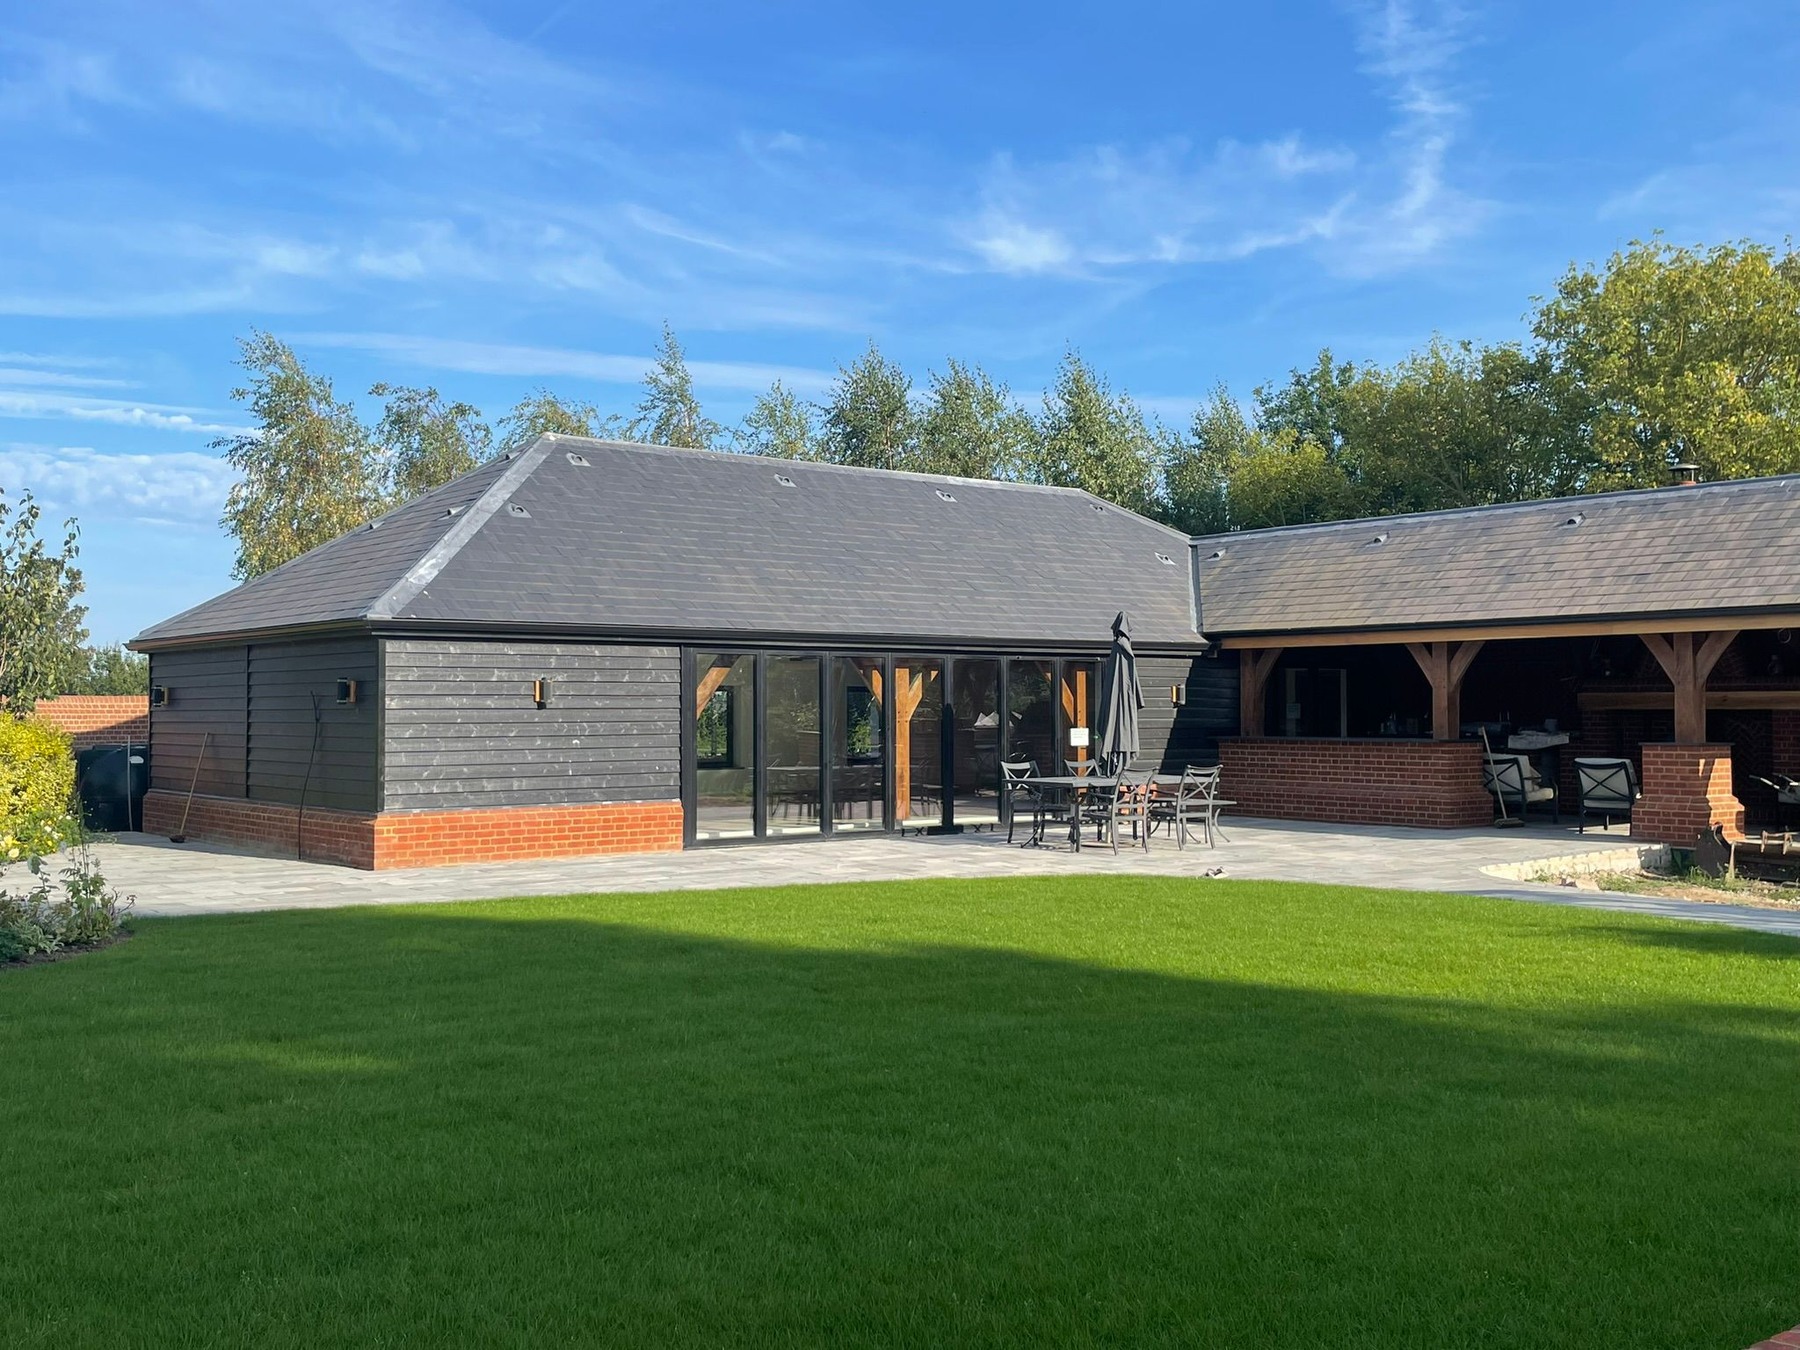
Finished pool house beside the landscaped garden.
Indoor pool with oak trusses and completed floor finishes.