
A full strip out and refit transformed this flat into a finished home, with a new kitchen and family bathroom, updated heating controls and electrics, and new finishes throughout.
The brief and the plan
The client wanted the flat comprehensively refurbished, from its core services through to the finished rooms. We provided complimentary before and after plans and 3D designs so the client could visualise the proposed layout and finishes before work progressed.
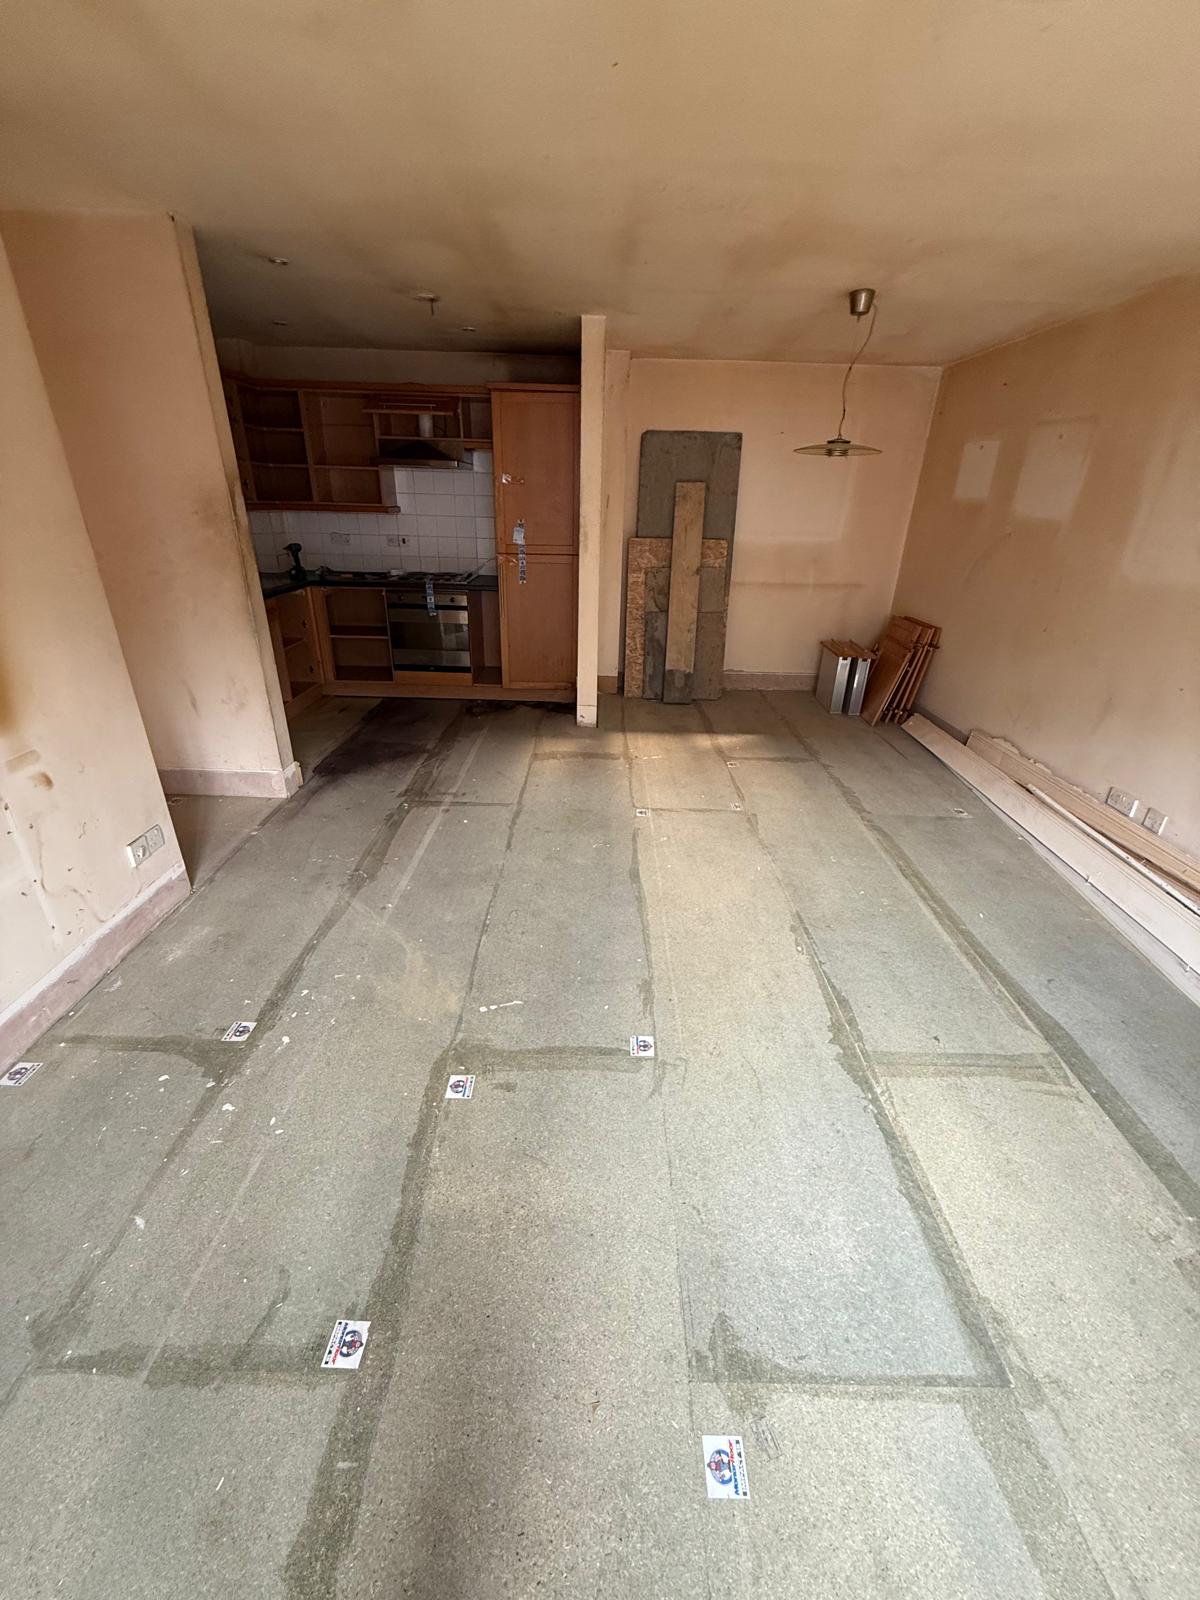
The main room before the refurbishment.
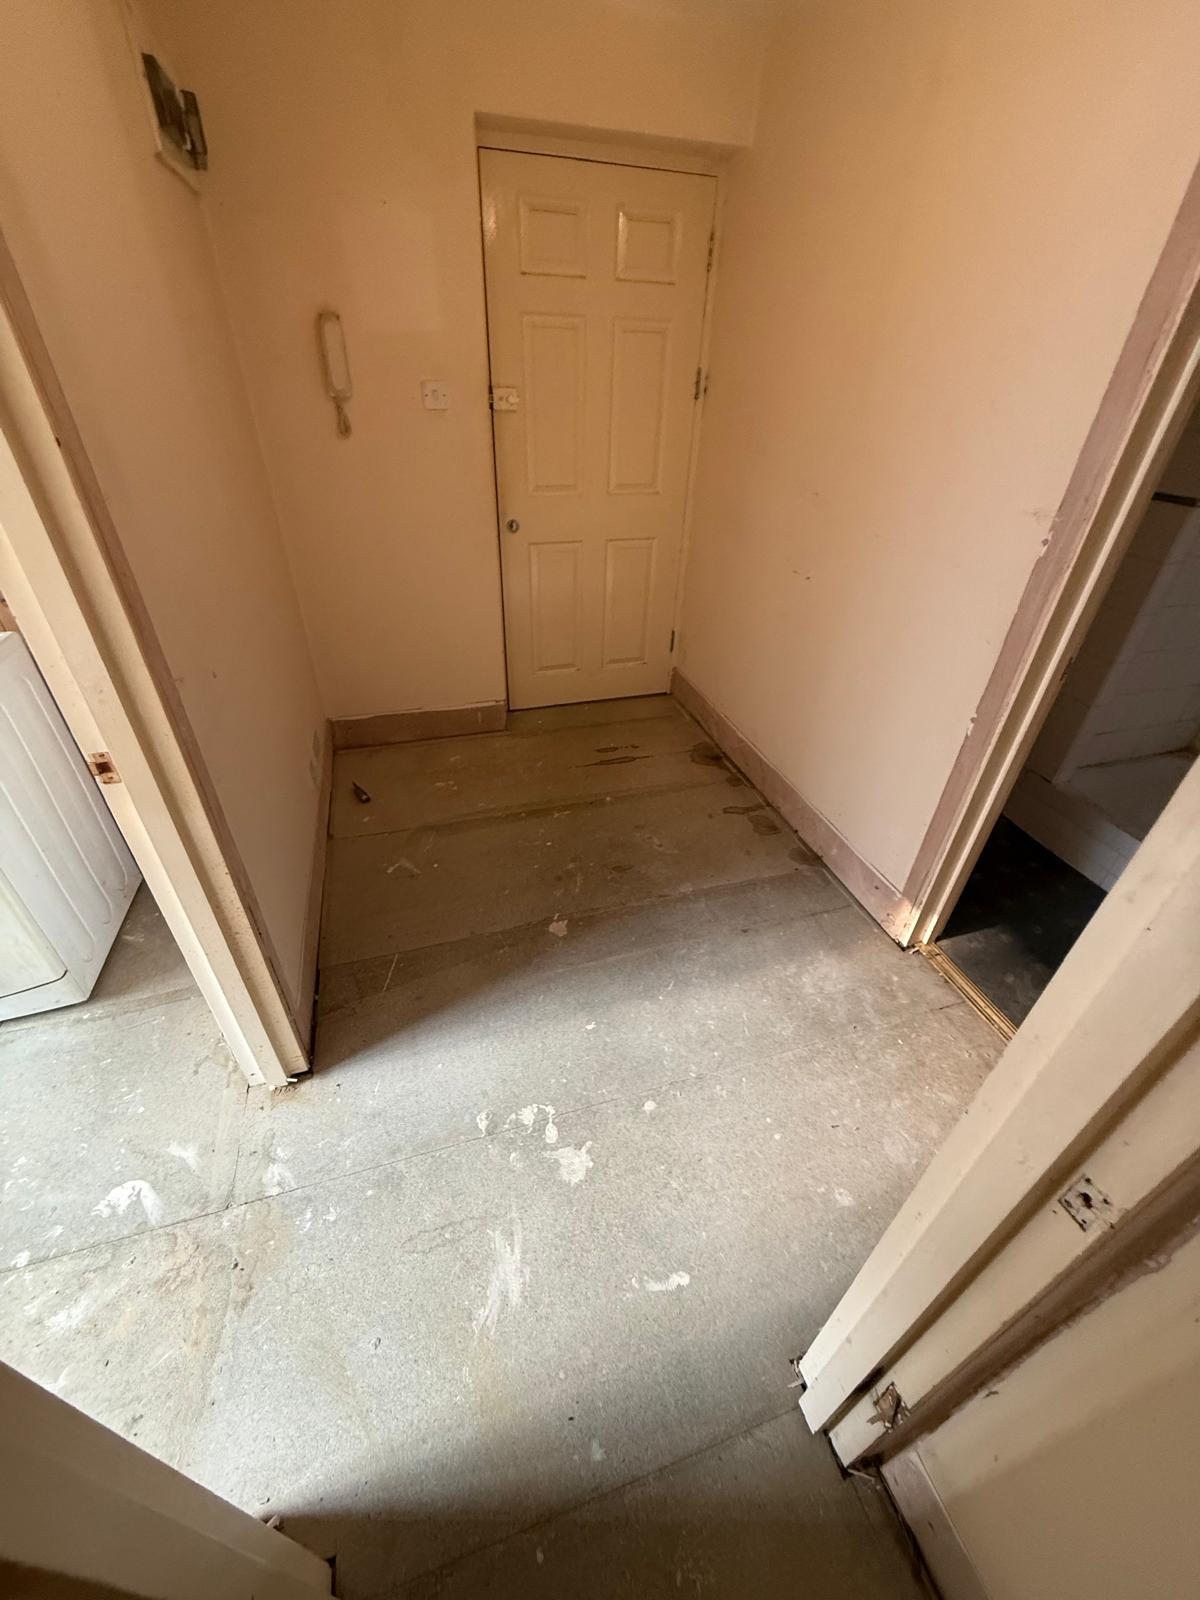
The entrance hall before the refit.
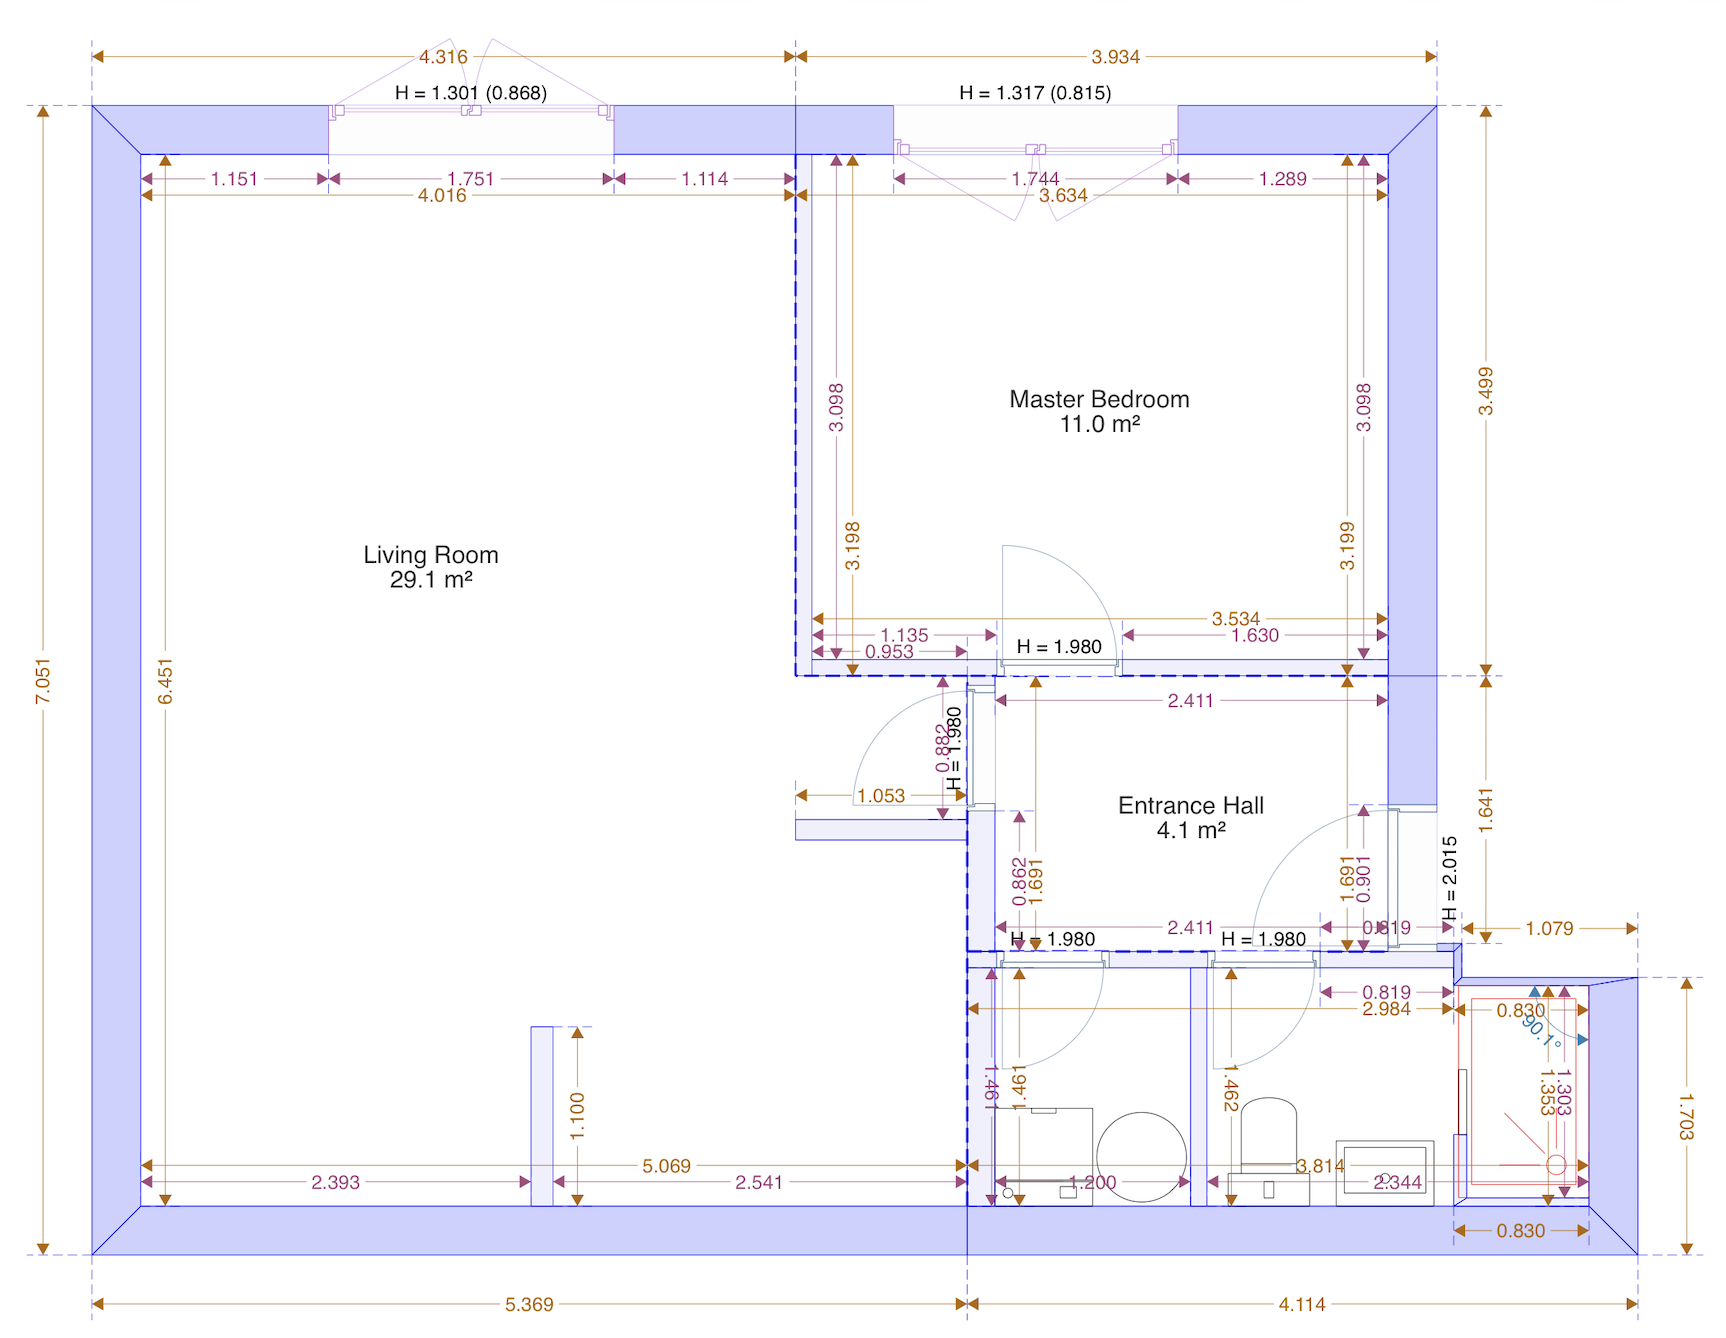
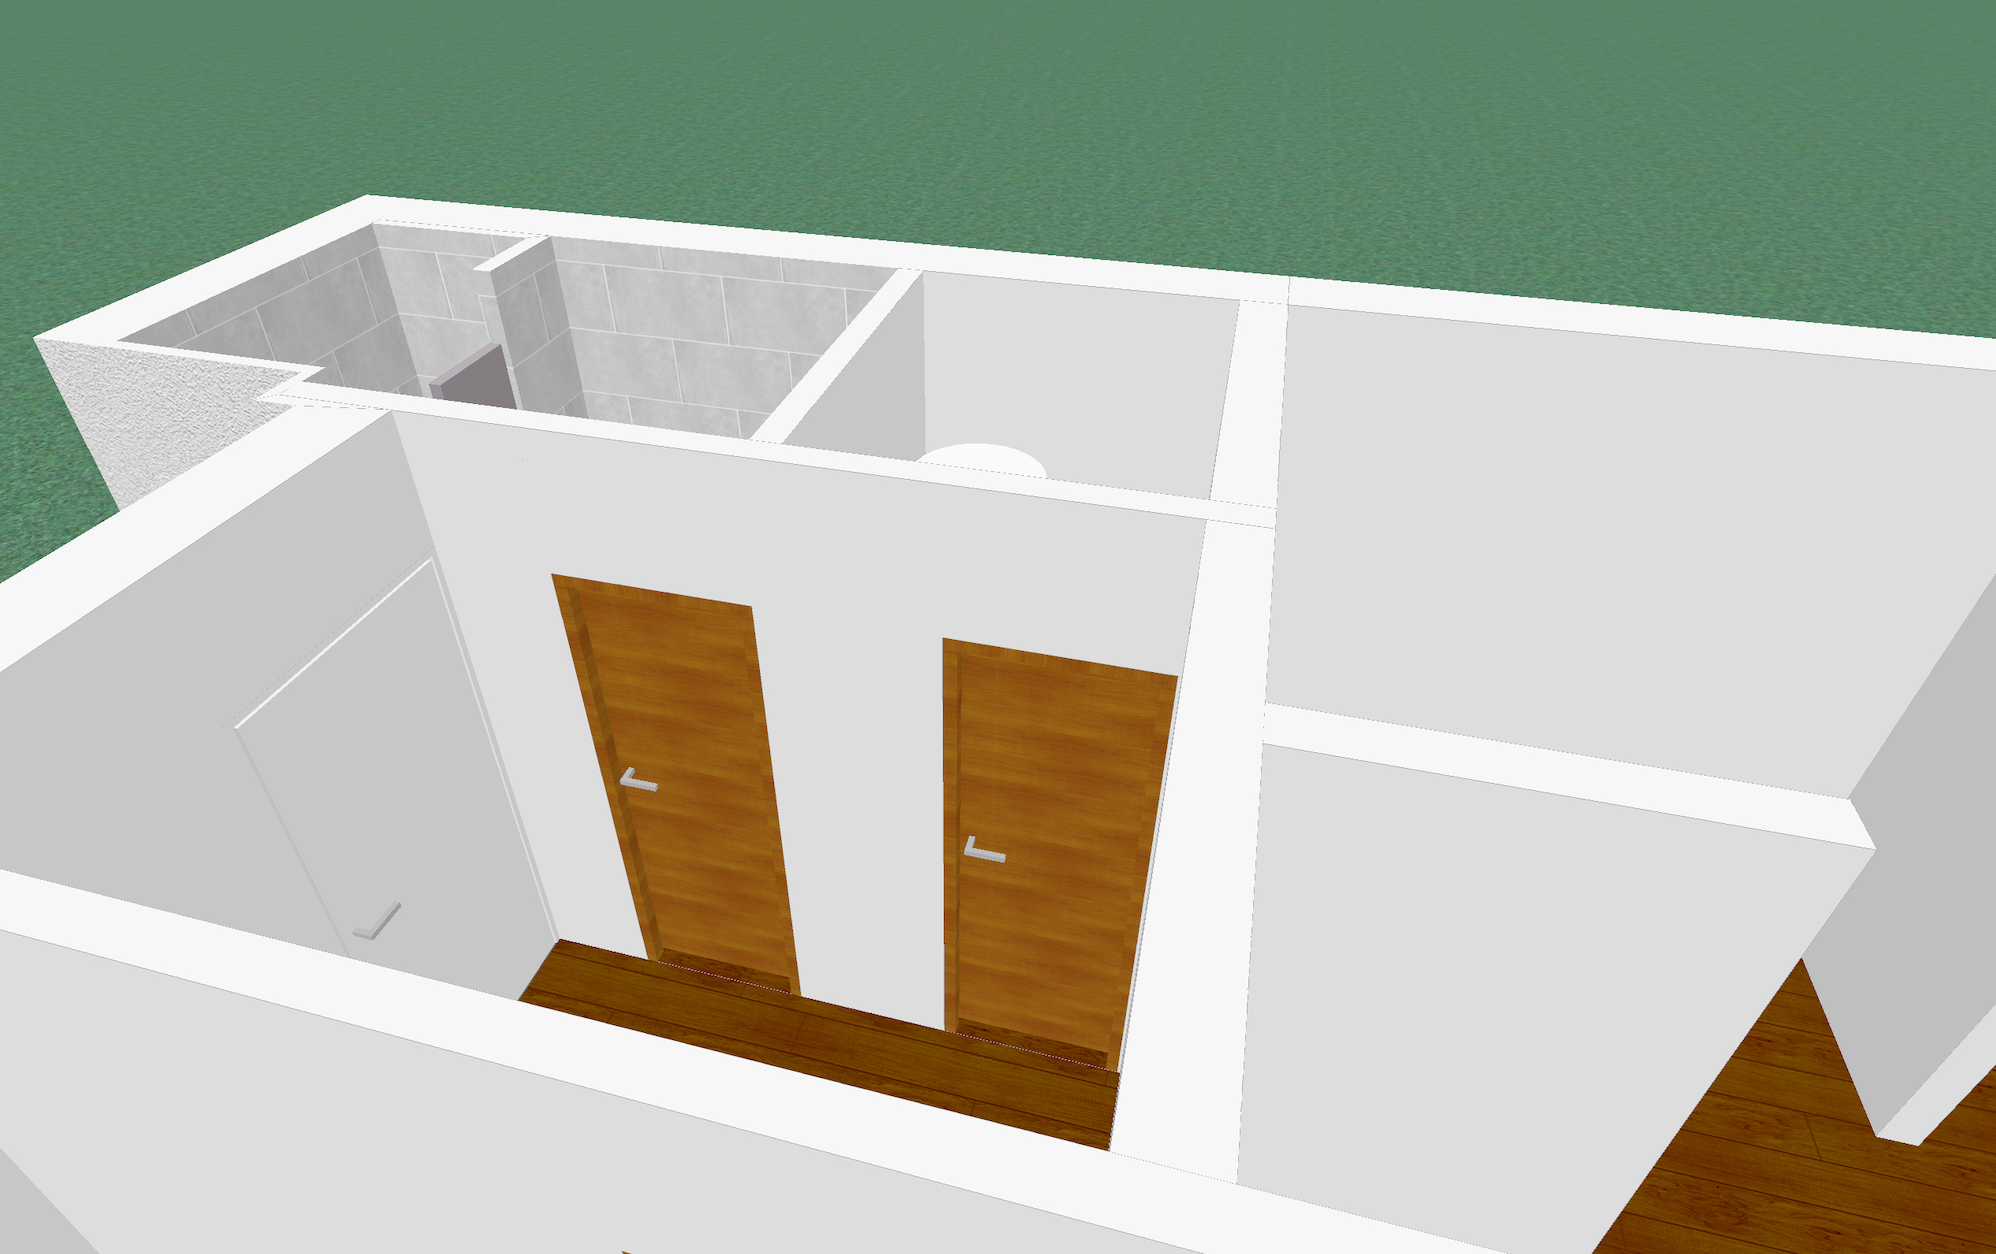
Proposed floor plan.
3D design used to visualise the proposed flat.
Strip out and refit
Following the full gutting of the flat, the team prepared the rooms for their new finishes and fitted the kitchen and bathroom. The work included a new hot water cylinder to improve the performance of the boiler already in place, an evohome heating control system with separate zones, and a new consumer unit. We completed the required tiling, then laid flooring and decorated throughout.
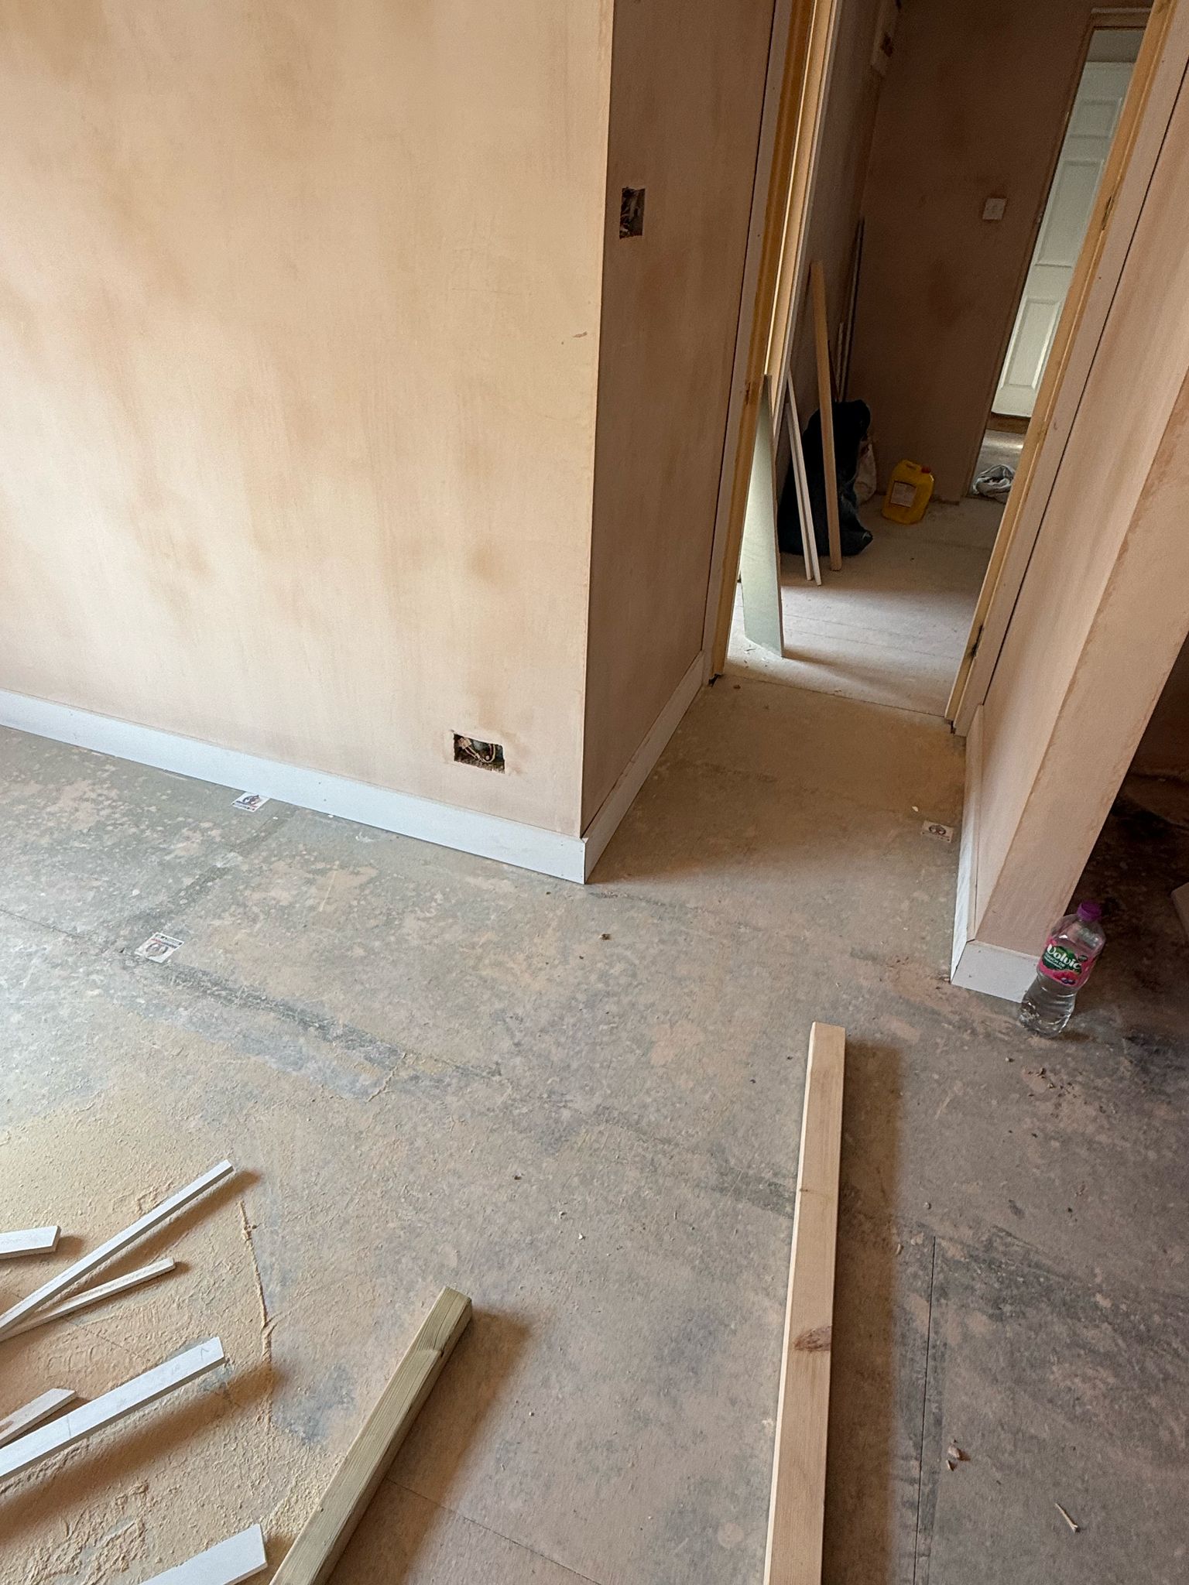
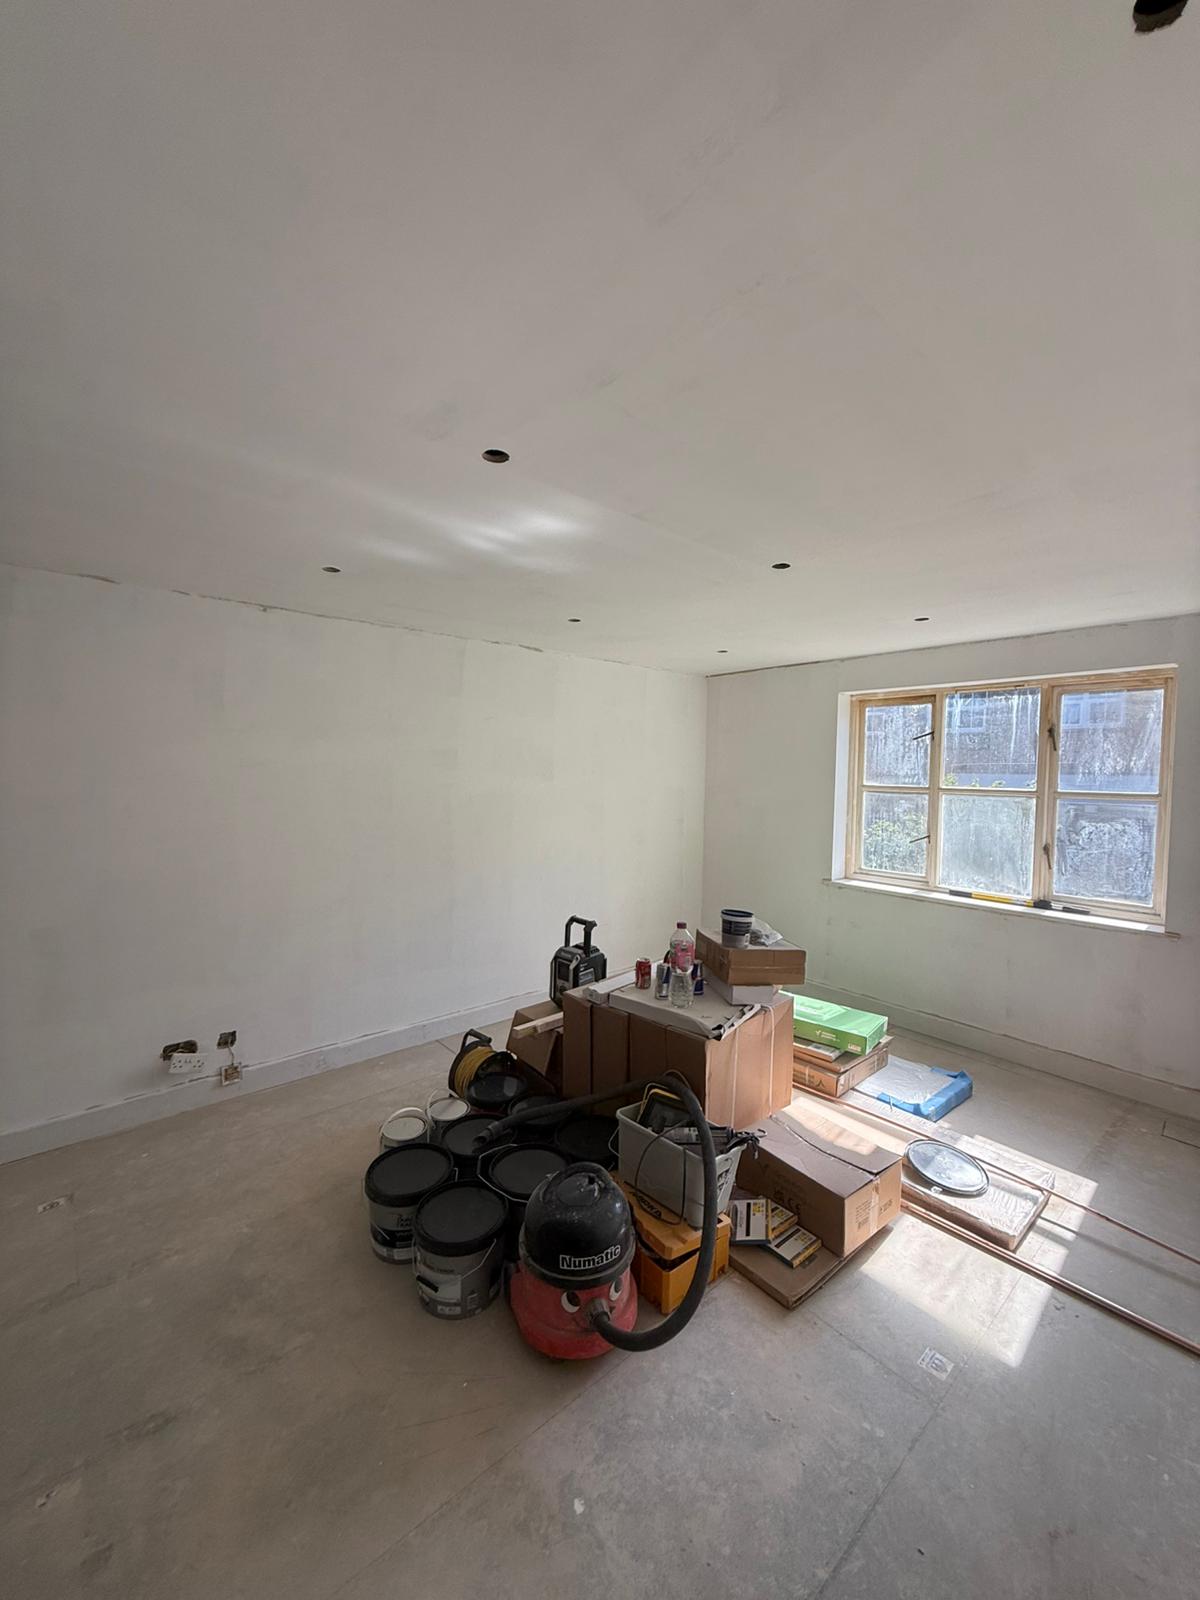
Rooms and hallway being prepared for the new flooring.
Main room during the refit.
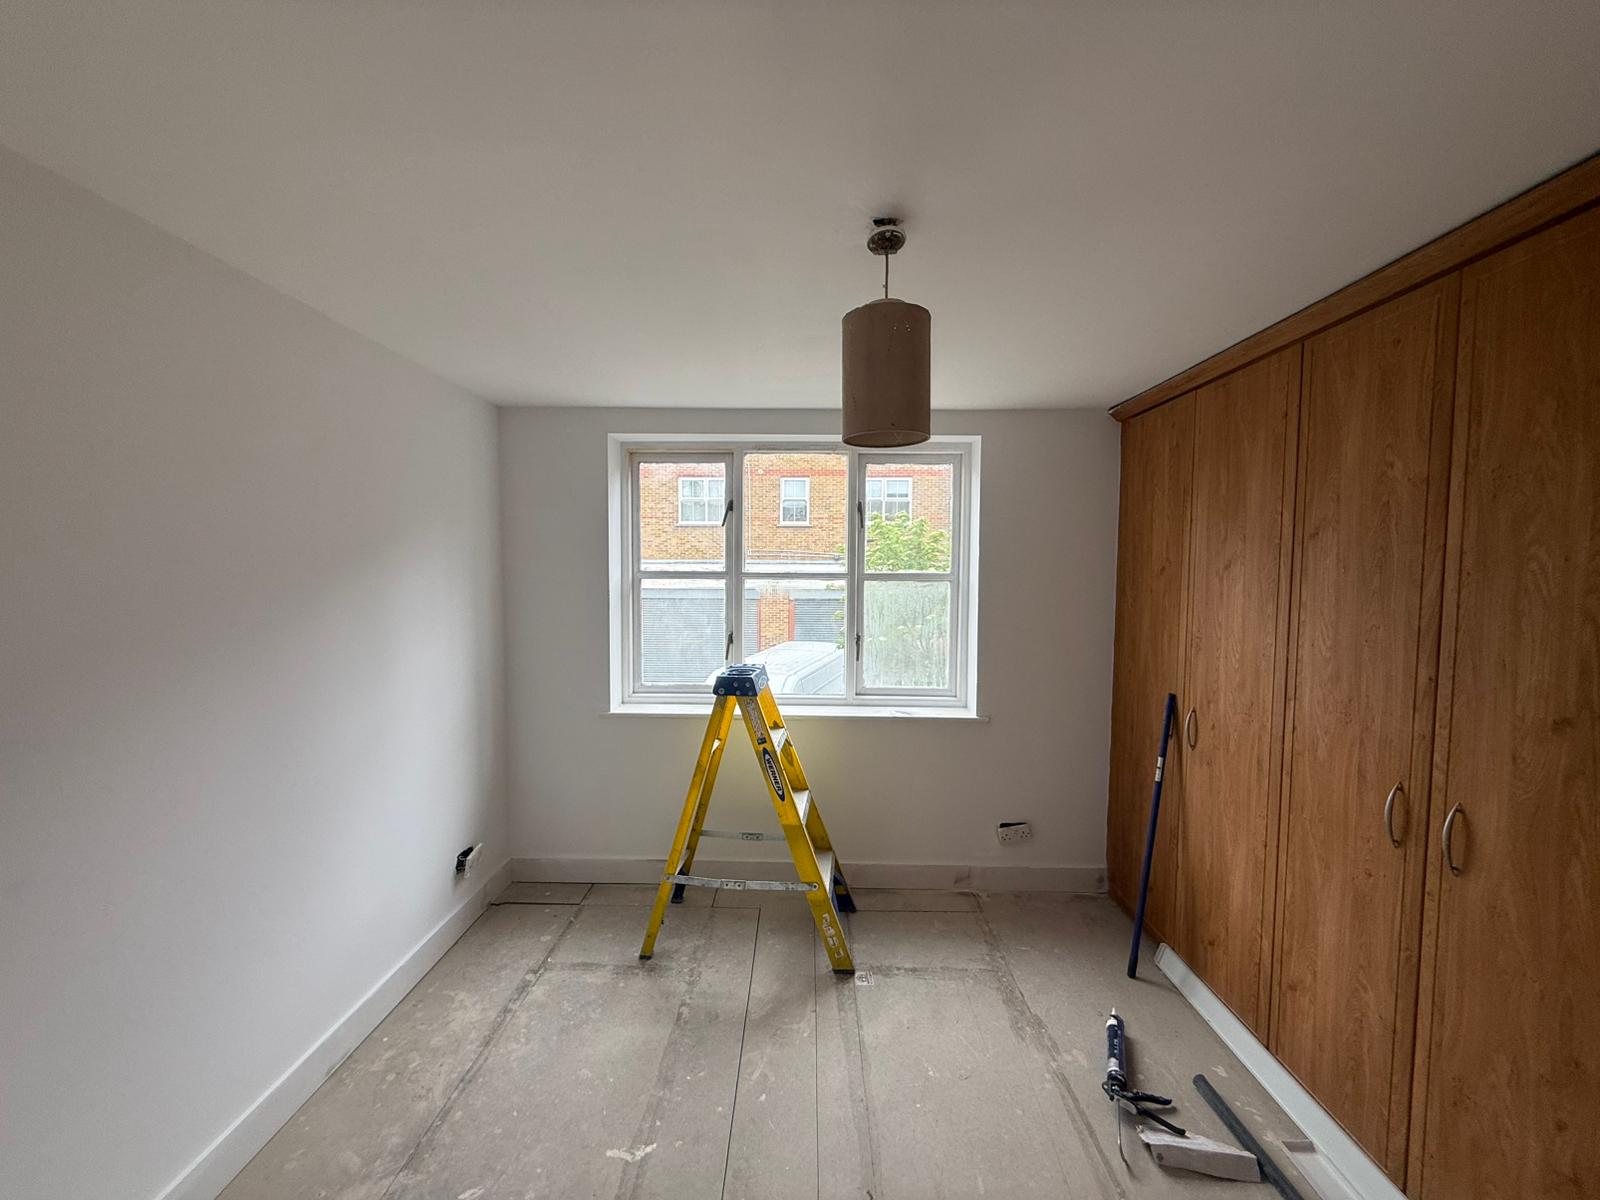

Another room taking shape before flooring was laid.
Kitchen installation under way, before the final finishes.
The completed flat
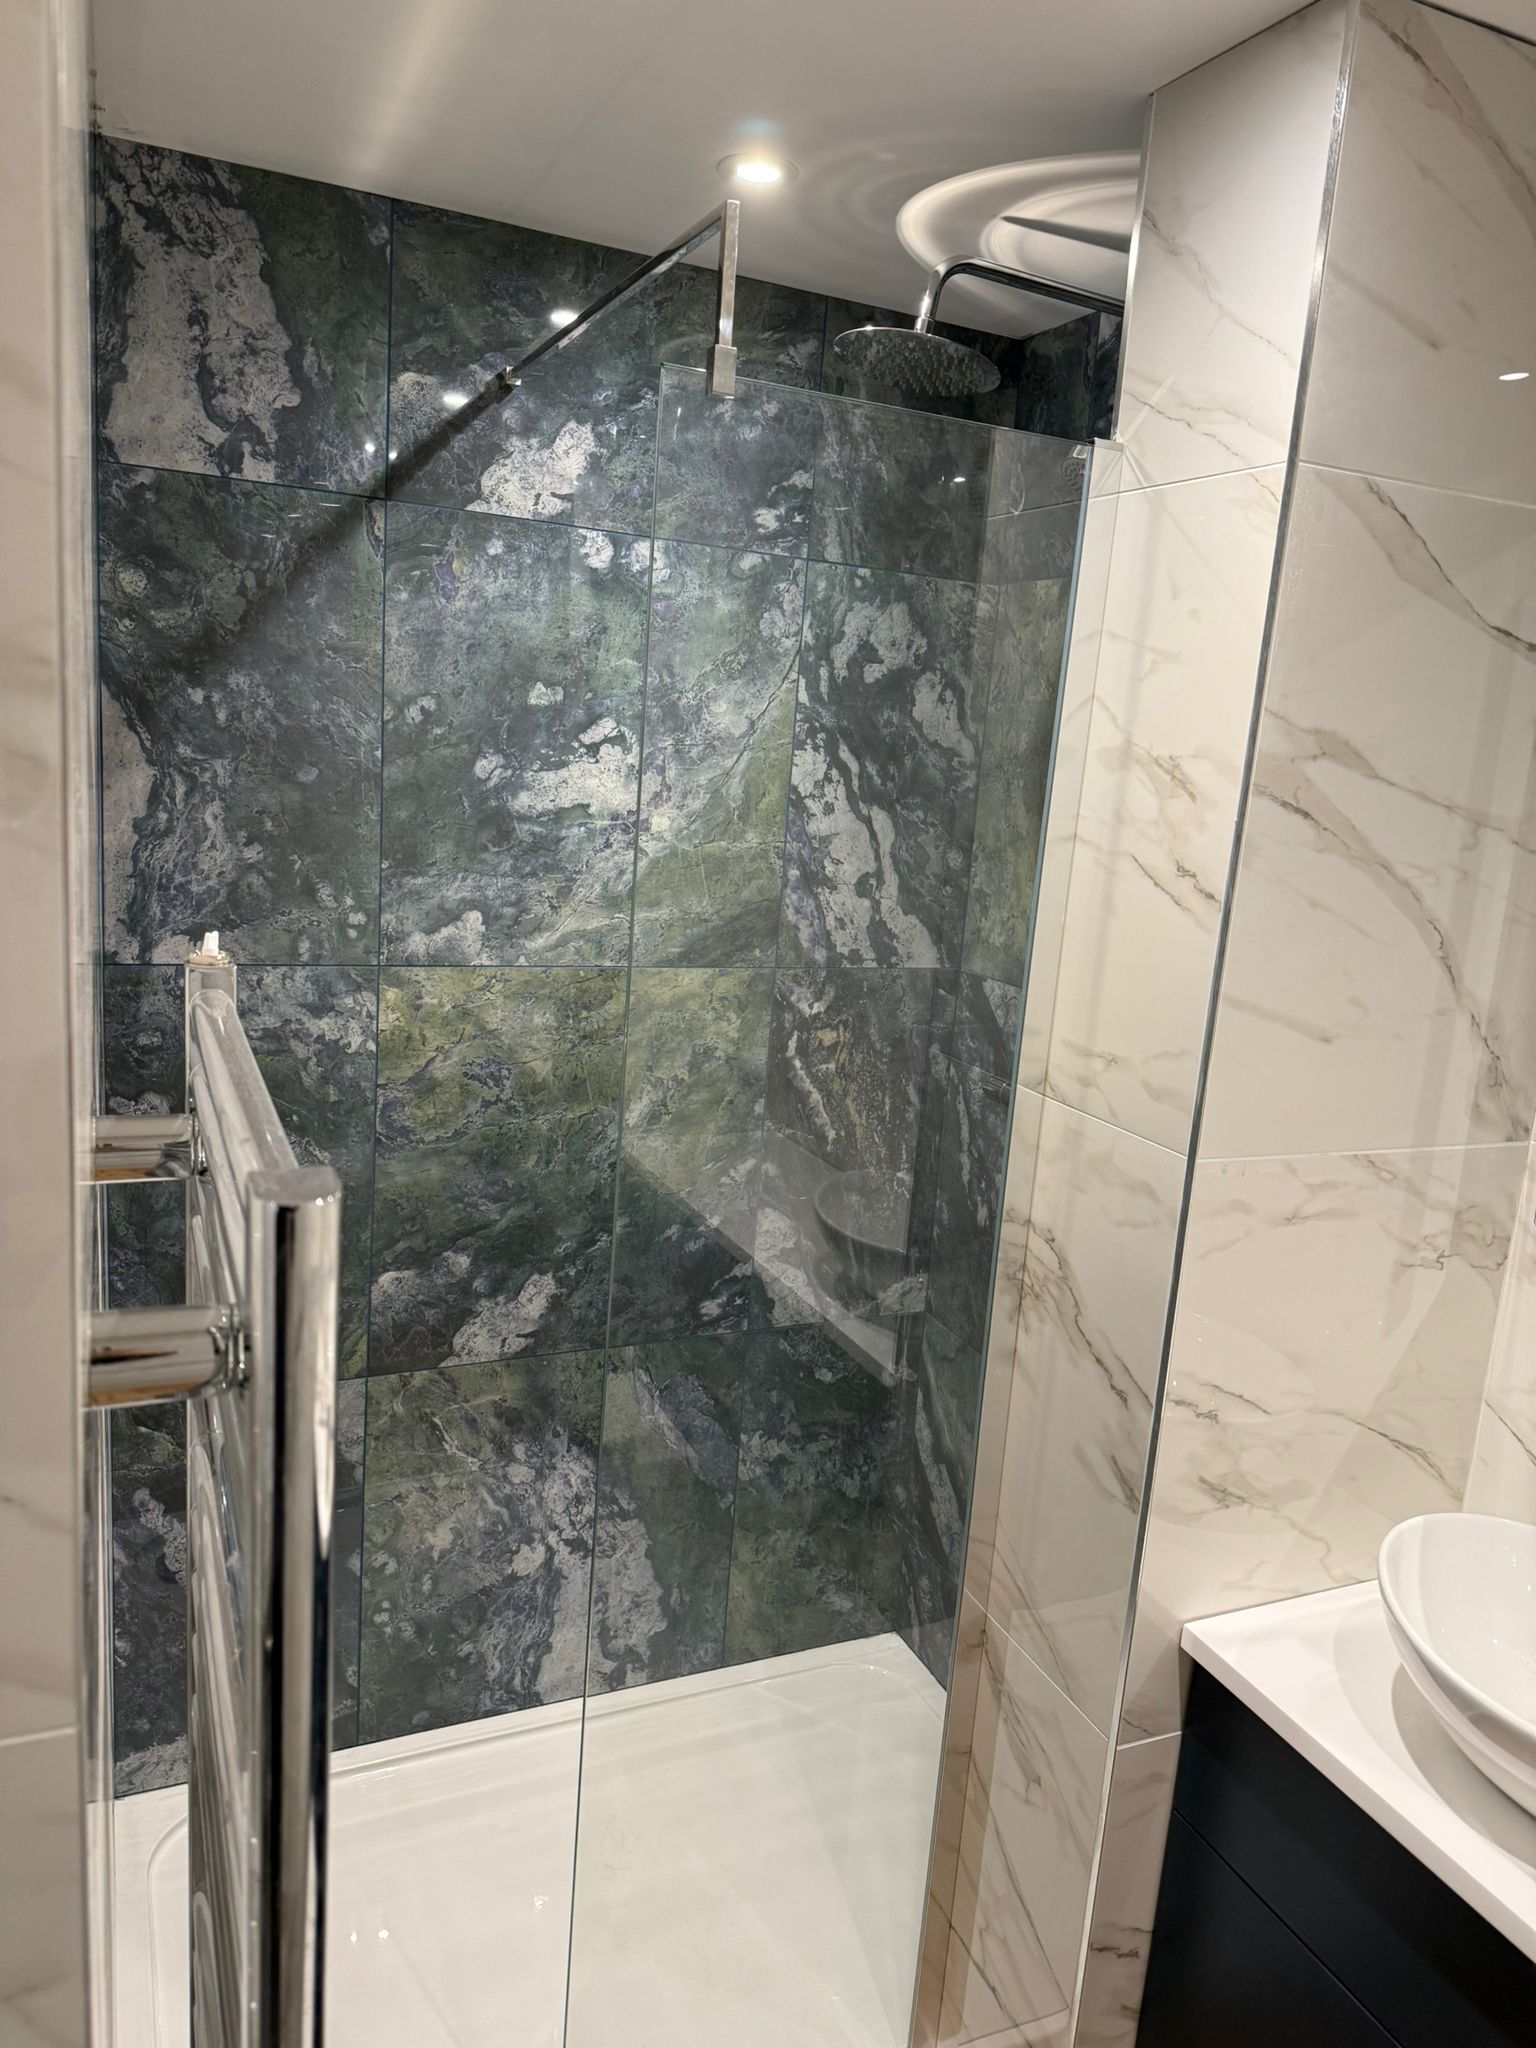
The refit brought the kitchen and living space together with a consistent floor finish and fresh decoration. The new kitchen includes appliances, while the family bathroom was finished with wall tiling and a shower. The updated heating controls allow the client to manage heating by zone.
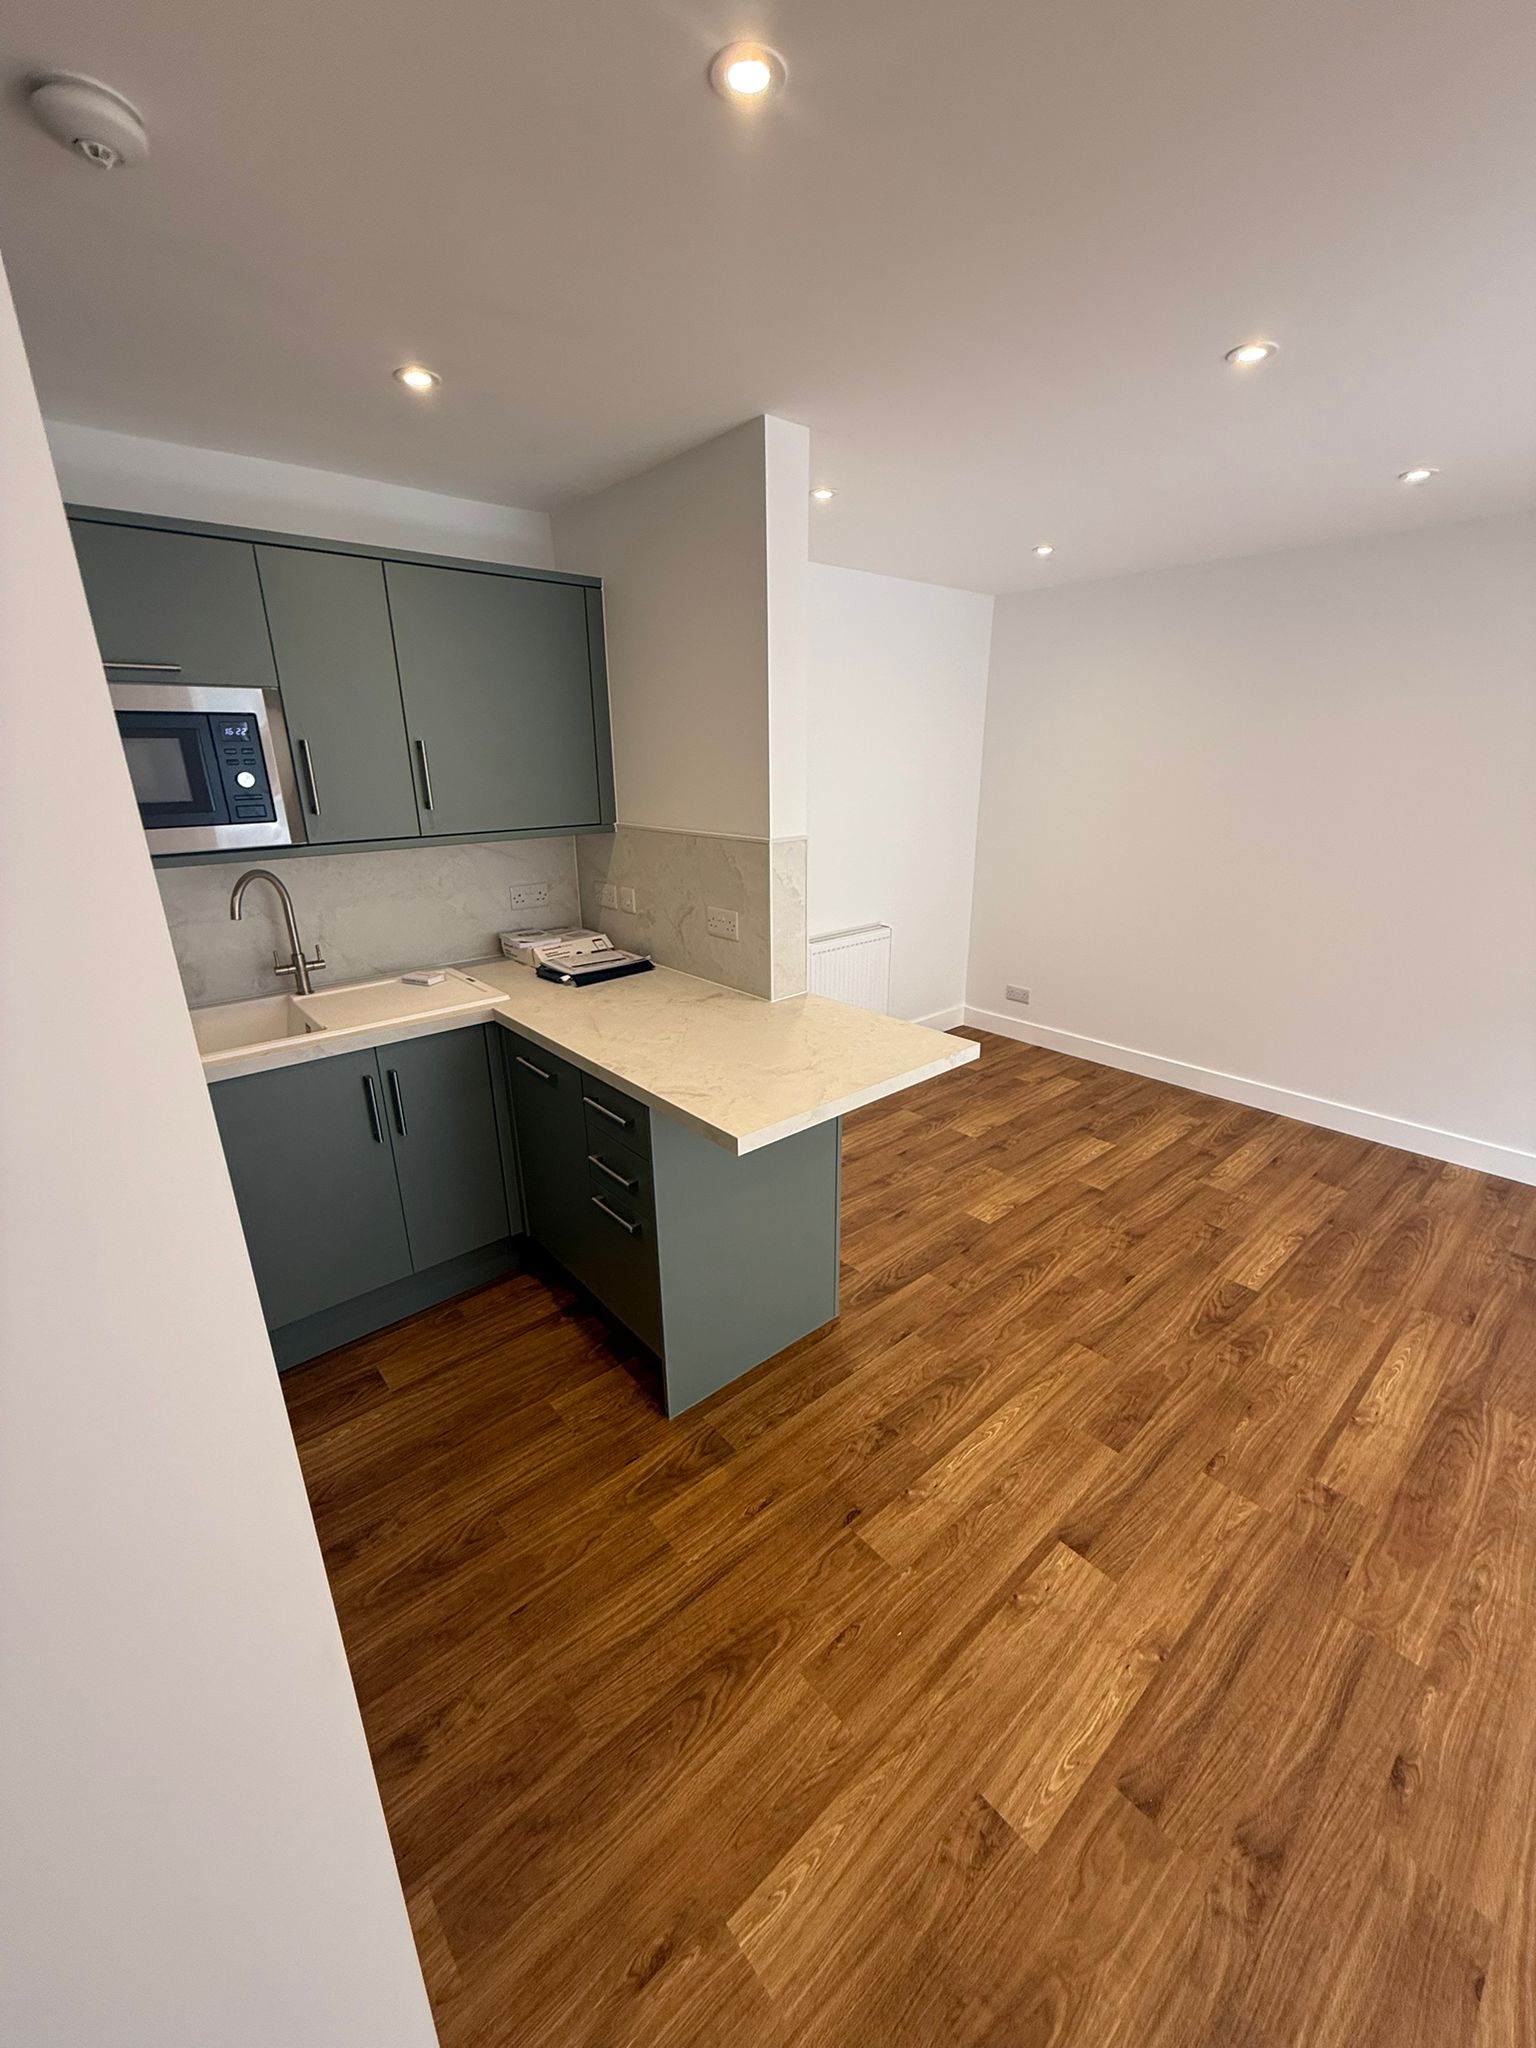
Finished kitchen and adjoining living space.
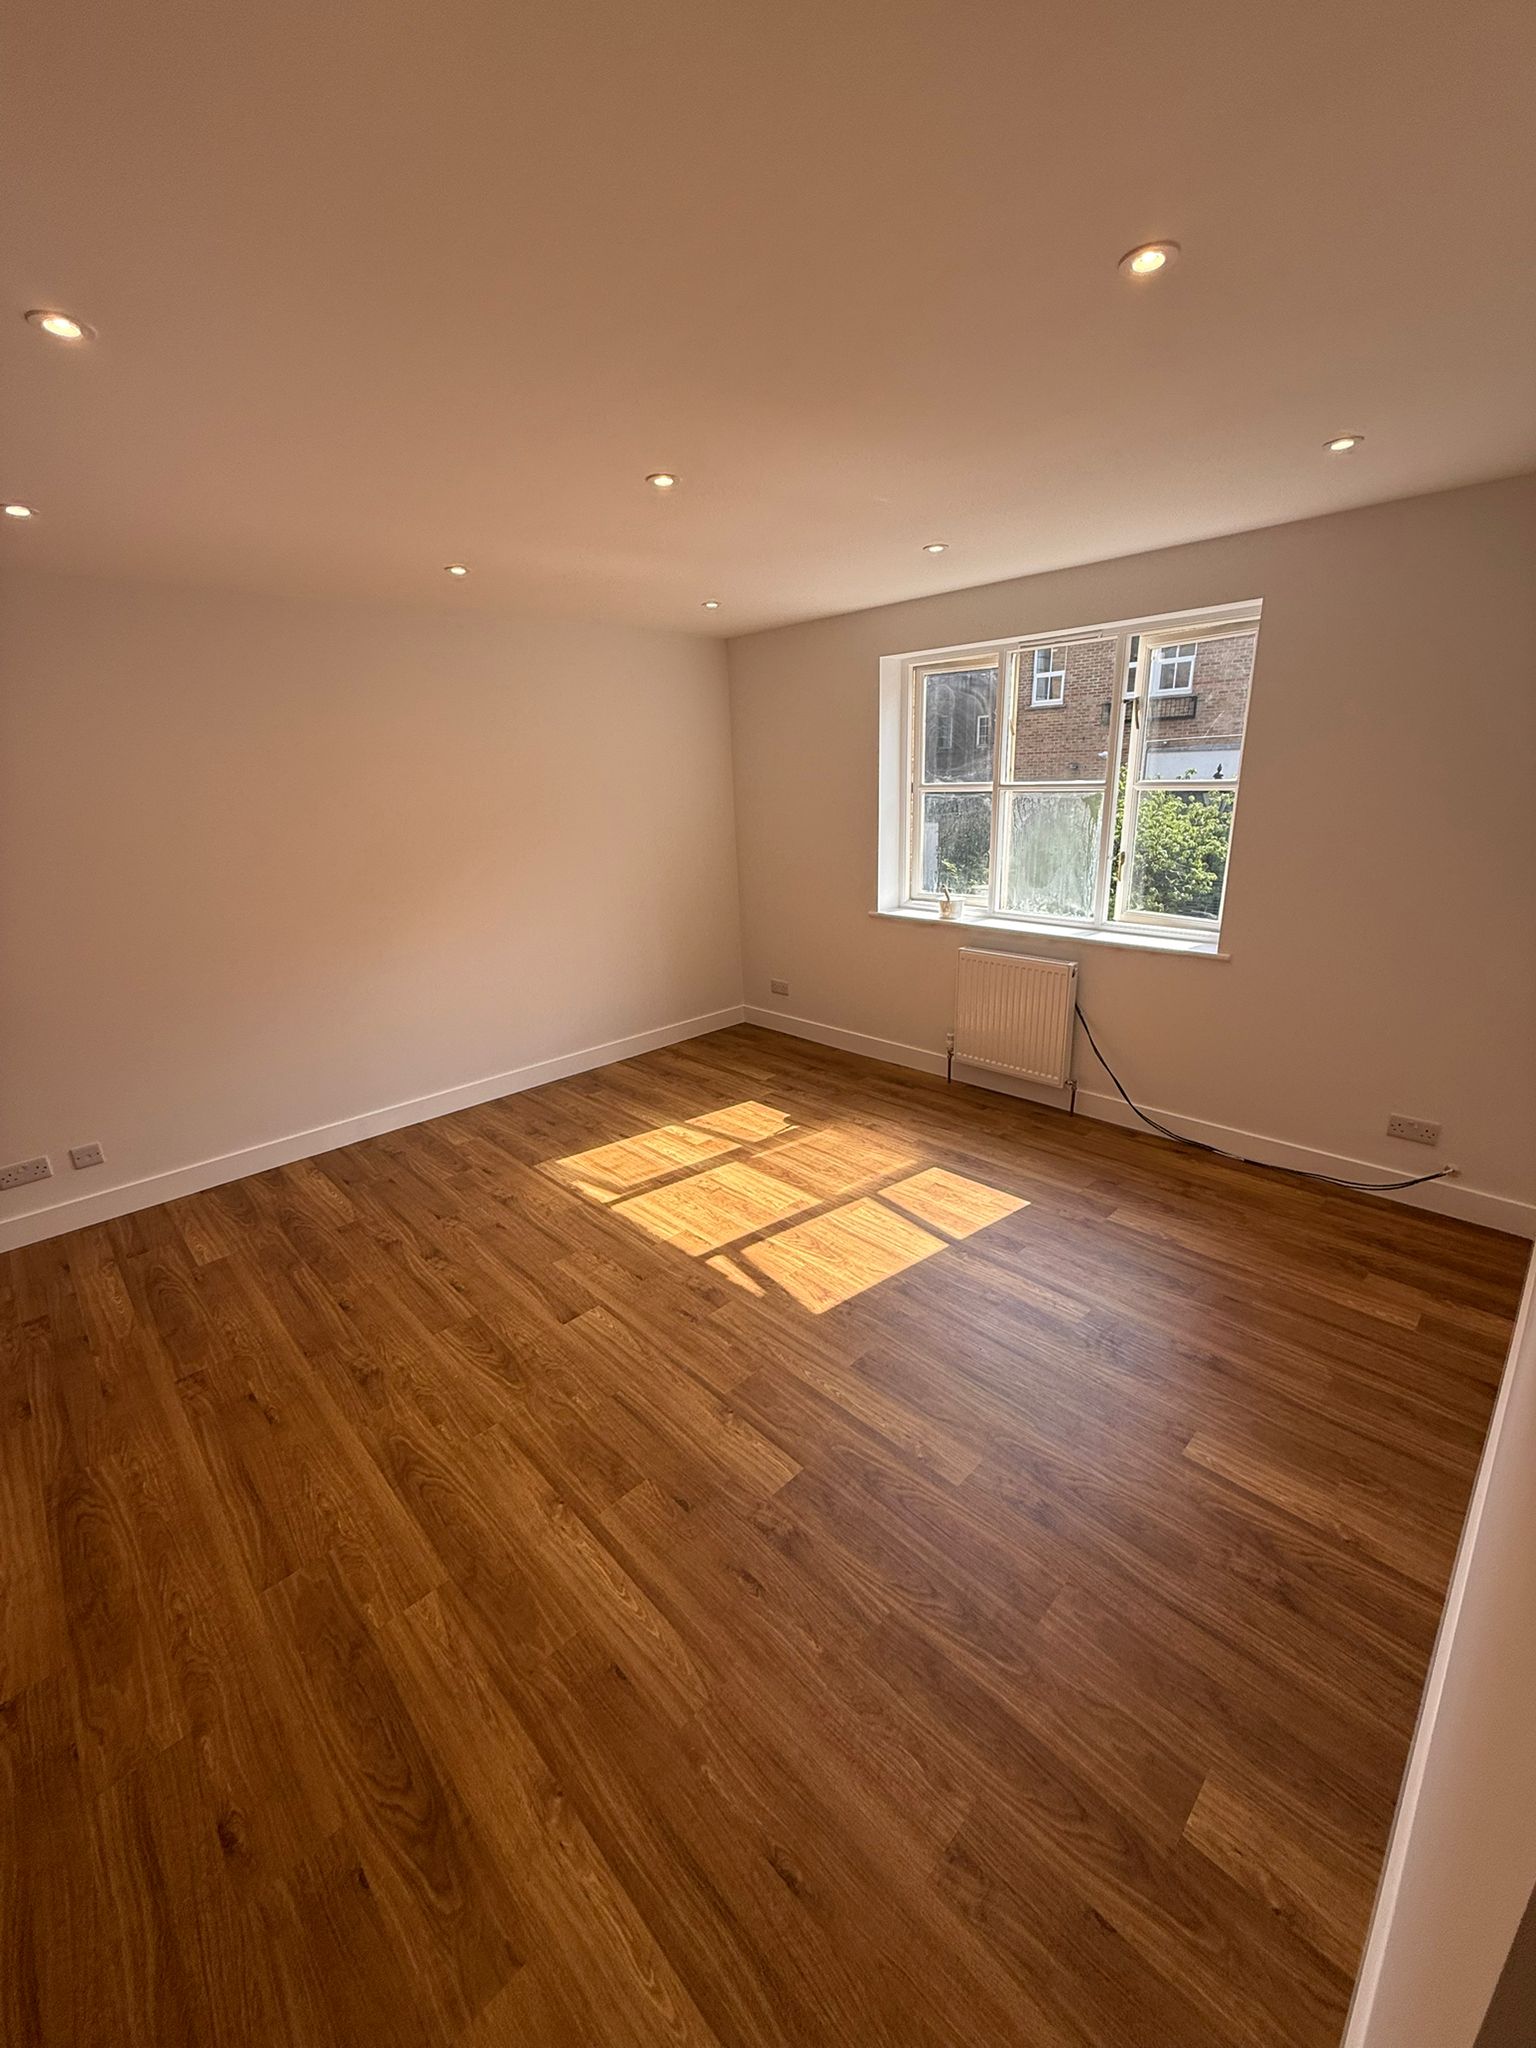
Completed living area with new flooring and decoration.
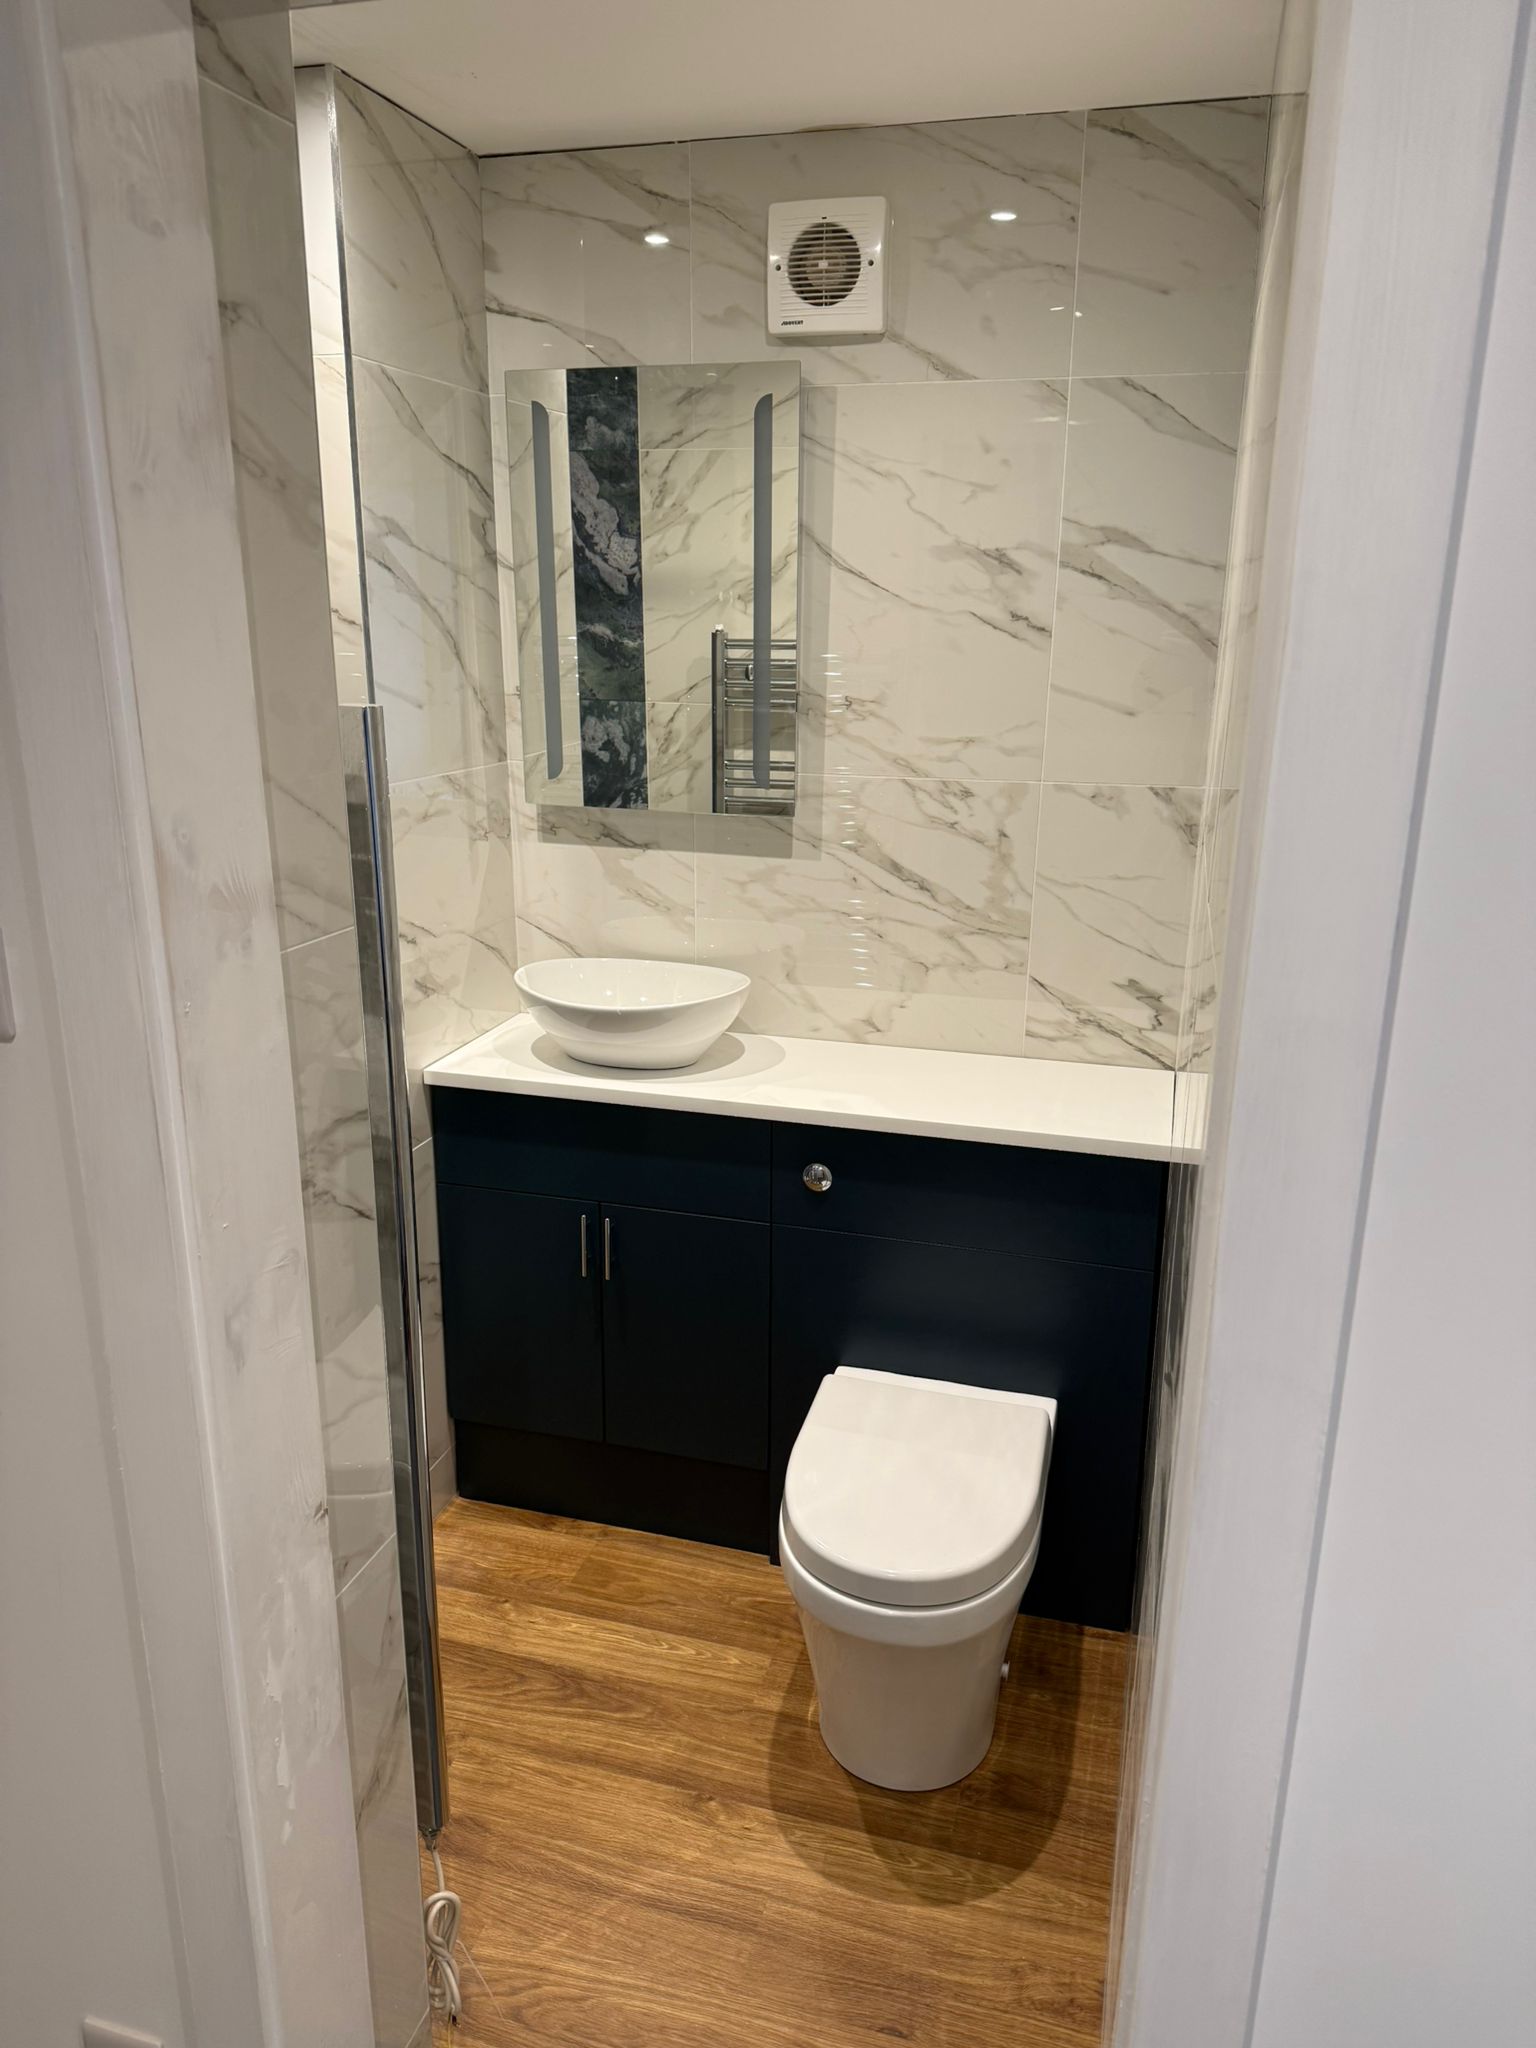
Completed family bathroom.
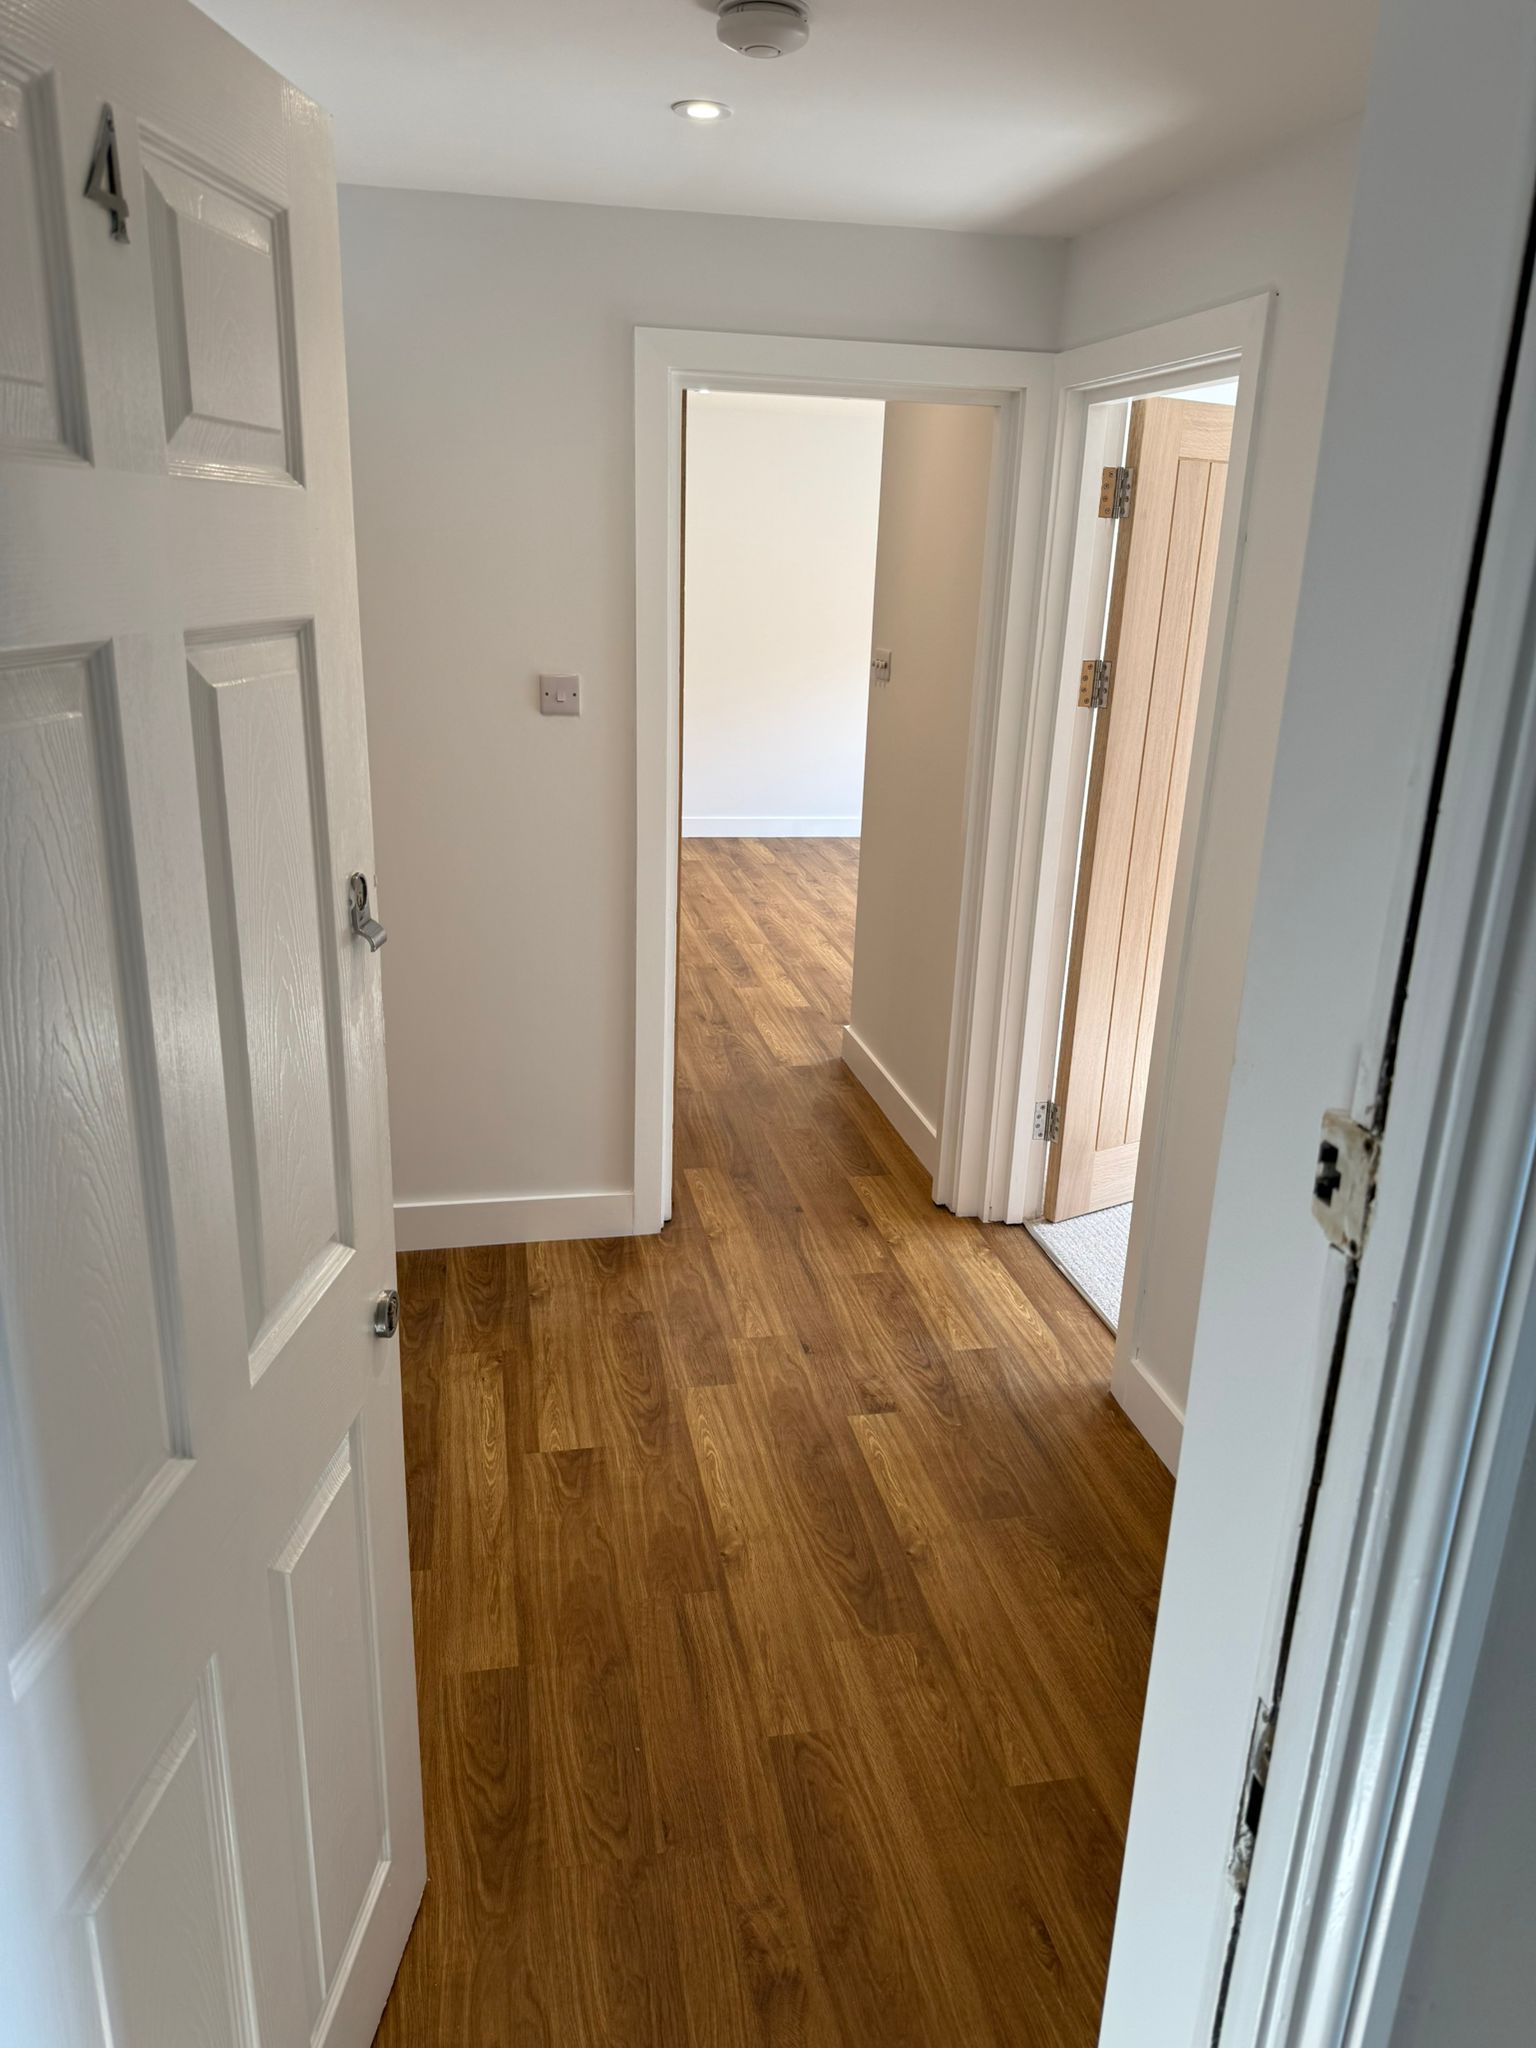
Finished hallway with flooring carried through.

New cylinder installed as part of the heating upgrade.
Shower and tiling in the completed bathroom.