
The brief
This project extended the front of the home to create a larger entrance porch. By opening the new space into the existing home, the client could also gain a downstairs shower room. BEM Projects managed the professional paperwork and coordinated the works, giving the client one point of contact from the initial plans through to completion.
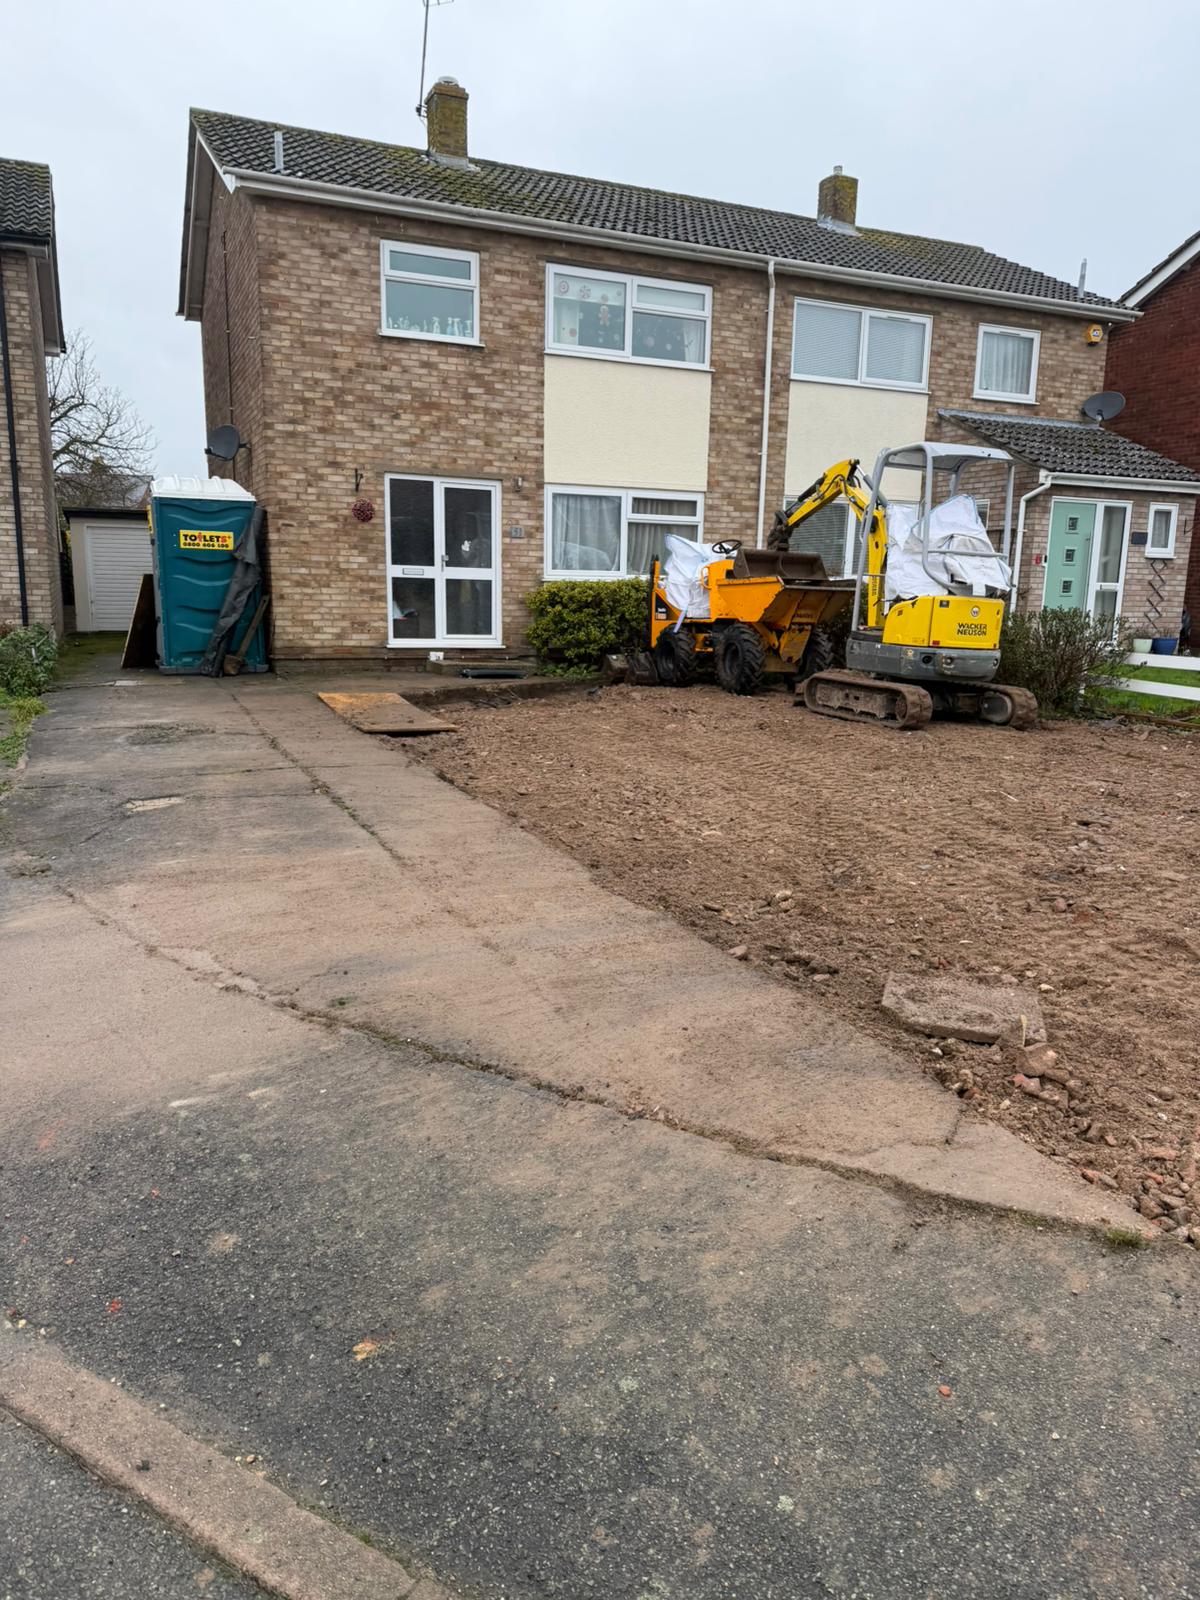
Original front elevation as site preparation began.
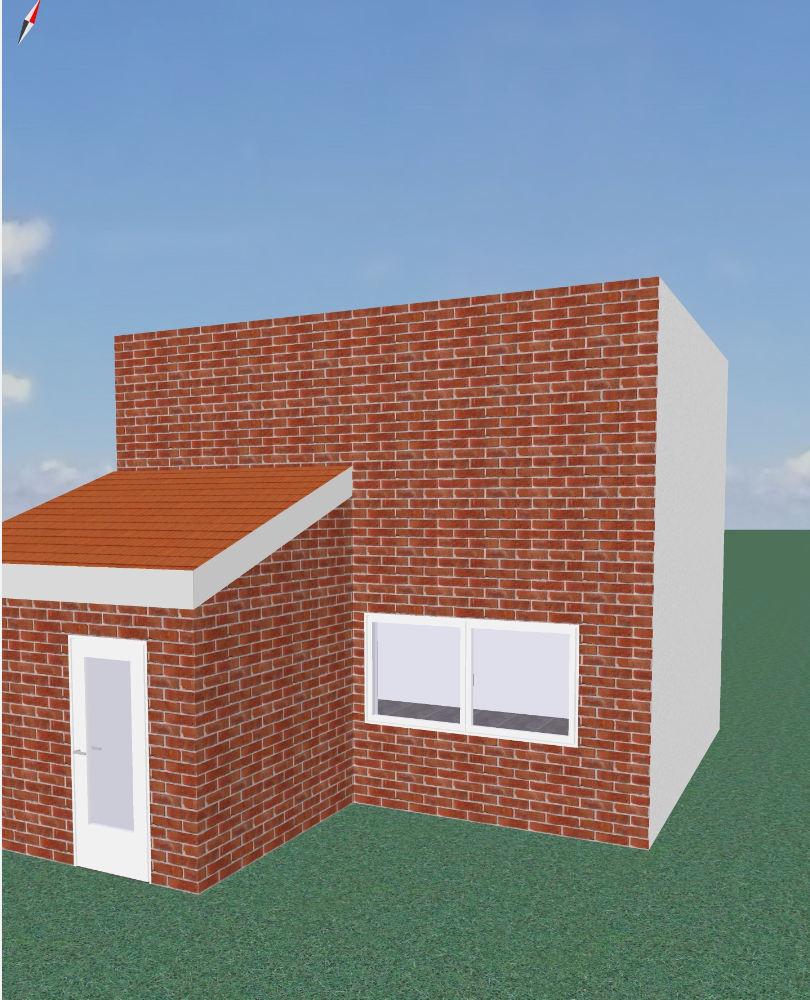
Design visualisation of the proposed front extension.
Planning the new layout
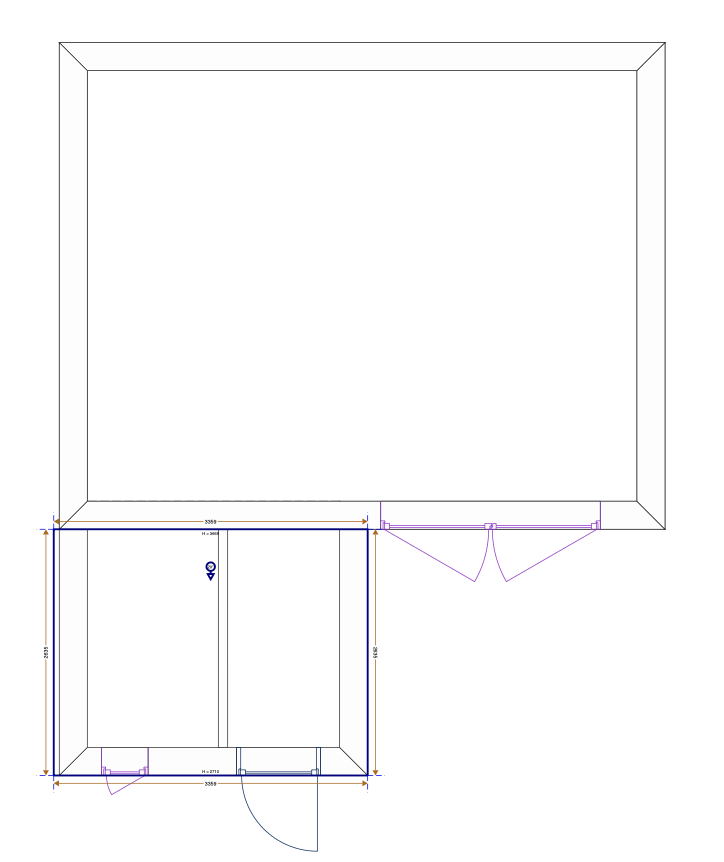
The drawings set out how the larger porch and new shower room would connect to the existing hallway. Our team managed the project paperwork and helped the client consider material choices. The office then sourced the selected products and compared prices, taking much of that work off the client’s hands.
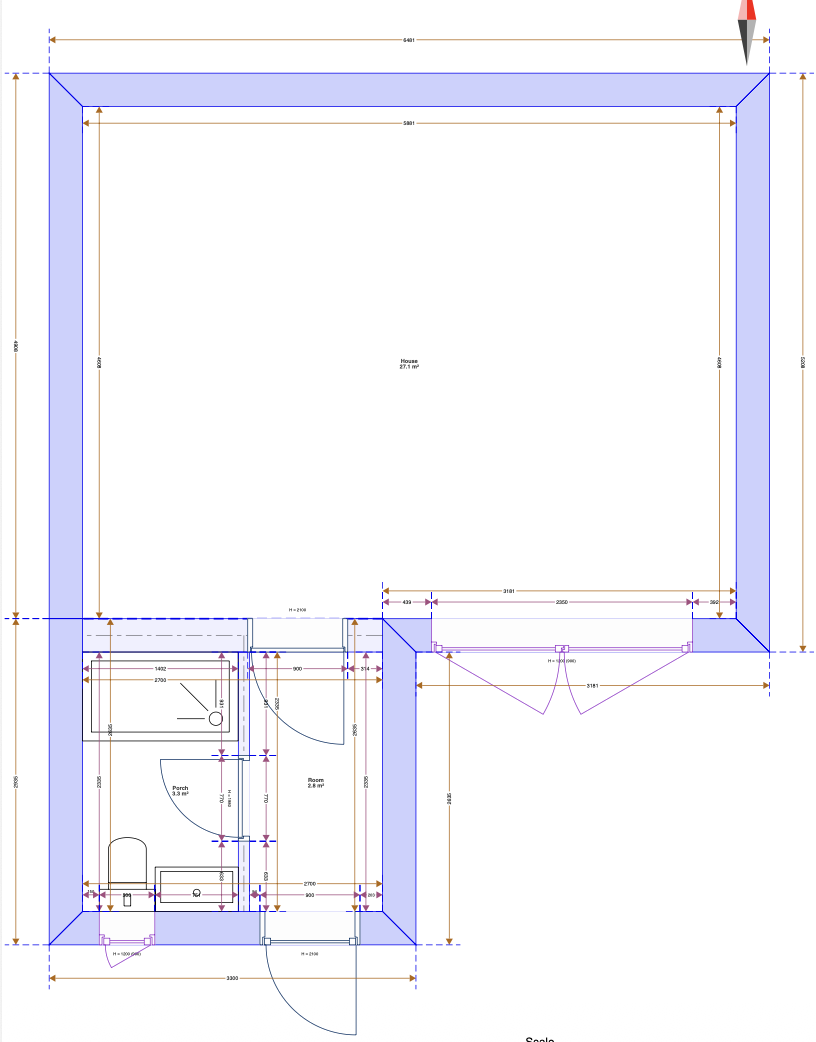
Proposed layout for the porch and shower room.
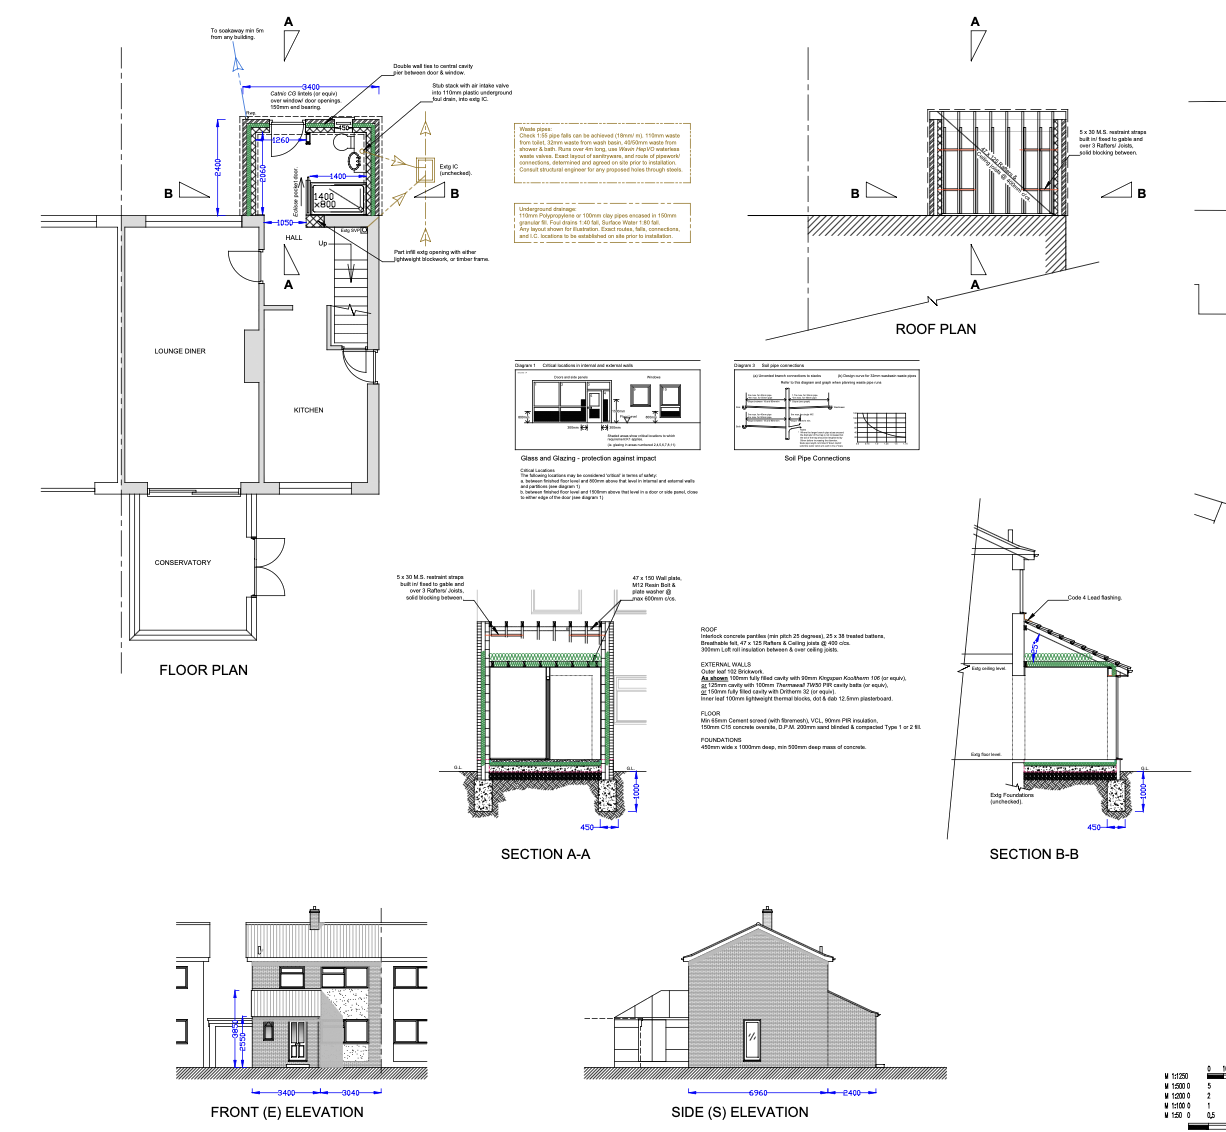
Detailed plans and elevations guiding construction.
Groundworks and structure
The front area was prepared for the extension, including groundworks, drainage and foundations. This project called for a mass pad foundation, an unusual detail within the otherwise straightforward build. Brickwork then formed the new external walls and the opening for the window and entrance.
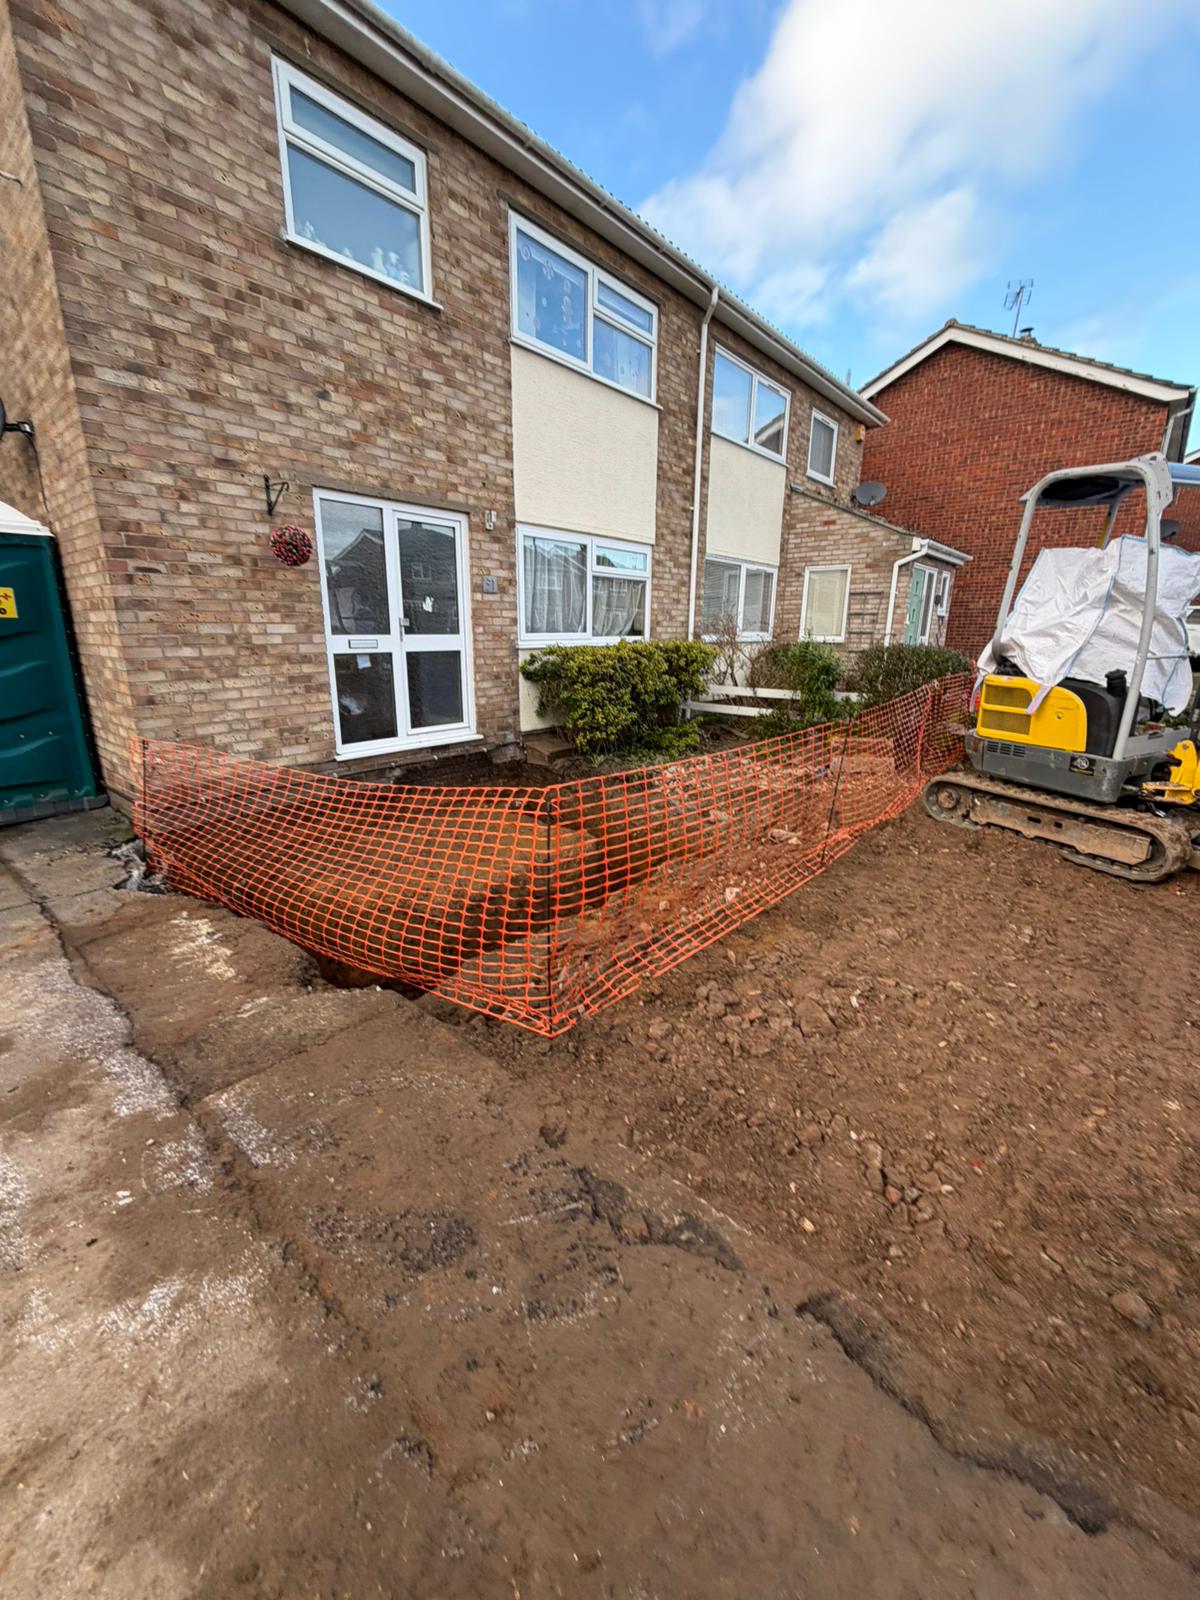
Front groundworks prepared for the extension.
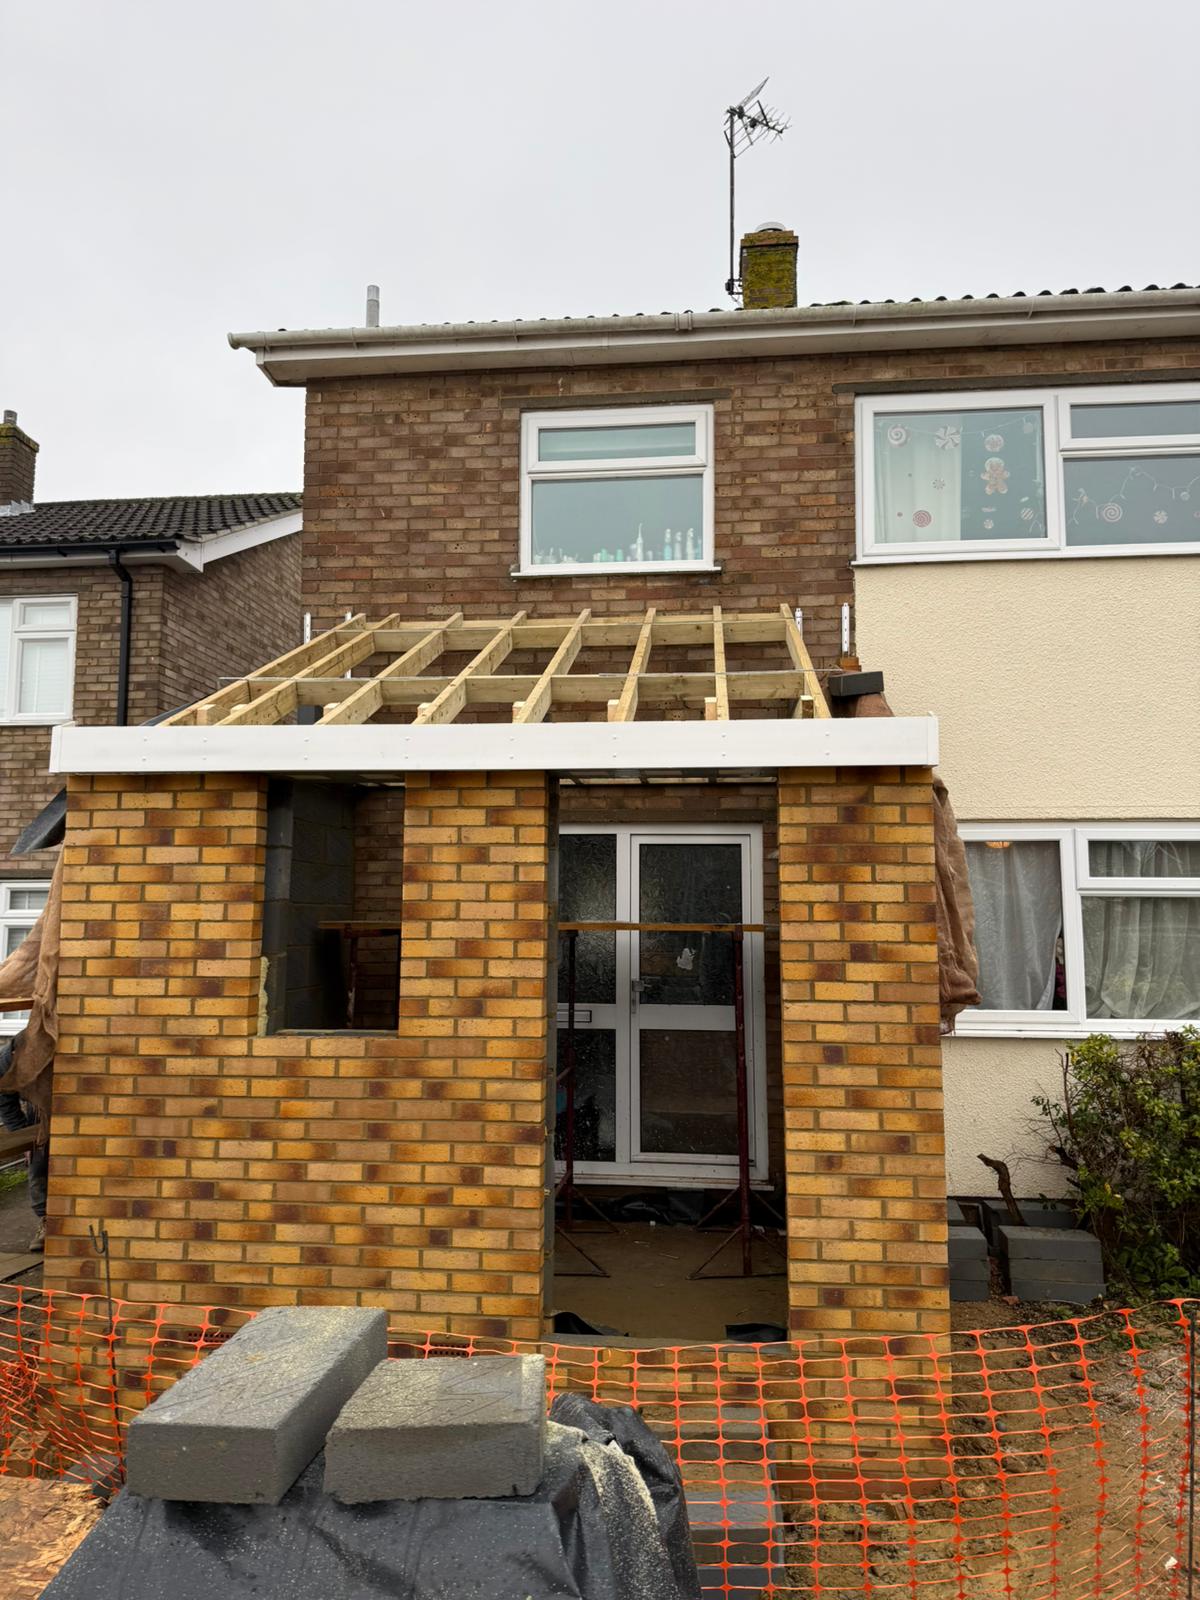
Brickwork and roof structure taking shape.
Enclosing the extension
Once the new walls were built, the roof was formed and tiled to tie the porch into the home. The new window and front door openings established the finished elevation while the internal opening connected the extension to the original layout.
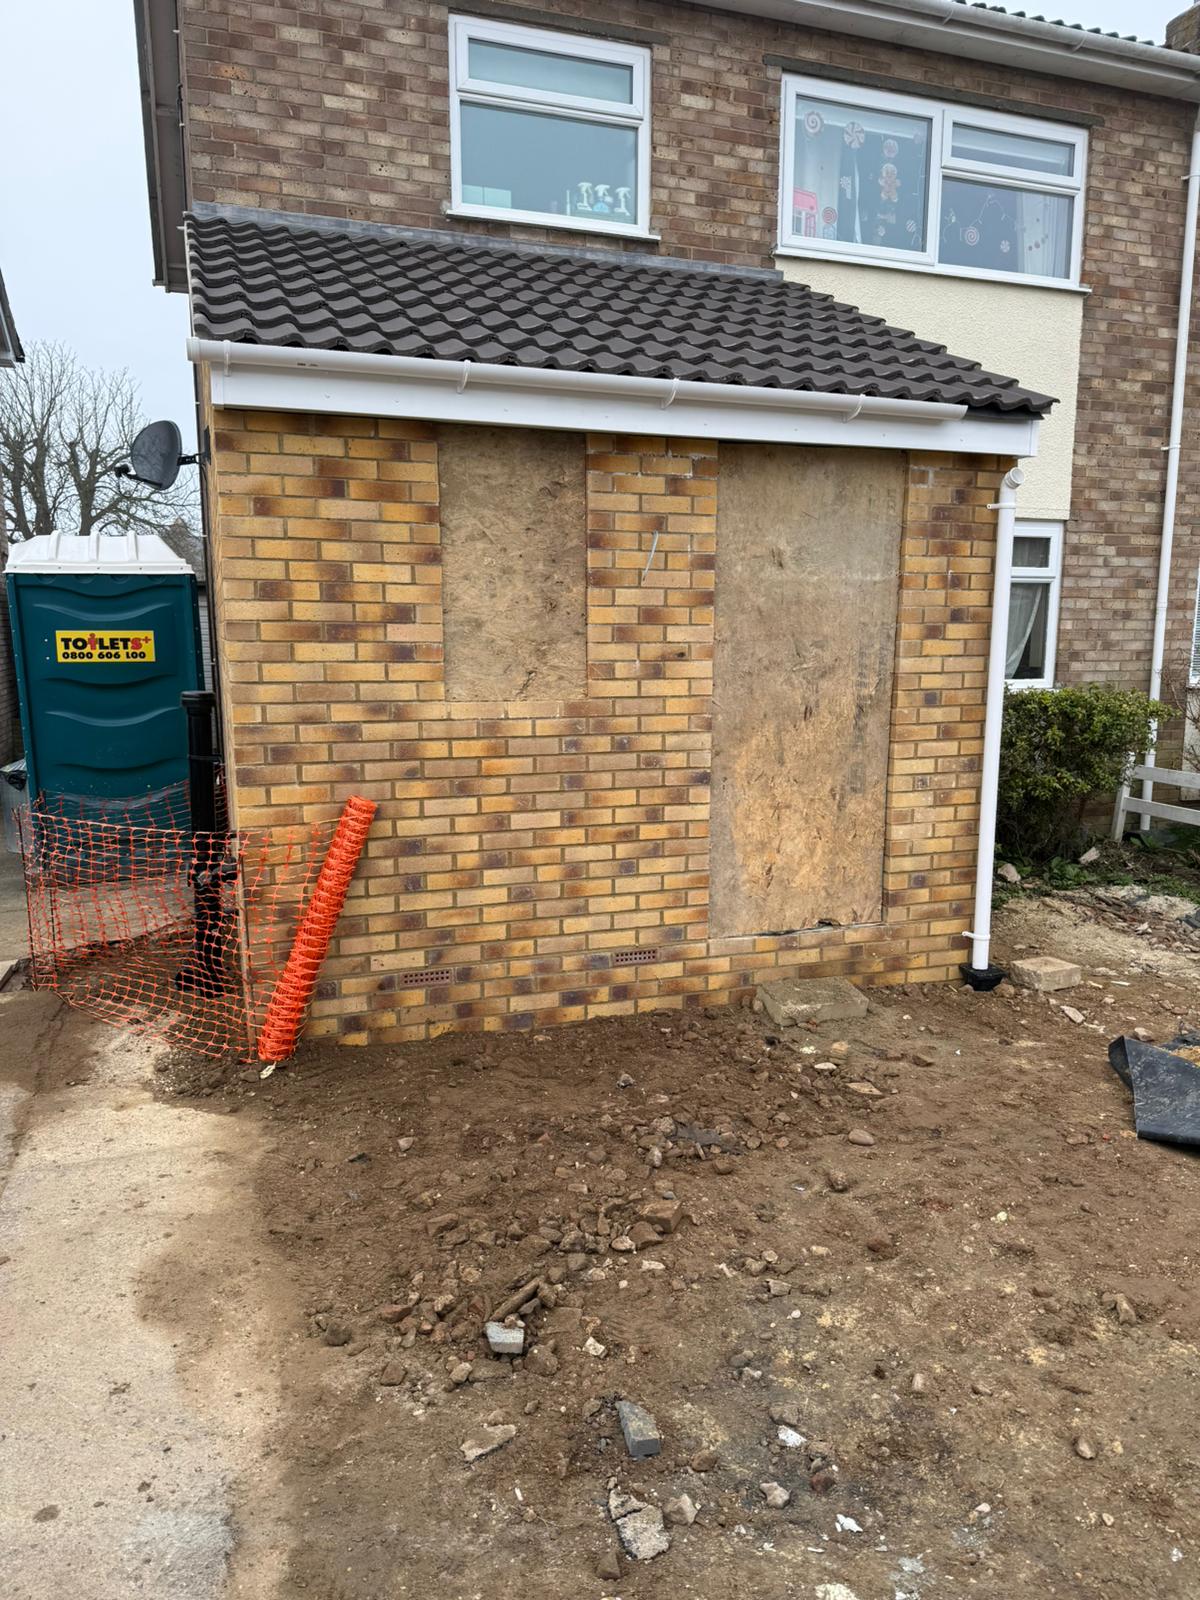
Brickwork and completed roof covering.
Design view of the proposed external appearance.
Services and interior fit out
Plumbing, heating and electrical works were incorporated for the new shower room and entrance space. The shower area and hallway progressed through boarding and first fix before the team installed the shower room, internal doors, skirtings, flooring and decoration.
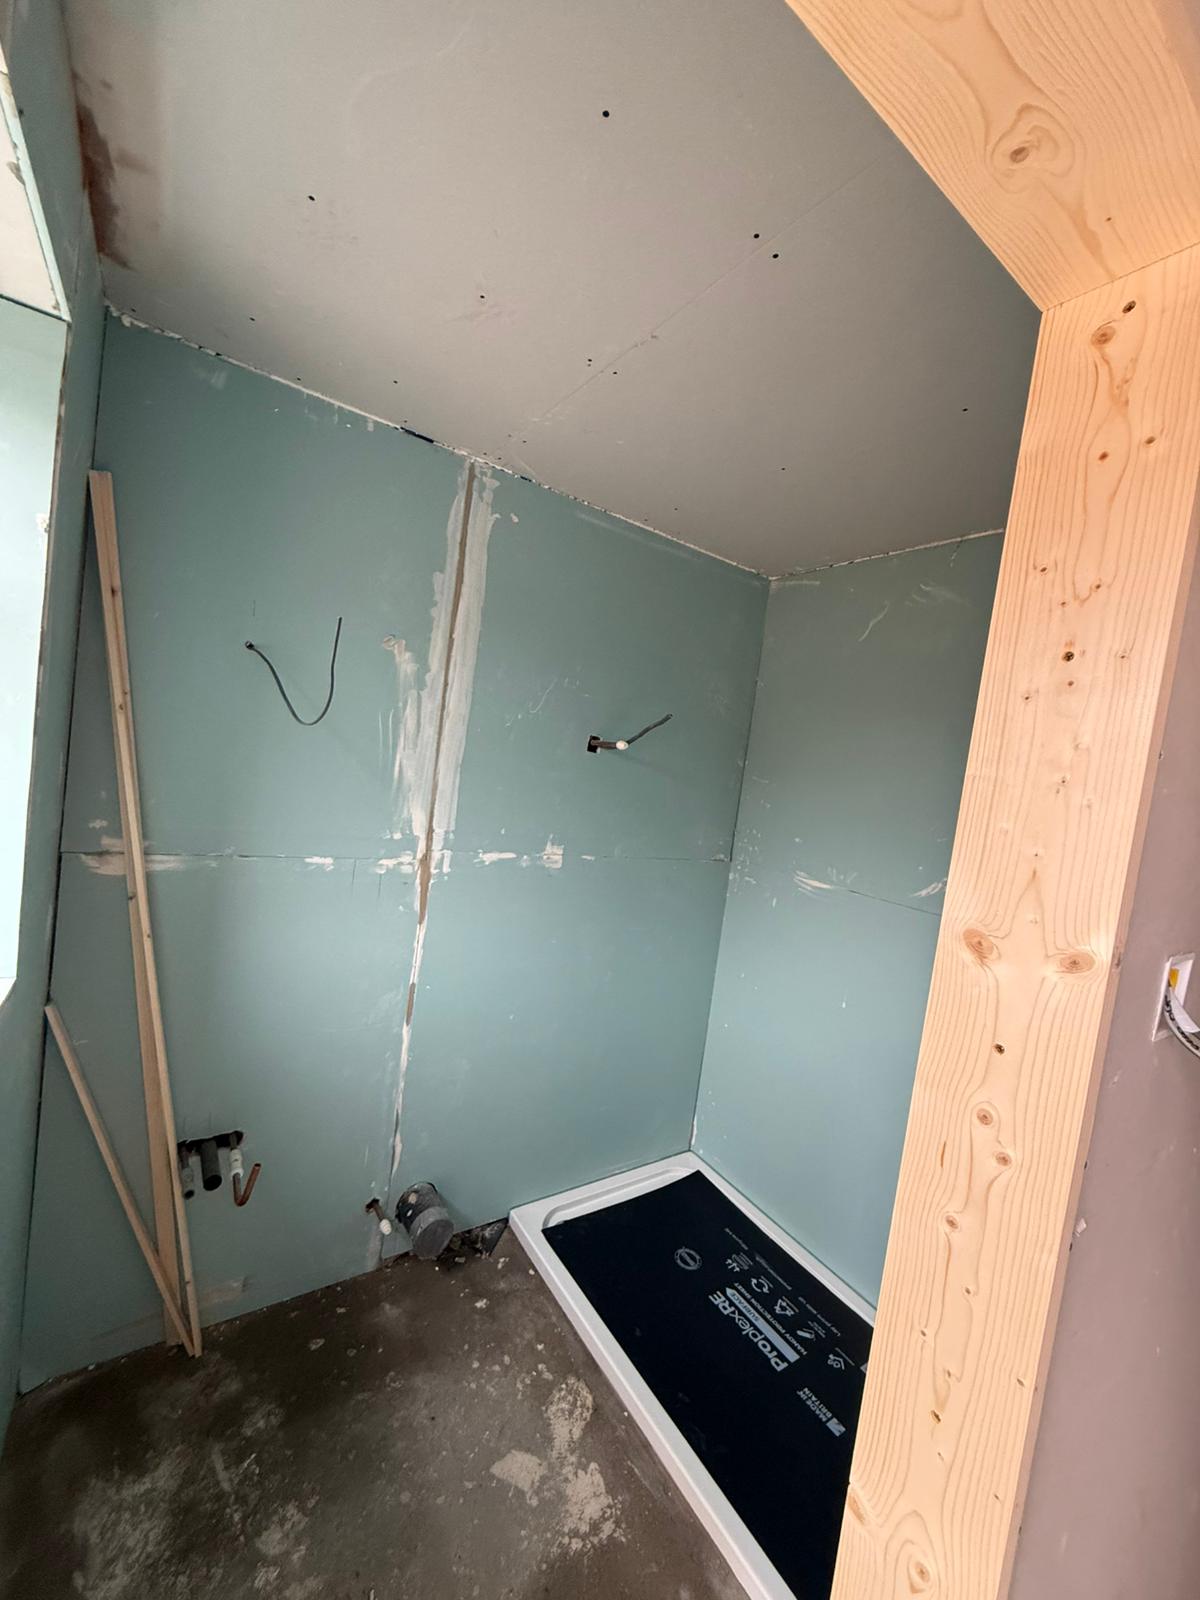
Shower area during boarding and service installation.
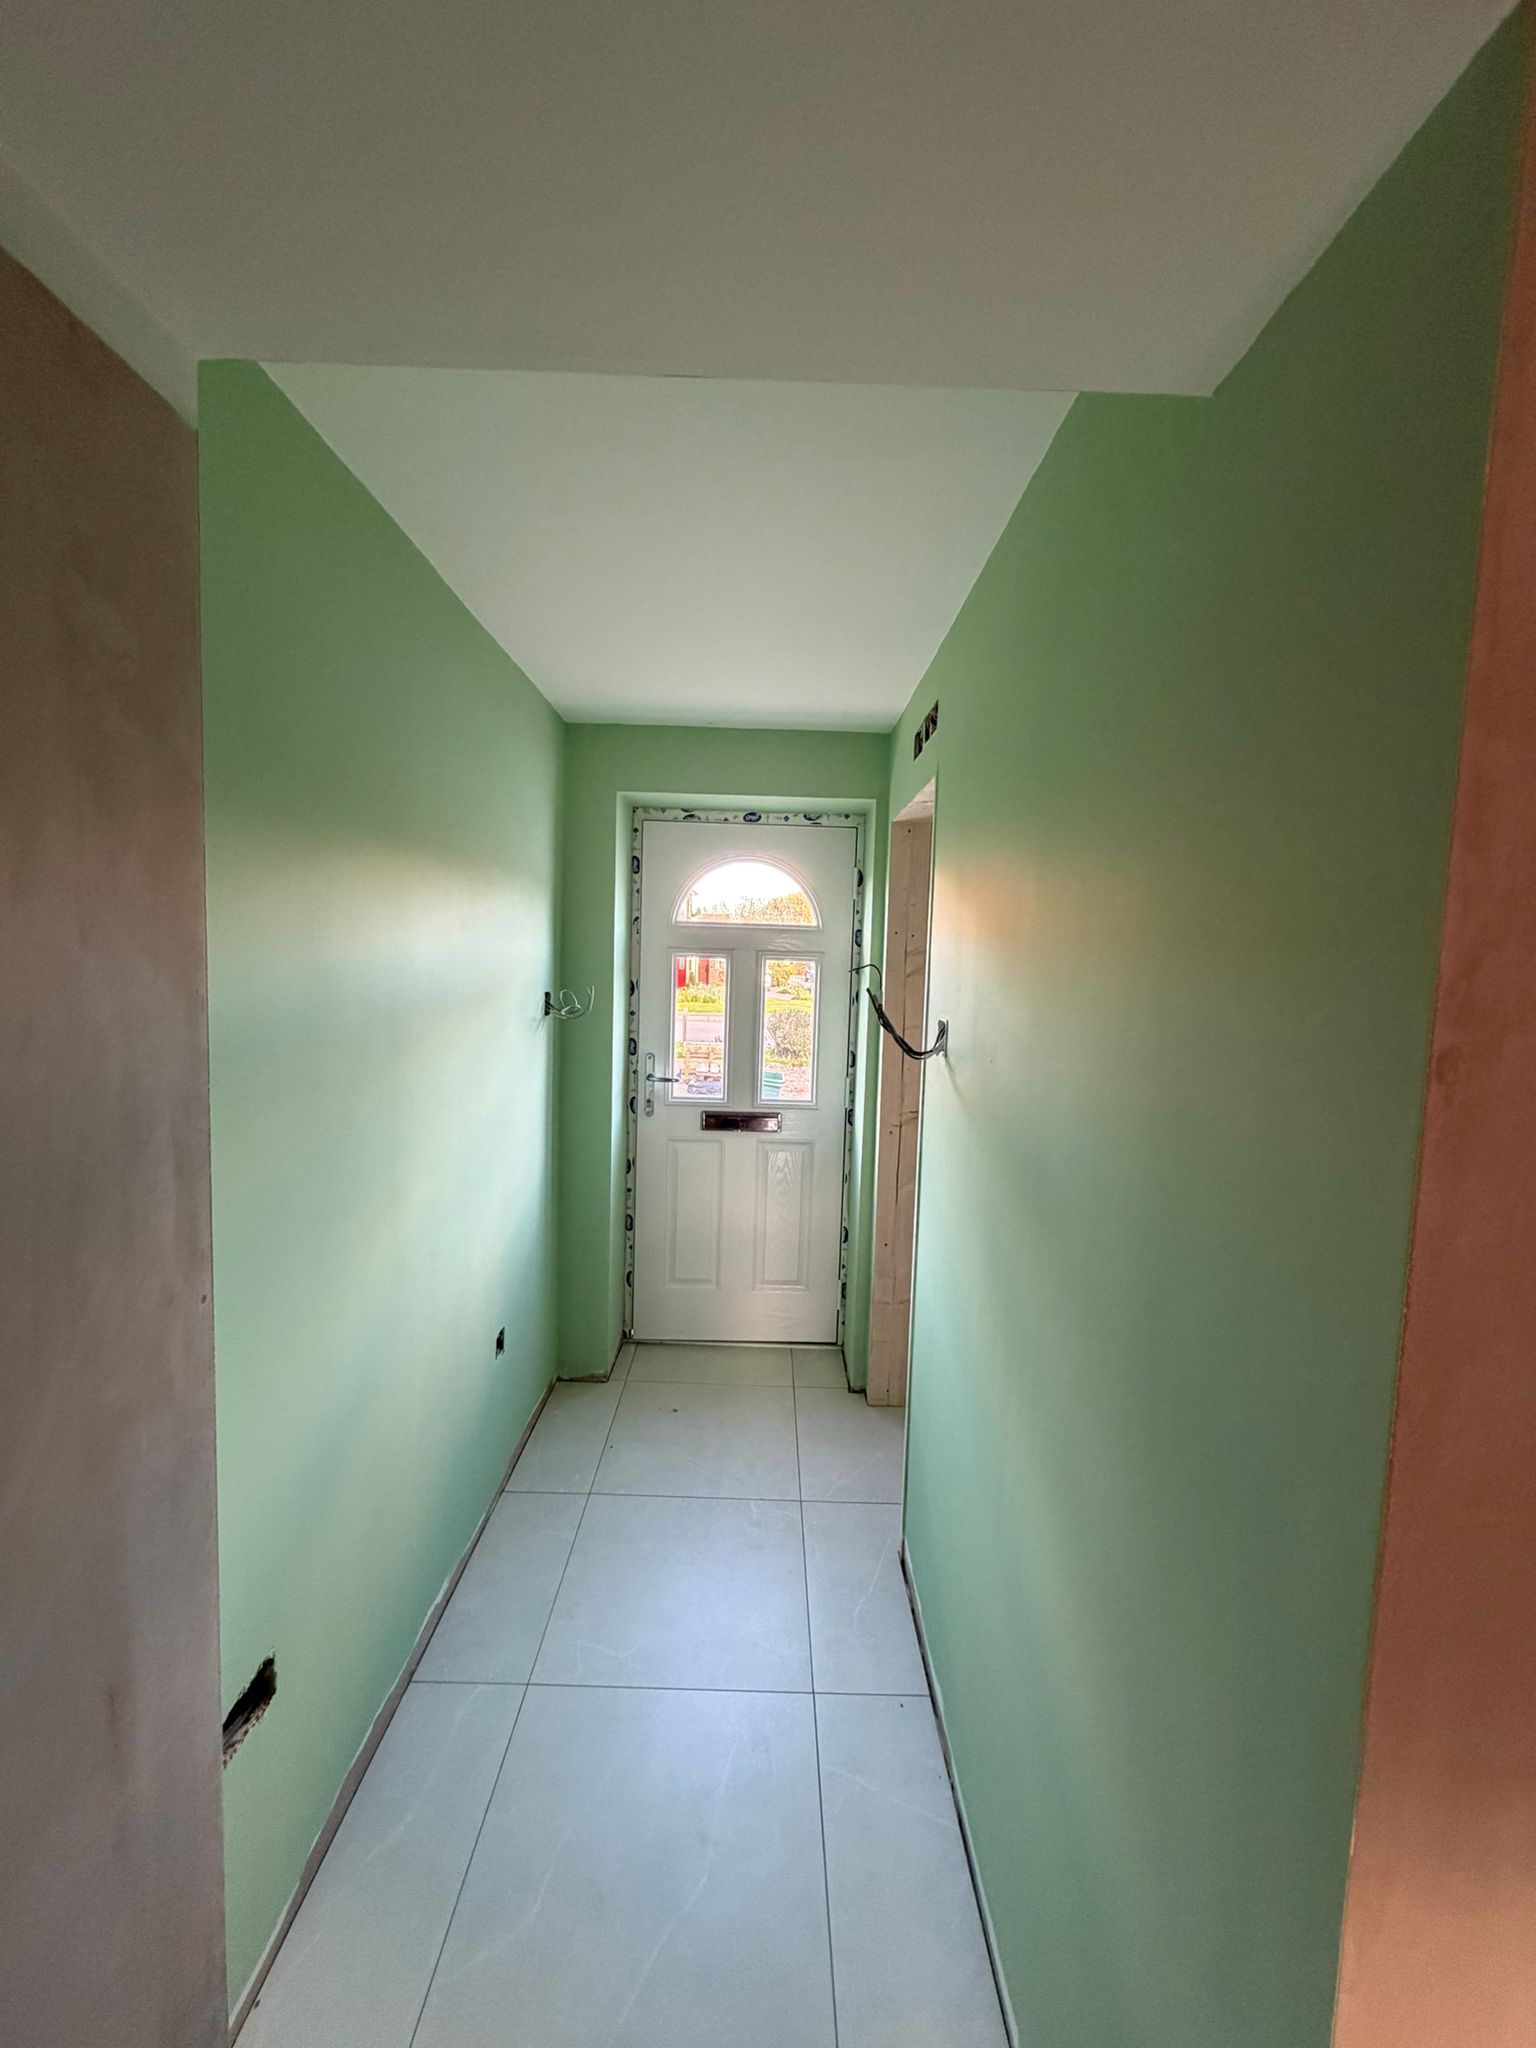
Hallway flooring and decoration in progress.
Finished entrance
The extension gives the home a more generous and useful entrance. Matching brickwork and a tiled roof help the new porch sit comfortably against the existing building, while the new front door, window and interior finishes bring the space into everyday use.
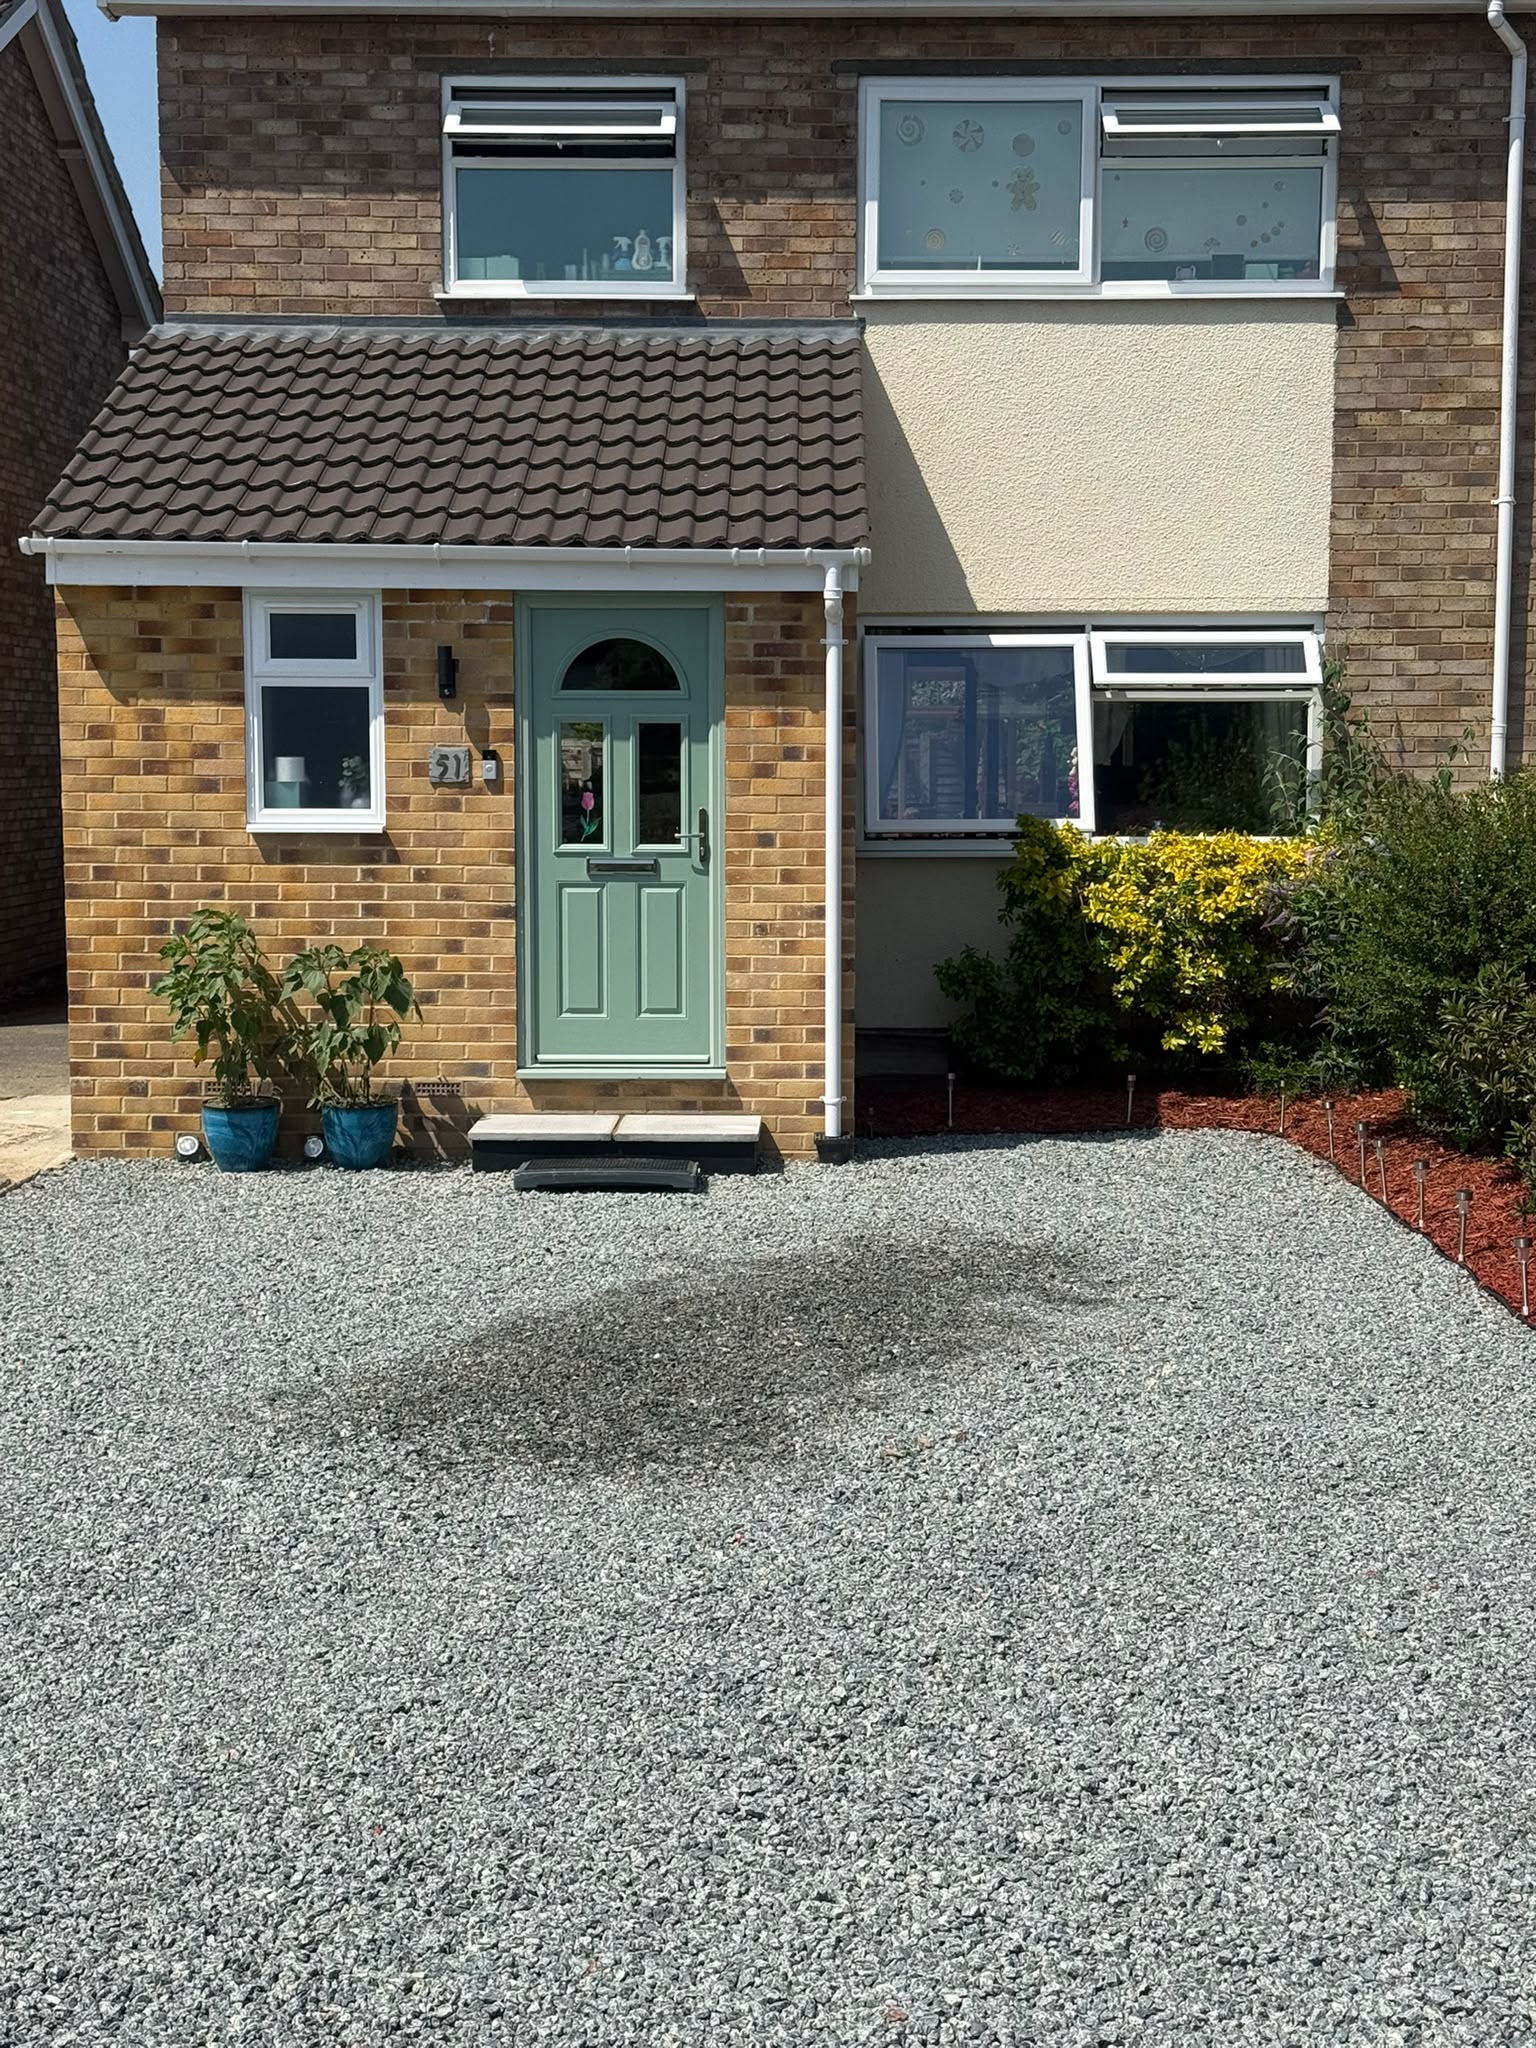
Finished porch viewed from the front.
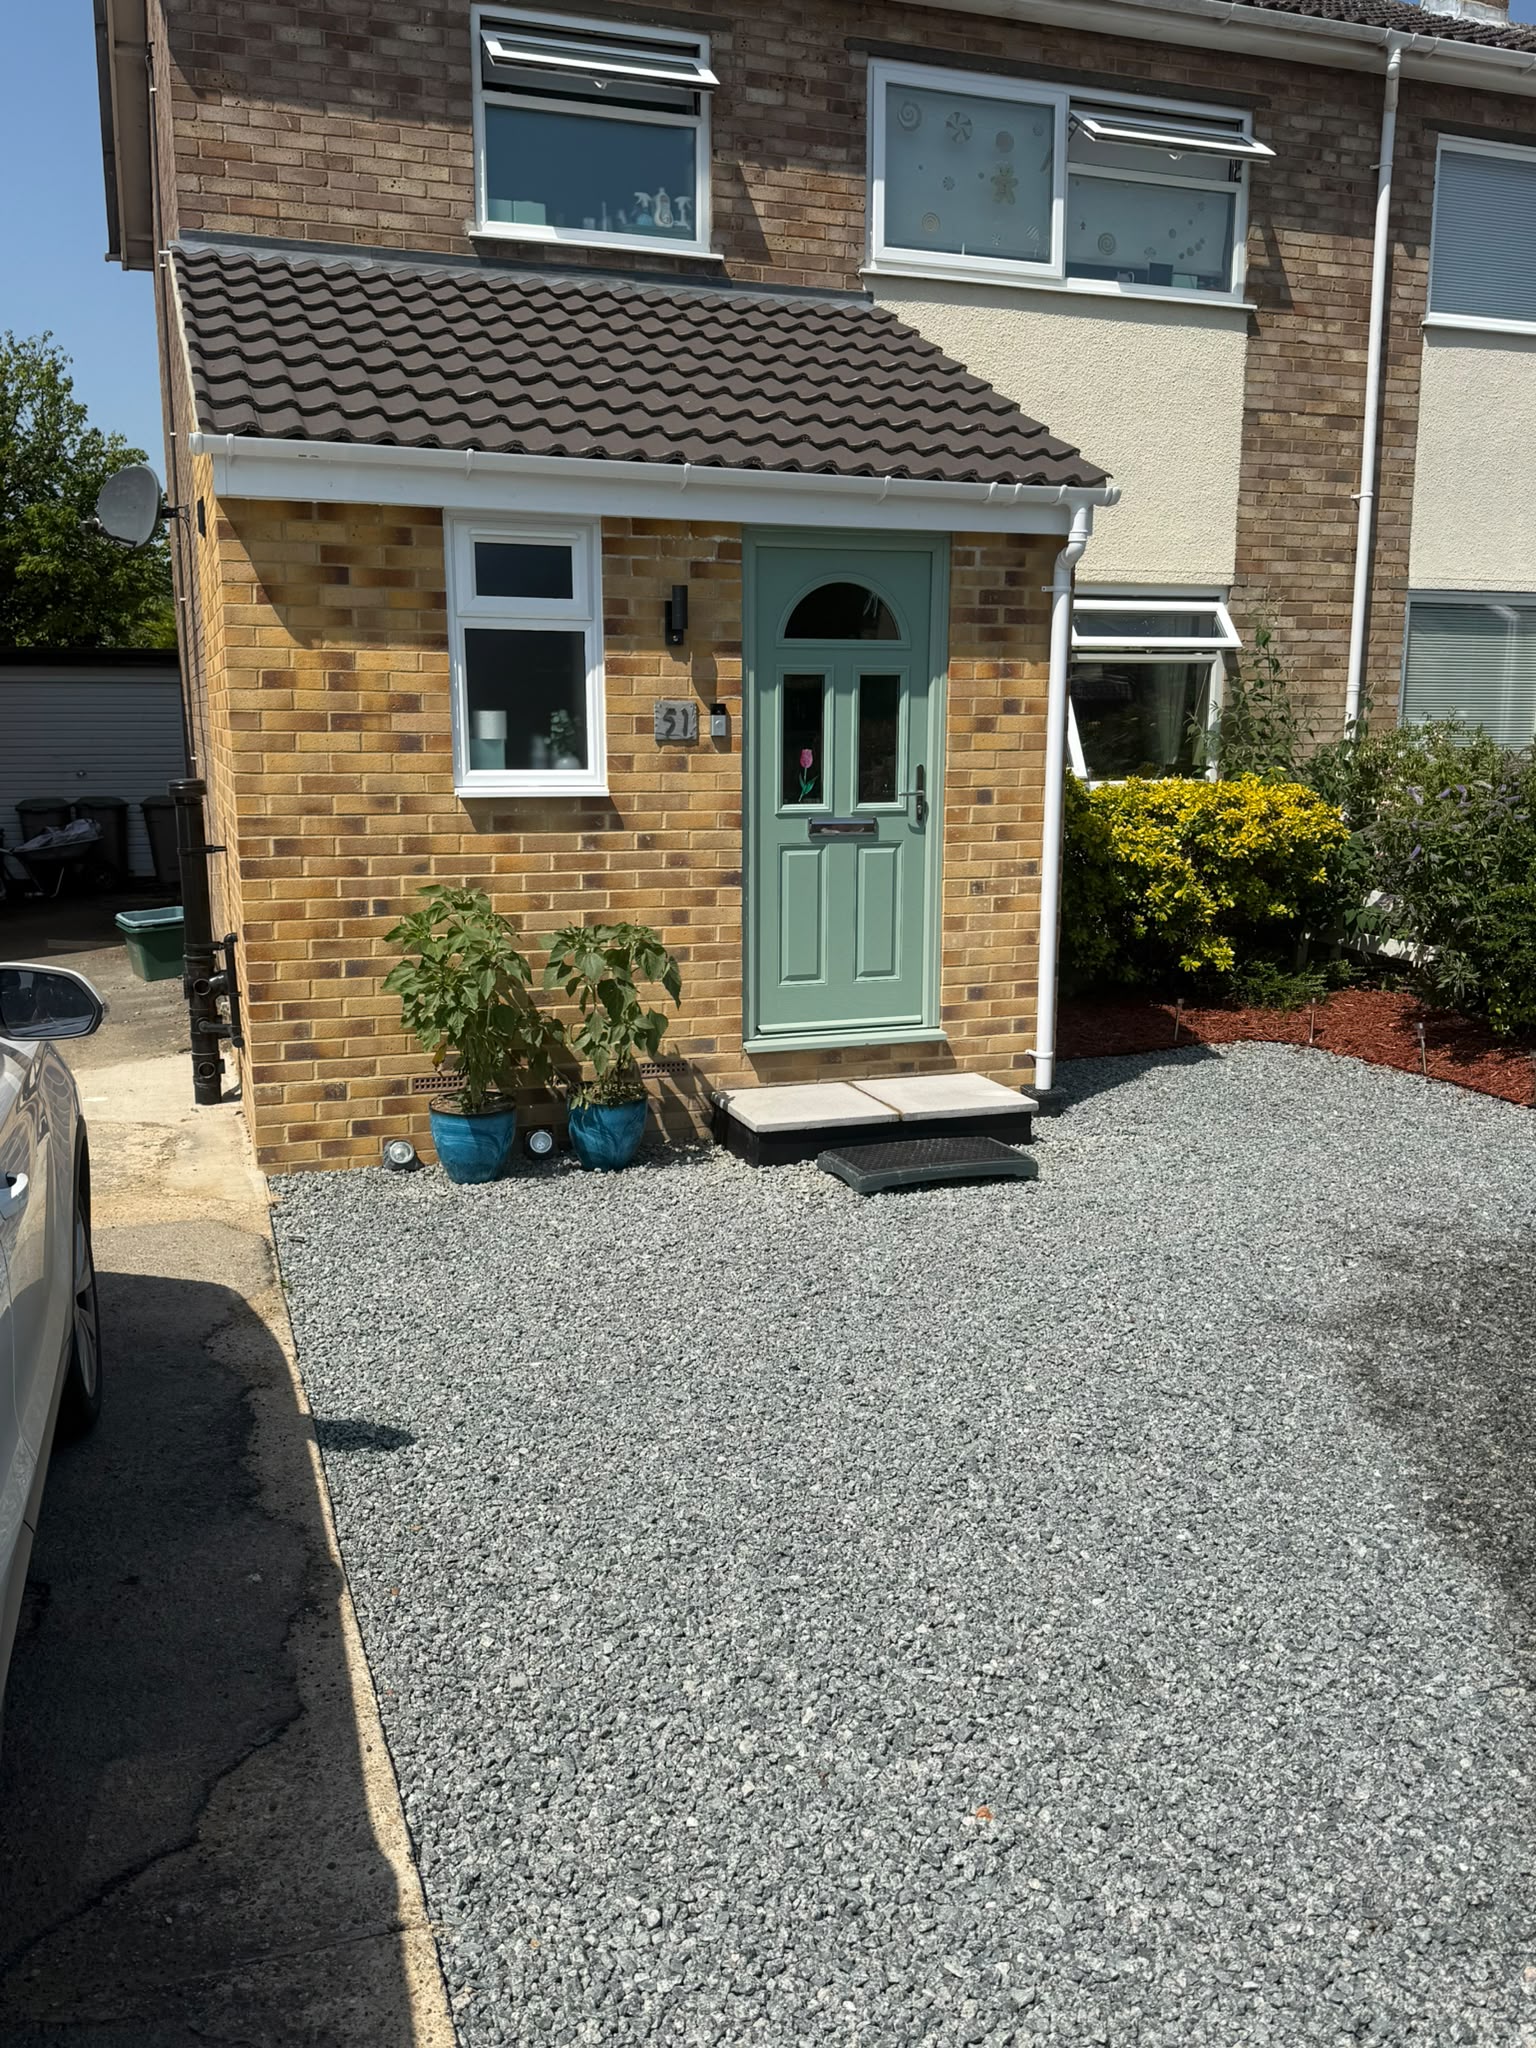
New entrance and window within the brick extension.
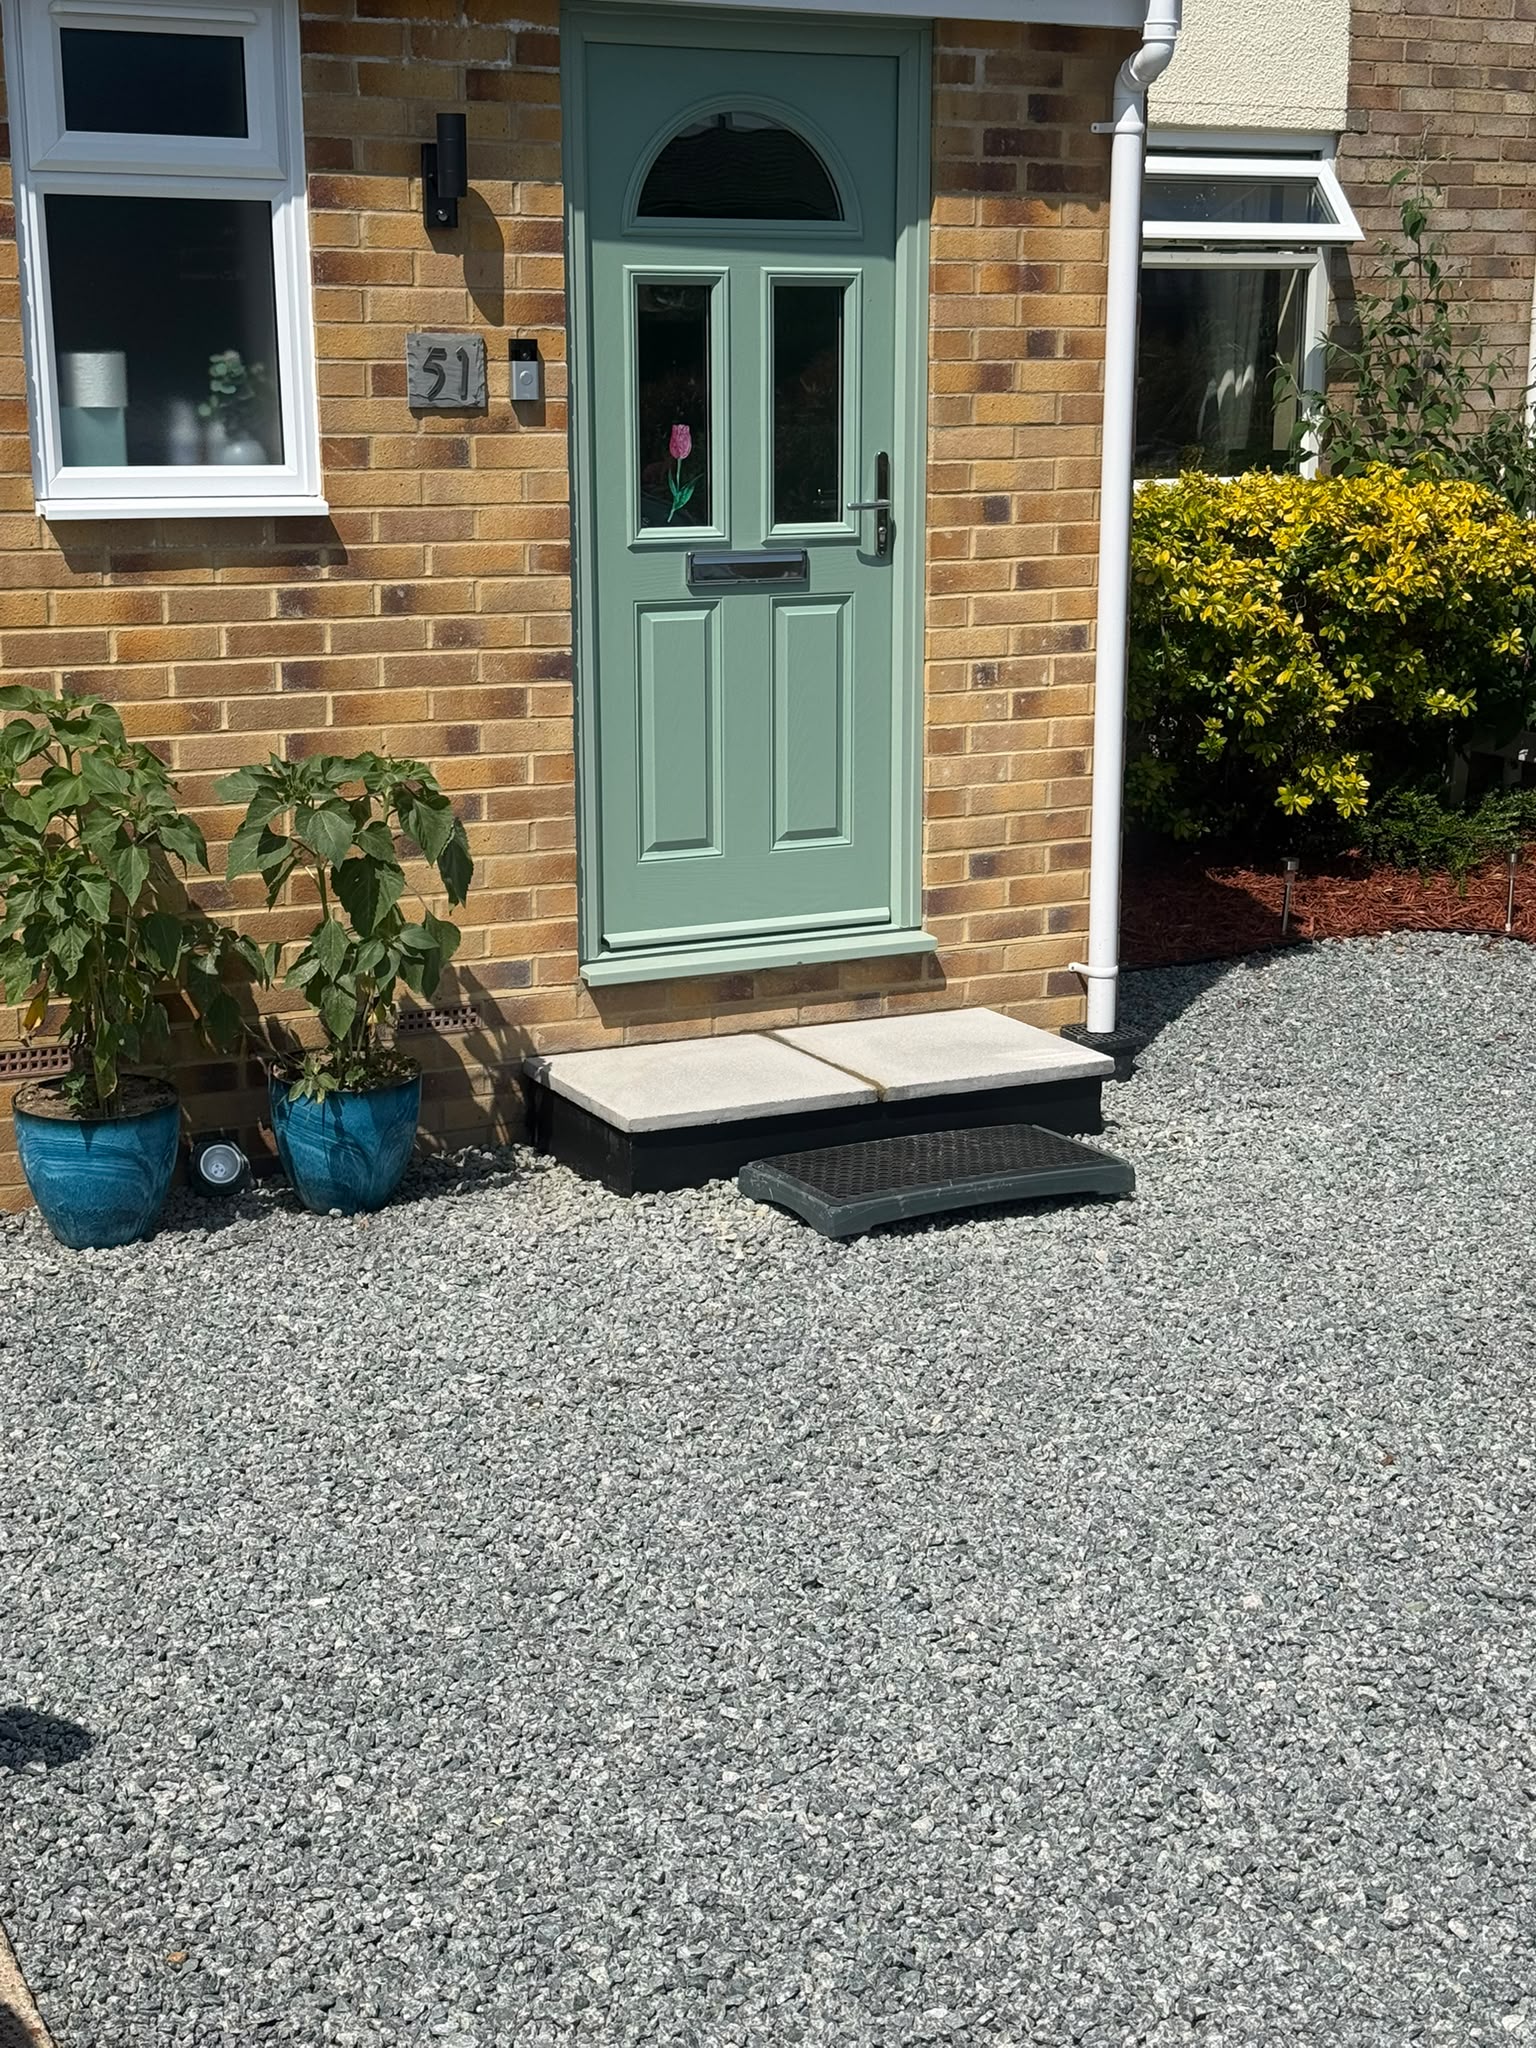
Closer view of the completed front door.
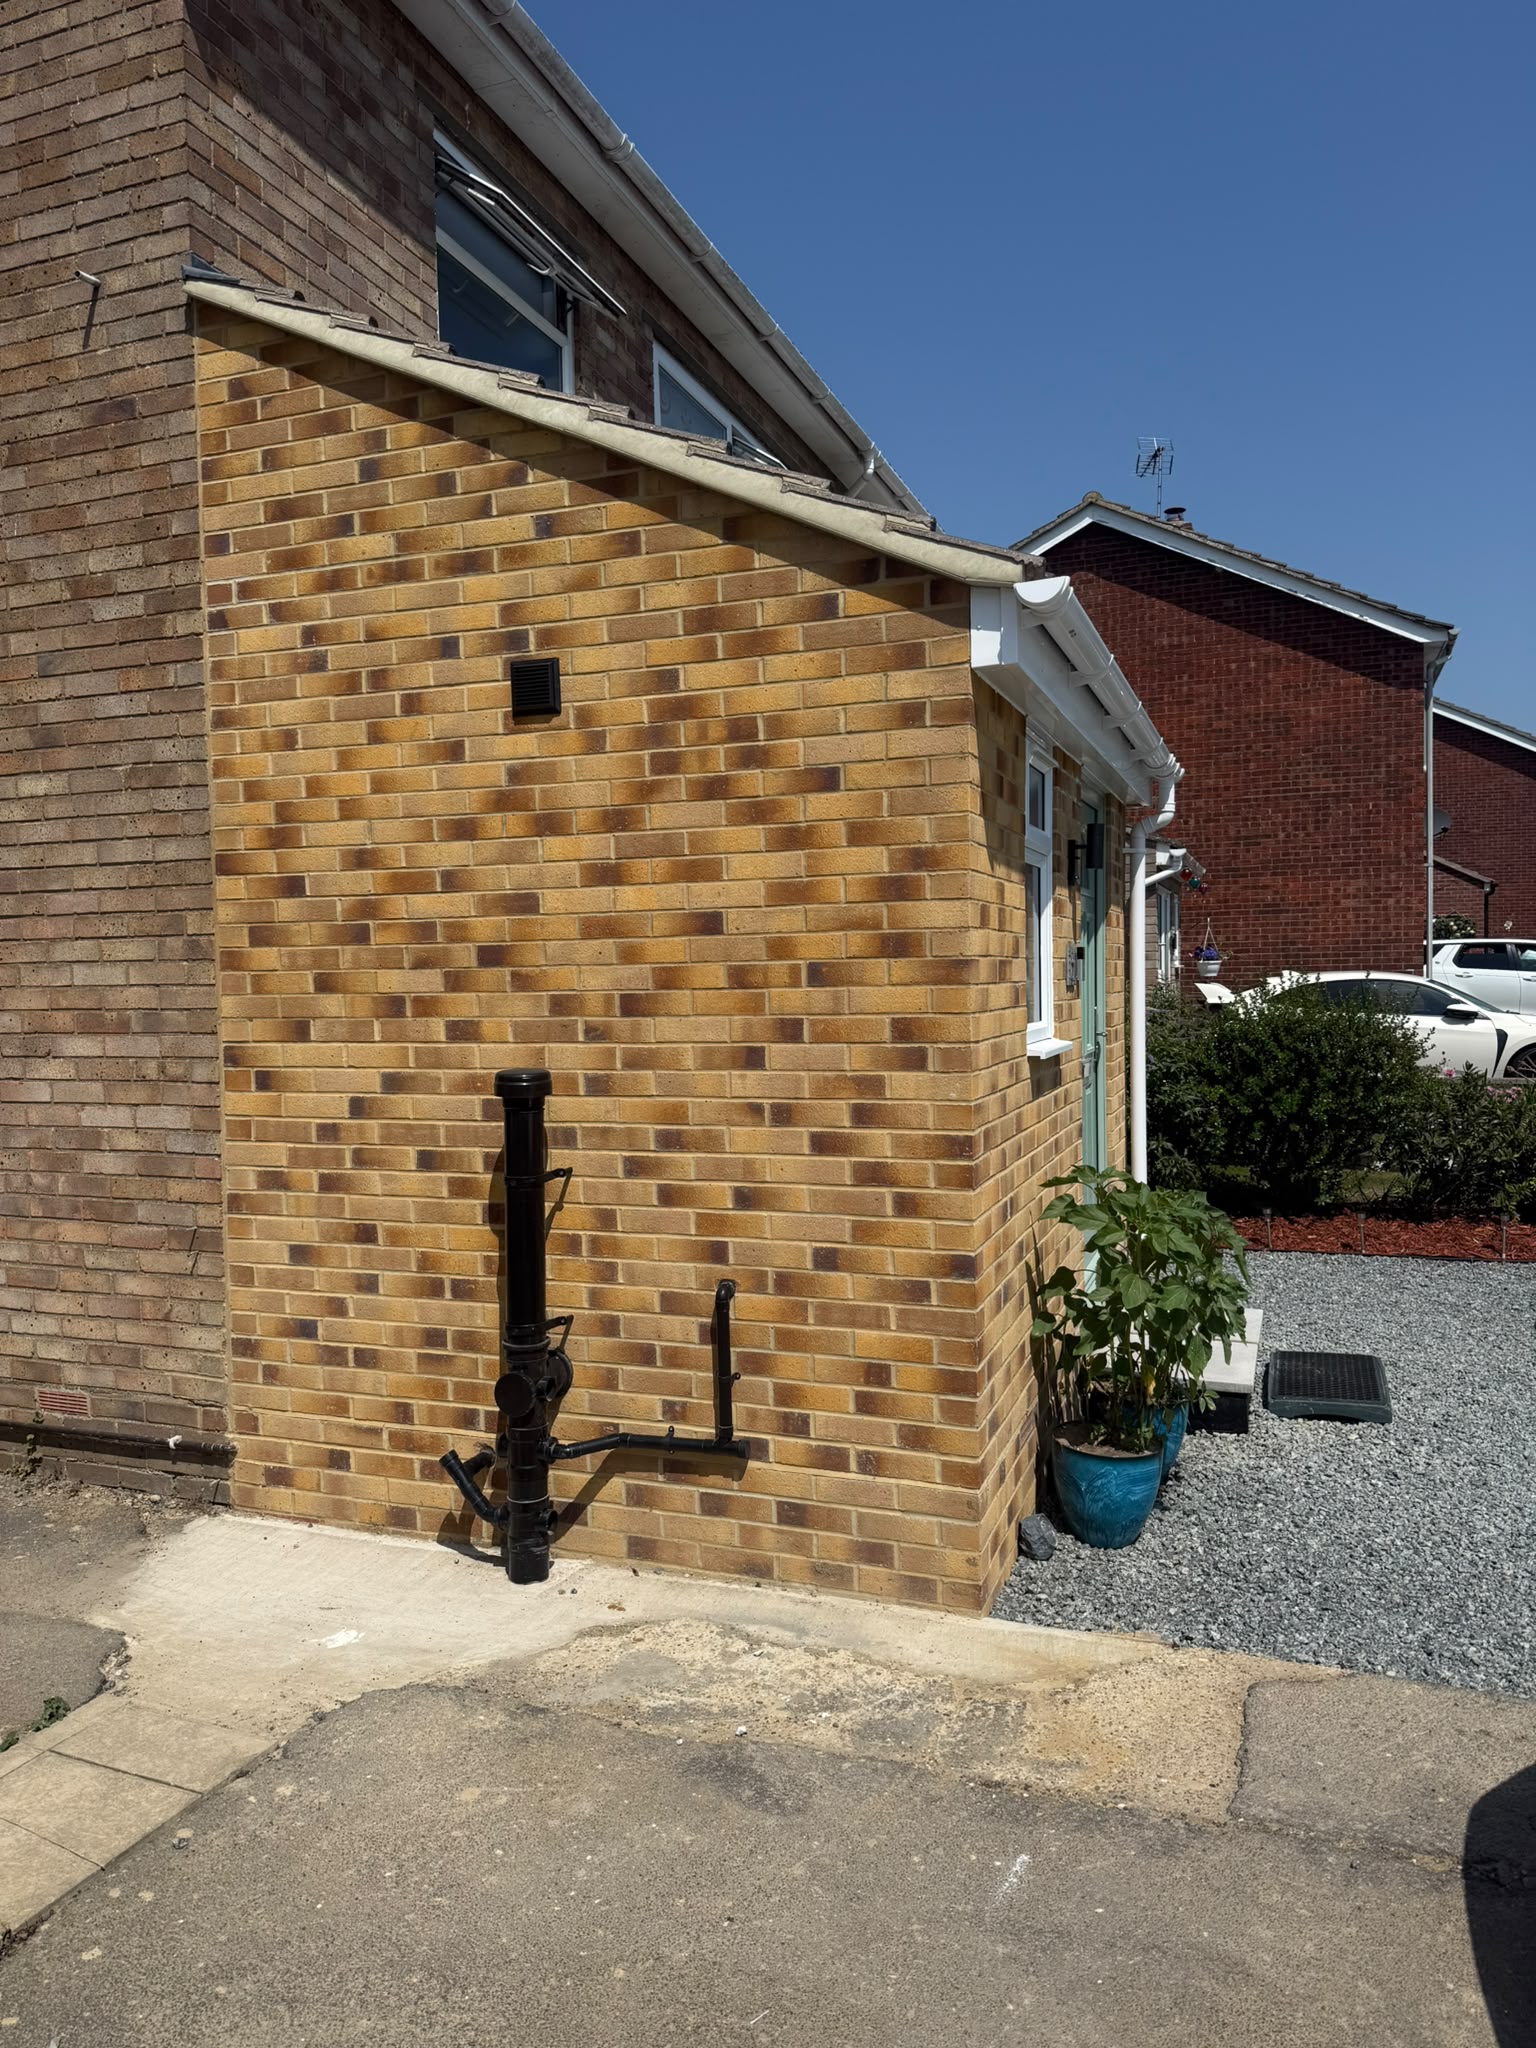
Side elevation showing the new brickwork and roofline.
A practical addition to the home
Inside, the new porch opens into the home and provides access to the downstairs shower room. The entrance has been finished with floor tiles, painted walls, internal doors and skirtings. Across the project, BEM Projects brought together the paperwork, sourcing, building work and services through to the final finishes.
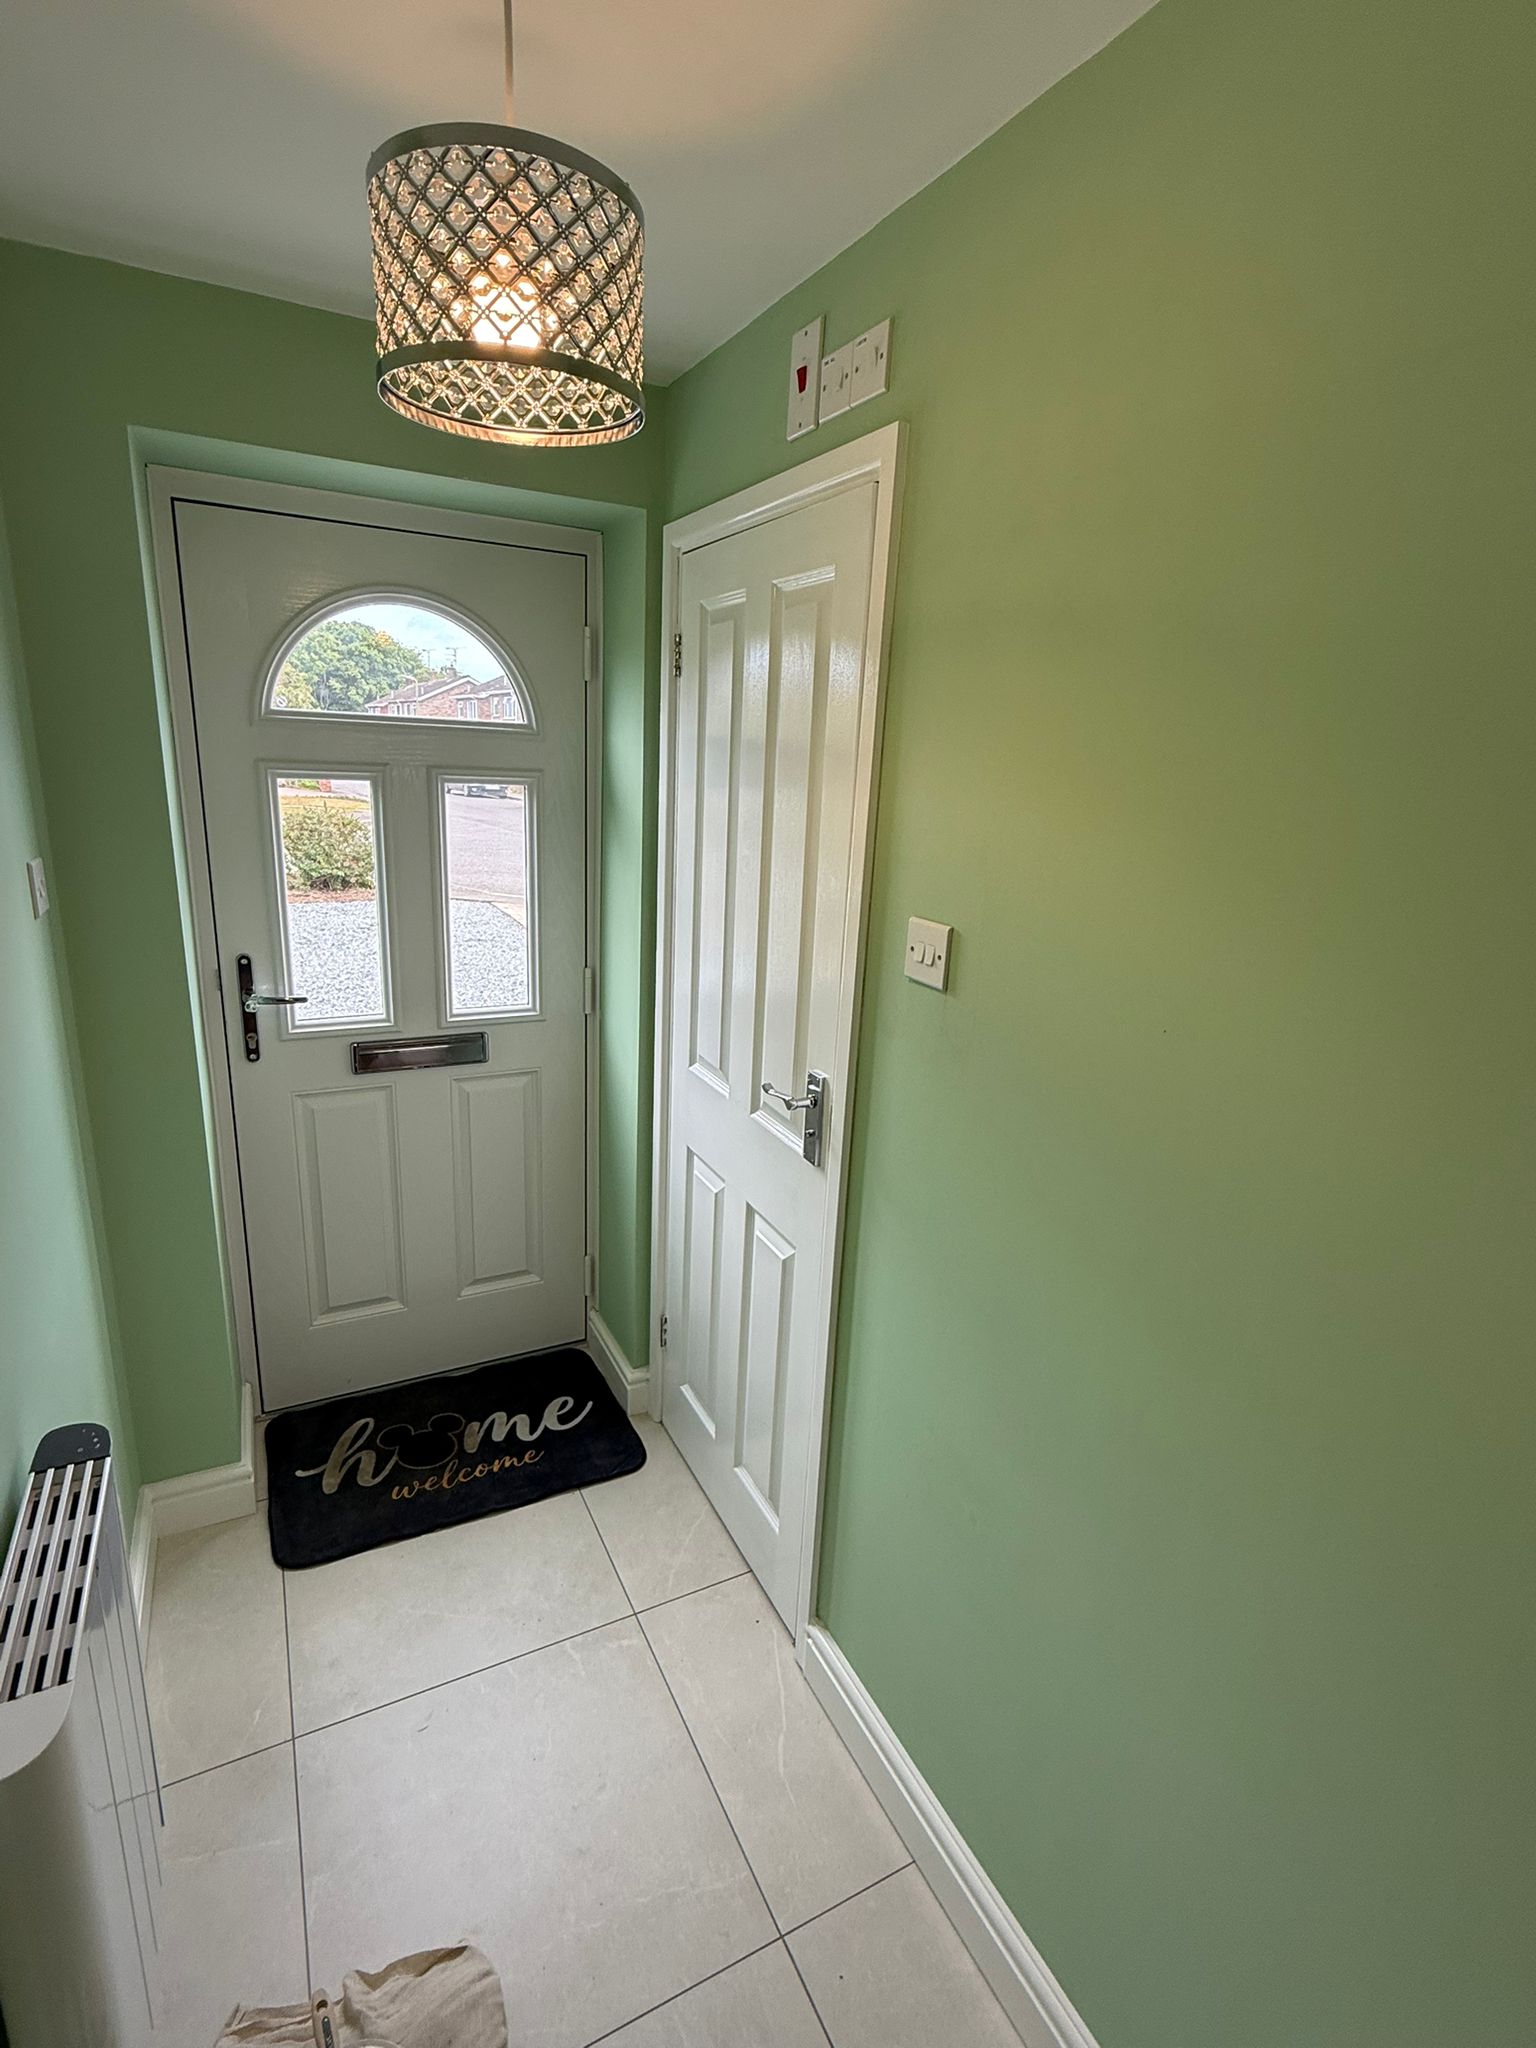
Completed entrance hall and internal doors.
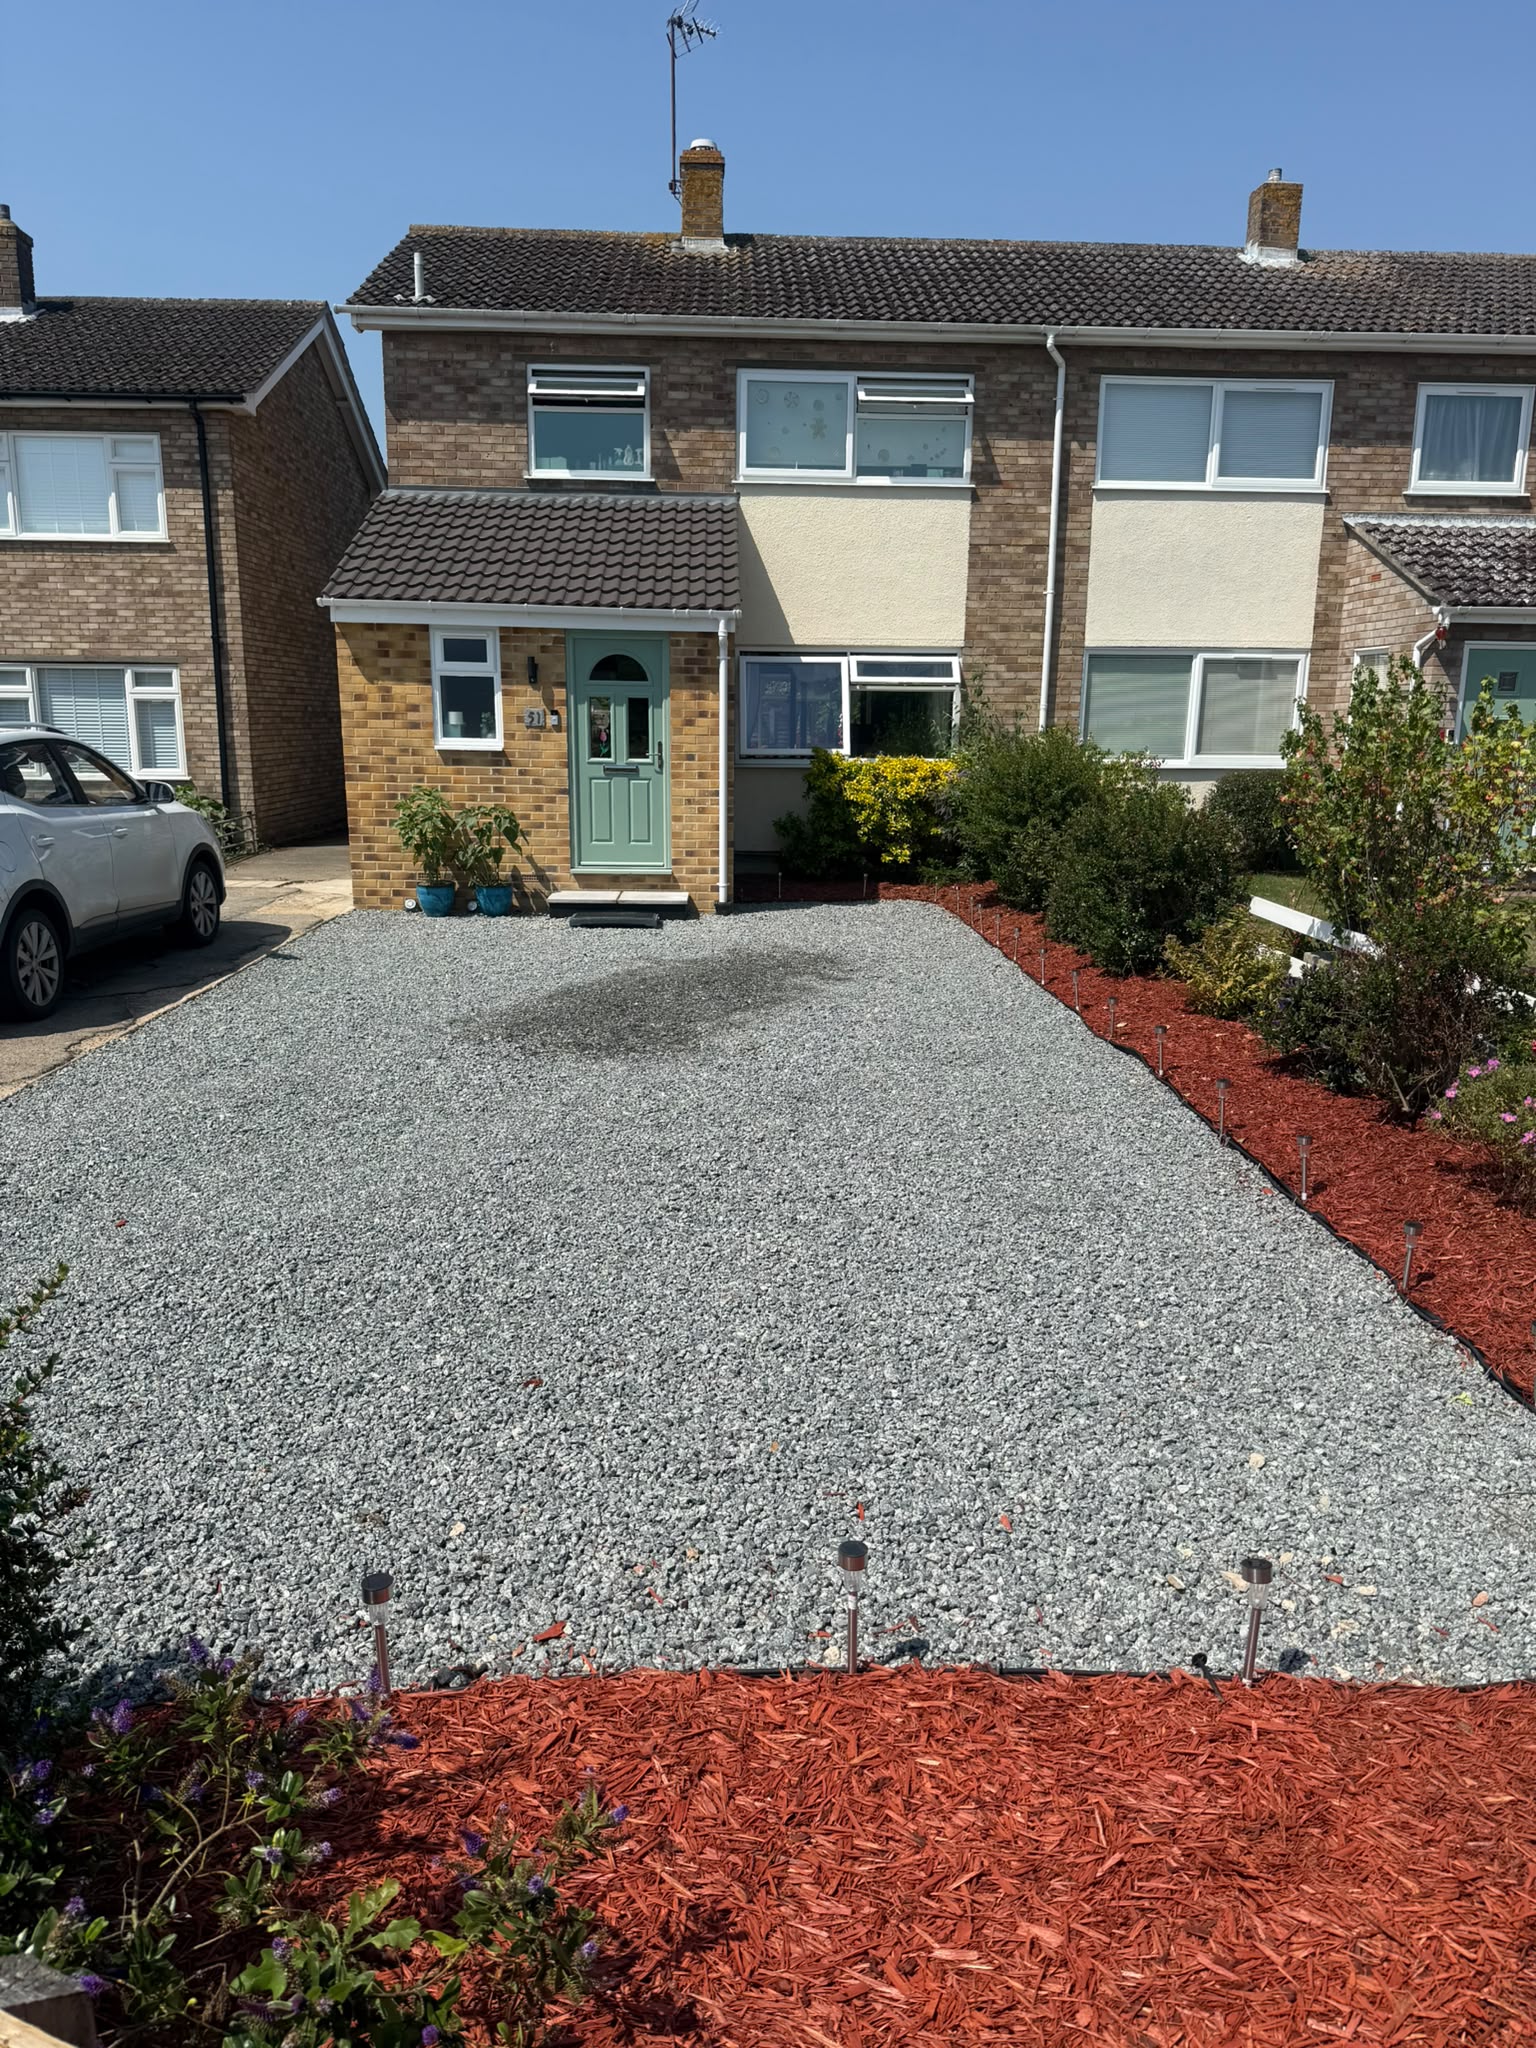
Finished front elevation in its setting.
Building, Engineering & Management from initial design through to the finished space.