

The brief
The client wanted to turn part of an existing garage into a practical utility room while retaining the external garage opening and side access. BEM Projects planned the new internal layout and took the conversion through construction, services and final finishes. The garage frontage remained in place, with a new internal division separating the finished utility space from the garage side.
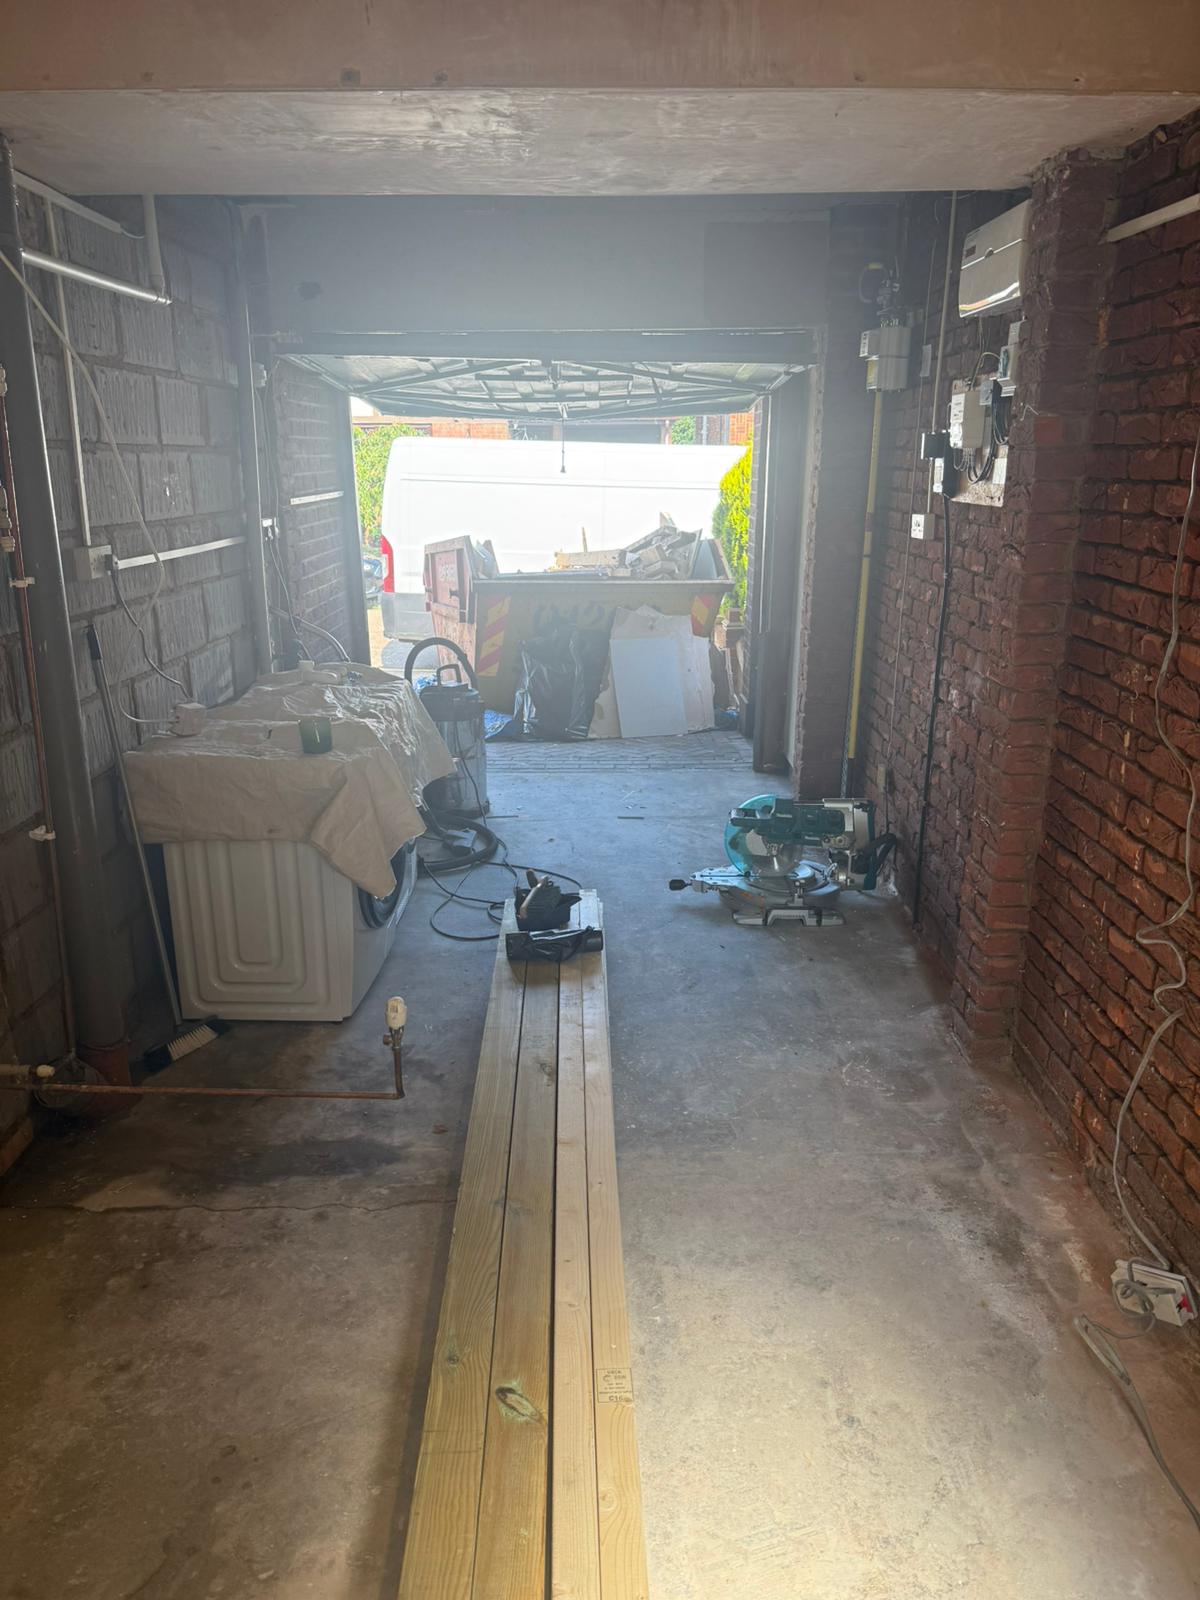
The original garage opening and unfinished interior.
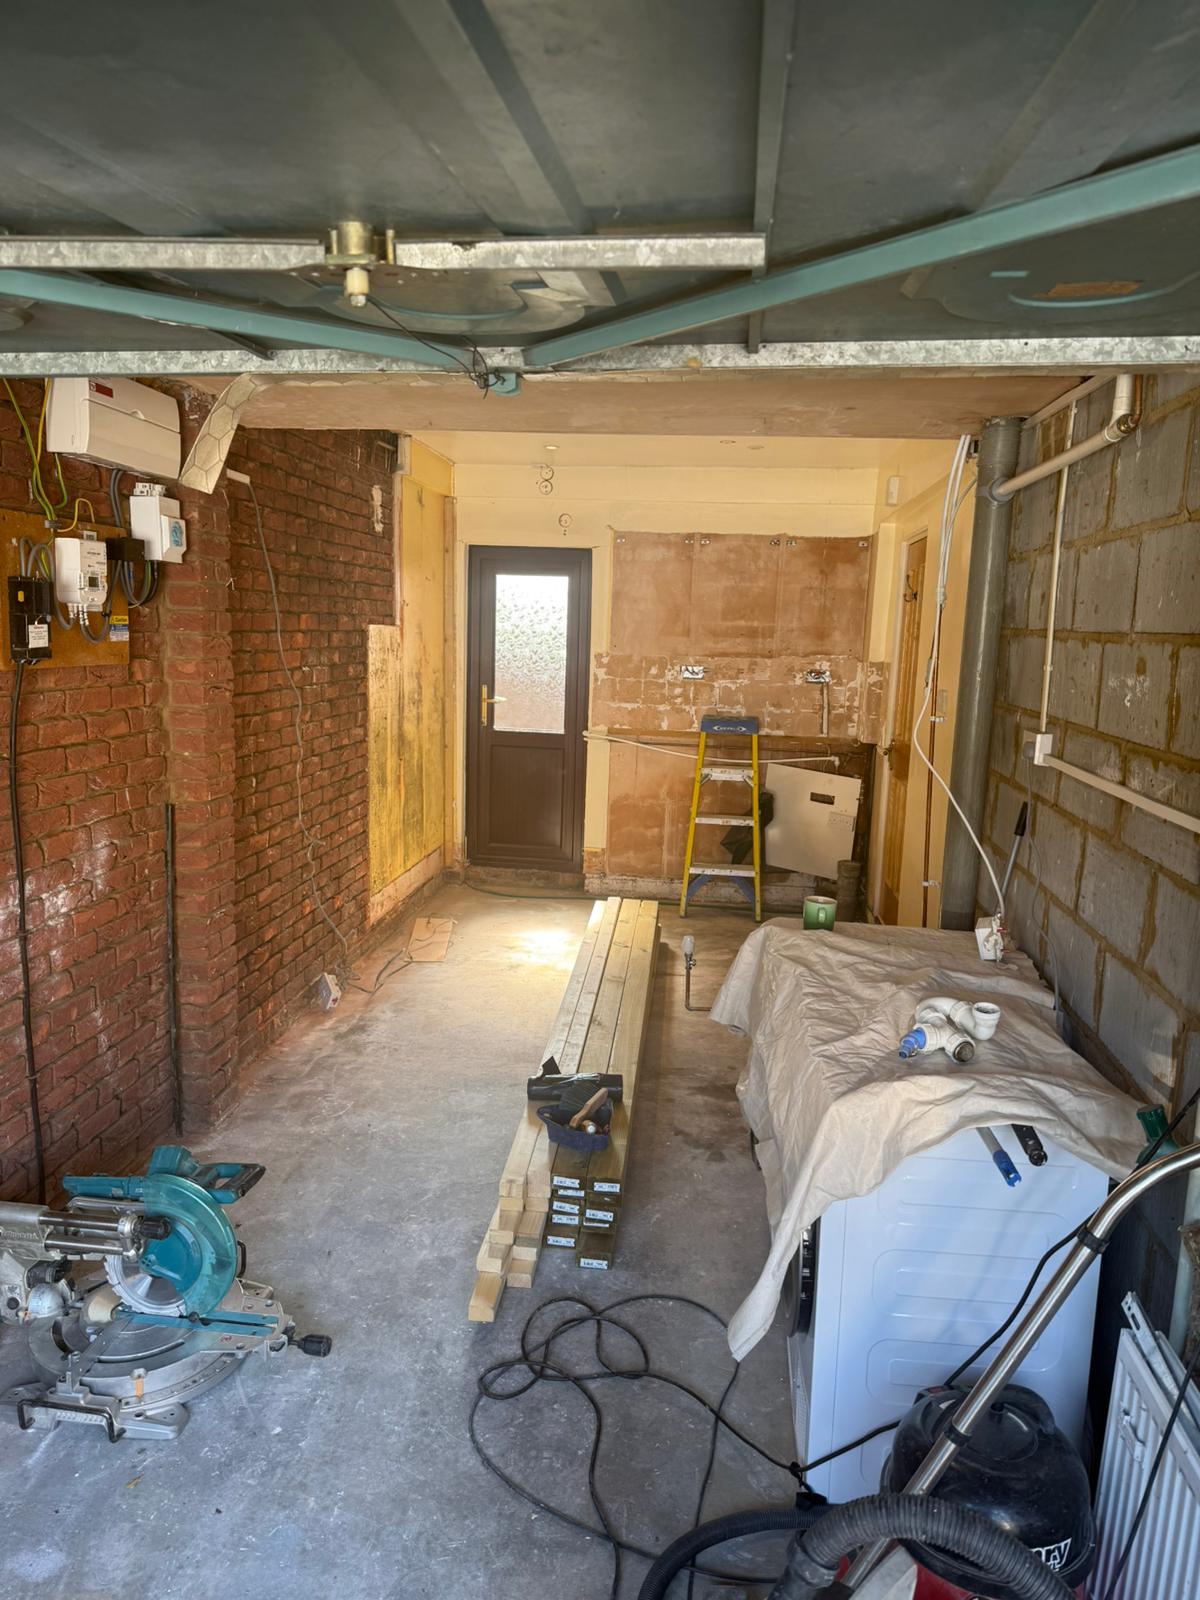
Existing garage looking towards the access door.
Design and layout
Our in-house 3D design work helped the client visualise the proposed utility room and make decisions about the layout before construction began. Keeping this stage within BEM Projects reduced the need for a separate design appointment and allowed the plans to be developed alongside the practical building and service requirements.
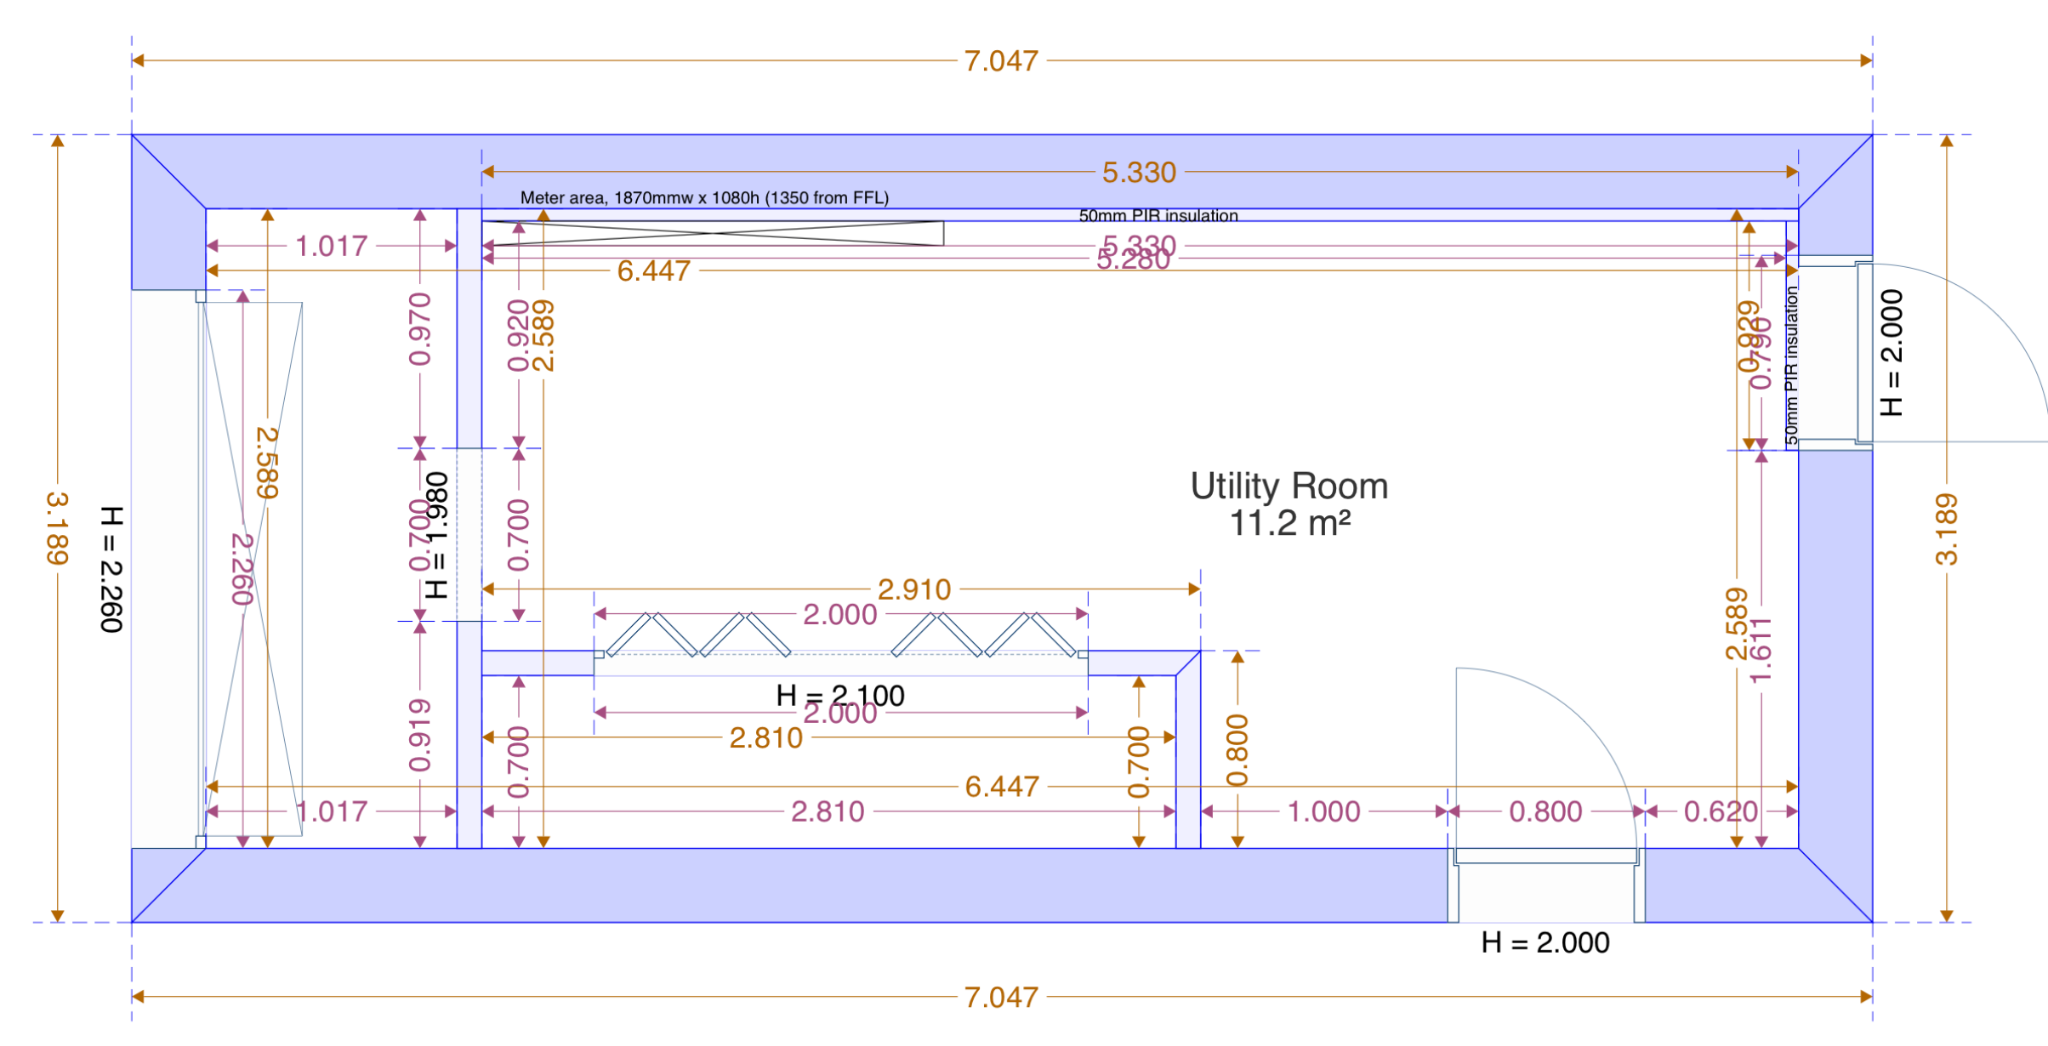
In-house layout showing the proposed utility area and retained access.
Forming the new space
A timber framed internal wall created the division behind the retained garage opening. Further framing established the new utility room walls and the positions needed for the services and fittings.
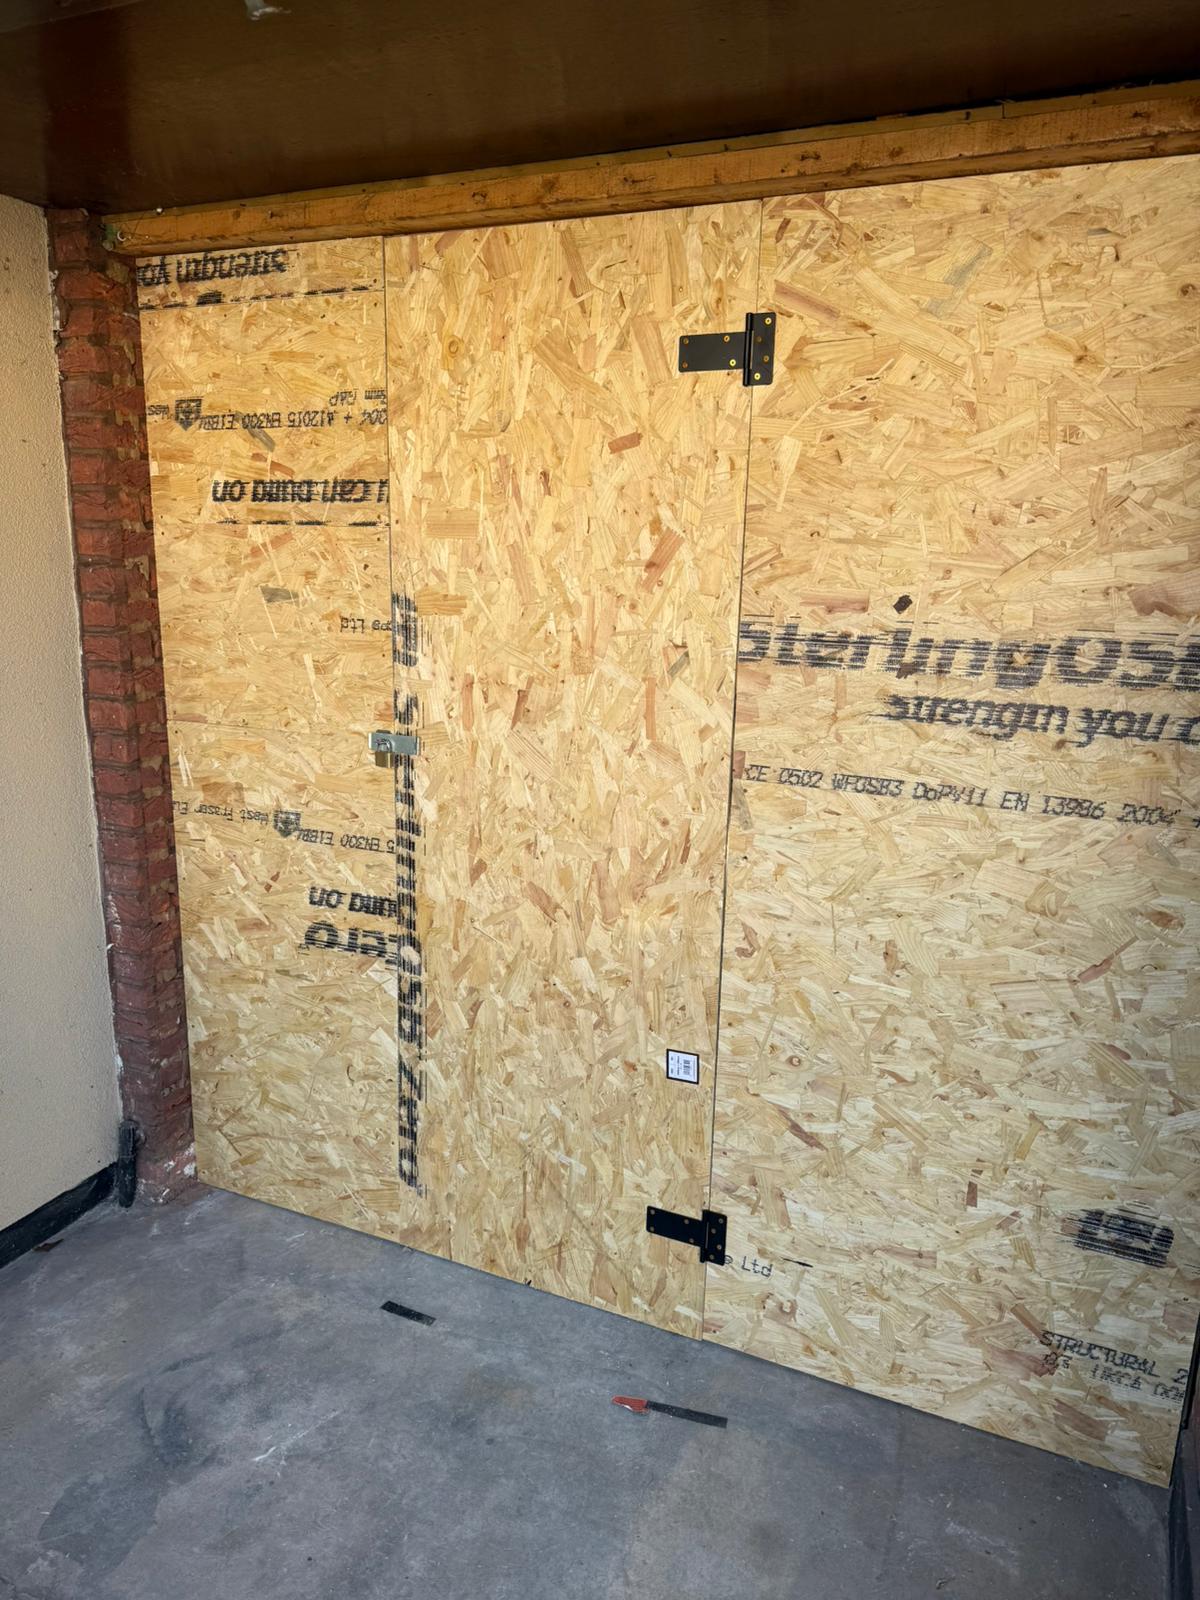
New internal division viewed from the garage side.
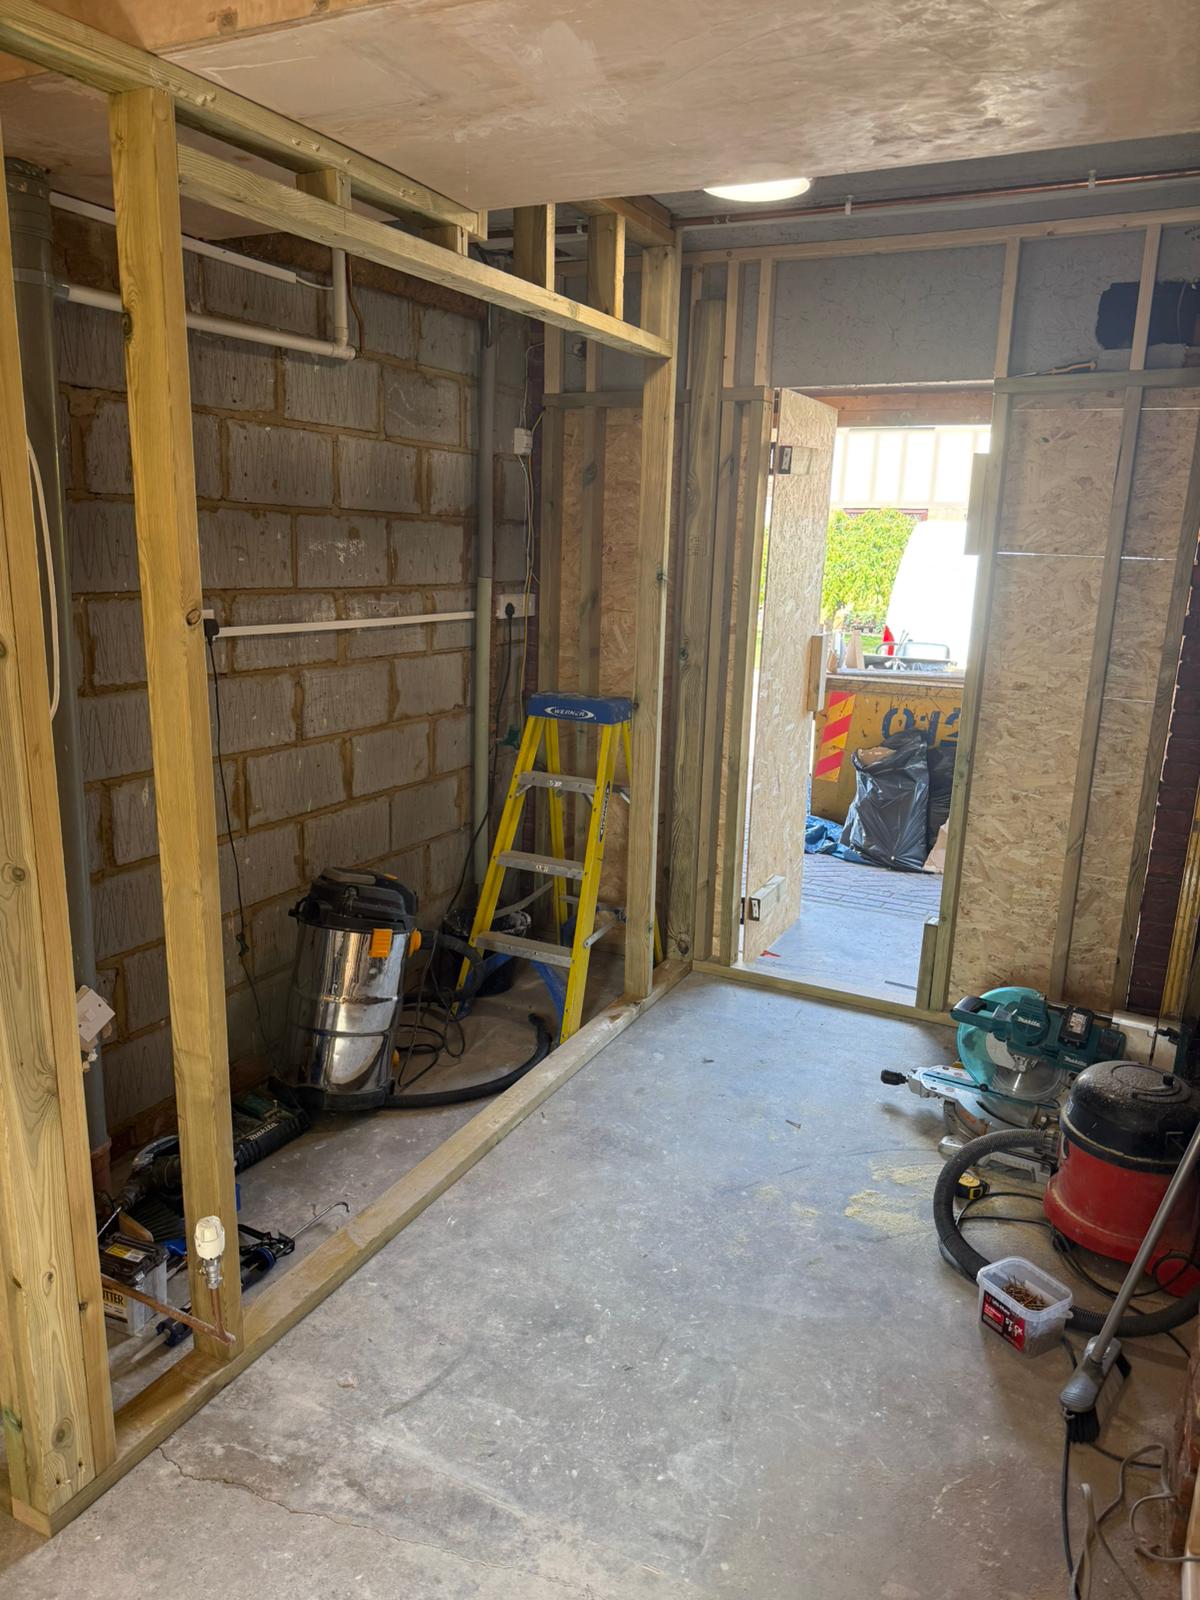
Timber framing taking shape within the room.
Building fabric and first fix
The walls and floor were prepared for the new room, with insulation installed as the framing progressed. First-fix plumbing, heating and electrics were coordinated around the planned utility fittings, including the sink, appliances, power points and lighting.
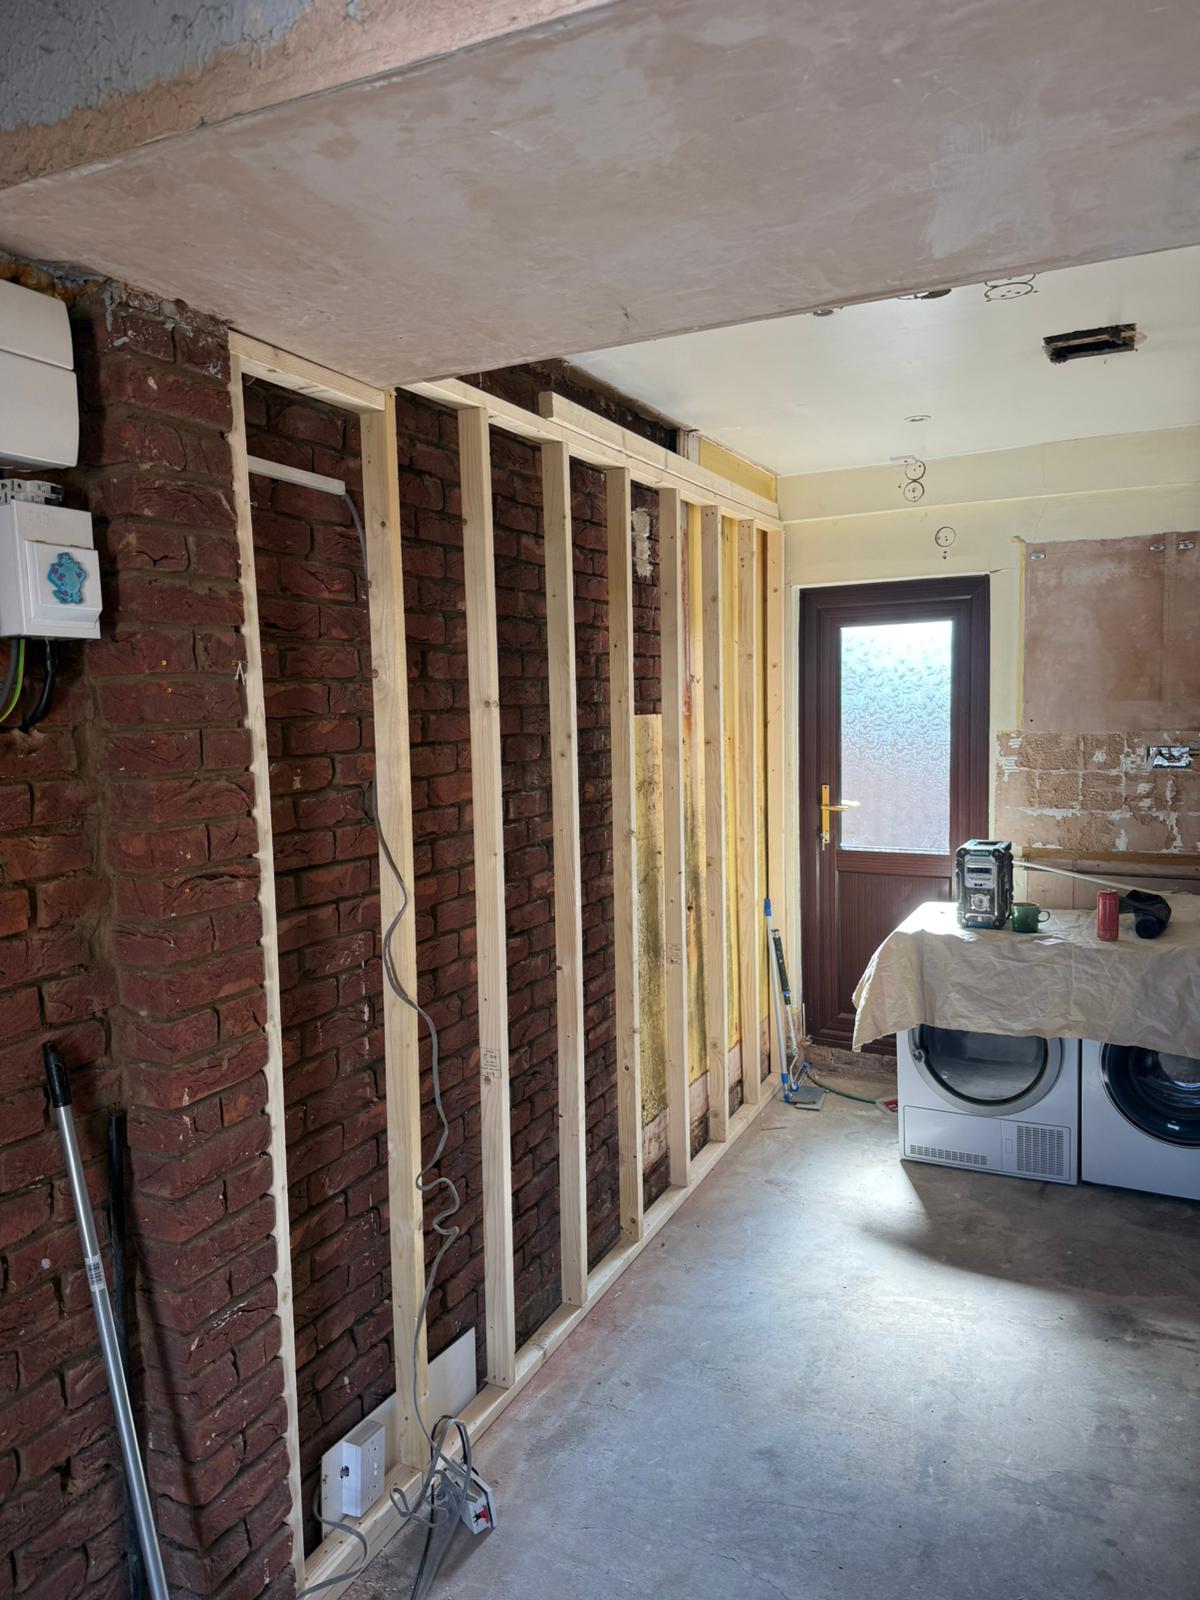
Wall framing alongside the retained access door.
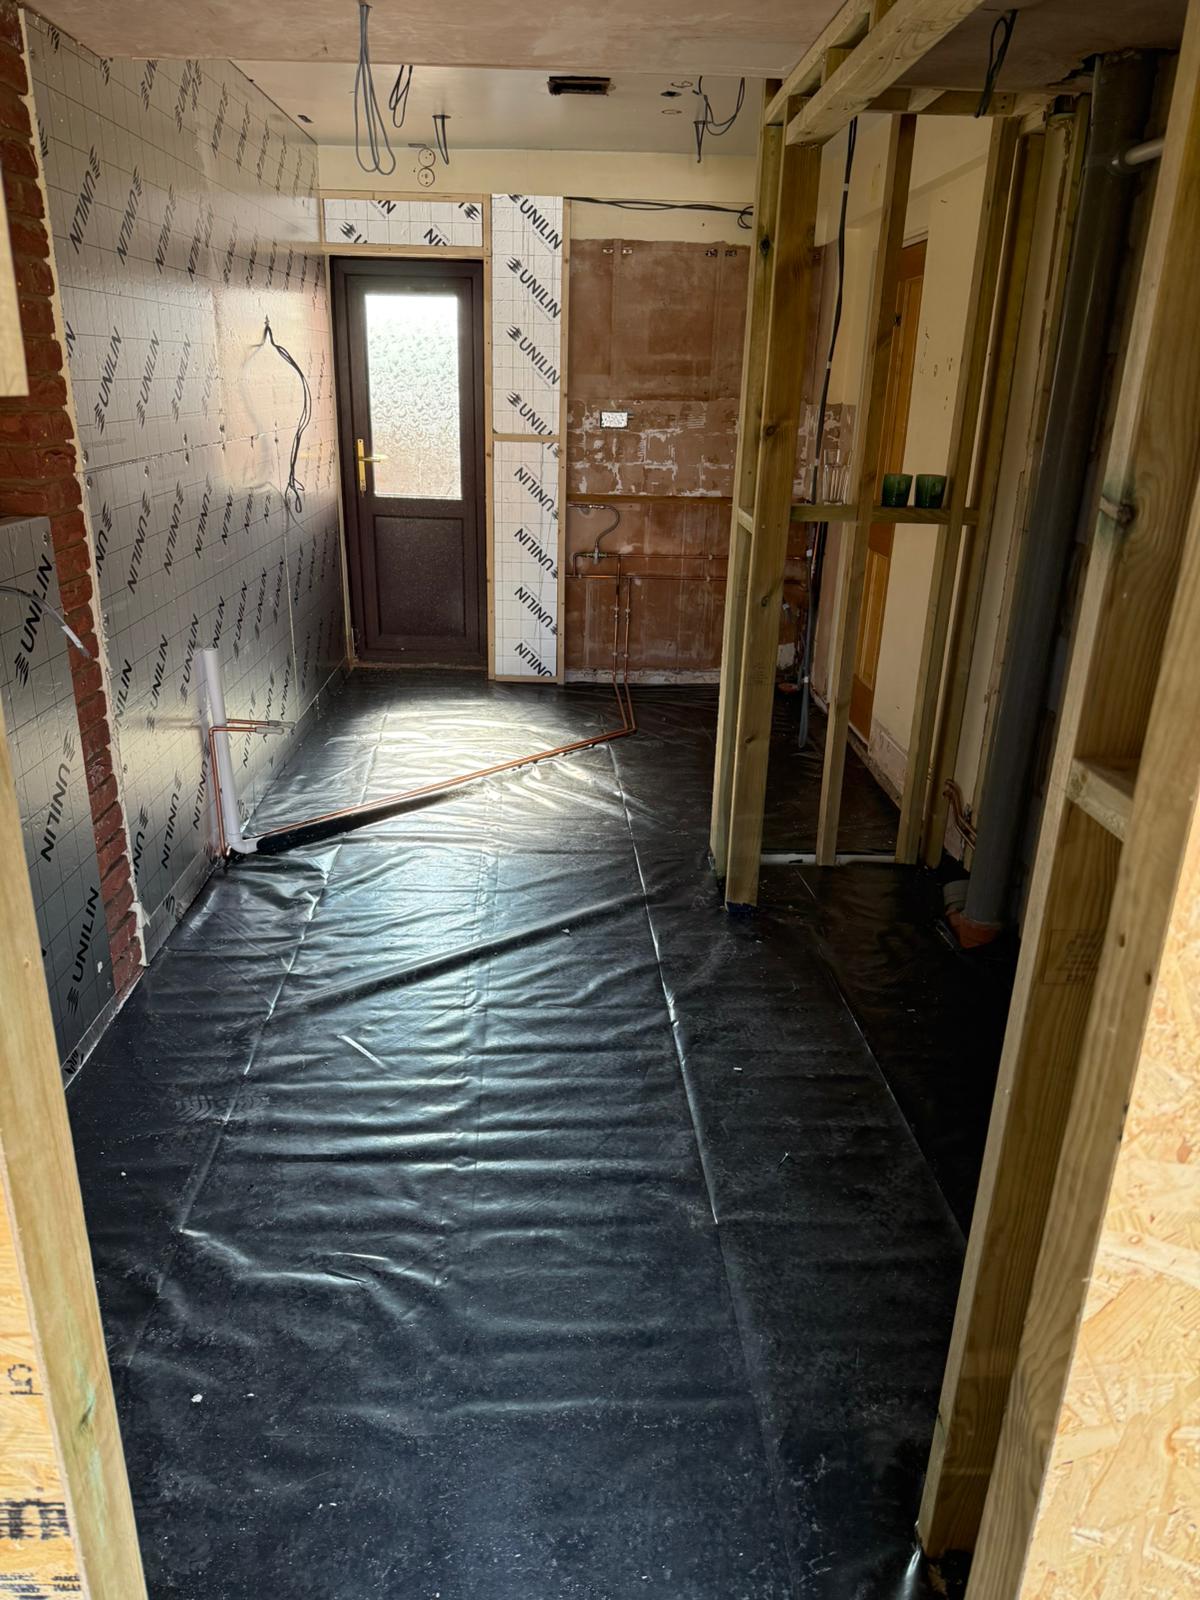
Floor preparation, insulated wall and pipework.
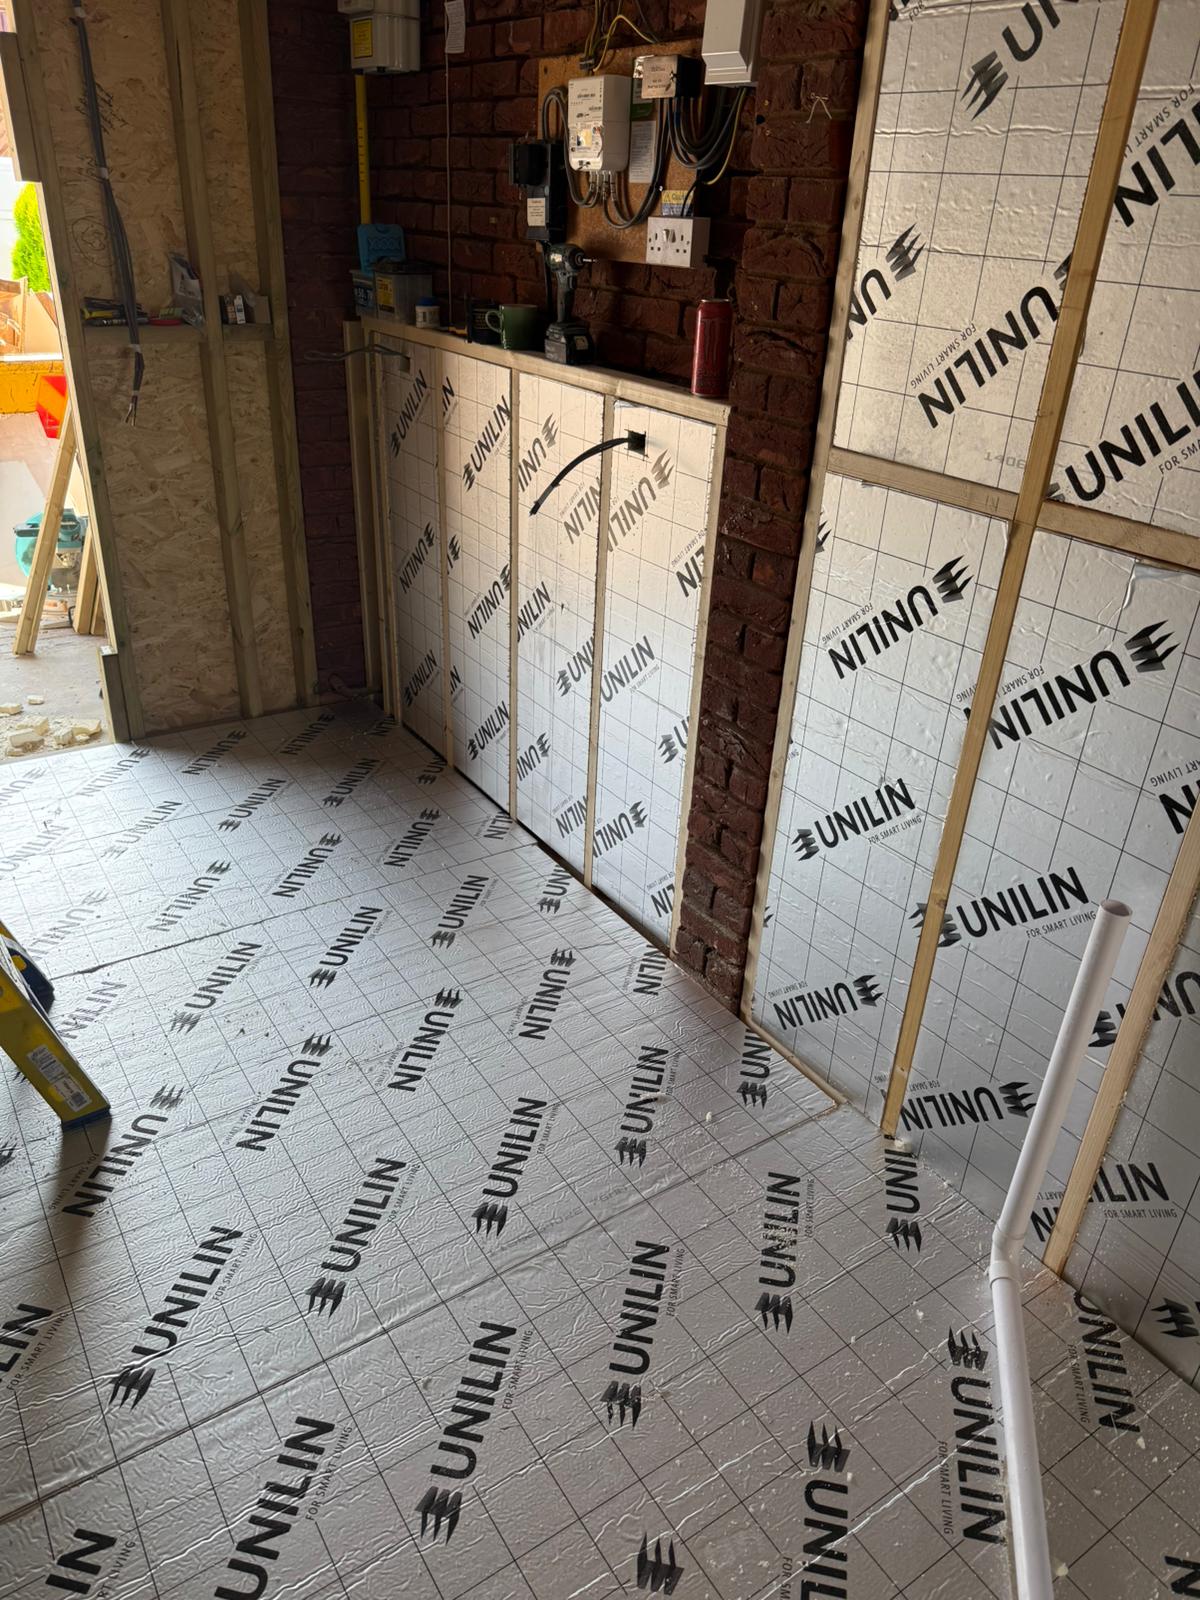
Insulation and service runs before boarding.
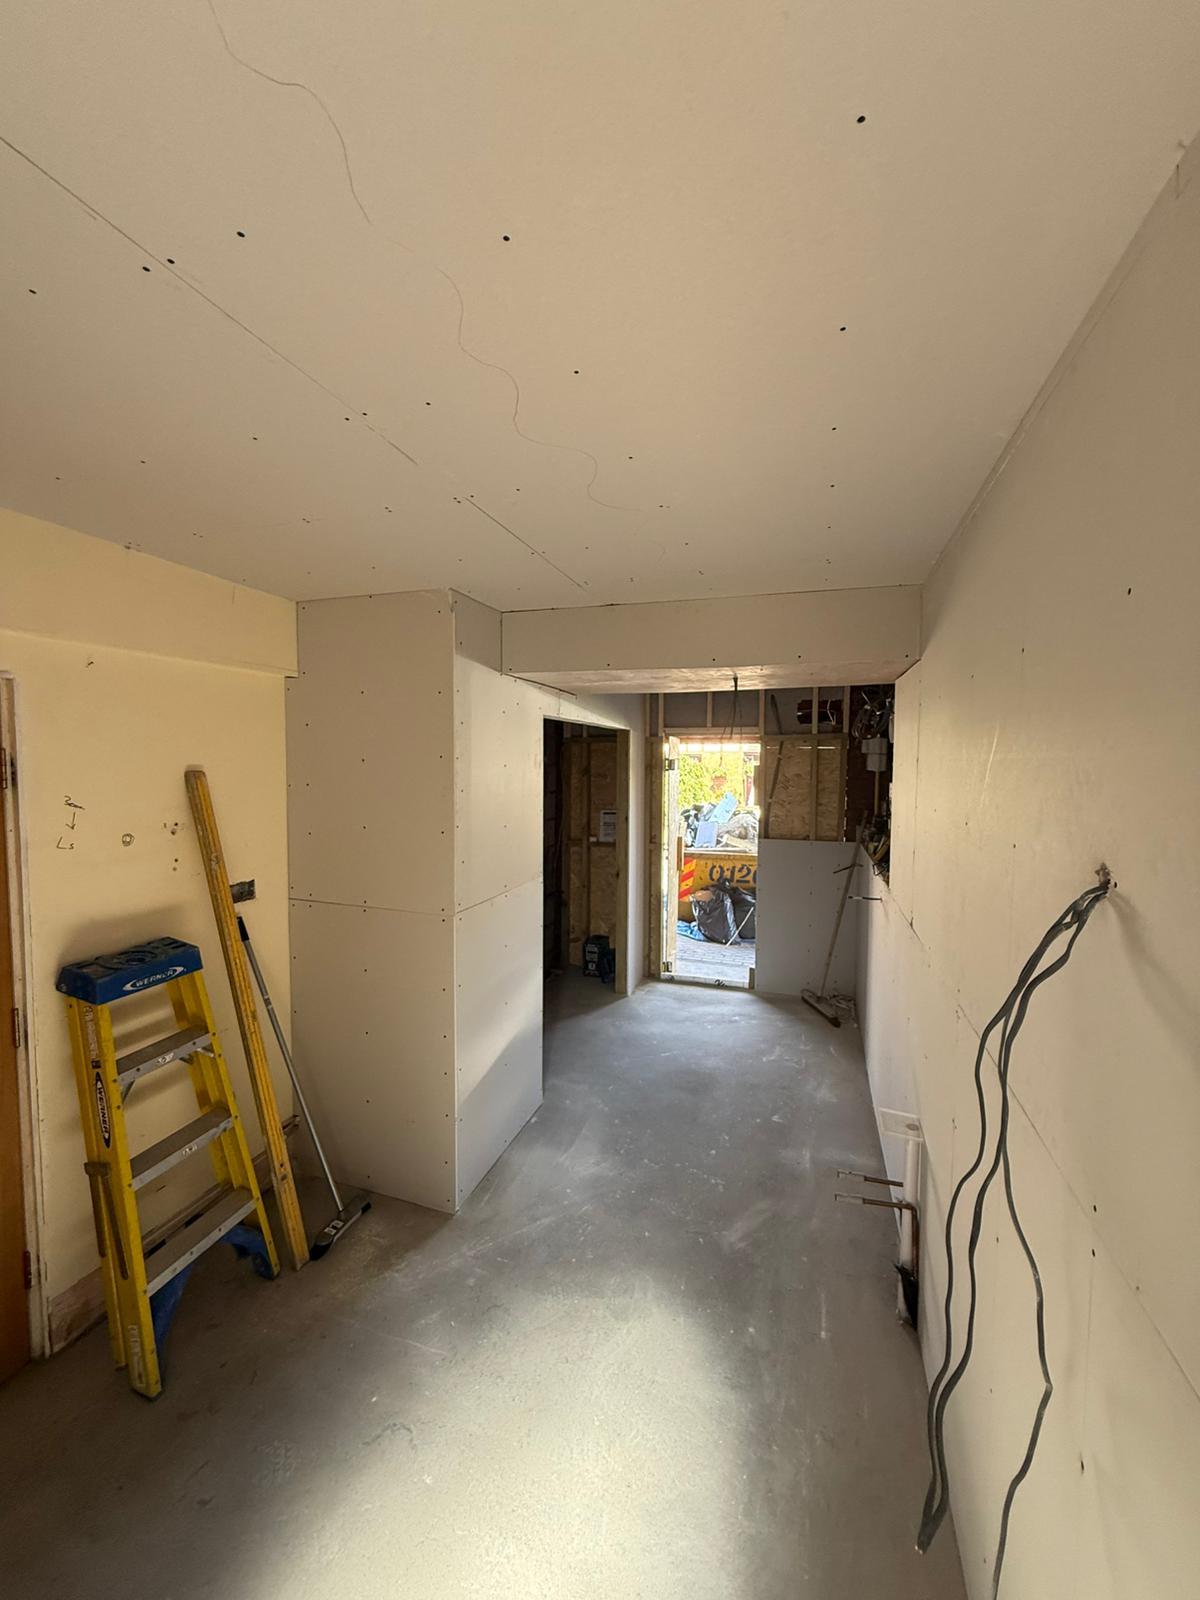
The new room boarded ready for finishing.
Ready for finishing
With the first-fix work in place, the new walls and ceiling were boarded and prepared for decoration. The framed recesses and service positions show how the original garage was adapted around the planned utility layout.
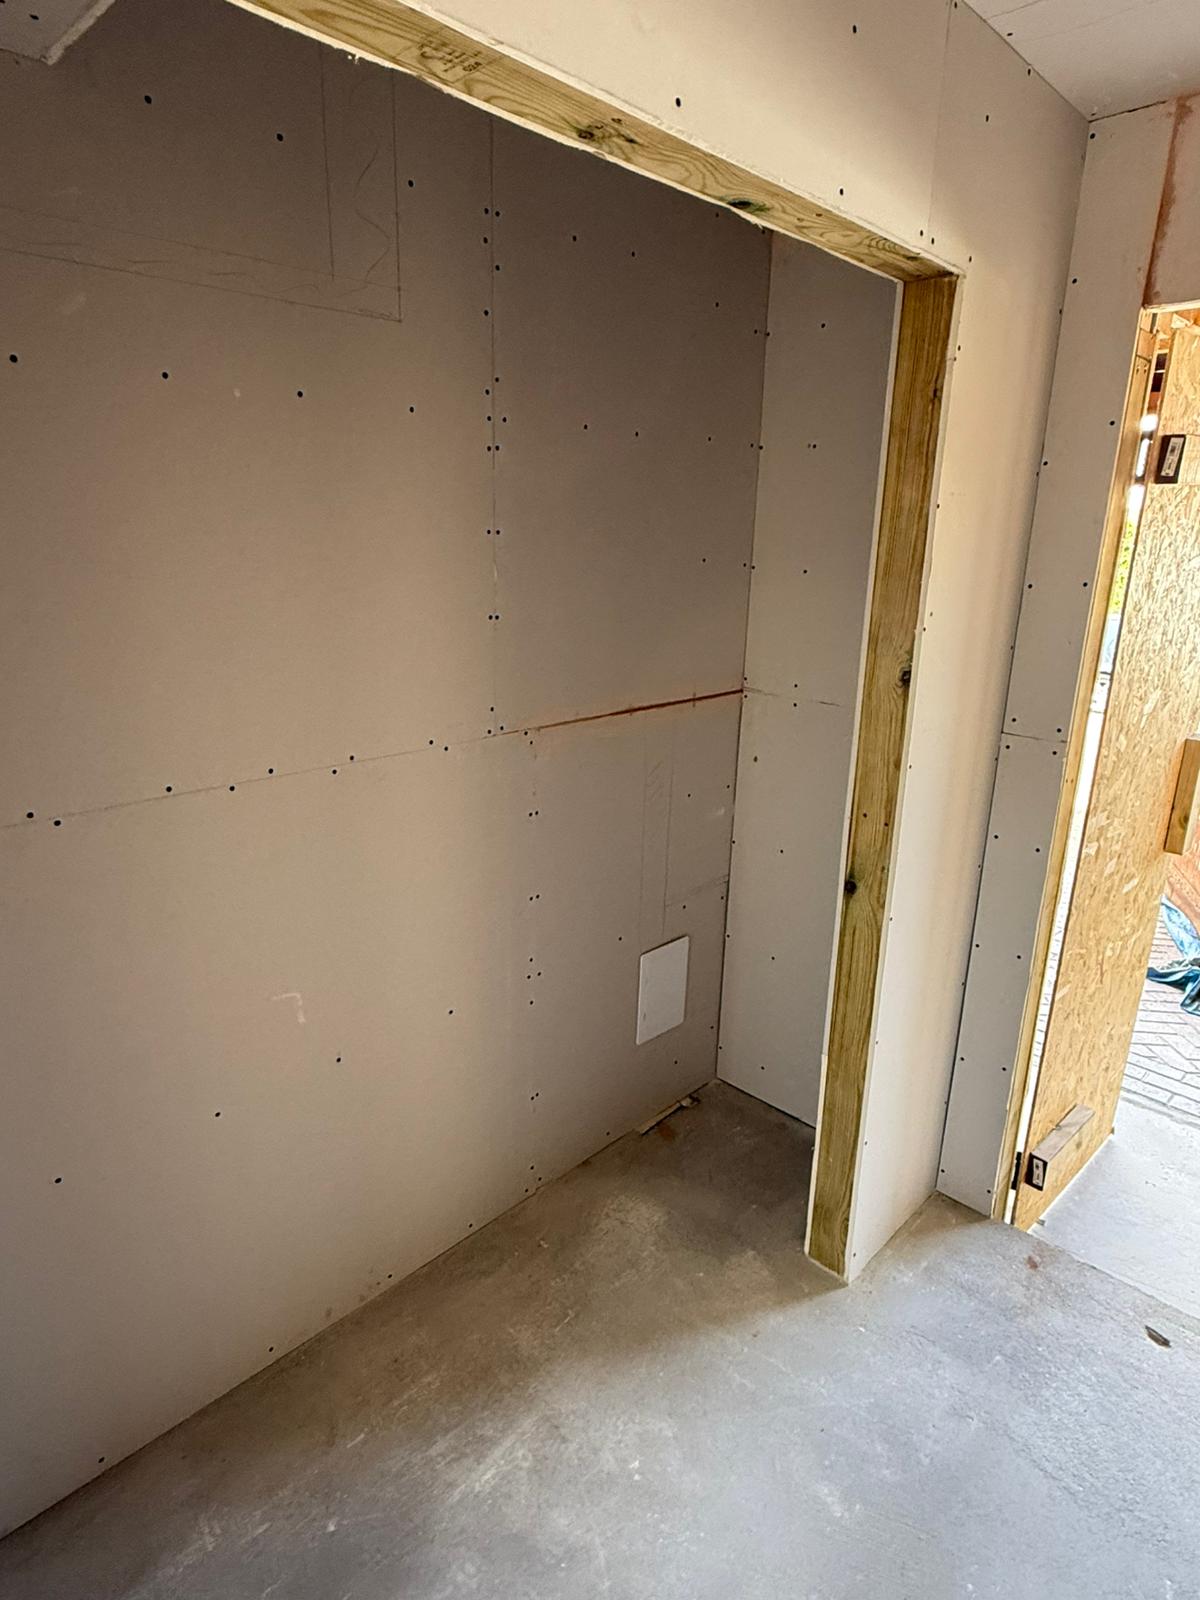
Boarded recess and internal doorway.
Completed utility room
BEM Projects completed the second-fix plumbing, heating and electrical work, then installed the floor finish and decorated the room. The finished utility now has a long worktop, sink, appliance spaces and fitted storage, with lighting and a radiator integrated into the new layout.
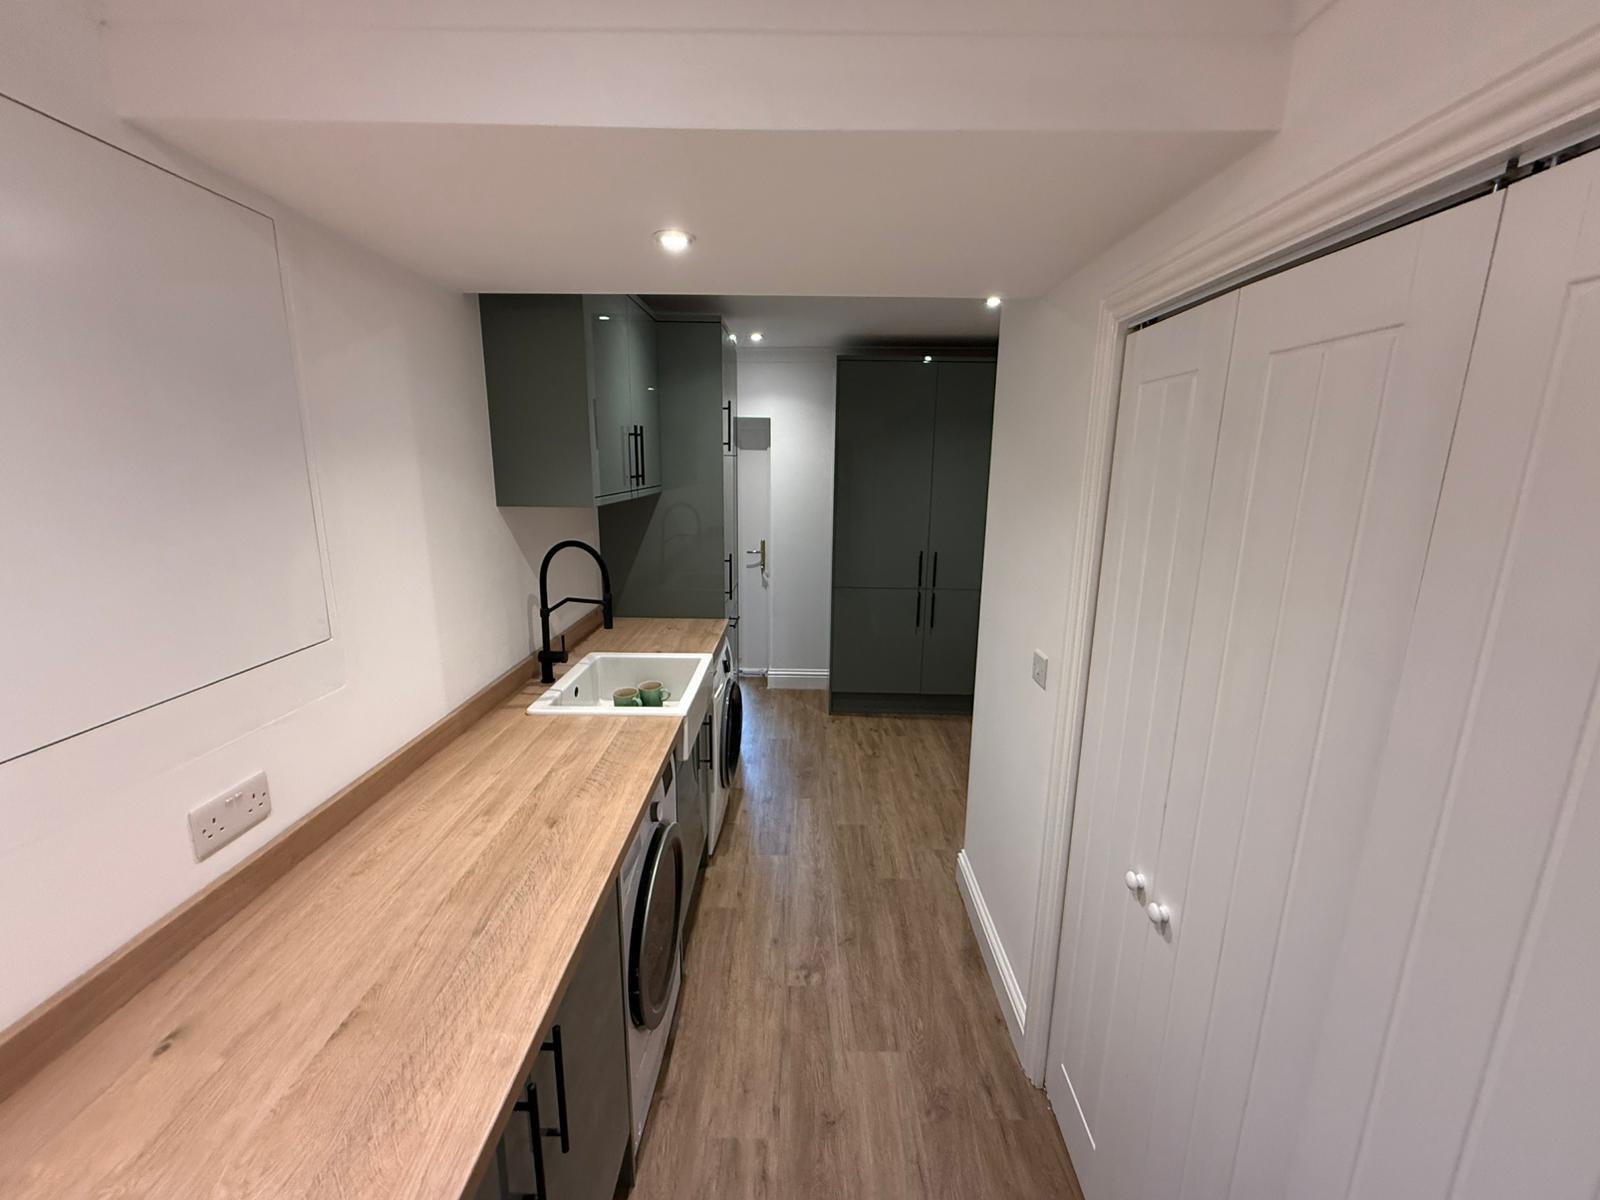
Full view of the new utility room.
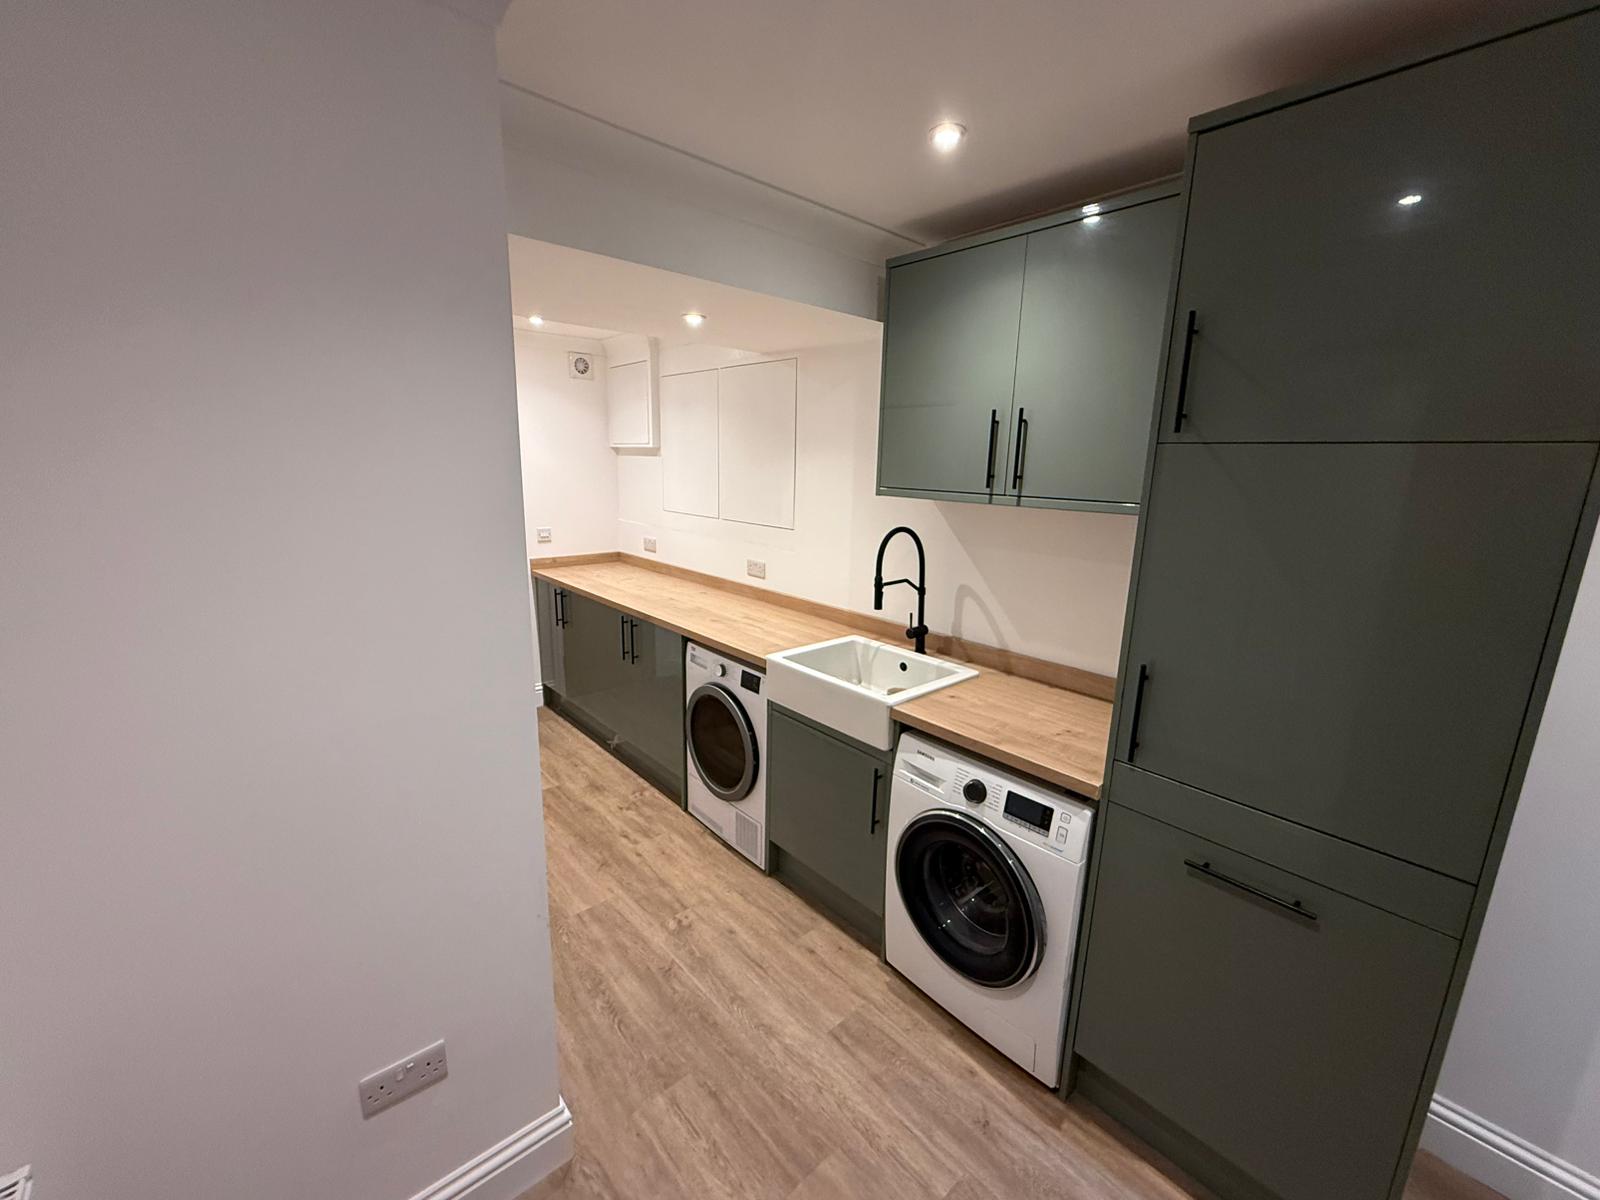
Sink, appliance spaces and fitted cabinetry.
The finished conversion
The grey cabinetry, timber-effect worktops and flooring give the utility room a clean, practical finish. Built-in storage and access panels keep the working areas organised while external access and the garage frontage remain part of the property.
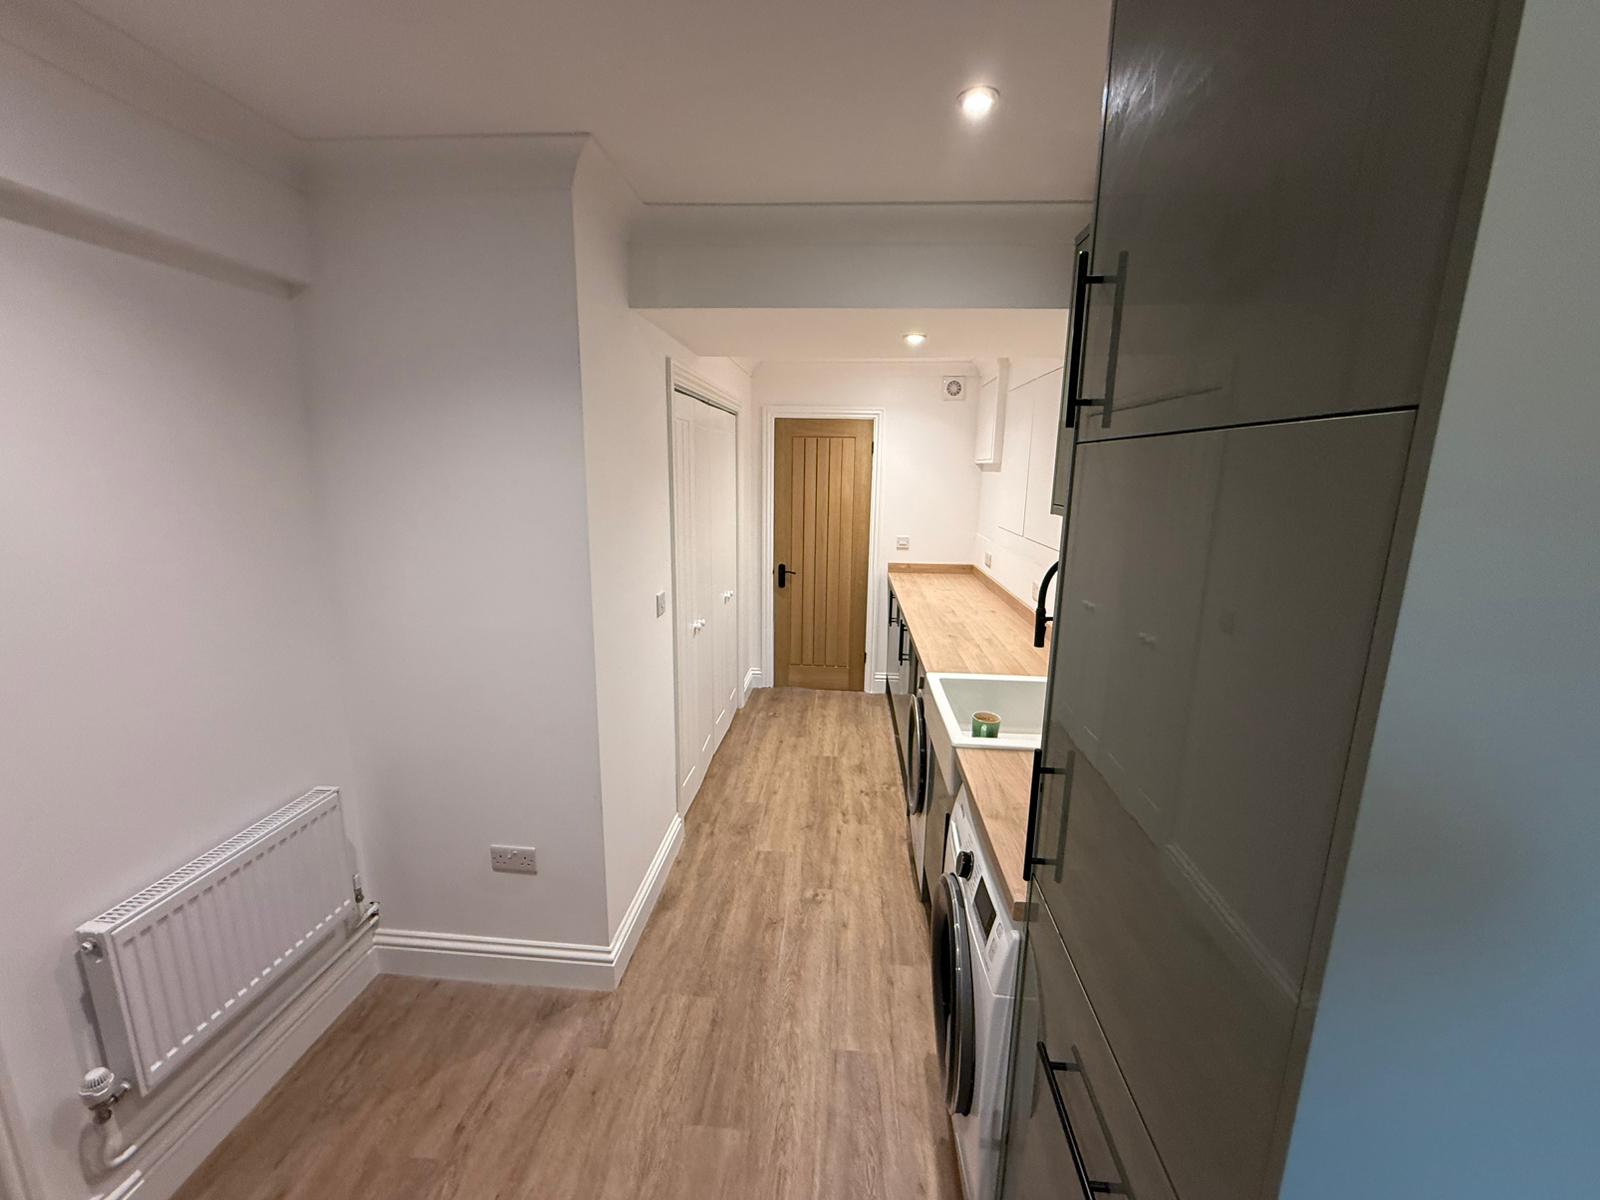
Finished floor, radiator and retained internal access.
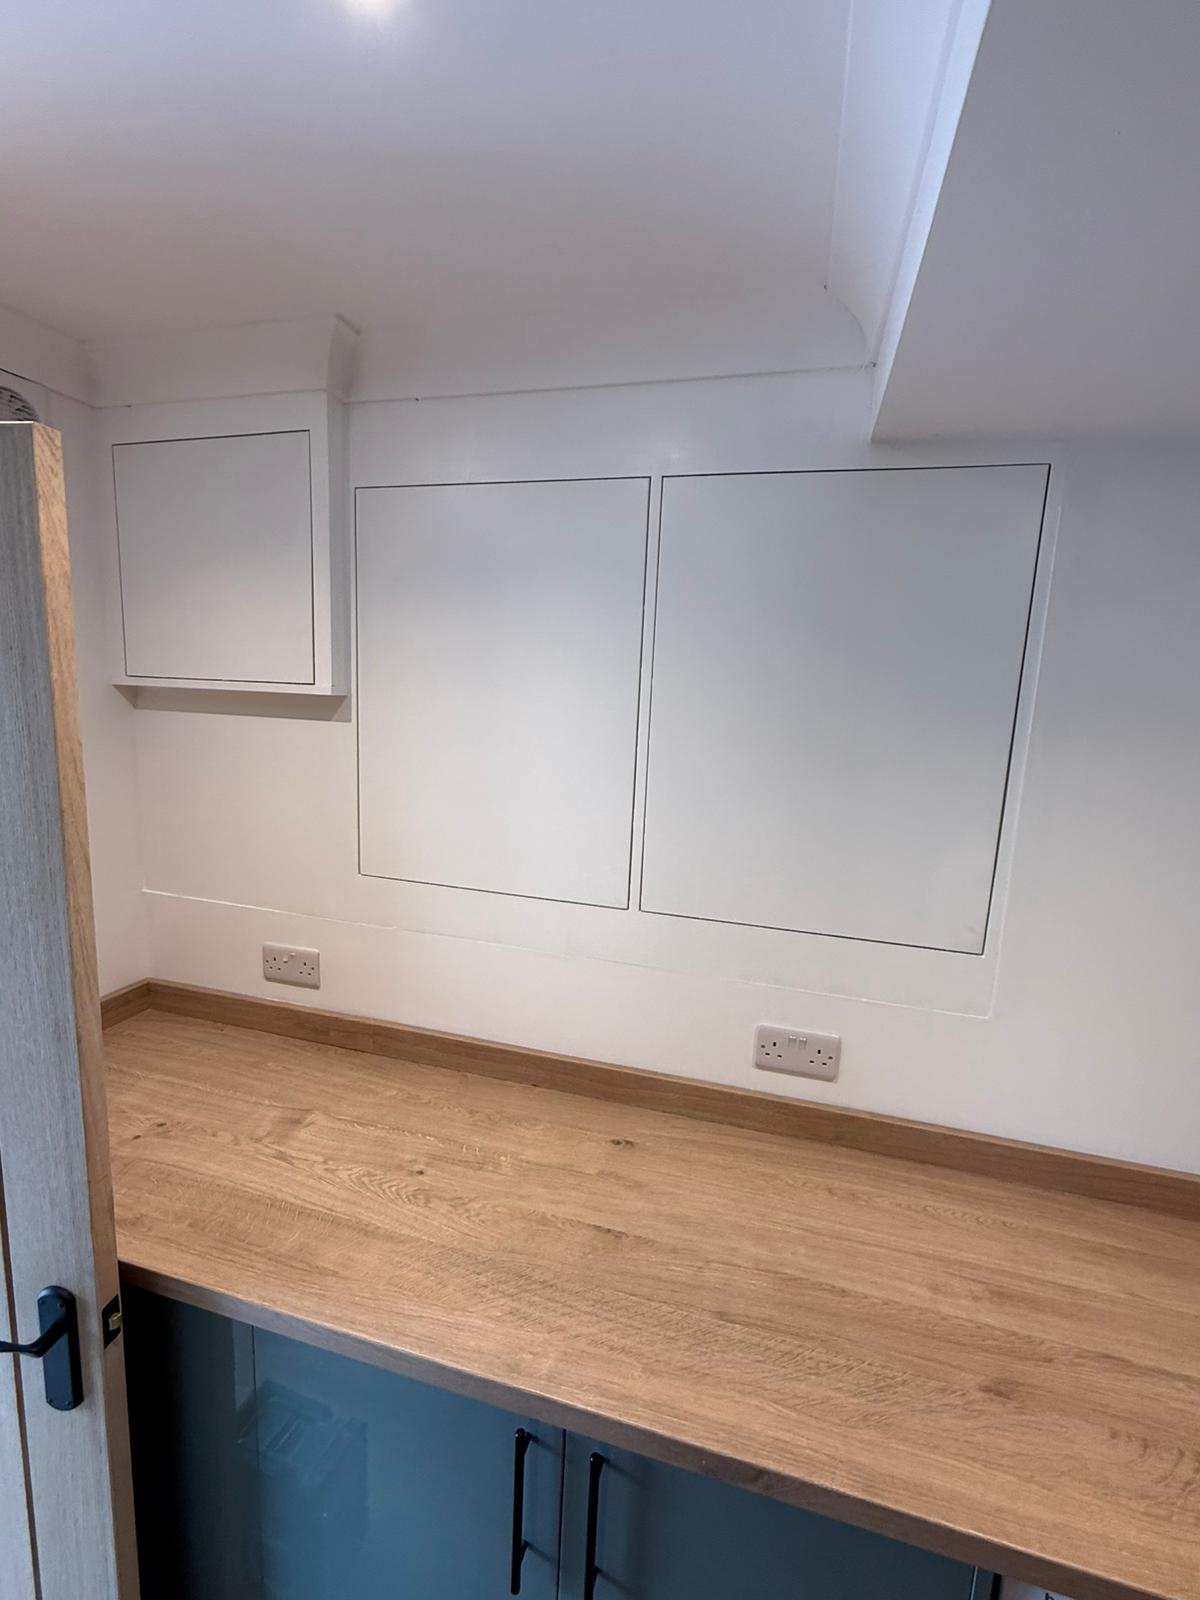
Worktop and discreet access panels.
Retained access and garage frontage
The conversion makes better use of the garage without removing its external access. The photos show the side access and the garage opening, with the new finished room separated behind the internal wall.
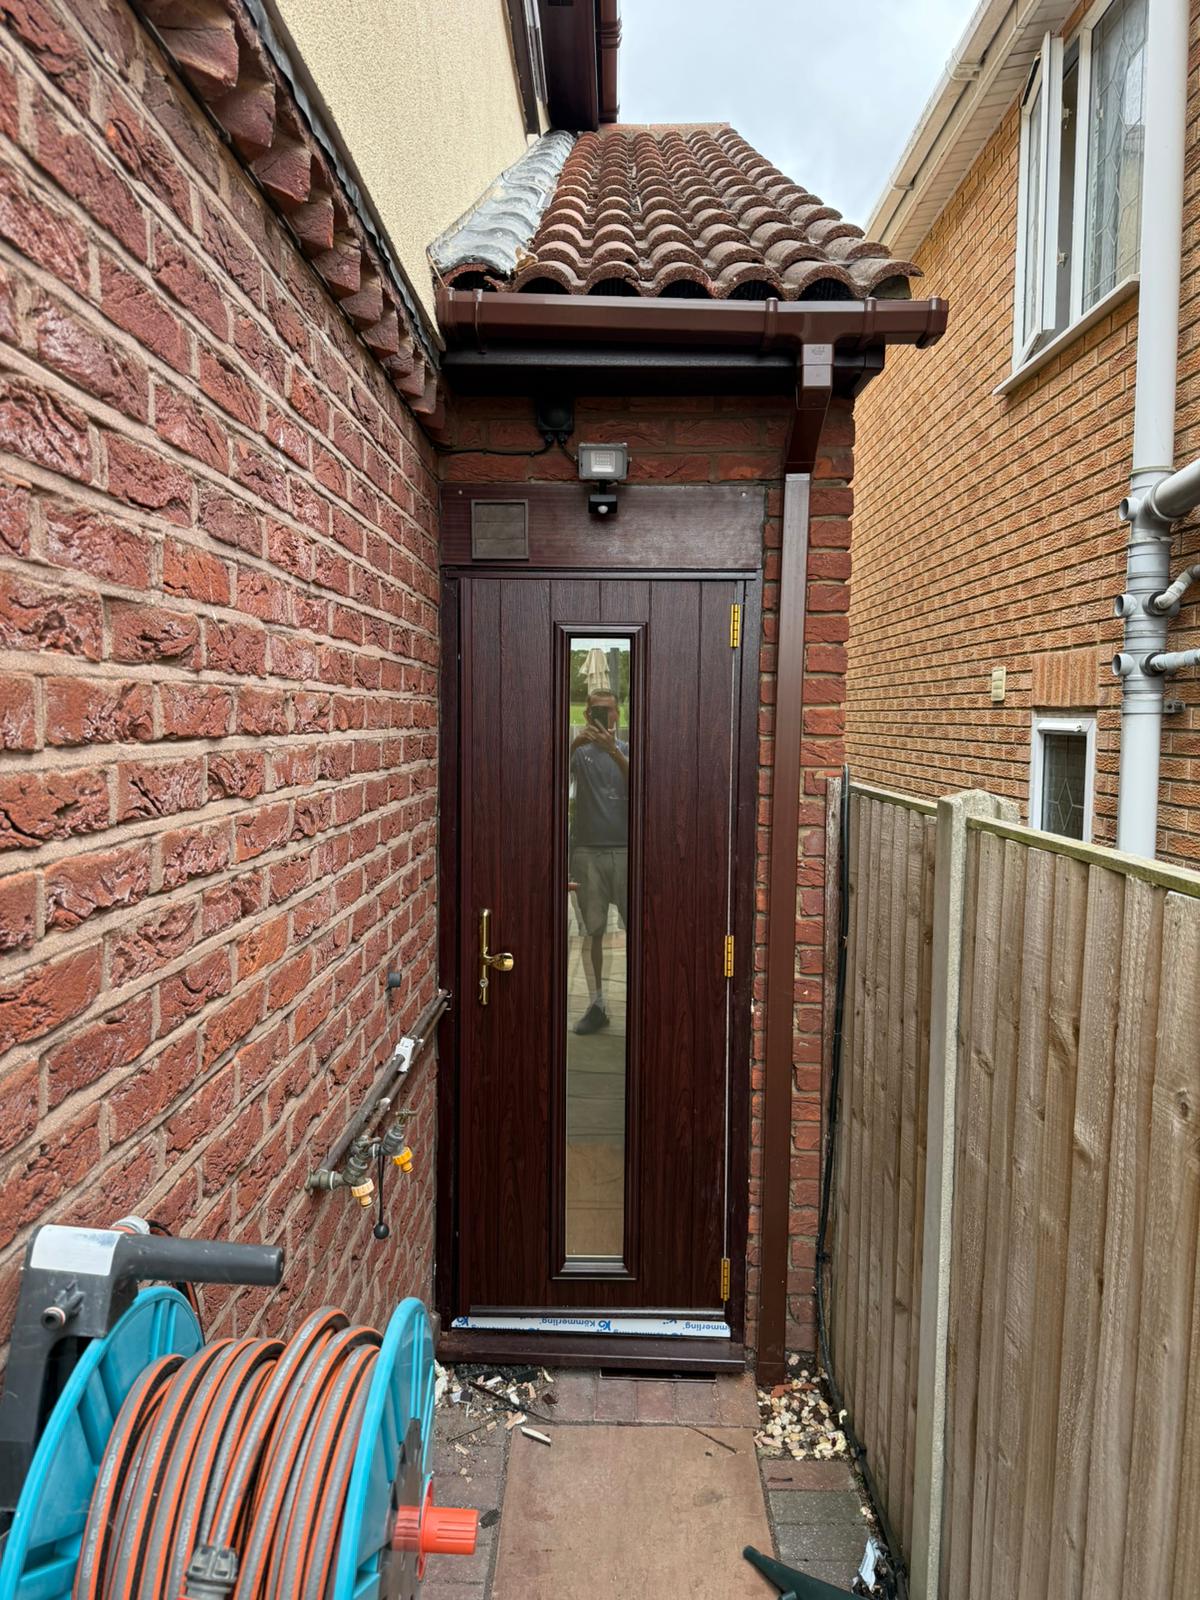
External access maintained through the side doorway.
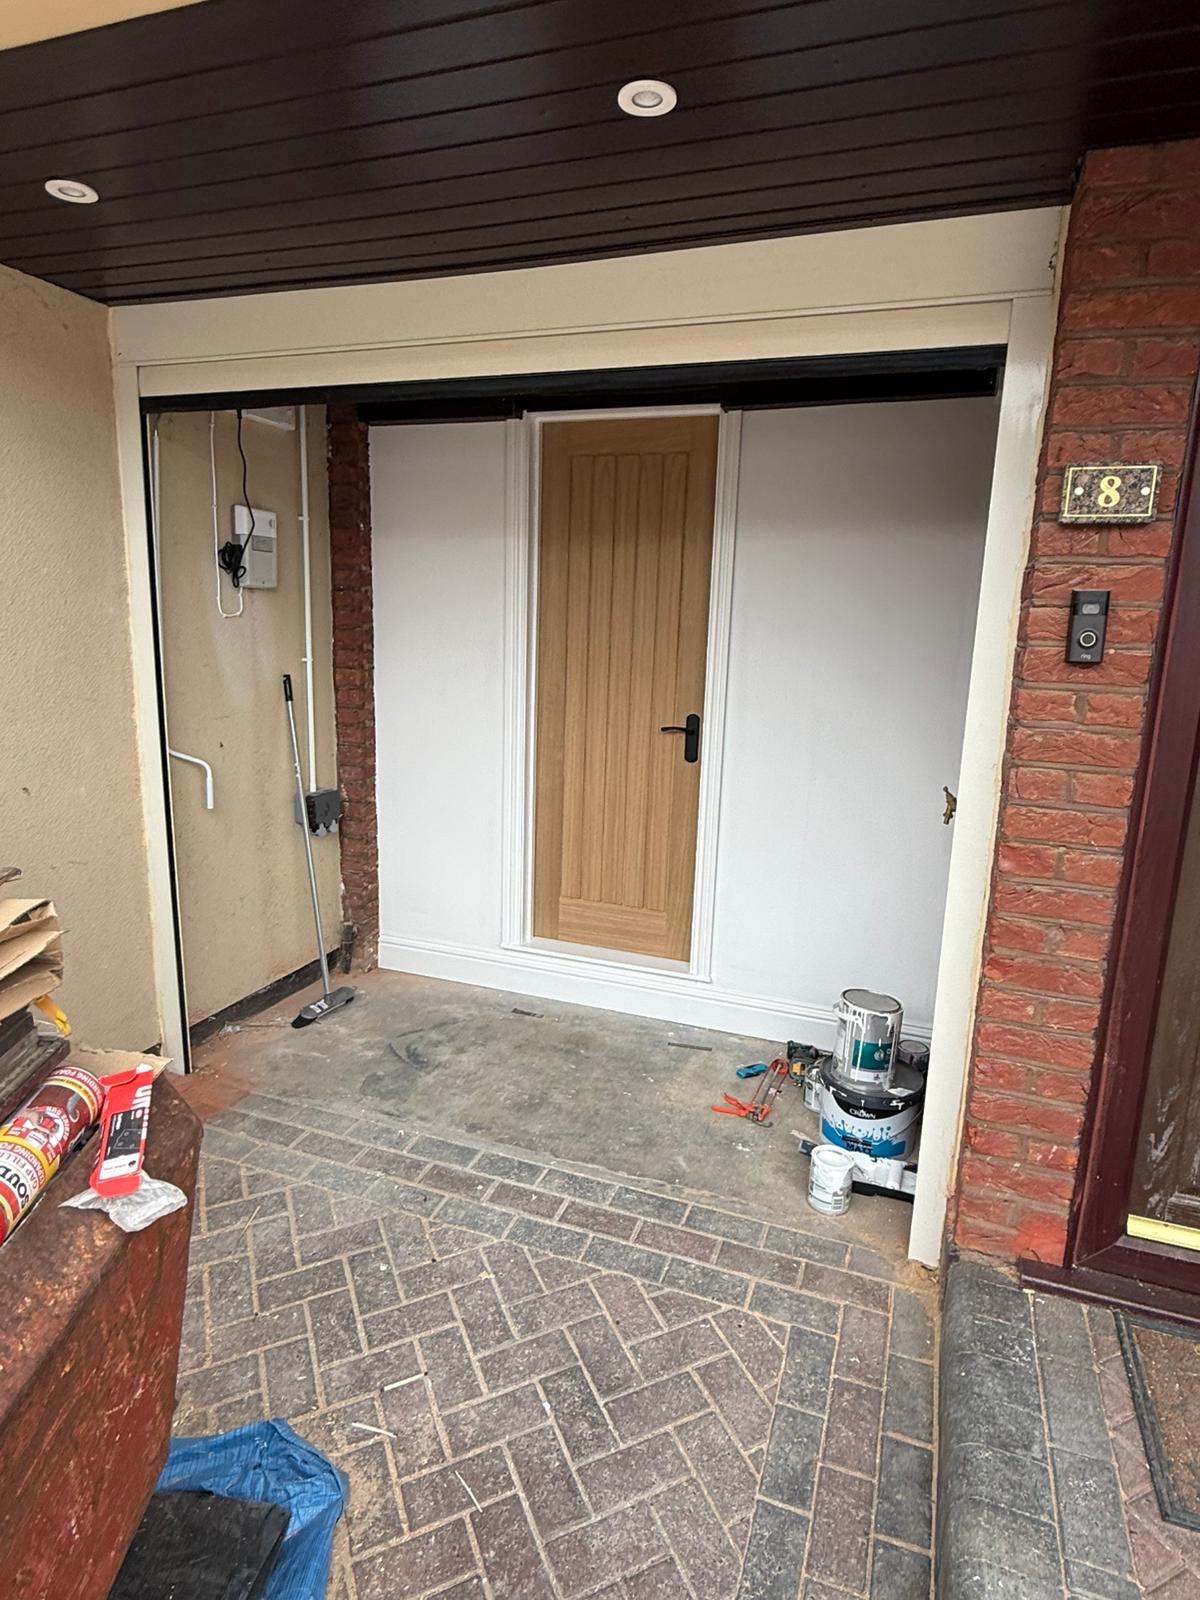
New internal division behind the garage opening.
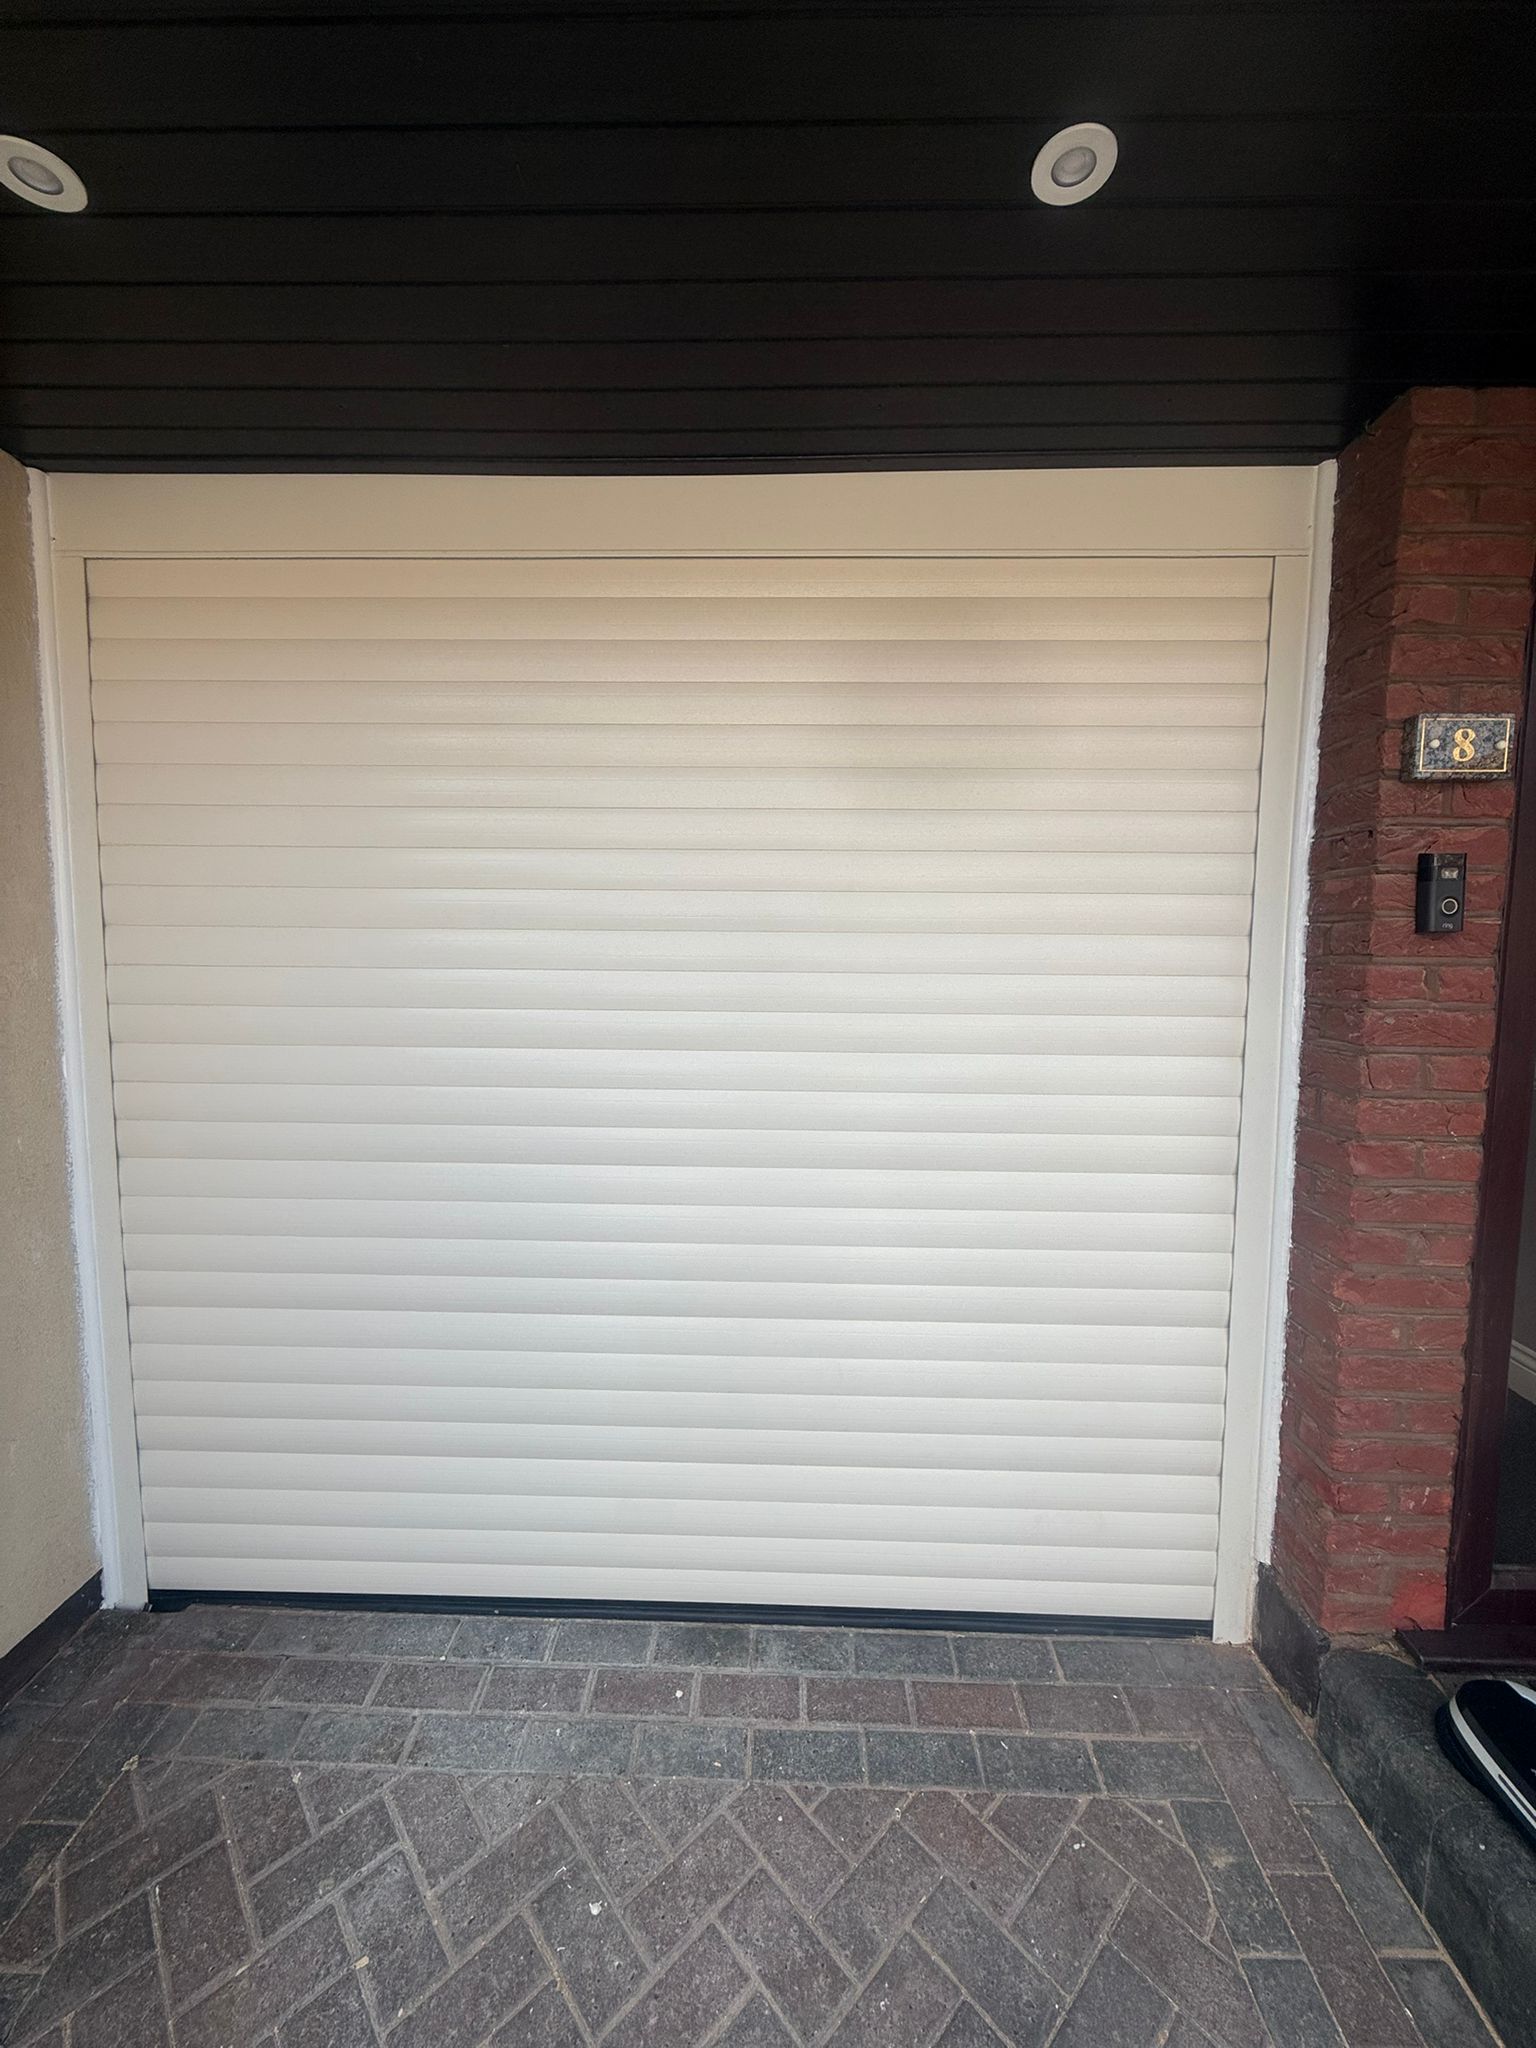
Garage frontage with the door closed.

Building, Engineering & Management from initial design through to the finished room.