

This phased renovation in Kelvedon upgraded the services and principal living spaces of a Grade I listed property while retaining the historic features that give the building its character. BEM Projects delivered the plumbing and heating installation, three bathrooms, a small WC, a new kitchen and a programme of internal and external finishing works.
Plumbing heating and first bathroom
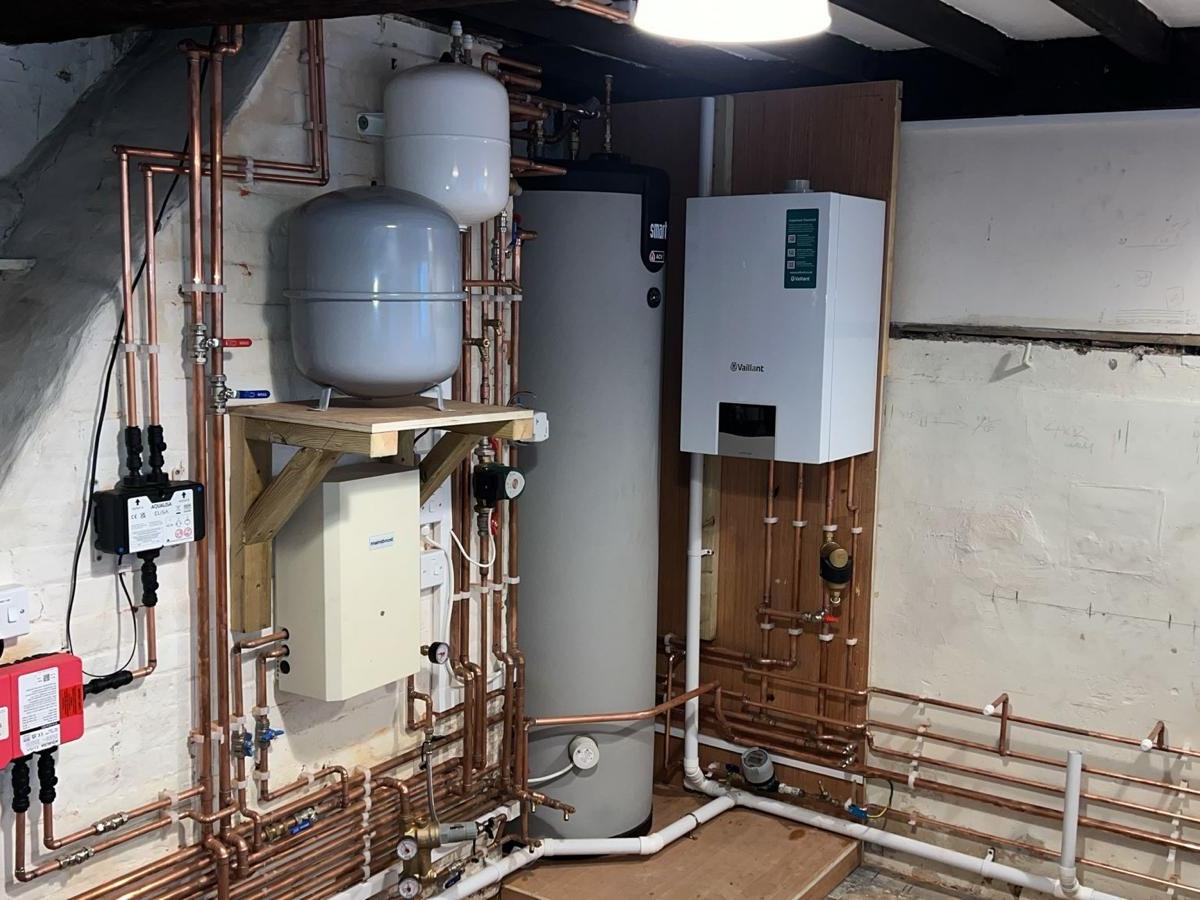
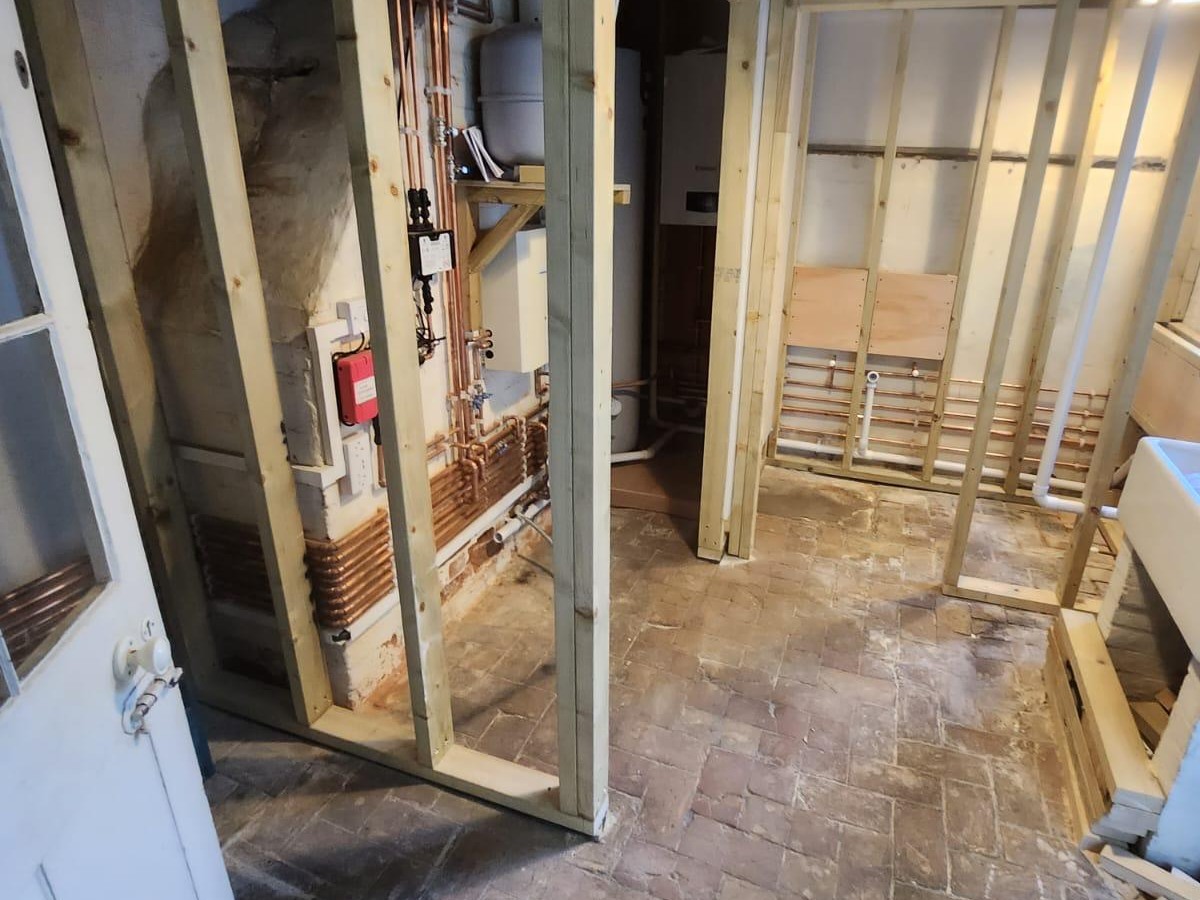
The first phase focused on the property's plumbing and heating system. New boiler equipment, cylinders and carefully routed copper pipework were installed before the surrounding areas were made good. During the same phase, we formed a new bathroom and a separate WC within the existing layout.
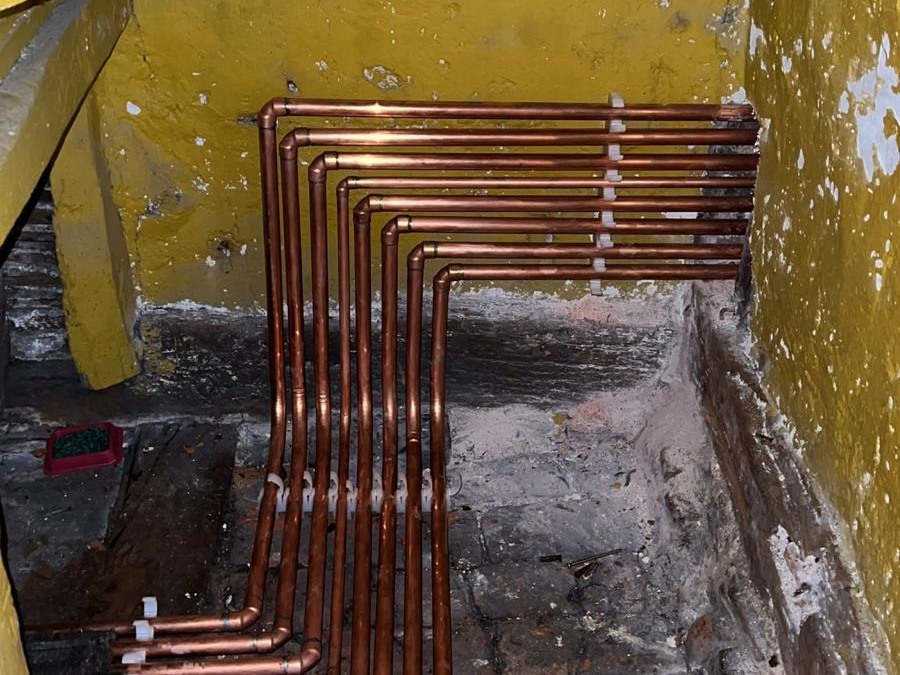
New copper pipework installed within the existing building.
Boiler and hot-water equipment during installation.
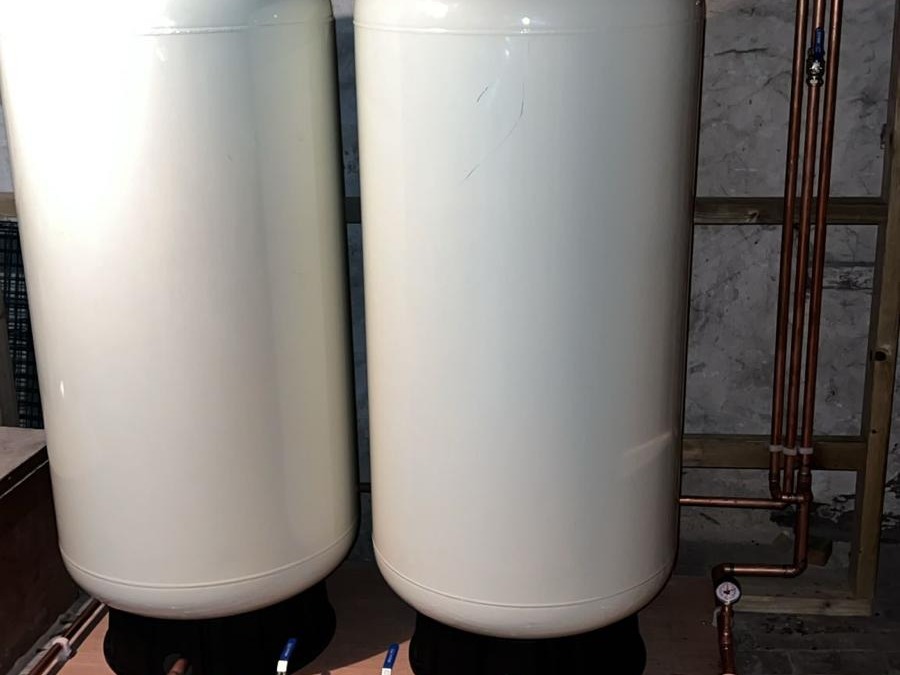
New cylinders and associated plumbing connections.
New partitions and services for the bathroom and WC.
Bathrooms created within the historic building
The second phase added two further bathrooms, including an en suite. New walls and service routes were formed around the existing structure, followed by floor and wall tiling, sanitaryware, shower fittings and decoration. The completed rooms combine traditional fittings and patterned finishes with practical modern bathrooms.
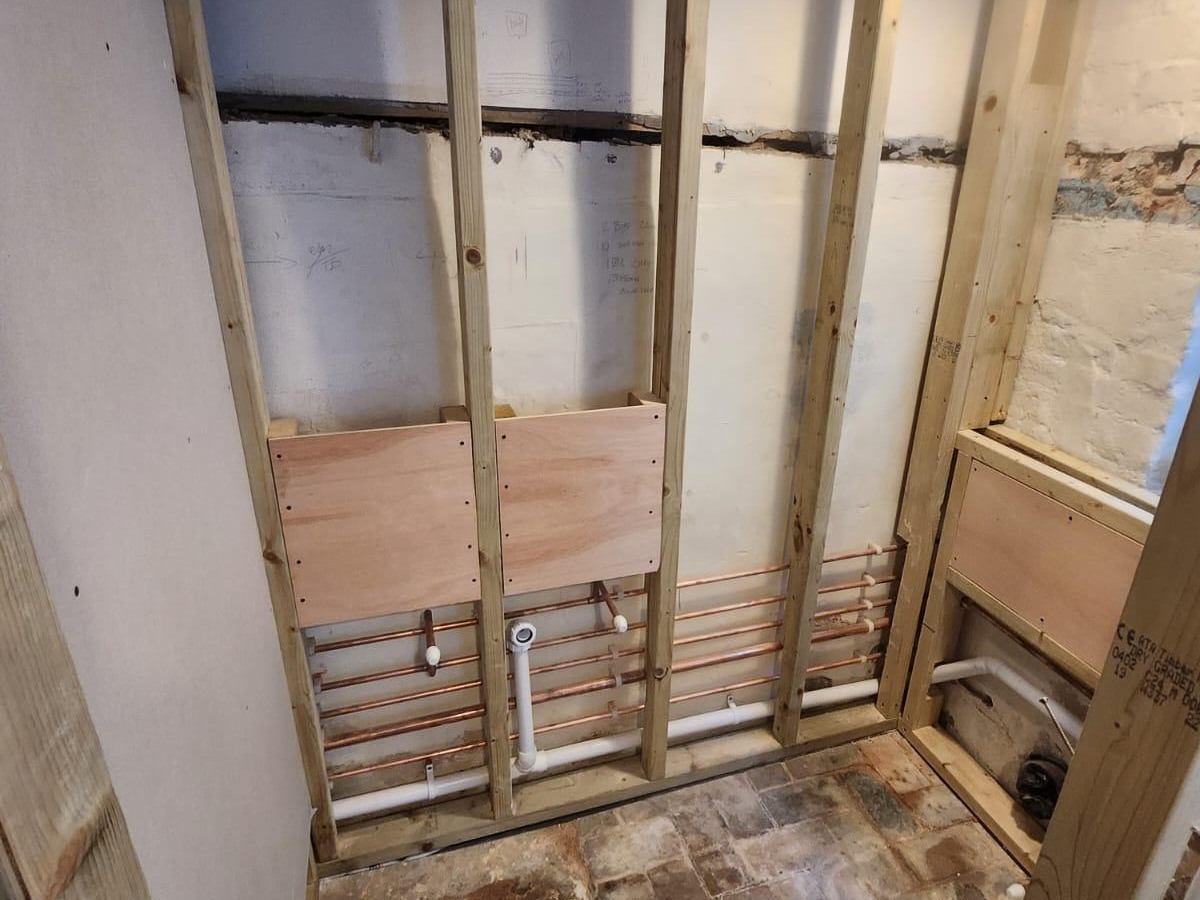
Bathroom walls opened for new framing and services.
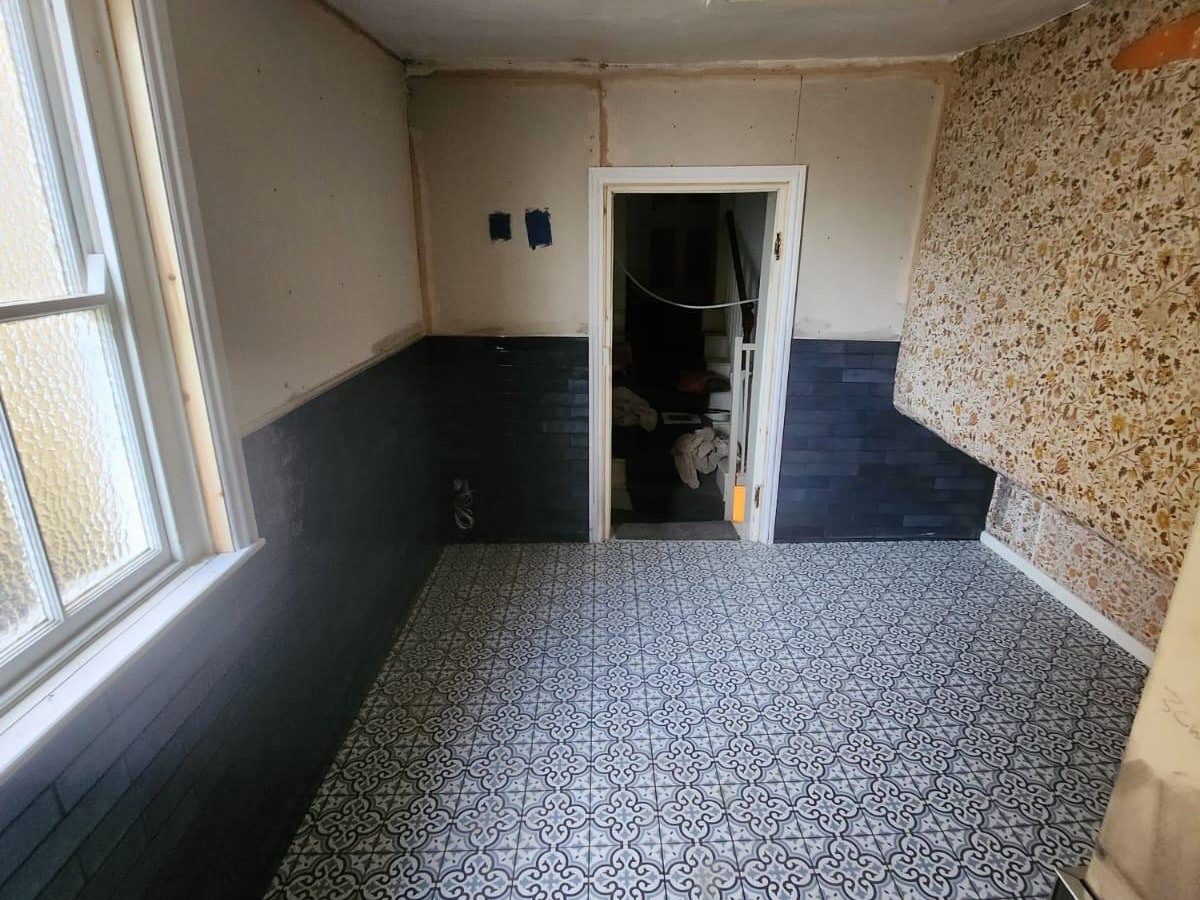
Patterned floor tiles and wall finishes taking shape.
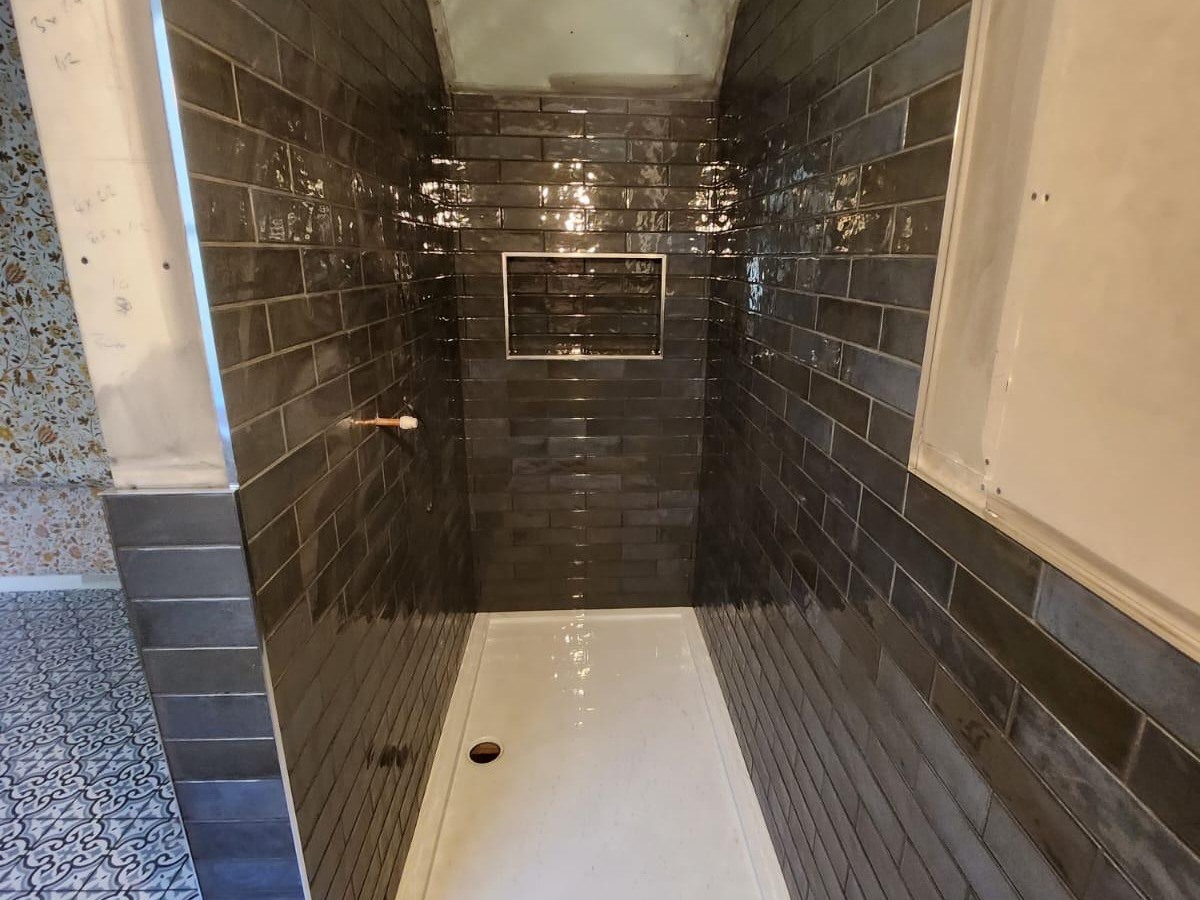
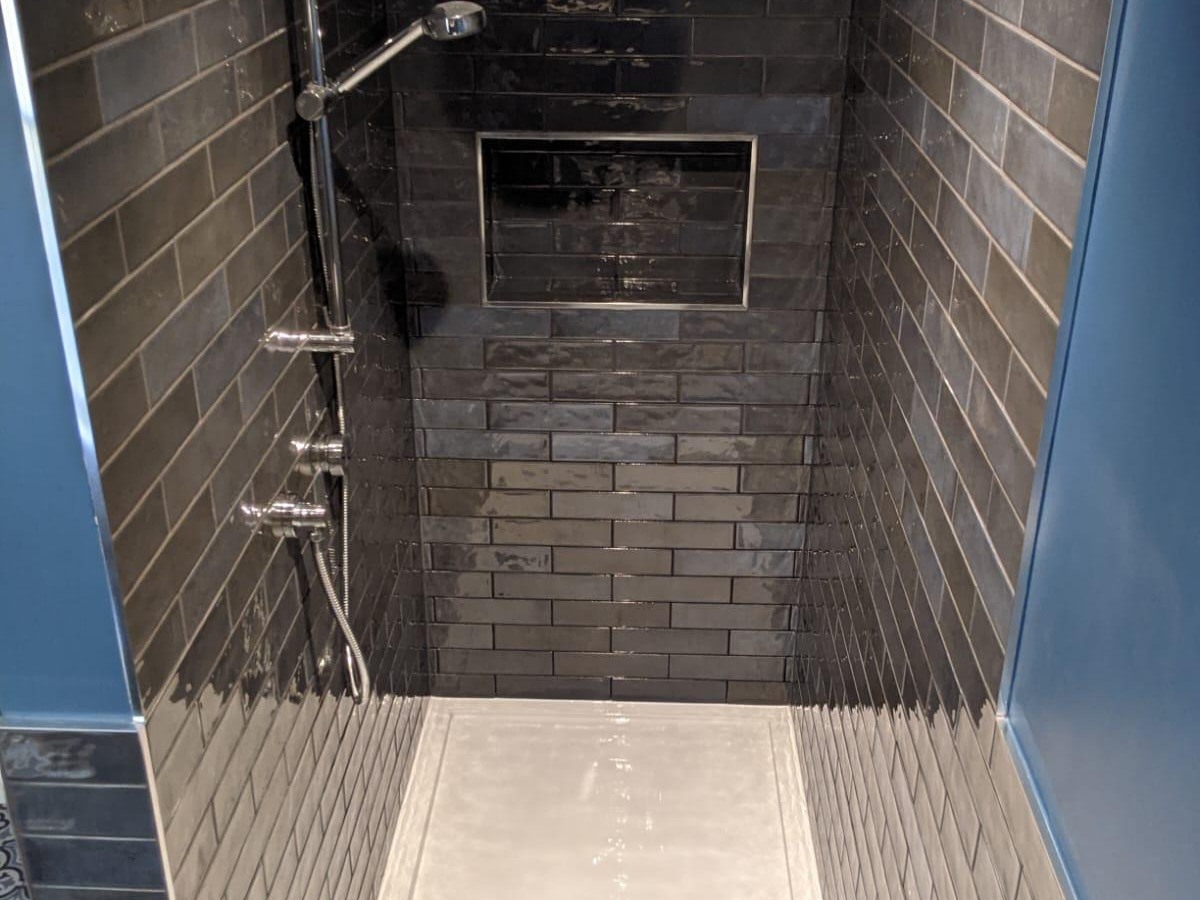
Tiled shower enclosure during the finishing works.
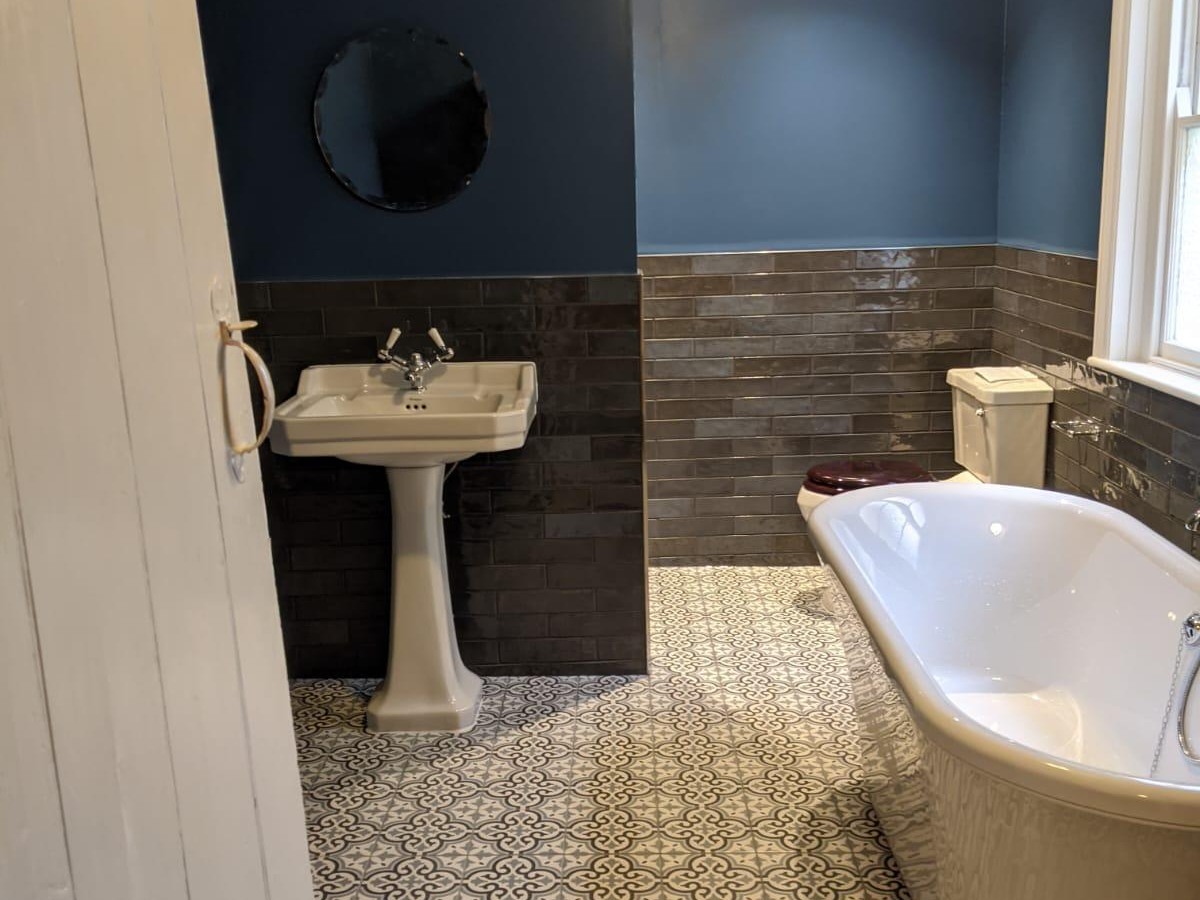
Completed family bathroom with freestanding bath.
Kitchen and fireplace restoration
We installed the new kitchen around the property's exposed timber and existing openings. Bespoke carpentry concealed pipework and clad structural pillars so the necessary services and supports could sit neatly within the finished room.
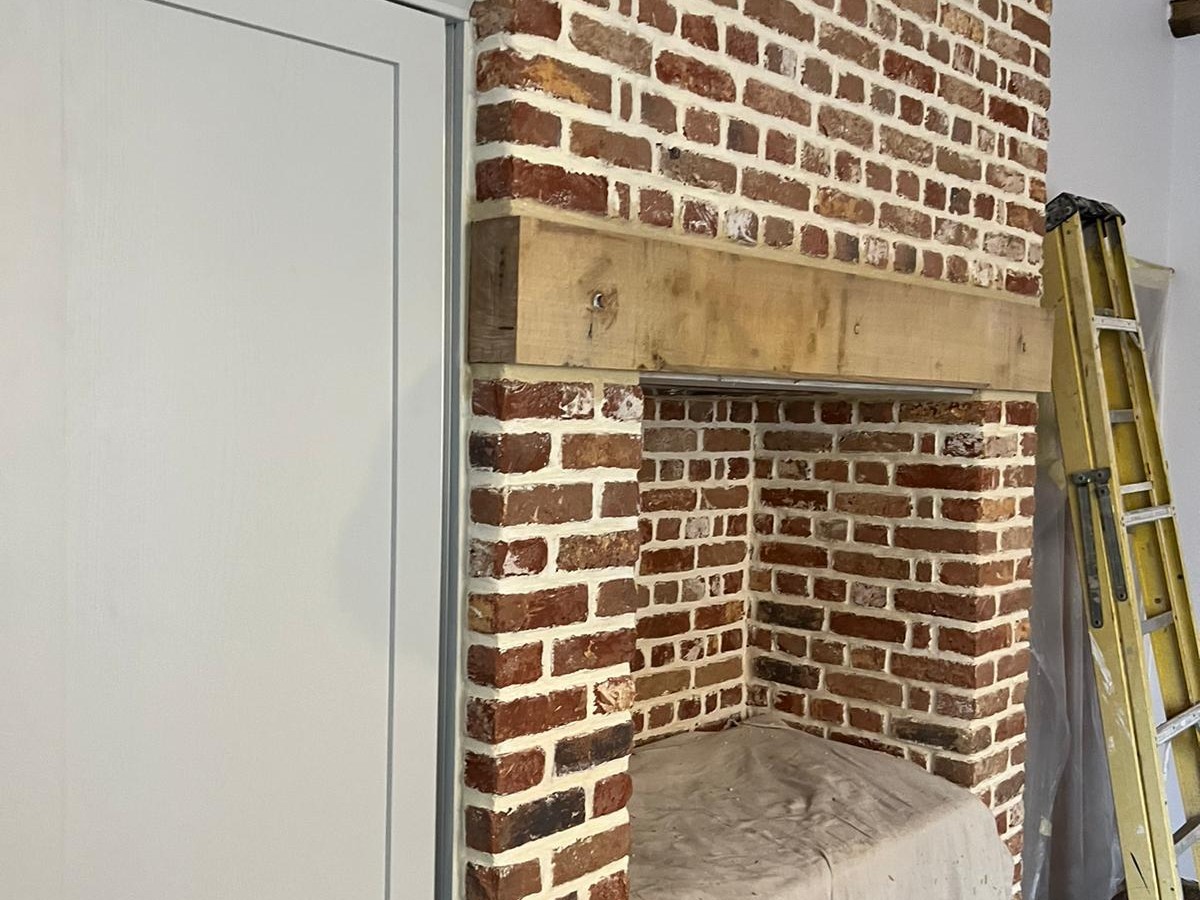
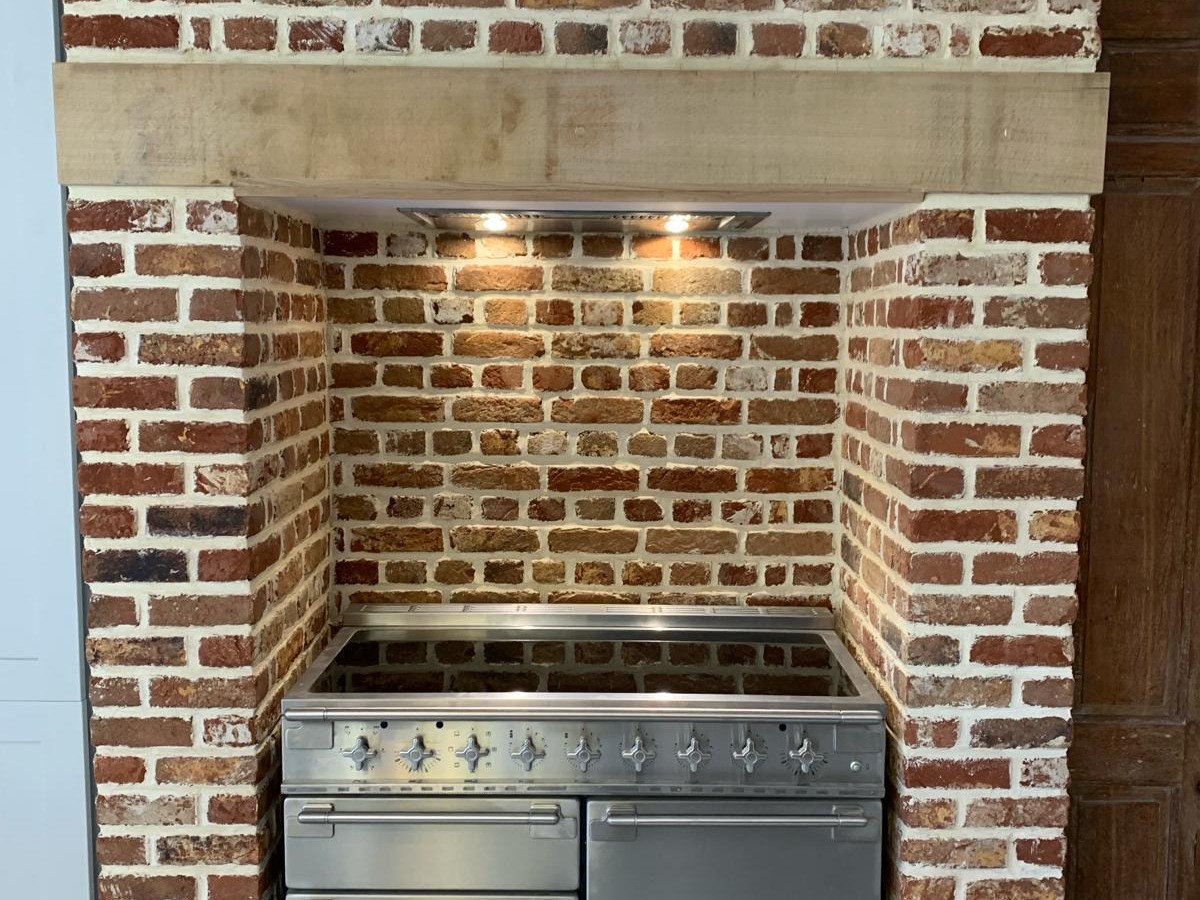
The existing fireplace was repaired and finished with slip bricks, restoring its visual presence as a central feature of the kitchen. The brickwork, traditional range position and contemporary cabinetry now read as one coordinated space.
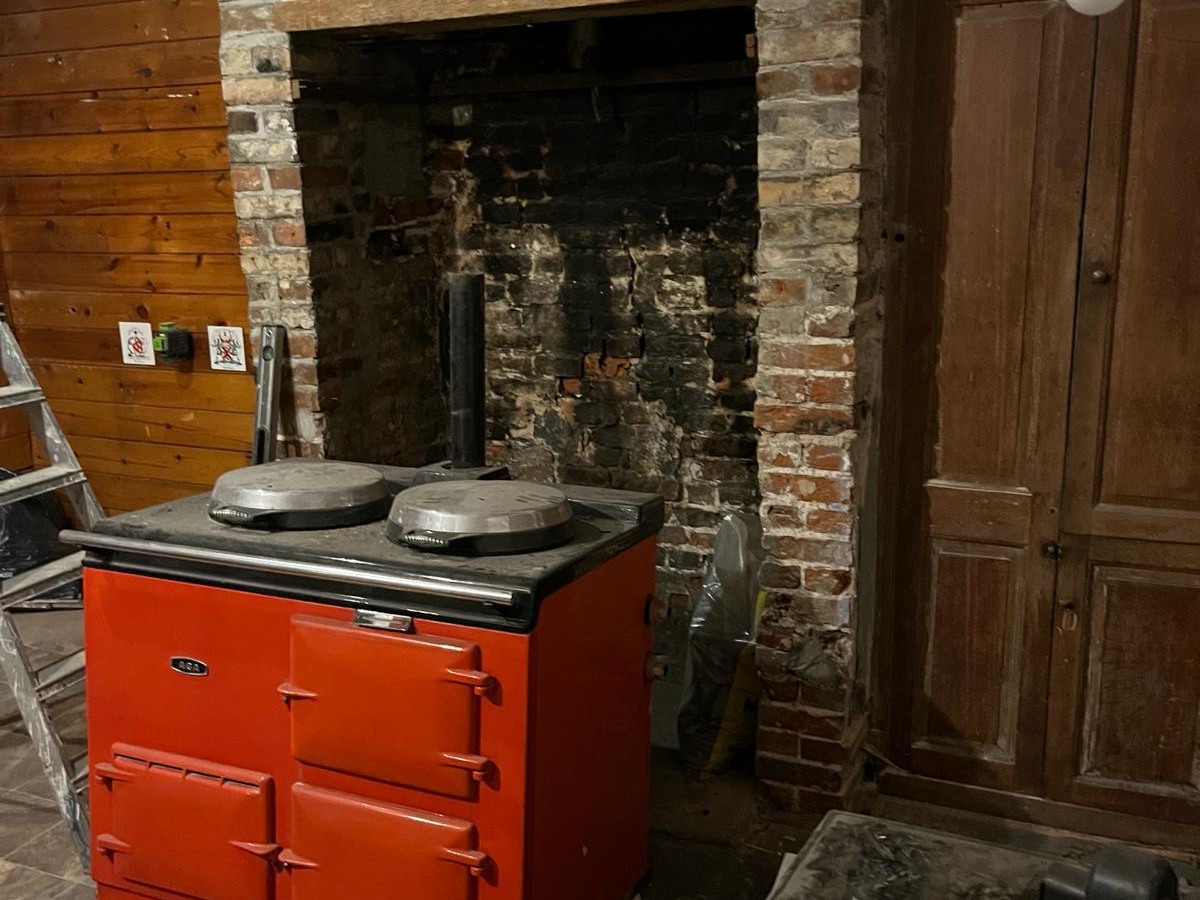
The original fireplace and kitchen before refurbishment.
Slip bricks being installed around the existing fireplace.
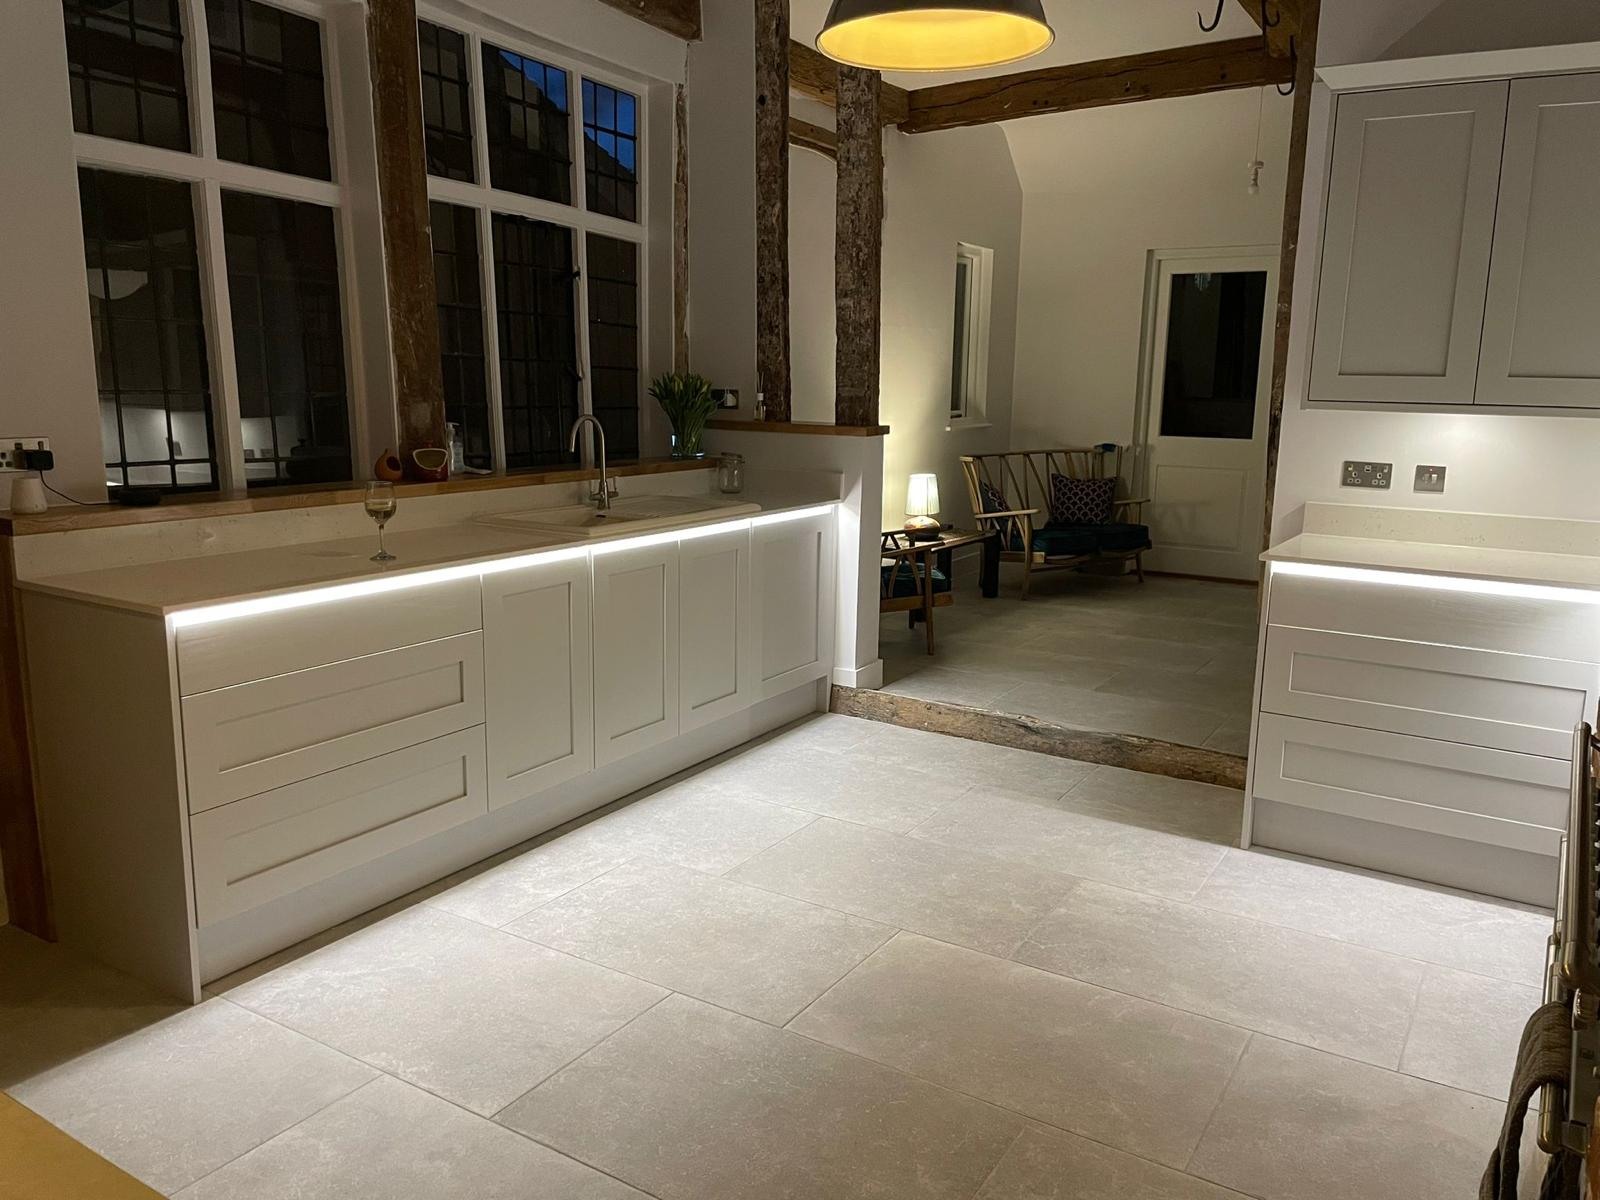
Completed kitchen cabinetry and new floor finishes.
Finished fireplace with the range installed within the opening.
Completed bathrooms and living spaces
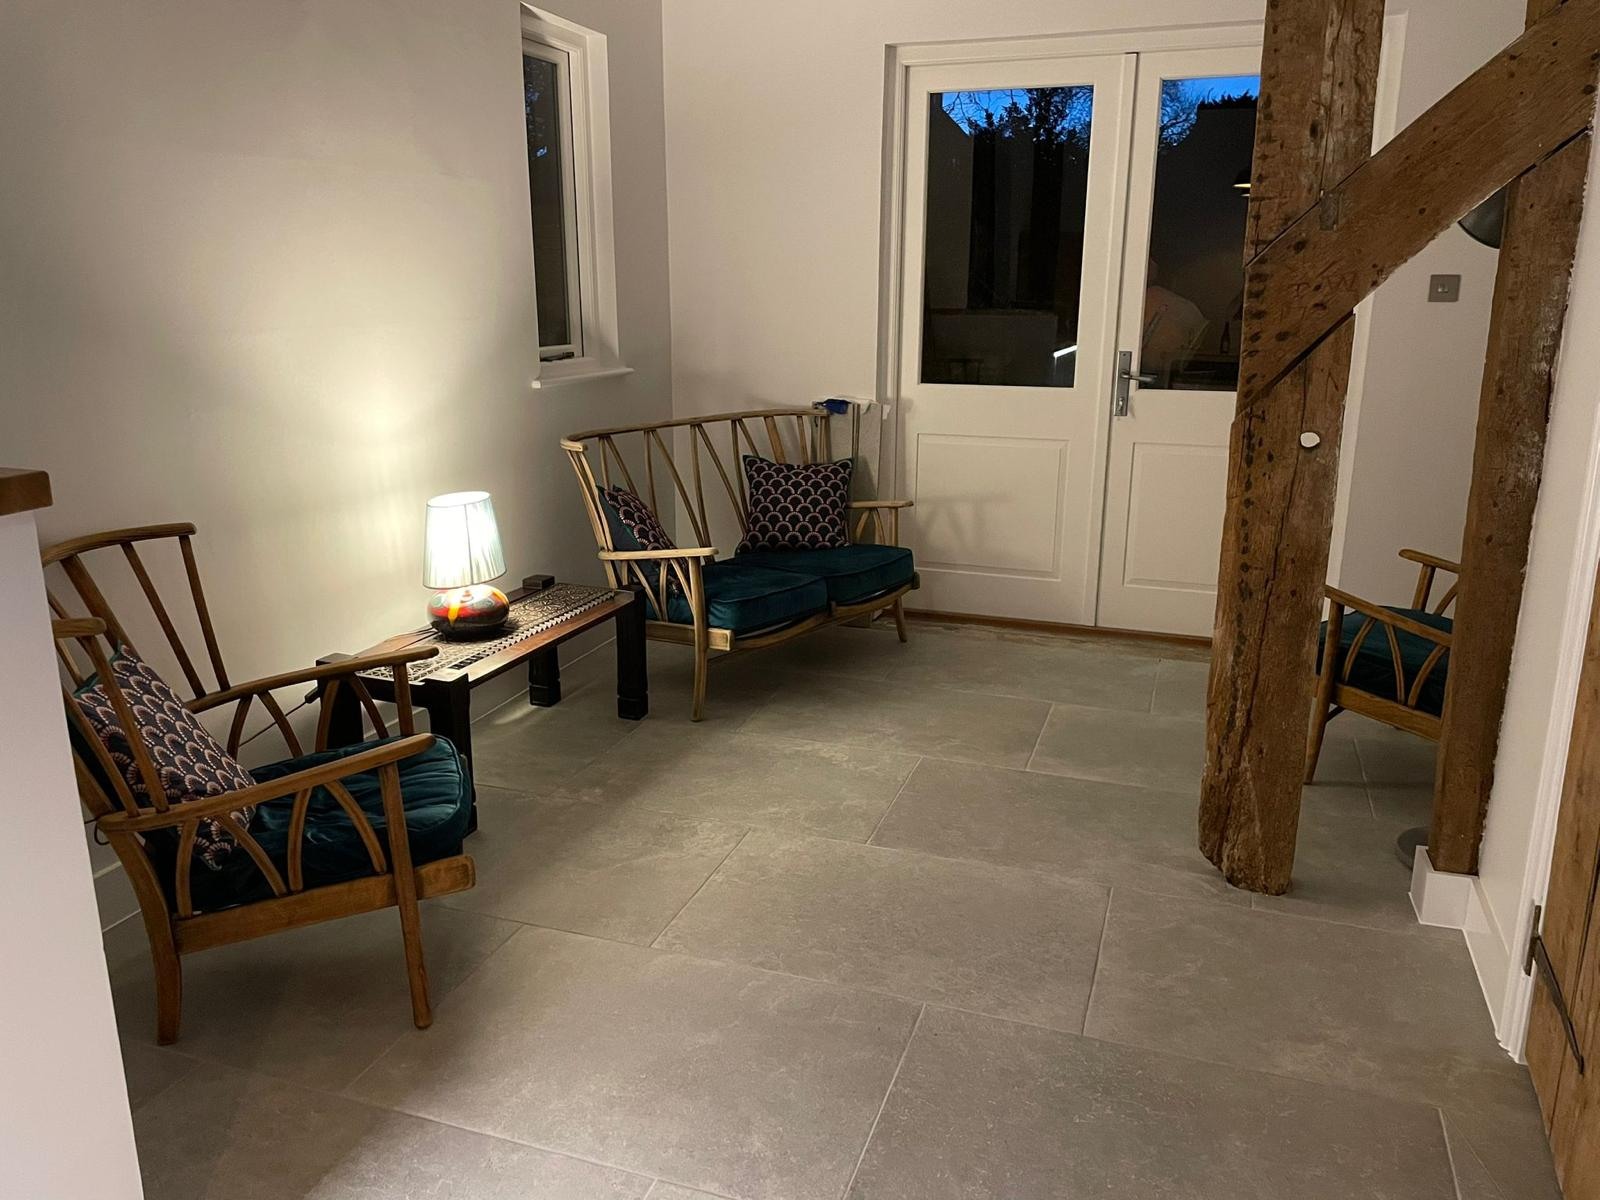
Across the completed rooms, the finishes were selected to complement the building rather than compete with it. Exposed brick and timber remain visible alongside patterned floors, traditional sanitaryware and carefully detailed shower areas. Hallway flooring and joinery works completed the internal programme.
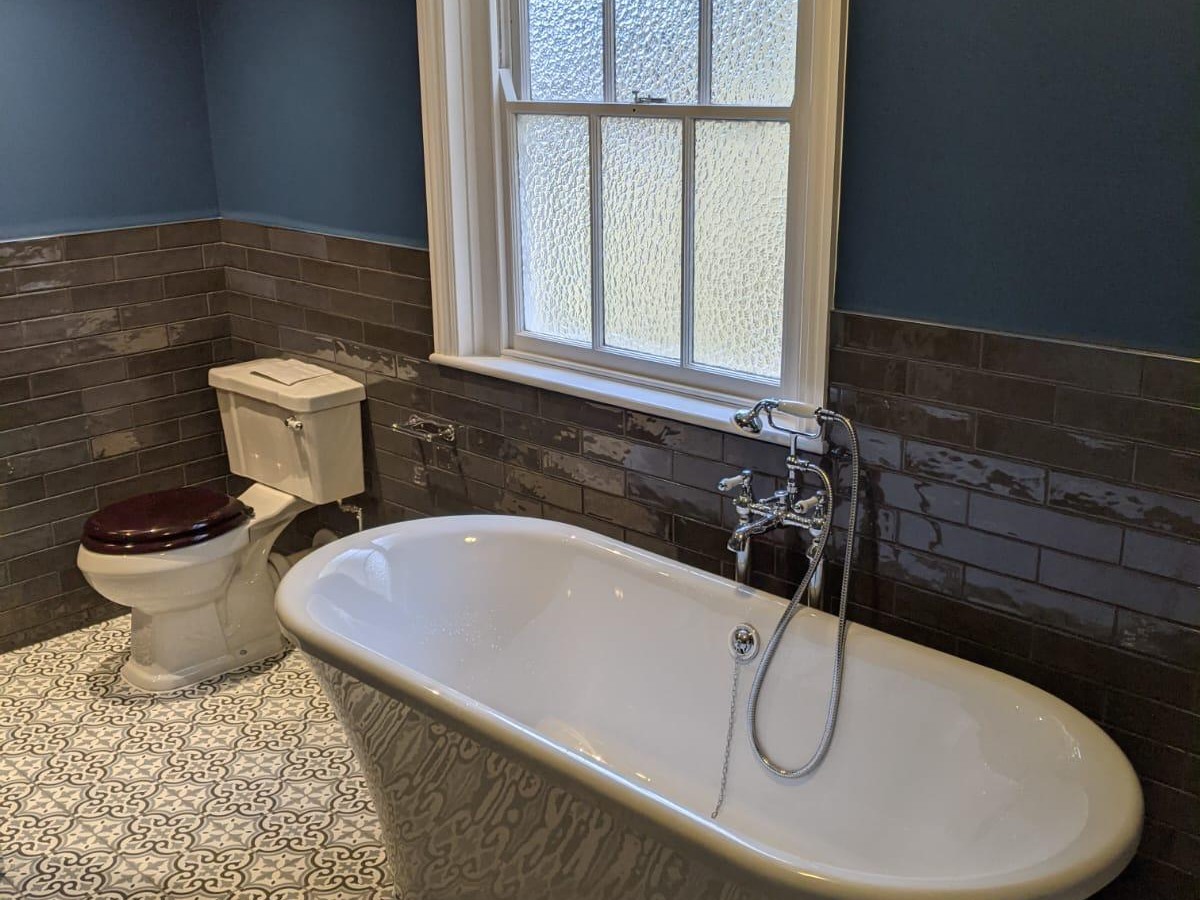
Freestanding bath and traditional fittings in the completed bathroom.
Finished tiled shower with recessed storage.
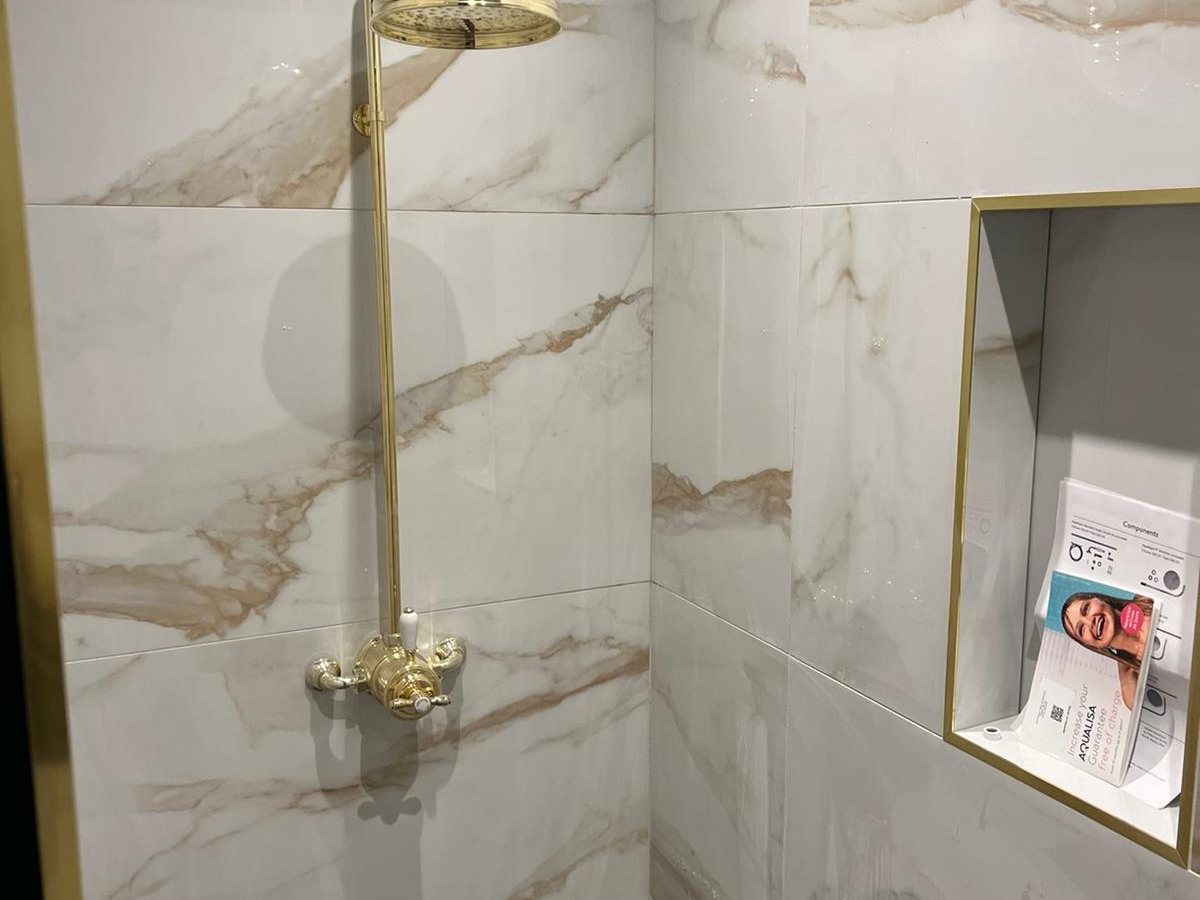
Completed en suite shower with brass fittings.
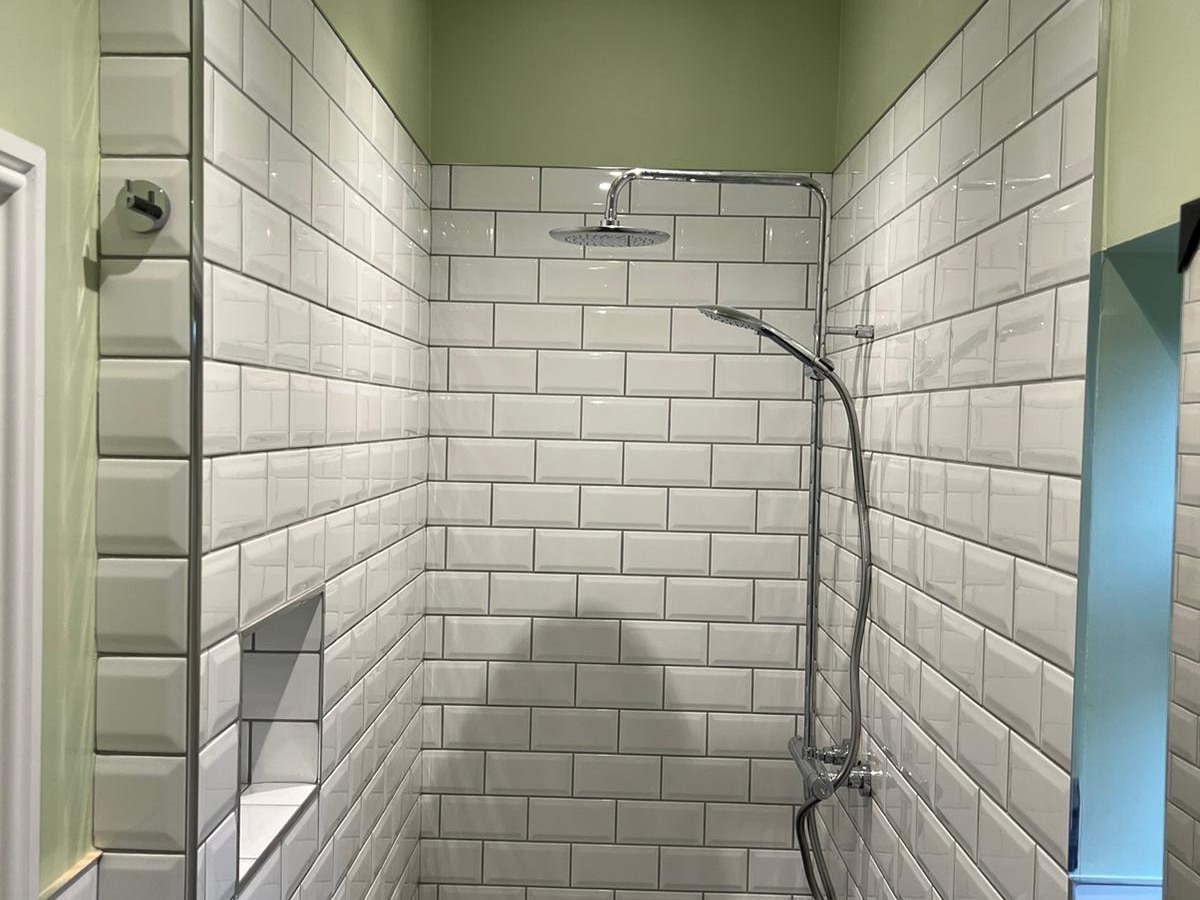
A further shower room with traditional metro tiling.
External works and completed result
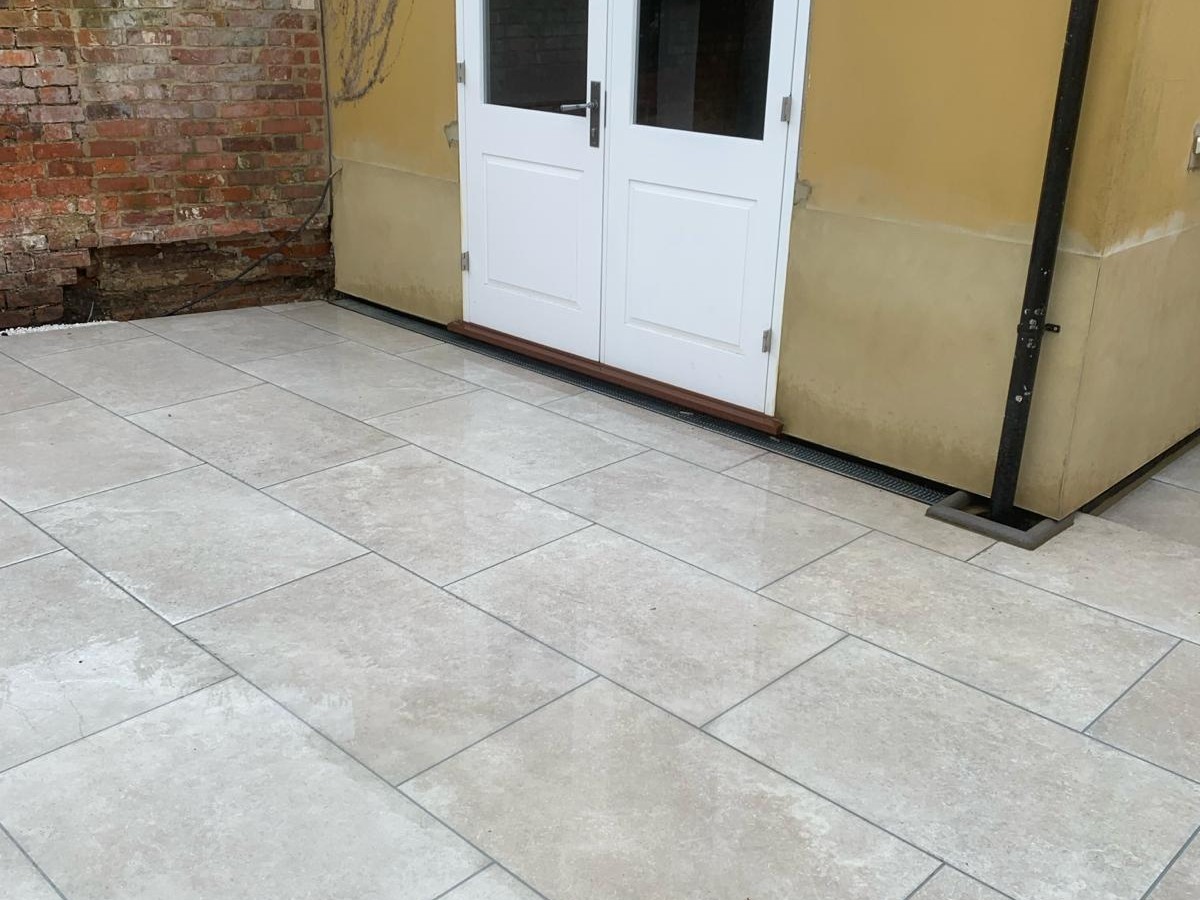
The final phase extended the renovation outside. We laid new slabs to create the patio, repaired areas of existing brickwork and restored the old gate. These works improved the approach and outdoor areas while retaining the enclosed, historic character of the property.
The finished project brings modern services and comfortable new rooms into the Grade I listed building, while allowing its fireplaces, timber frame, brickwork and established proportions to remain central to the result.
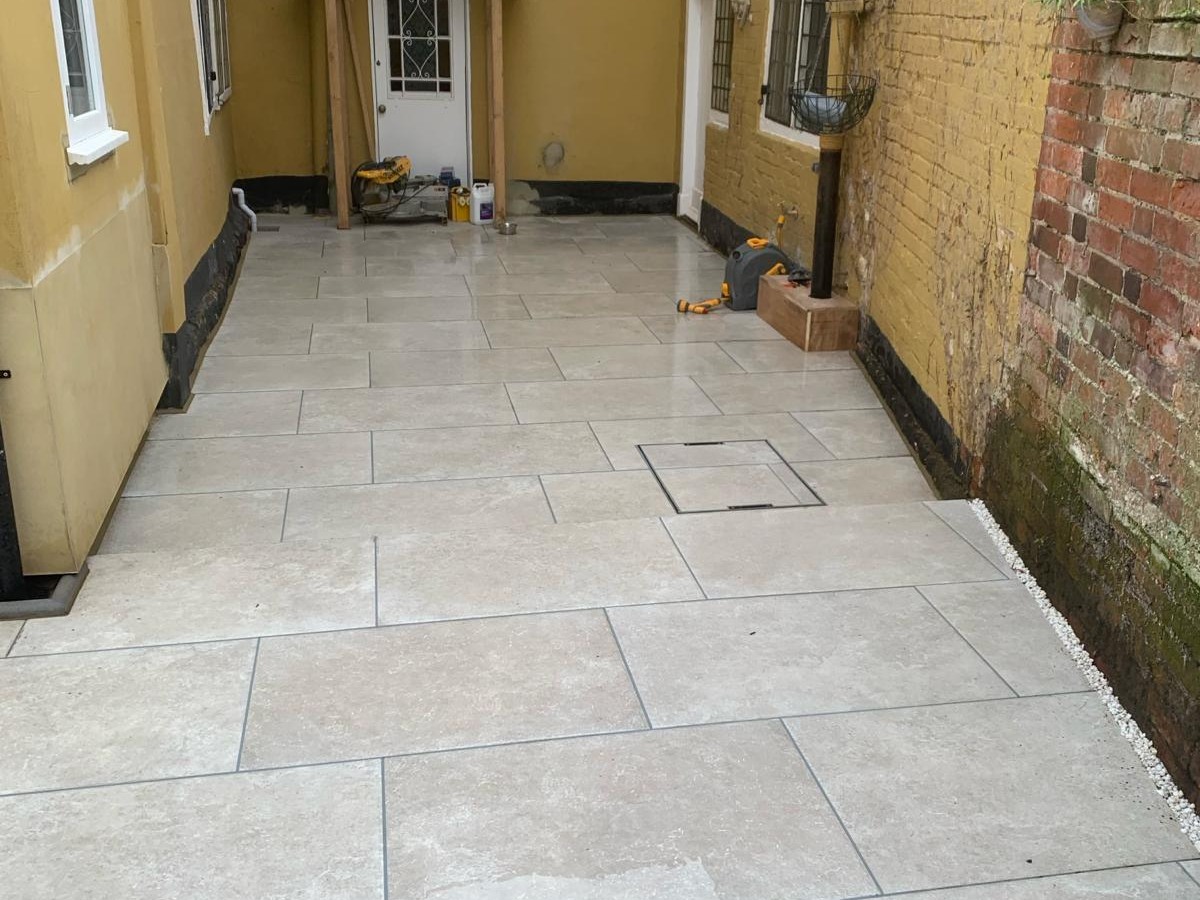
Newly laid patio within the enclosed courtyard.
Completed external paving beside the property.
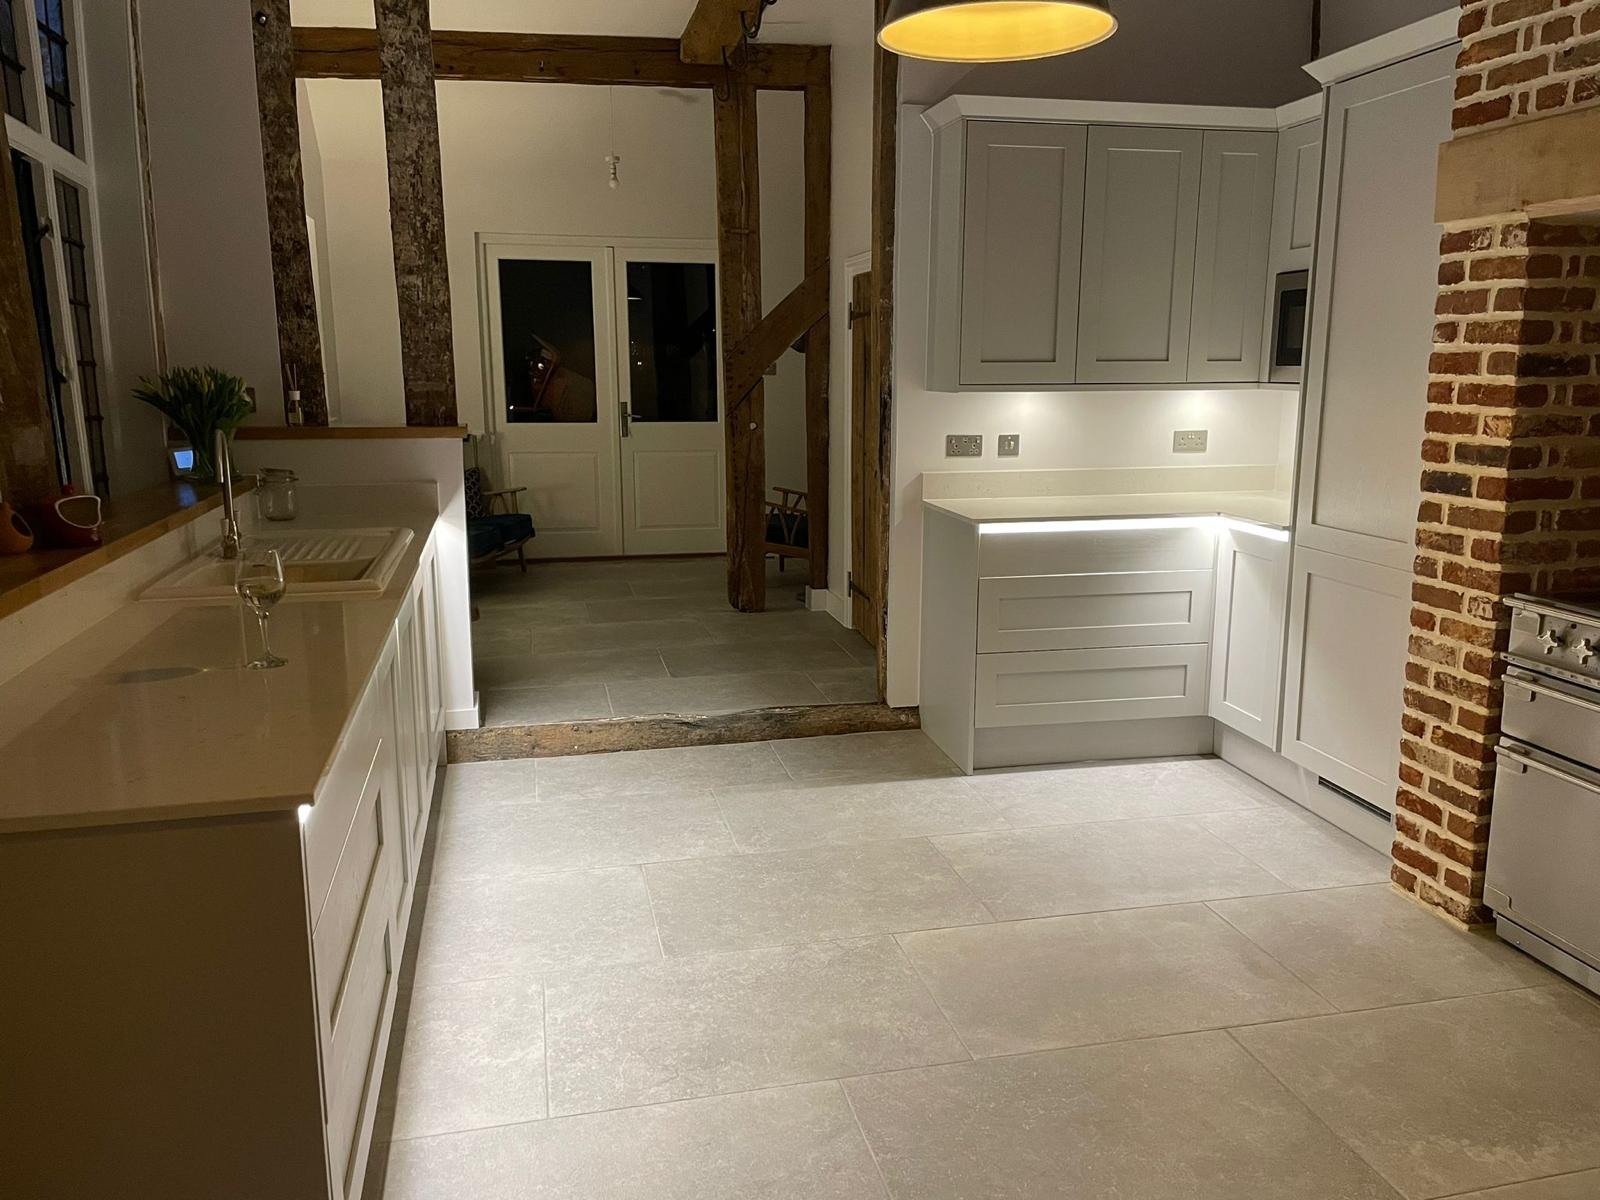
Finished kitchen retaining exposed timber and brickwork.
Renovated adjoining space with exposed structural timber.