
The brief
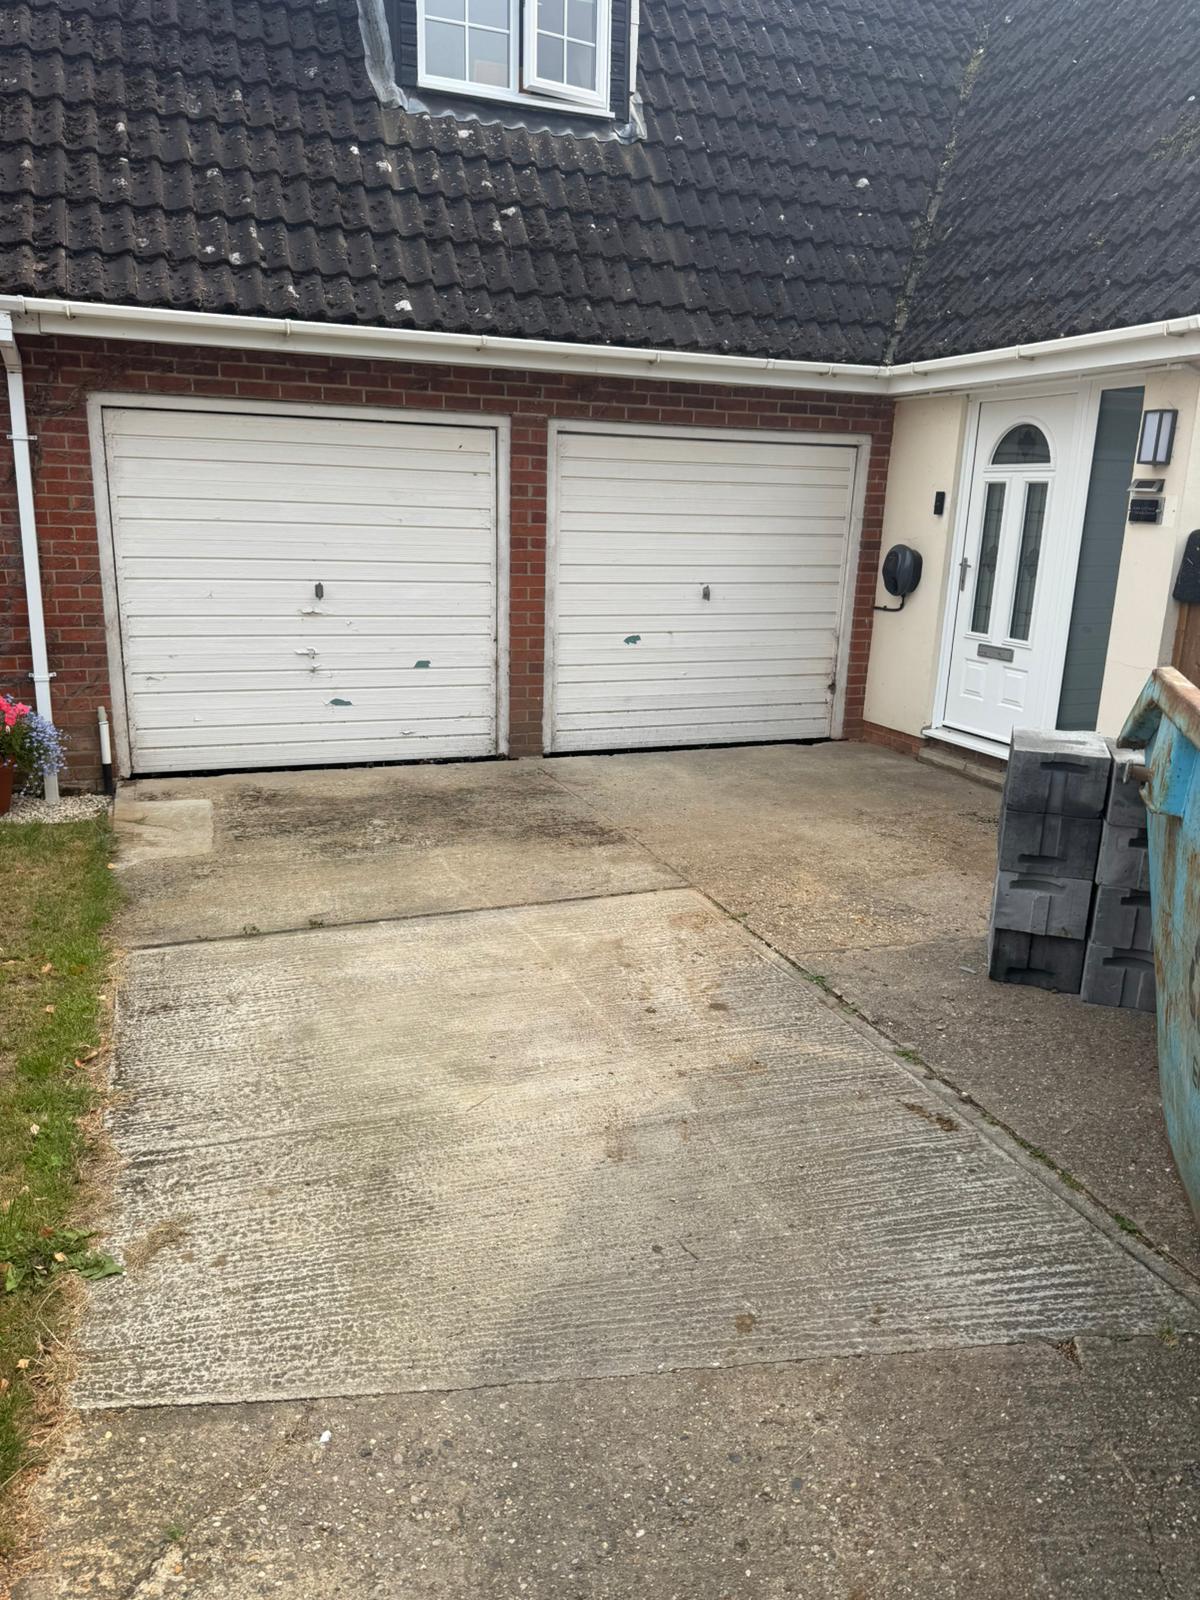
The client wanted to transform an integrated double garage into a comfortable, fully finished living space, complete with a new WC and shower room. BEM Projects managed the job as a complete package, from the initial design work through to the final decoration and floor finishes.
By providing drawings and 3D design work in-house, we were able to help the client visualise the proposed layout before construction began while reducing the need to appoint and coordinate separate external professional services. This approach kept the project streamlined, practical and cost-conscious from the outset.
Design & planning
Our in-house drawings and 3D designs helped the client picture how the integrated garage could become part of the home before work began. With design and construction handled by BEM Projects, the plans could be developed alongside the practical requirements of the conversion, reducing the need to commission separate professional services for this stage. Planning permission was not required for these works, but we helped the client obtain a certificate of lawfulness, giving them documentation and peace of mind should they decide to sell the property in the future.
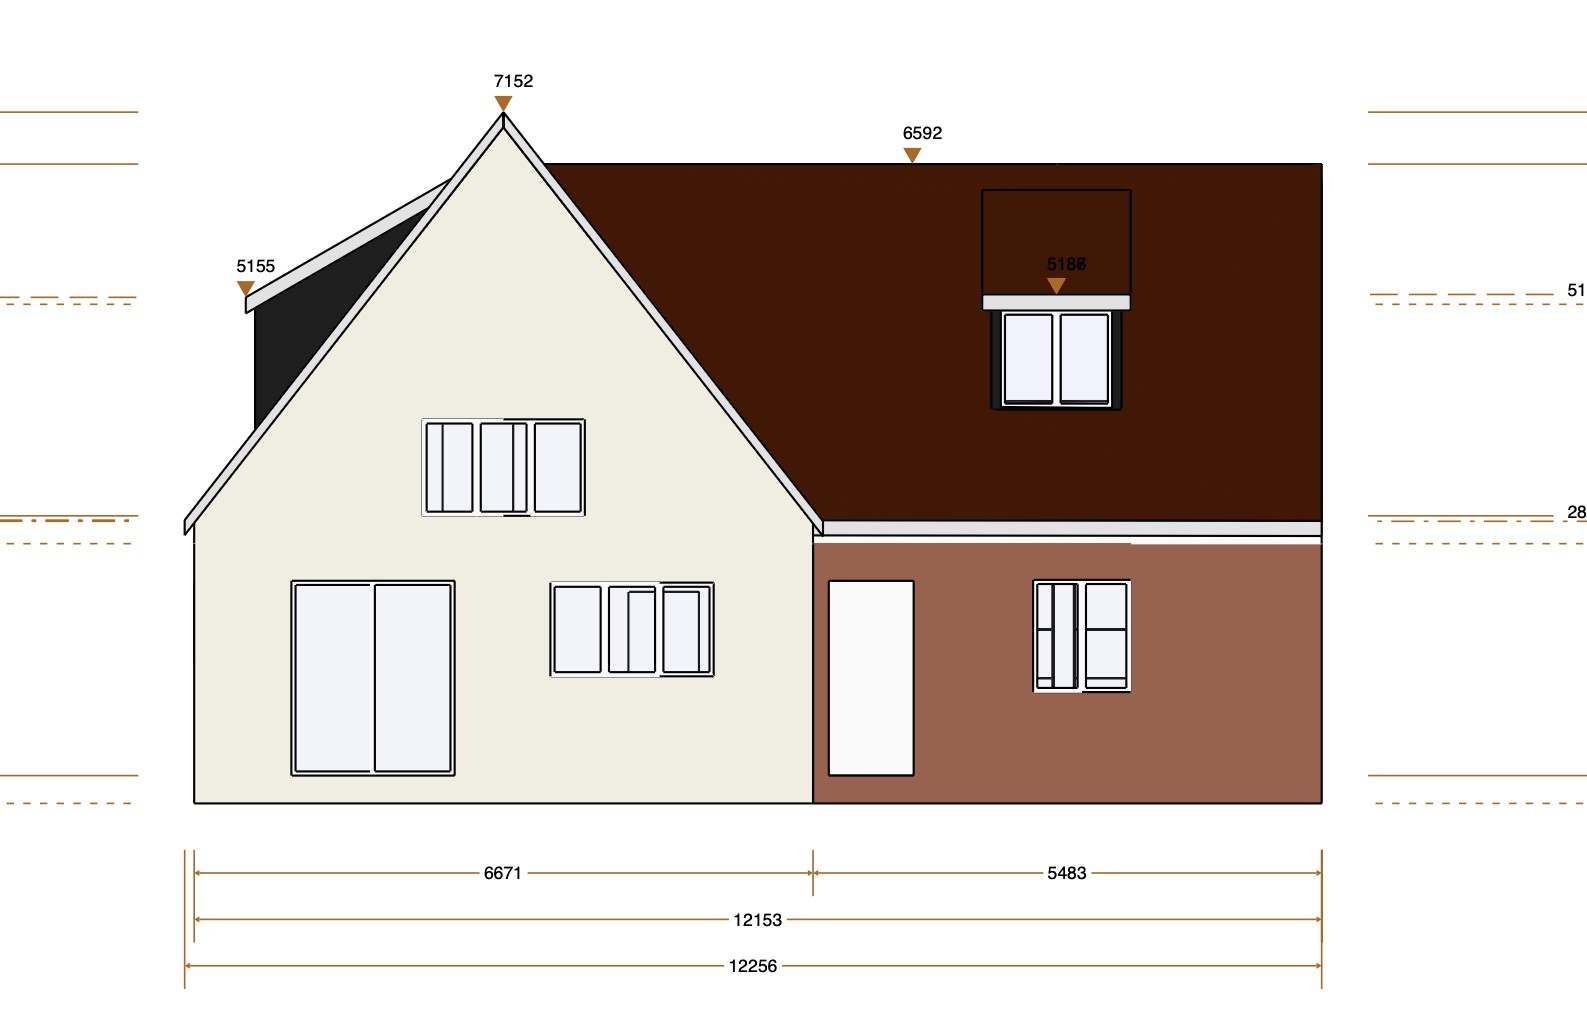
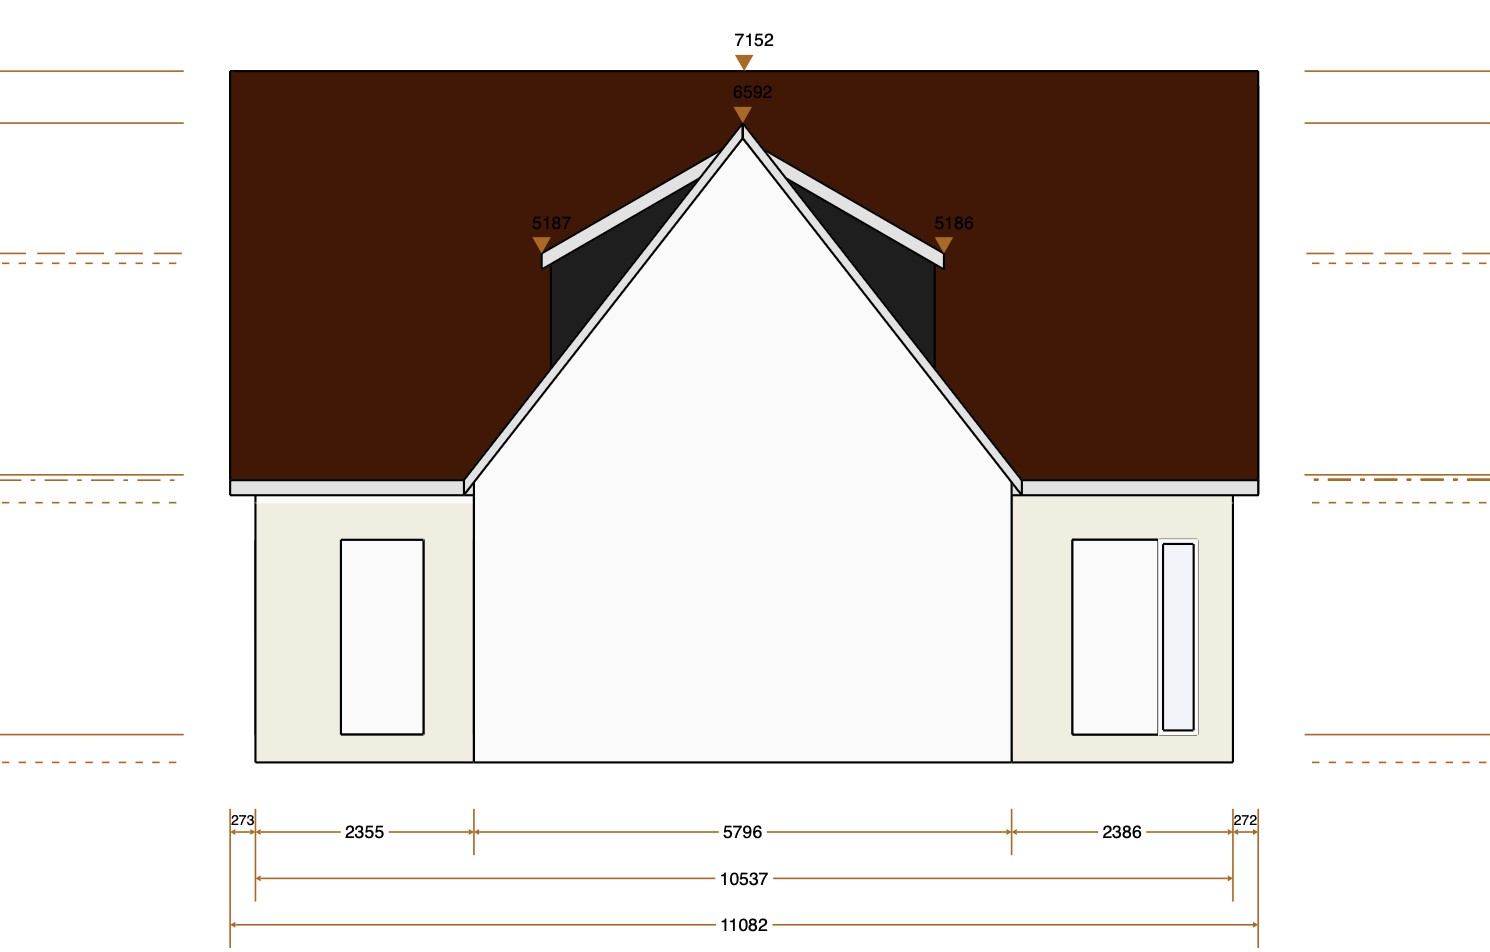
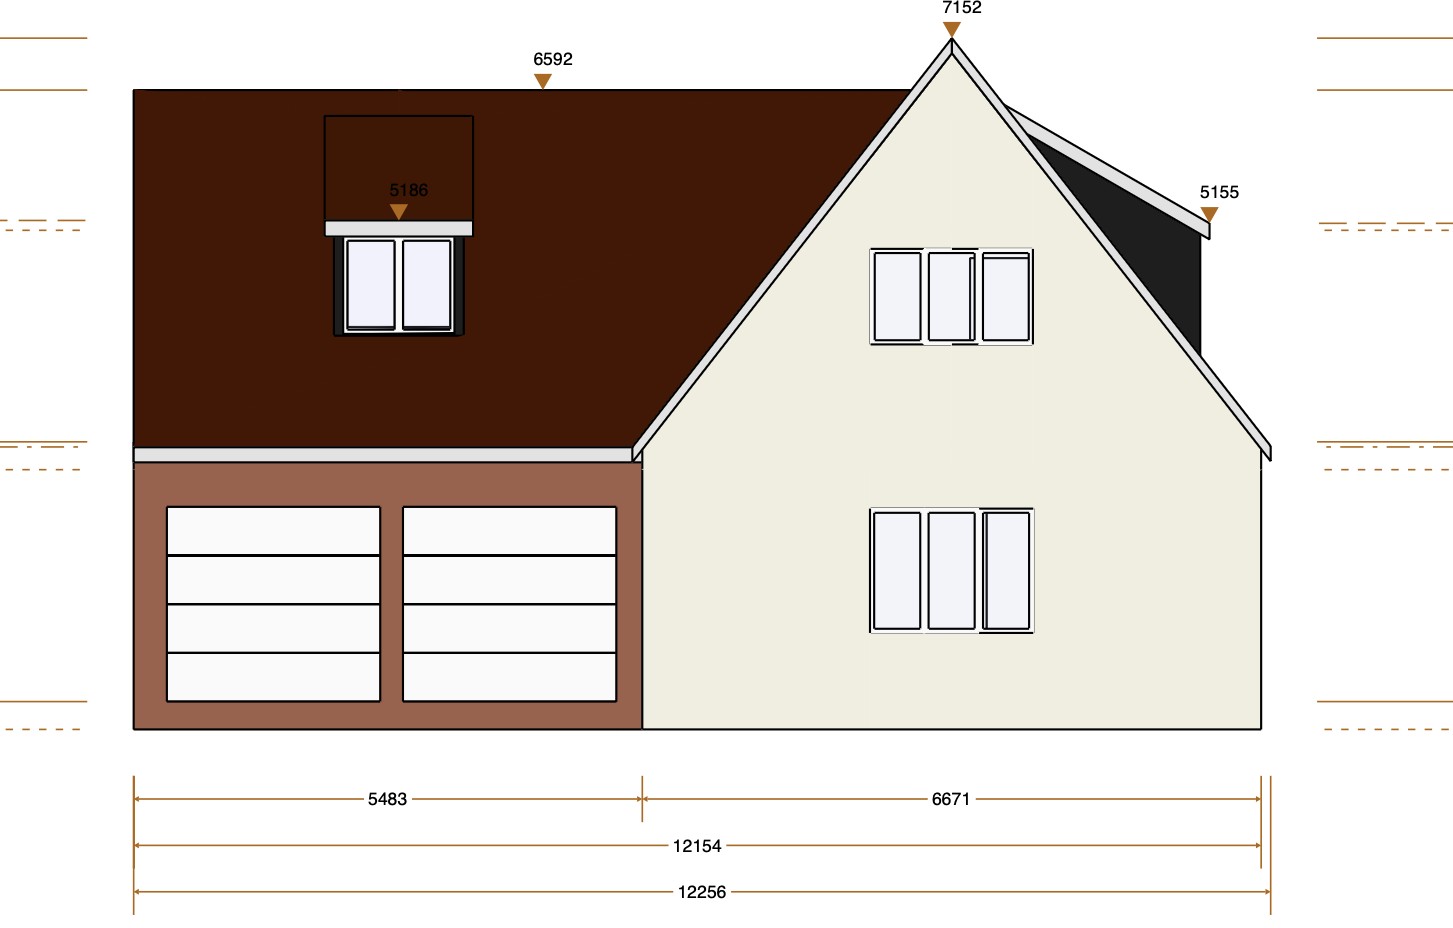
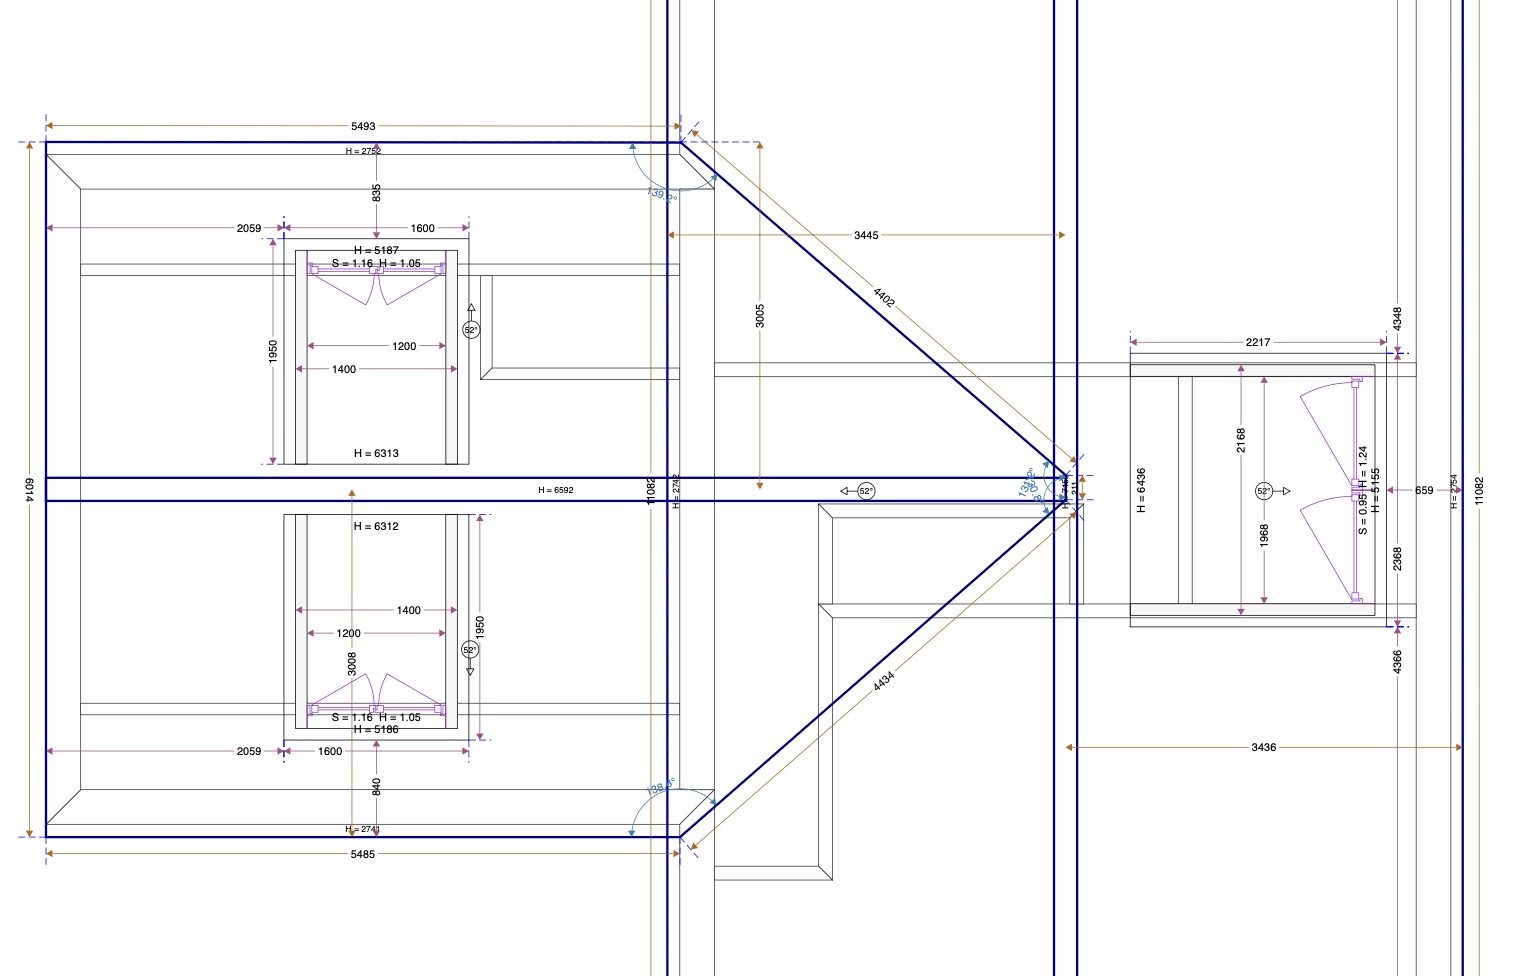
In-house project drawings prepared as part of BEM Projects’ end-to-end service.
From garage to habitable space
With the design agreed, work began on converting the garage shell into a warm, functional room. The existing garage door openings were built up to form new window openings, changing the external appearance while introducing natural light into the converted space. Internally, new timber partitions were formed to create the required layout, including the dedicated shower and WC area.
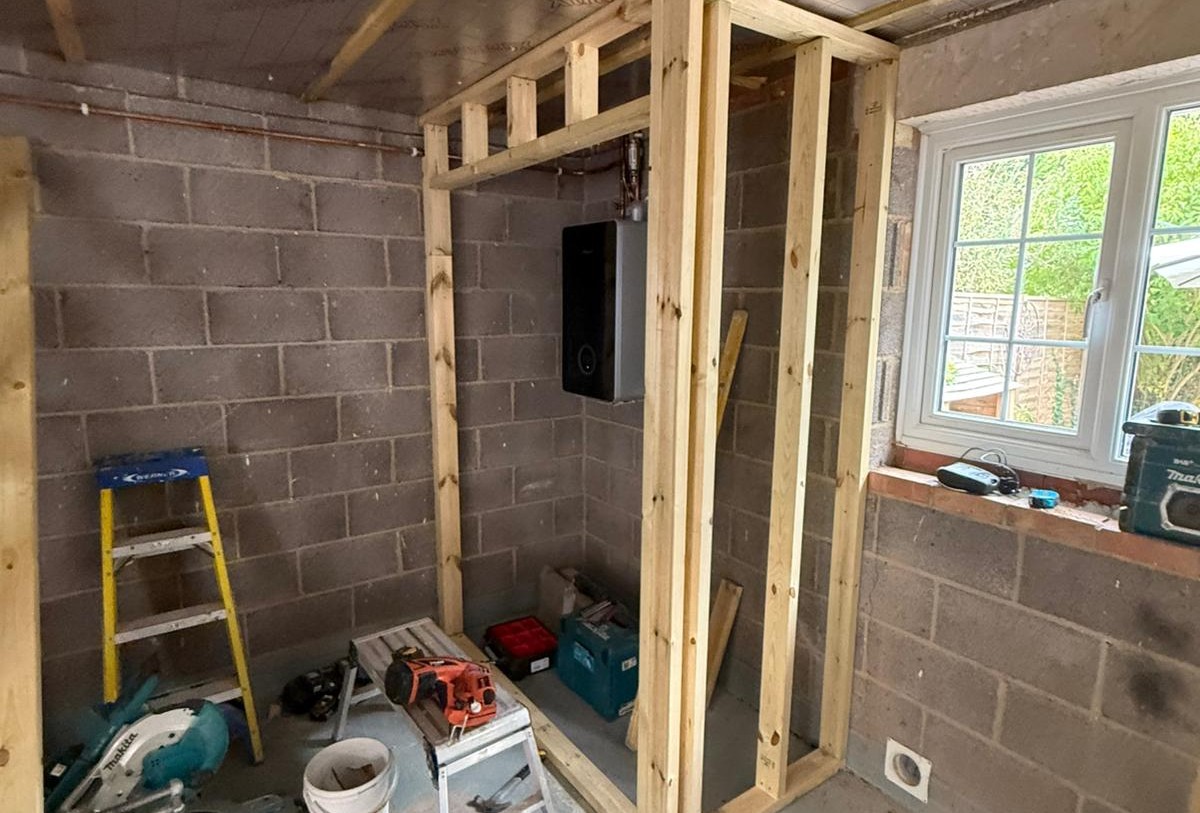

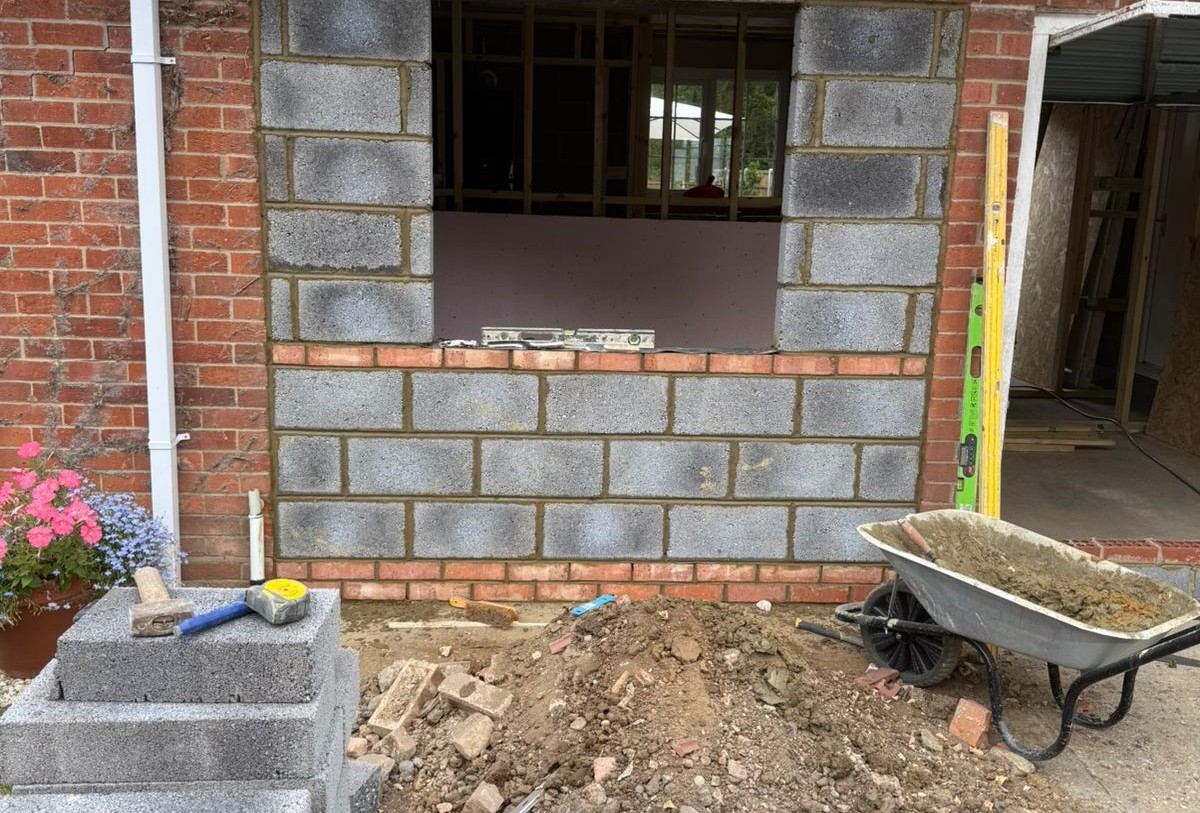
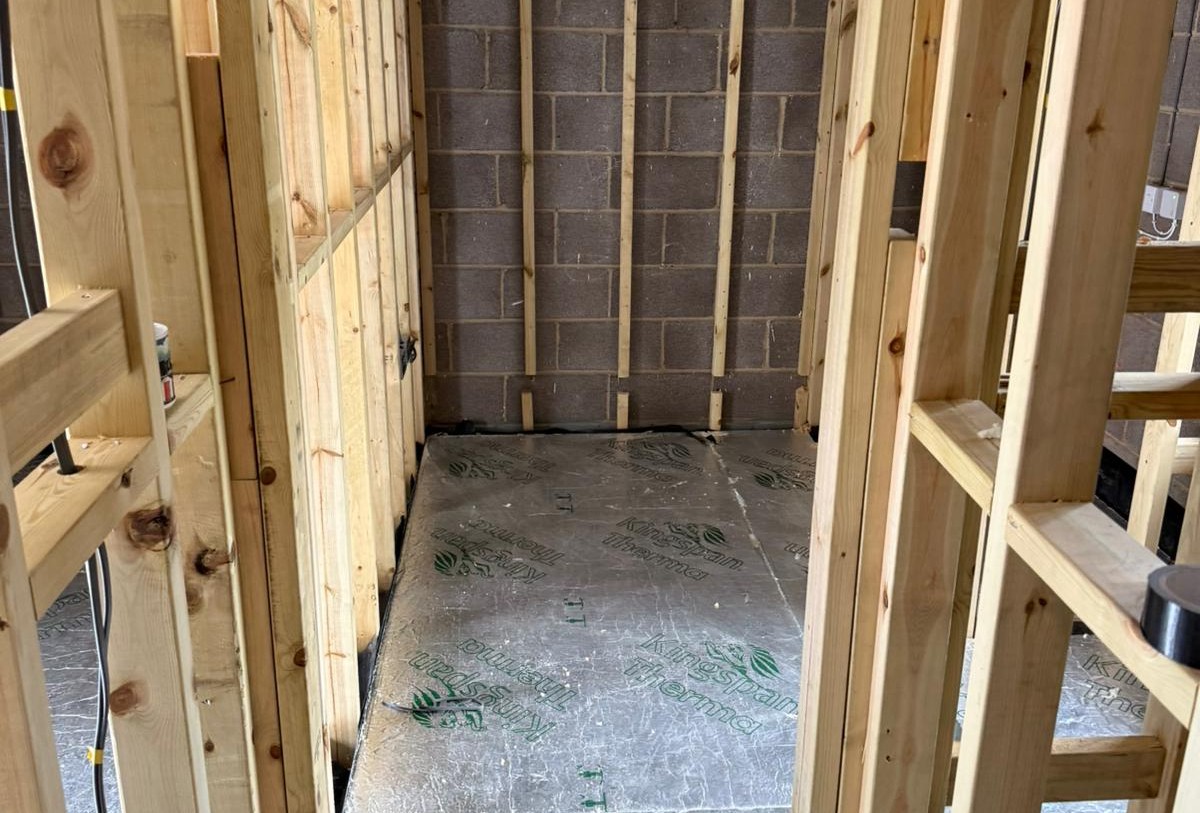
Early construction: groundwork and brickwork, new openings and internal timber framing.
Building fabric & services
The conversion involved much more than the visible finishes. Insulation and floor build-up works were completed to improve the building fabric, while plumbing, heating and electrical works were coordinated within the new layout. Groundworks and drainage were also undertaken to serve the new shower room and WC.
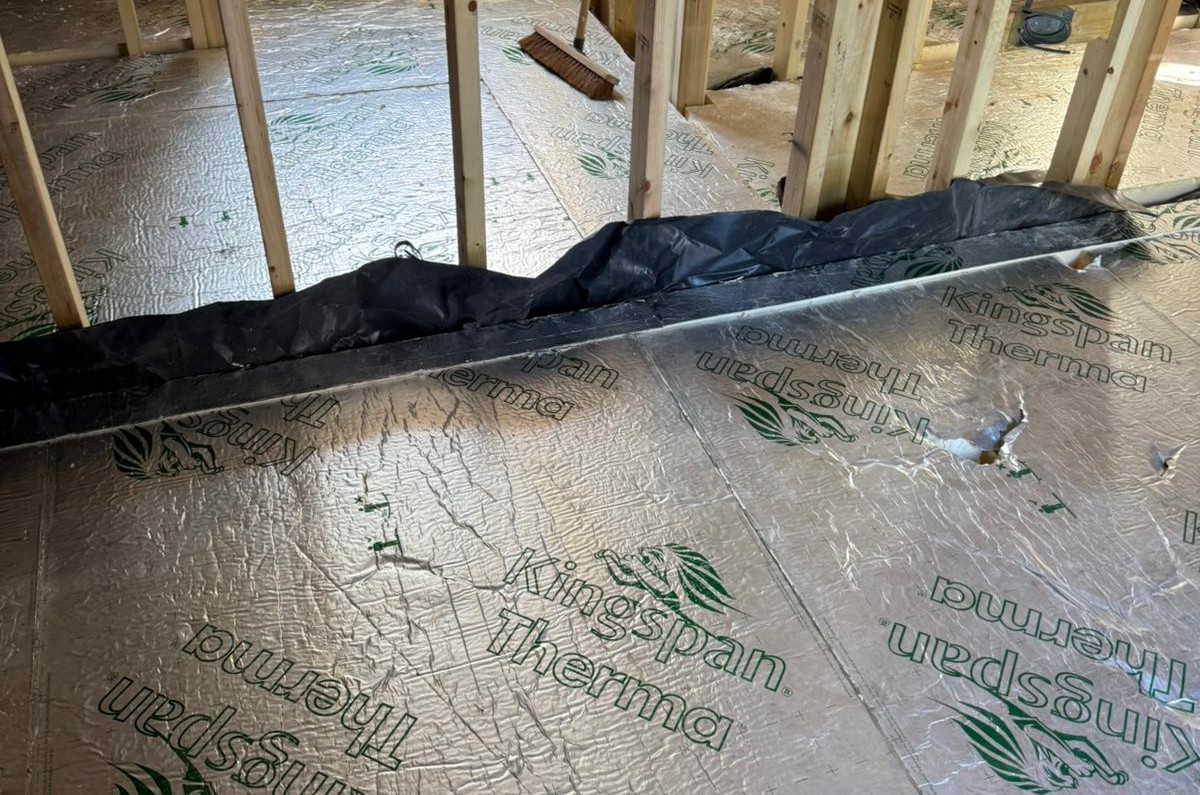
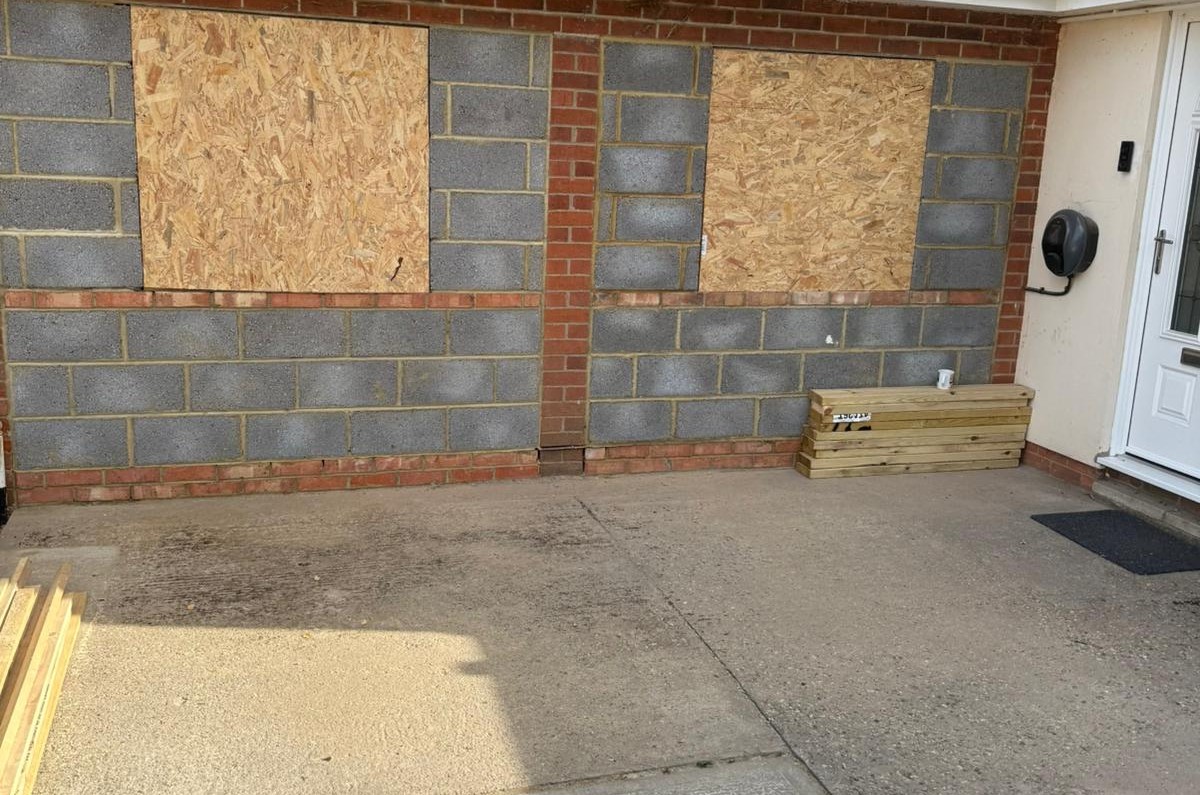
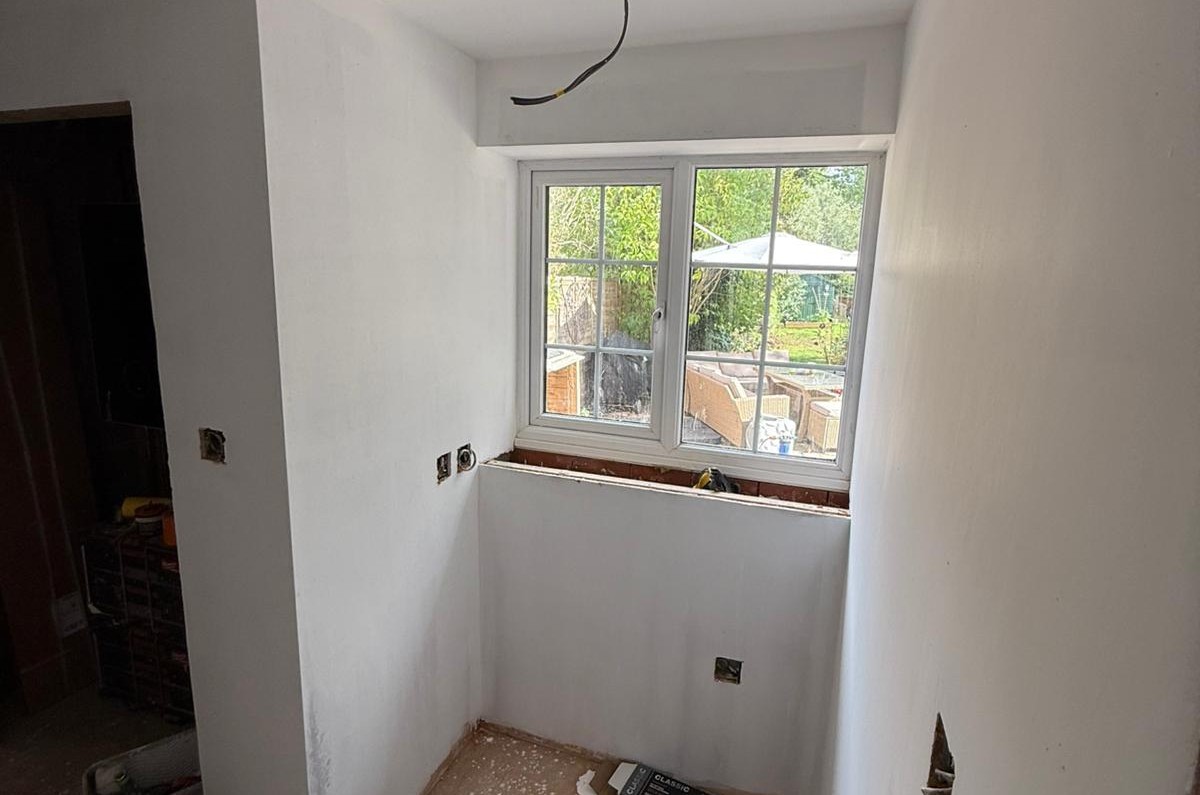
Insulation, first-fix services, boarding and the new external openings taking shape.
Taking the conversion through to finish
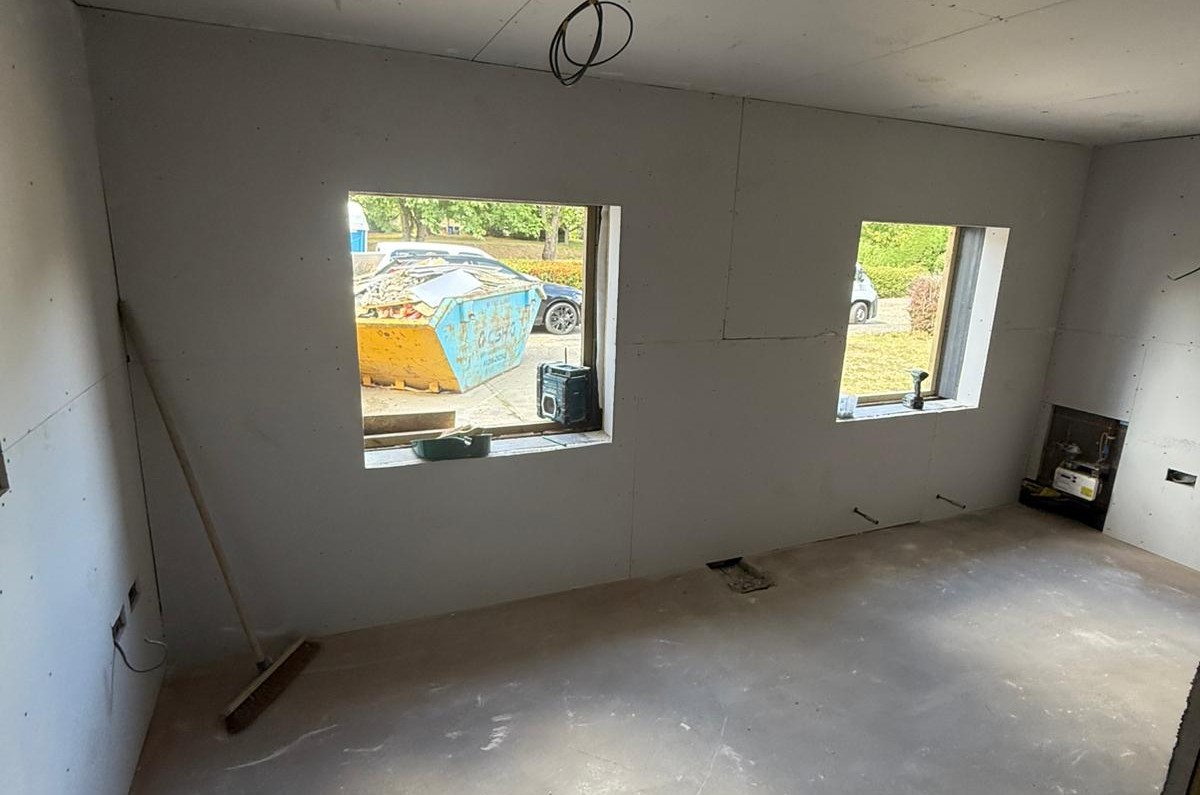
Once the first-fix work was complete, the new walls and ceilings were boarded and plastered. BEM Projects then carried the conversion through second fix, decoration and floor finishes, coordinating the trades and giving the client one point of contact throughout the build.

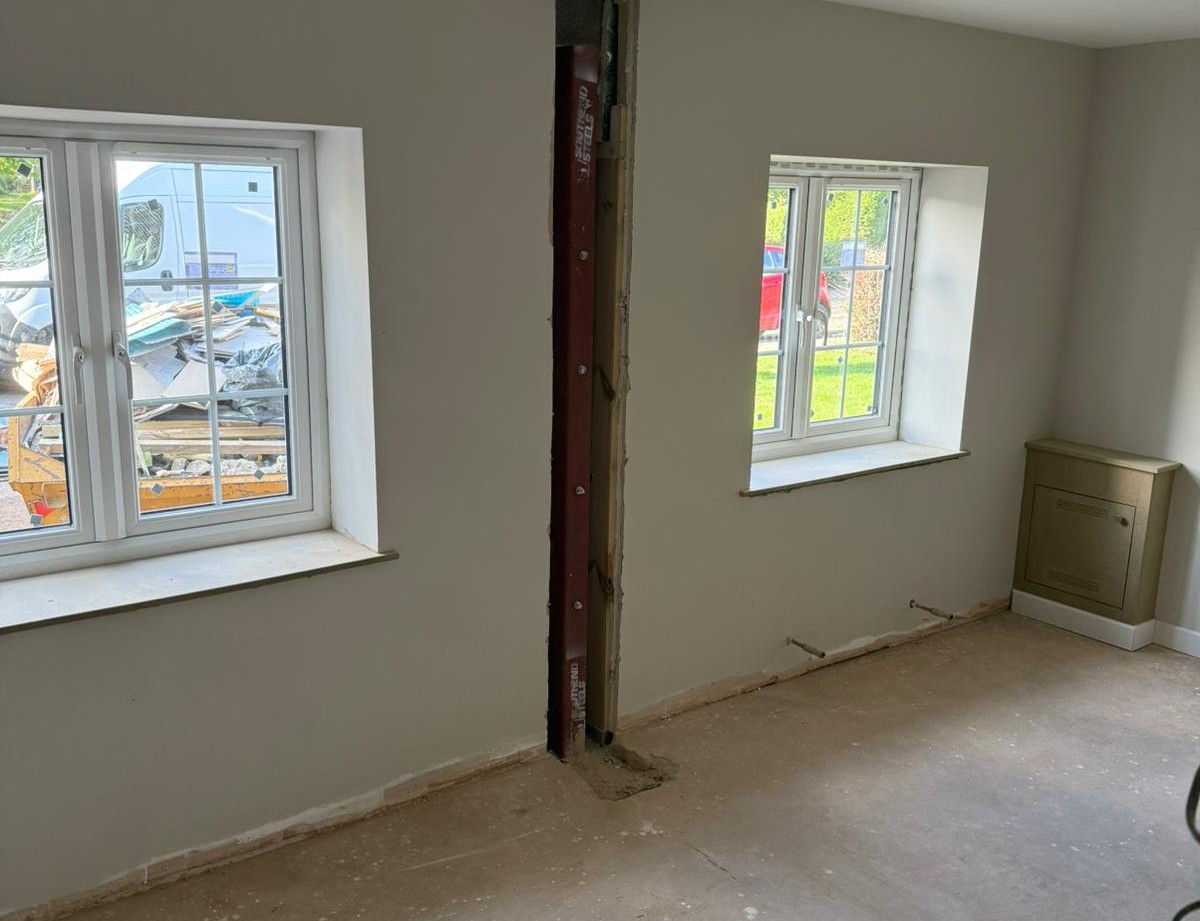
The new room progressing through plastering, decoration and second-fix preparation.
IN-HOUSE DESIGN • GROUNDWORK & BRICKWORK • PLUMBING & HEATING • ELECTRICAL • SHOWER/WC • DECORATION • FLOOR FINISH
Completed conversion
The finished conversion replaces the former garage frontage with rendered walls and new windows that sit naturally within the existing property. Inside, the garage has become a bright, heated and decorated room with its final floor finish, electrical fittings and joinery in place. A fitted worktop and storage sit beneath the rear window, while the separate shower room and WC complete the new layout.
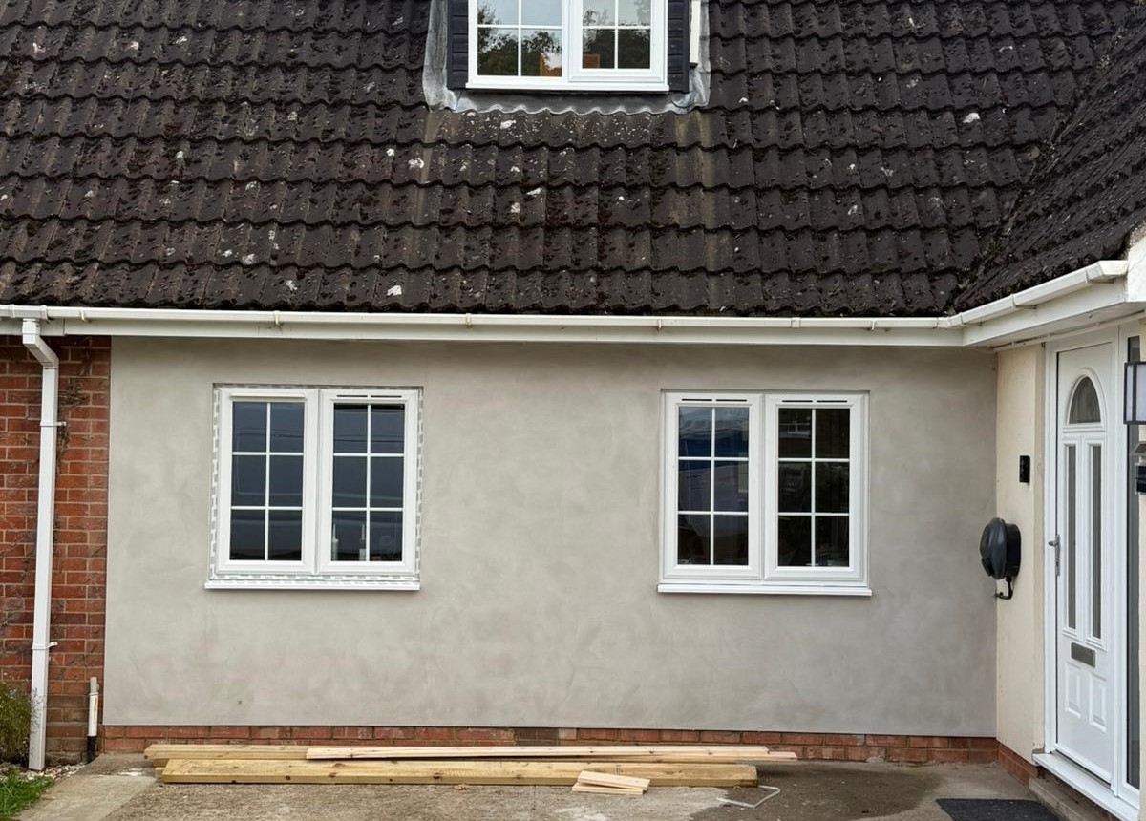
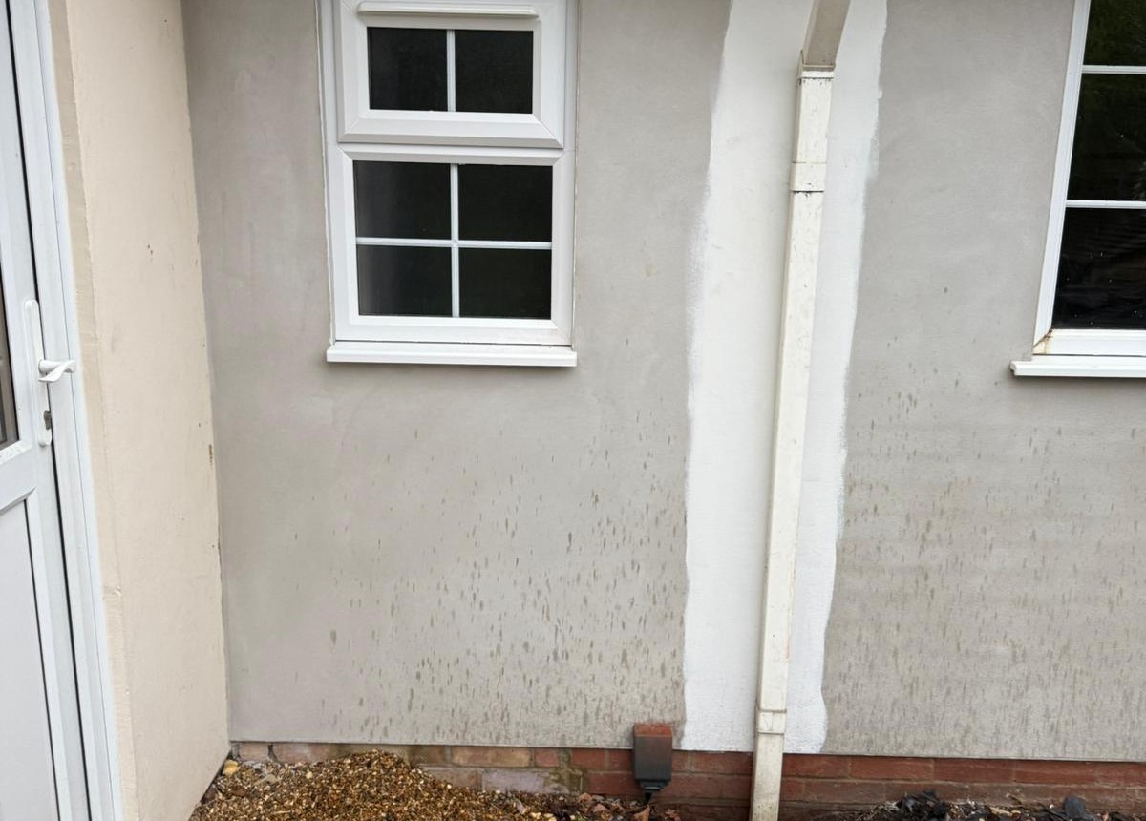
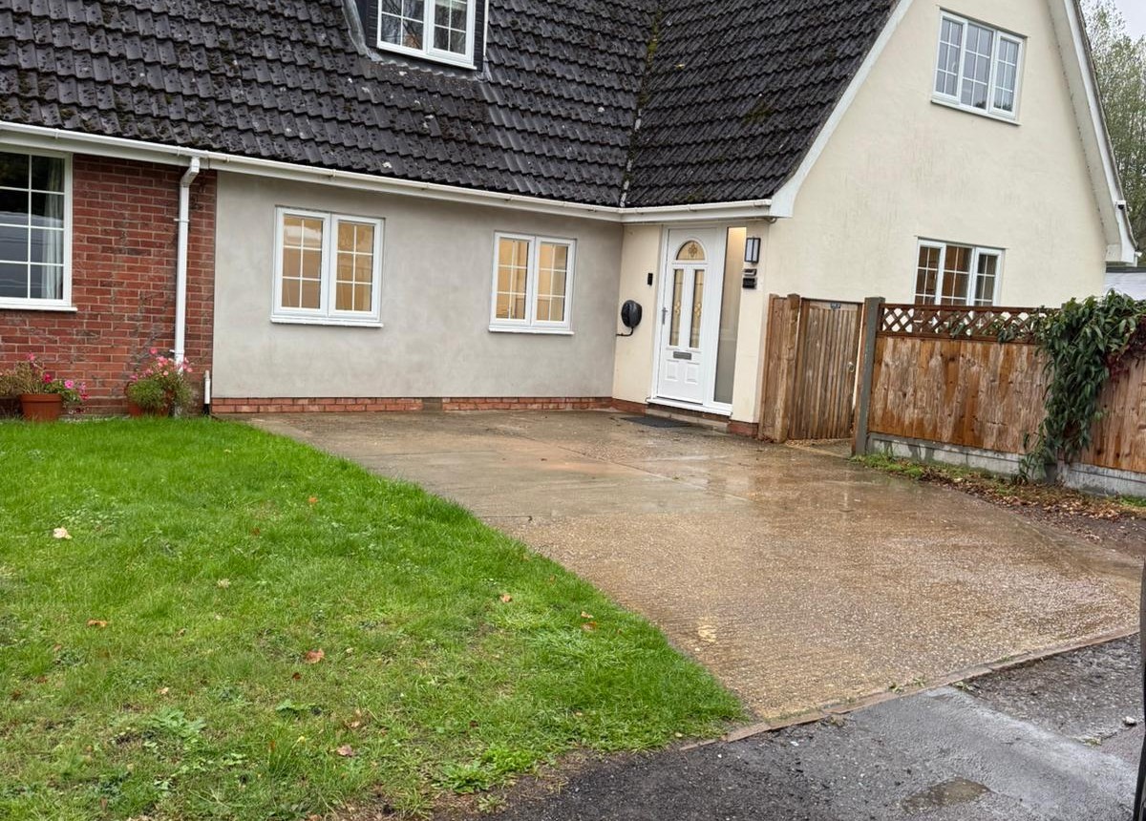
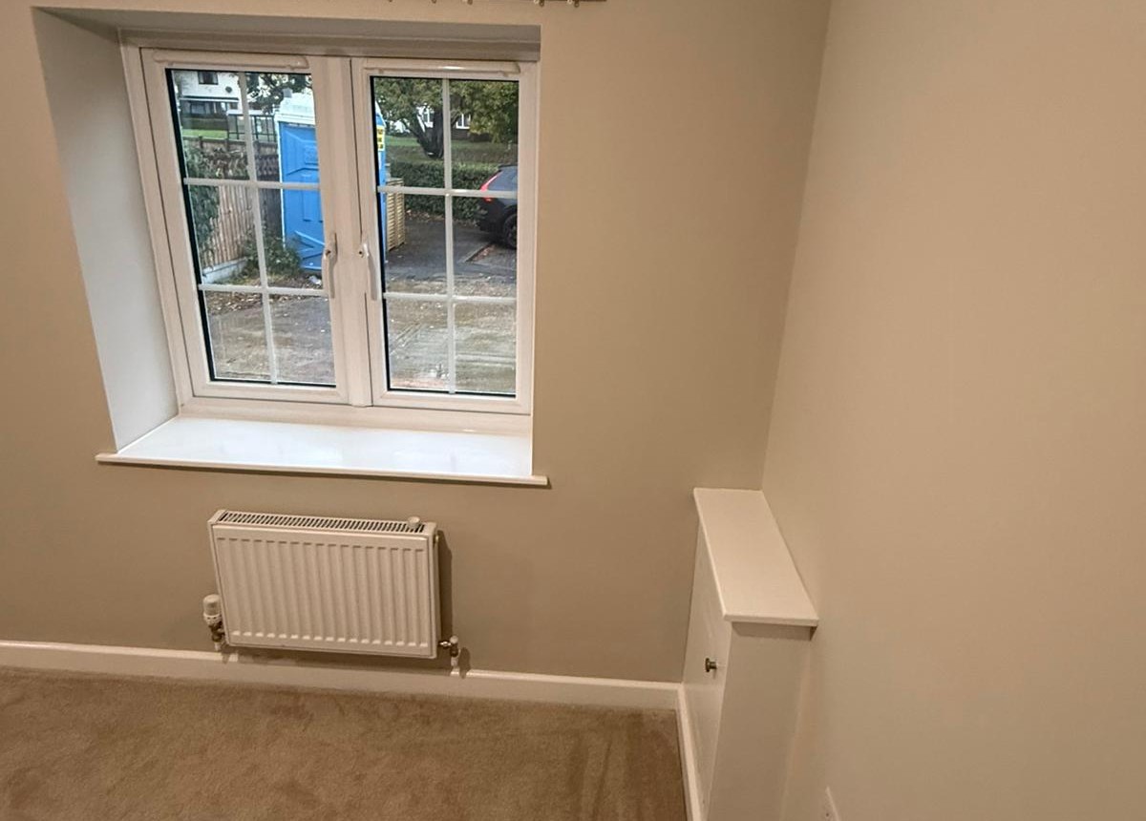
Completed exterior and finished living space.
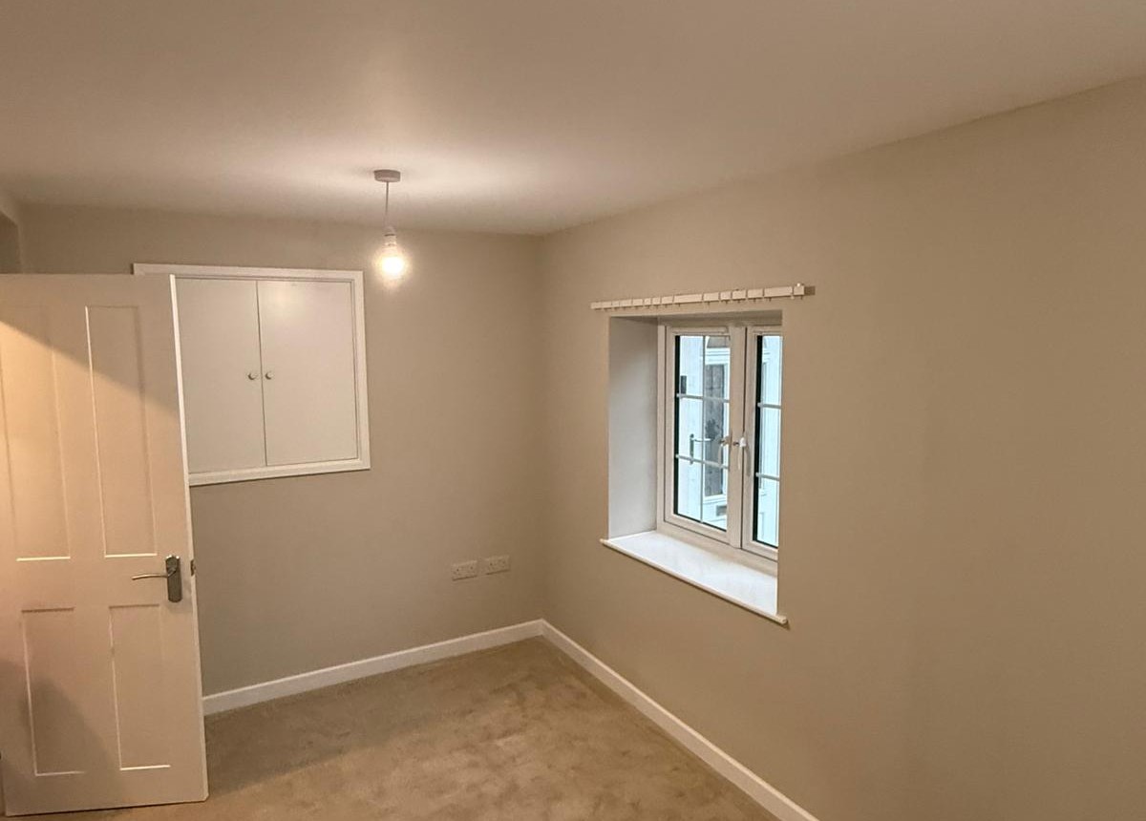
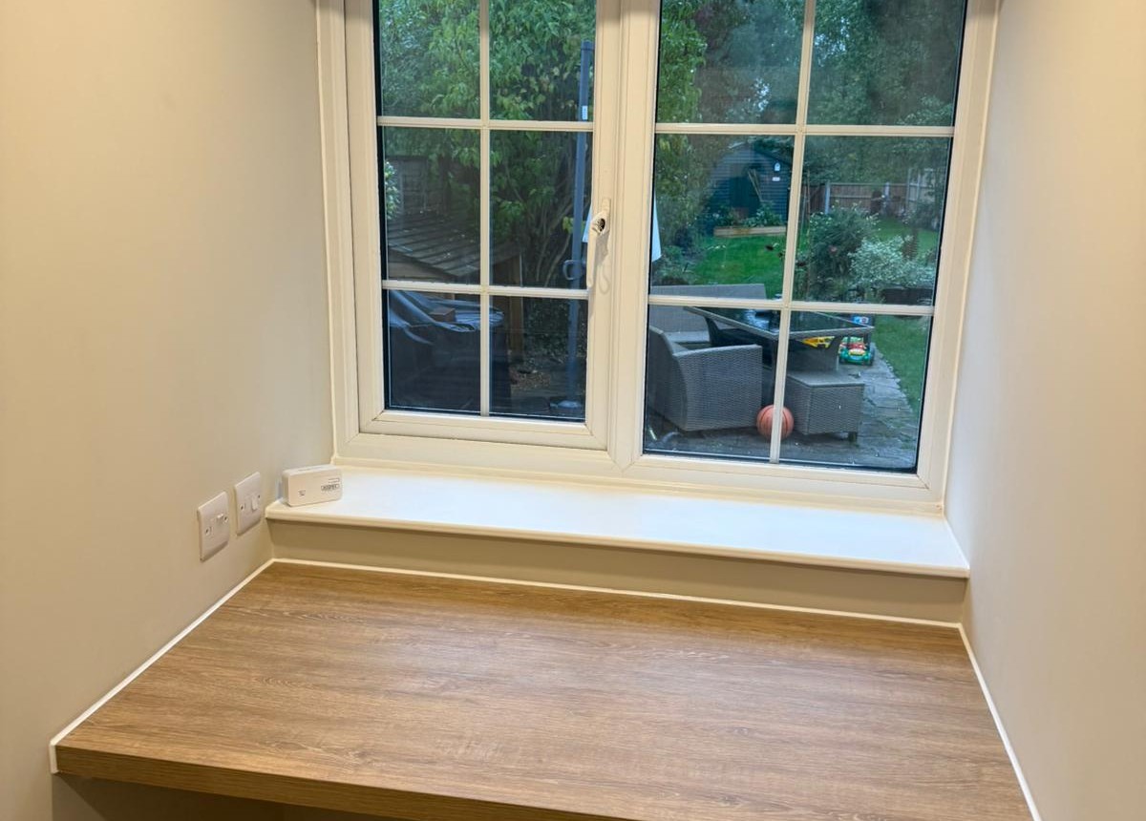
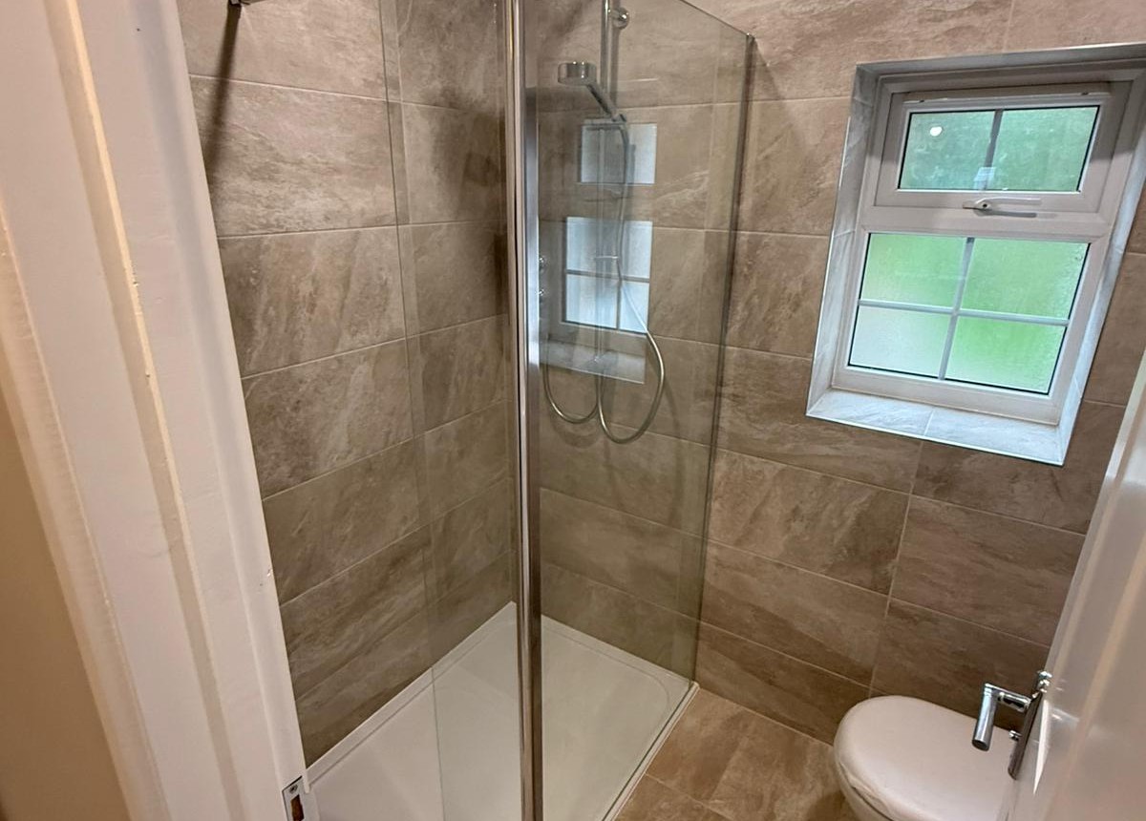
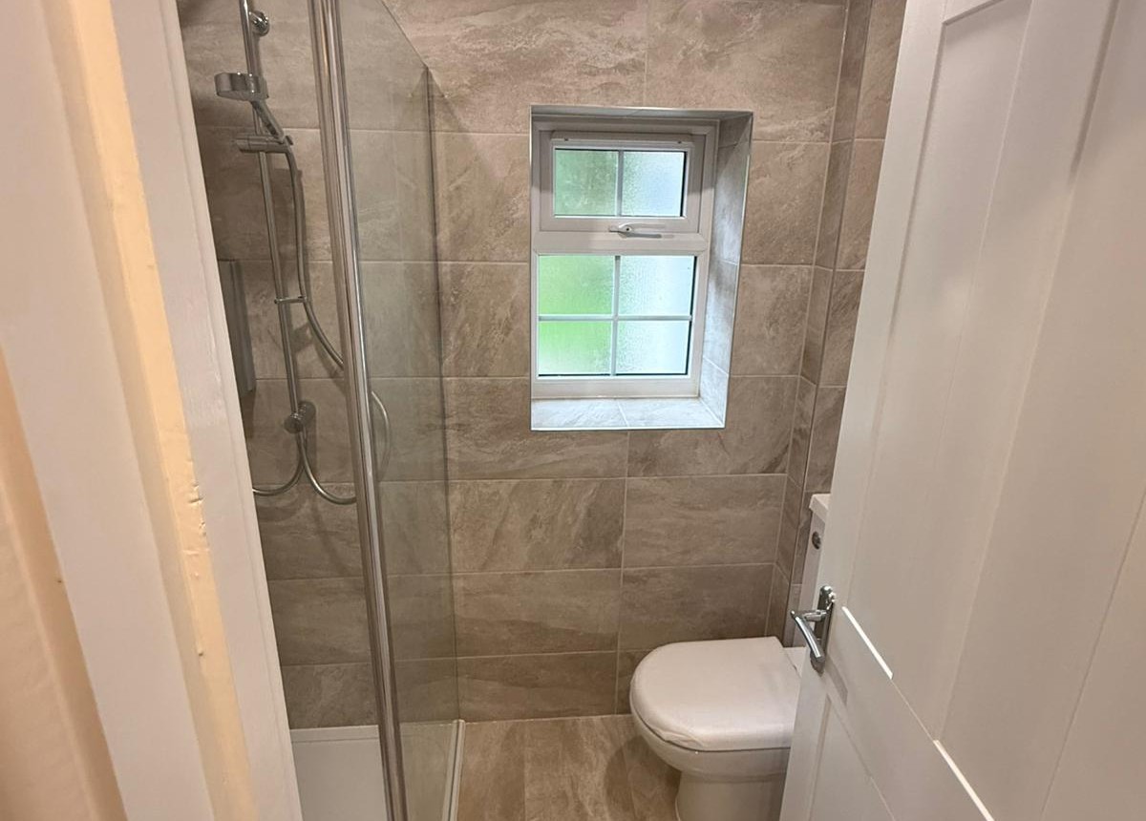
Final room, fitted worktop/storage and completed shower/WC.
Your all-in-one Building, Engineering & Management company - supporting projects from initial ideas and design through to construction and completion.