

This rear extension created a larger kitchen and a new dining area for a home in Chelmsford. BEM Projects completed the foundations, brickwork, structural opening, roof, insulation and internal finishes before installing the kitchen and flooring to deliver one connected living space.
Foundations and brickwork
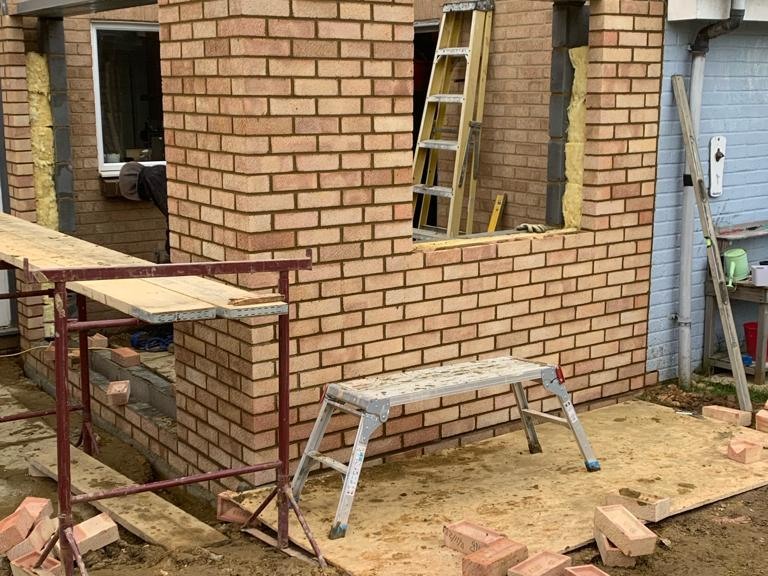
Work began by setting out and excavating the new foundations. Once the concrete foundation was complete, the walls were built to damp proof course level and the floor structure prepared. The brickwork was then continued to form the extension shell and new window and door openings.
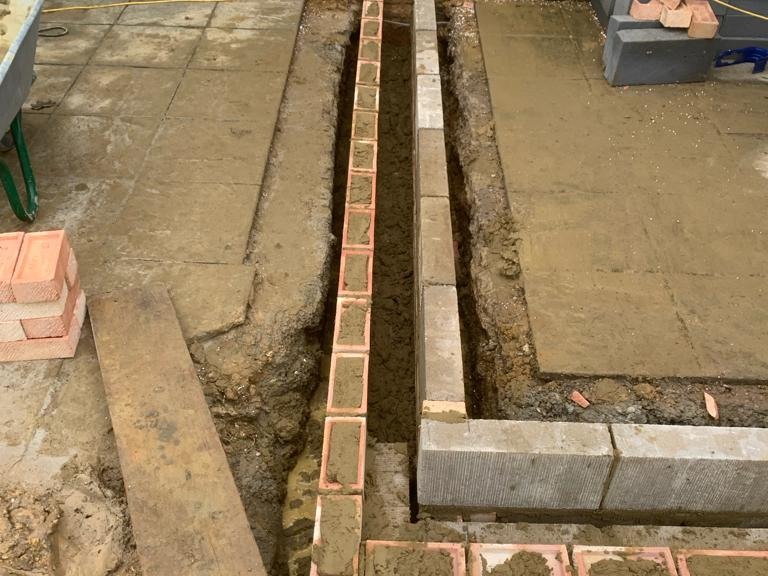
Foundation and blockwork setting out the footprint of the extension.
Brickwork progressing around the new rear extension.
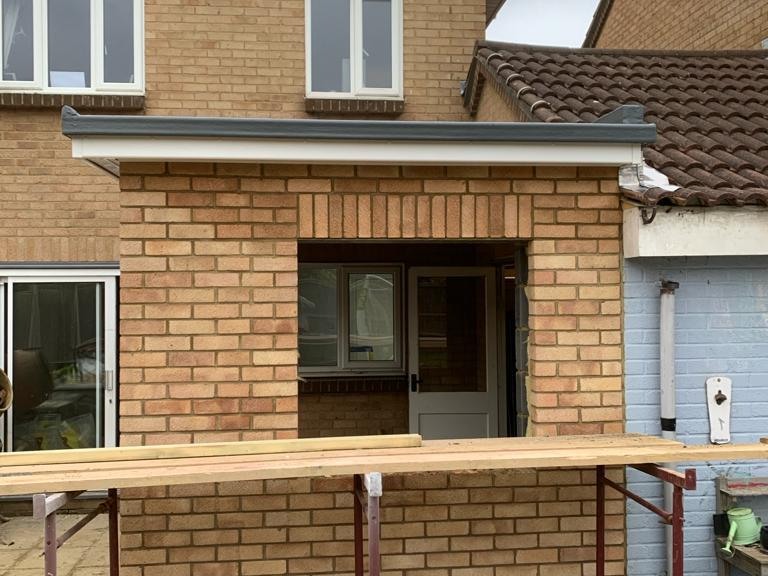
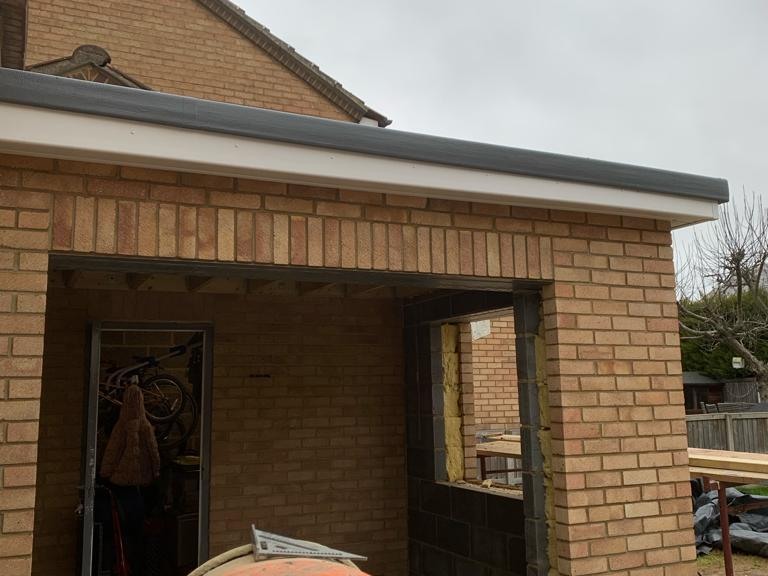
The completed wall openings before the roof and windows were installed.
Extension shell with the new flat roof structure in place.
Roof structure and structural opening
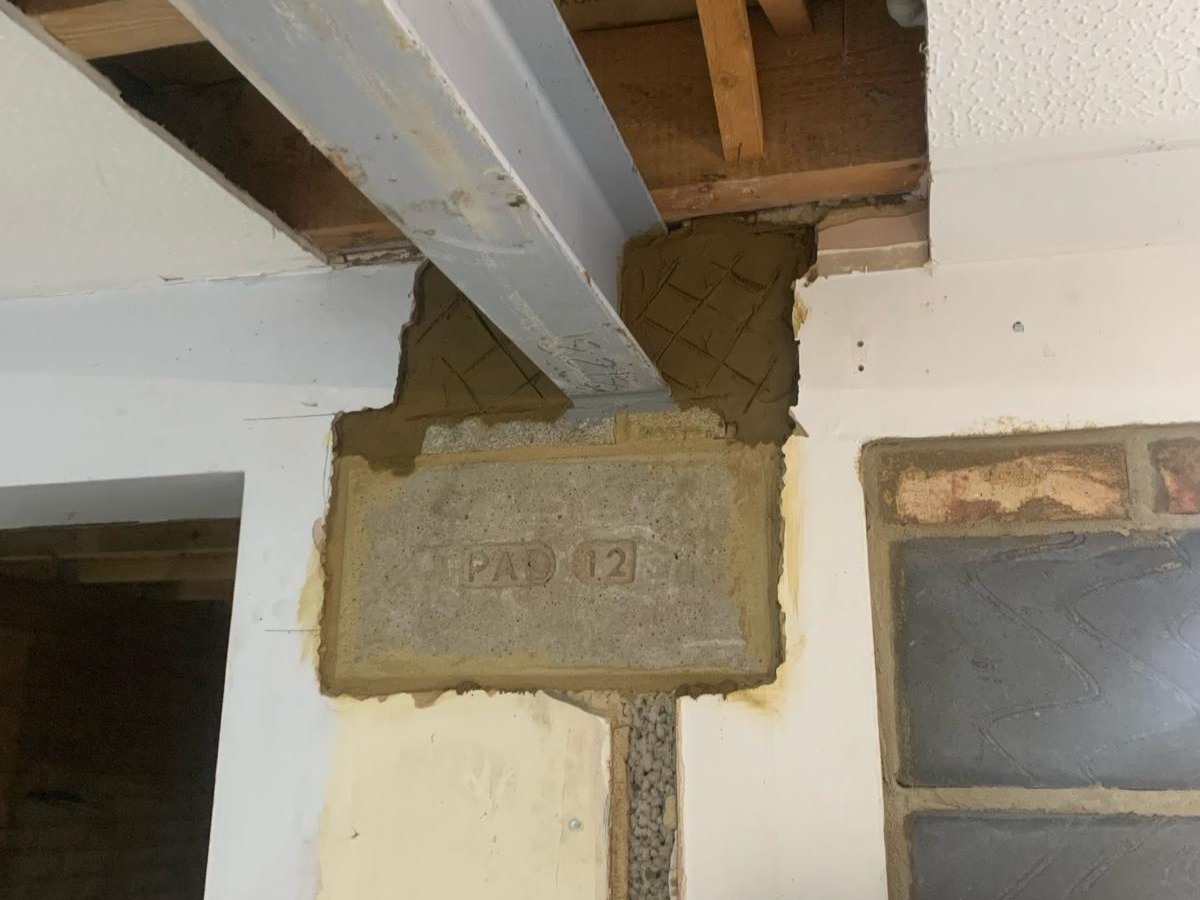
Lintels were installed over the new openings and insulation was fitted within the cavity as the shell was completed. Inside the home, structural steelwork and padstones were installed in accordance with the engineer’s design, allowing the original rear wall to be opened up and the existing kitchen to connect with the extension.
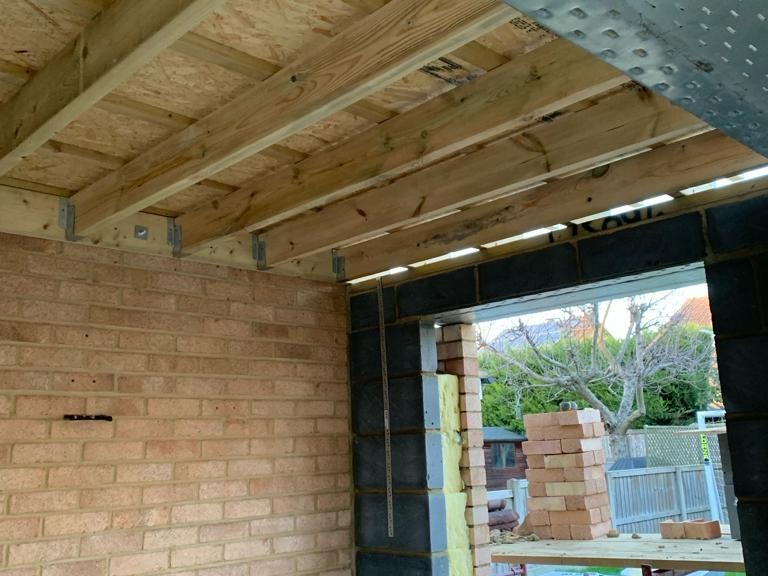
New timber roof structure and structural steelwork within the extension.
Steel beam bearing onto the new padstone.
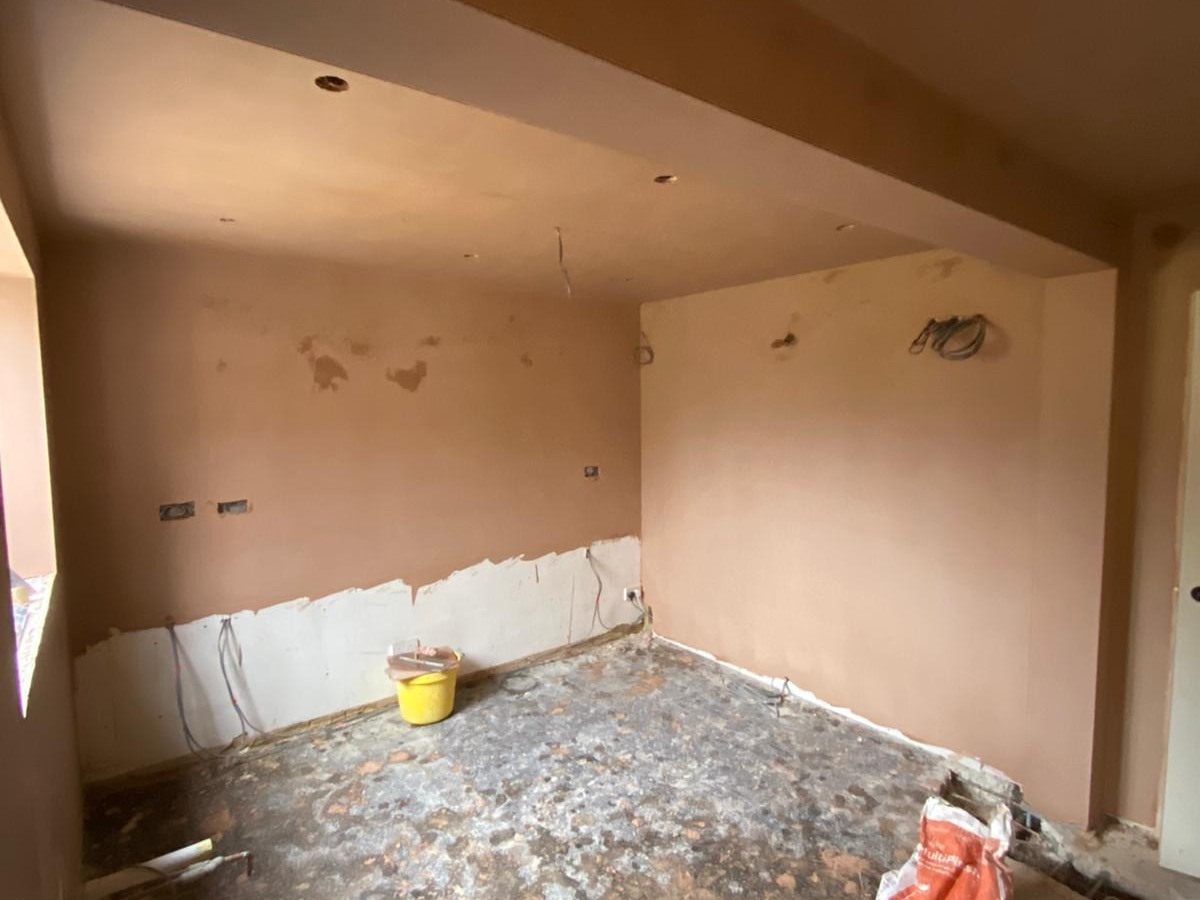
The internal opening formed between the home and extension.
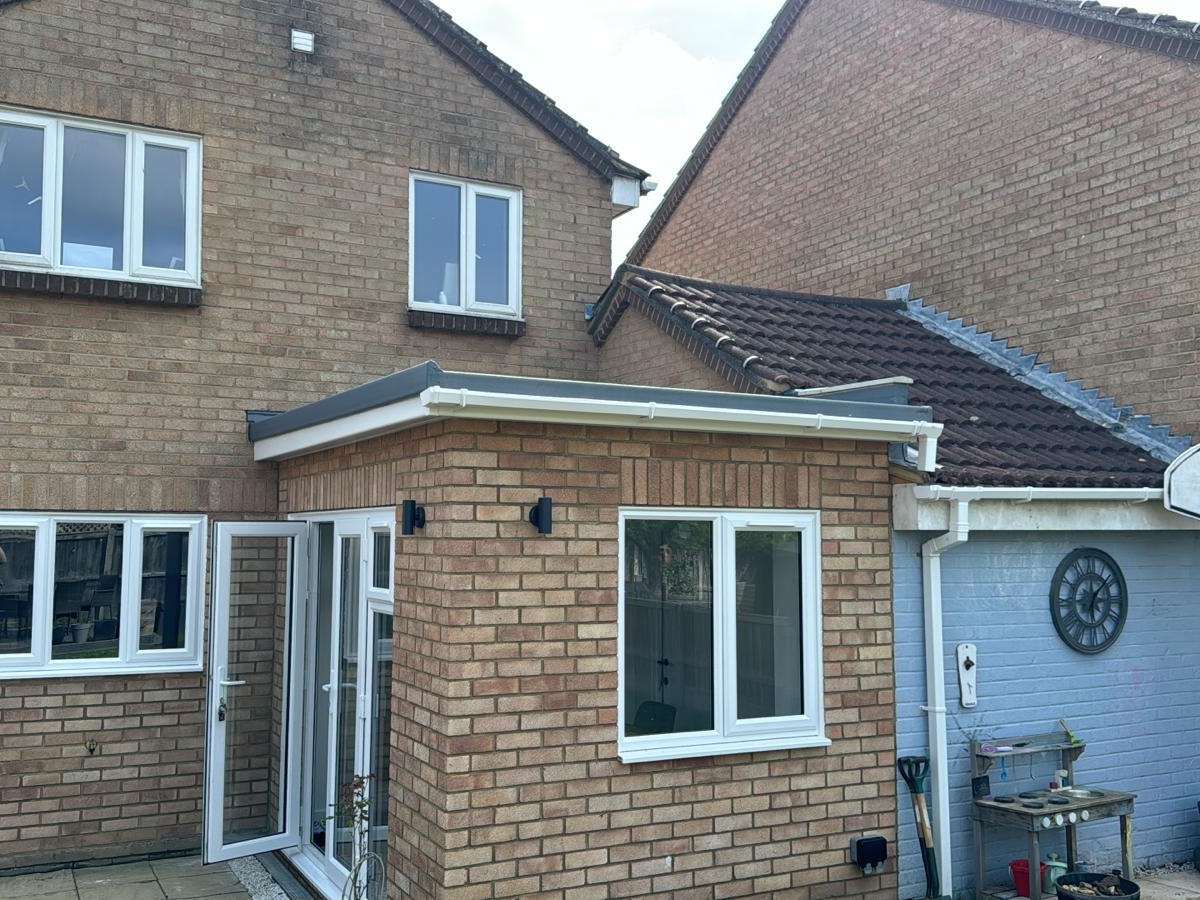
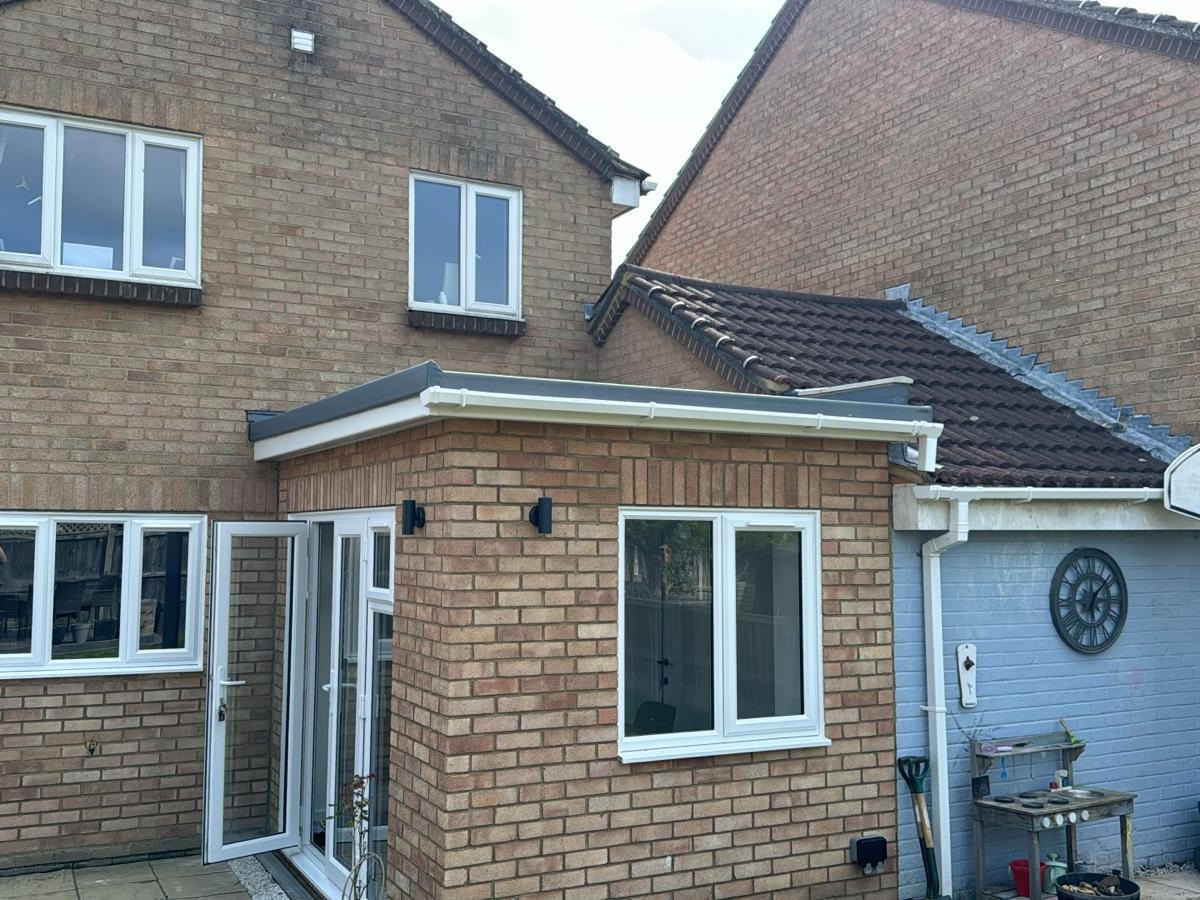
Completed external shell with windows doors and roof finishes.
Kitchen installation and internal finishes
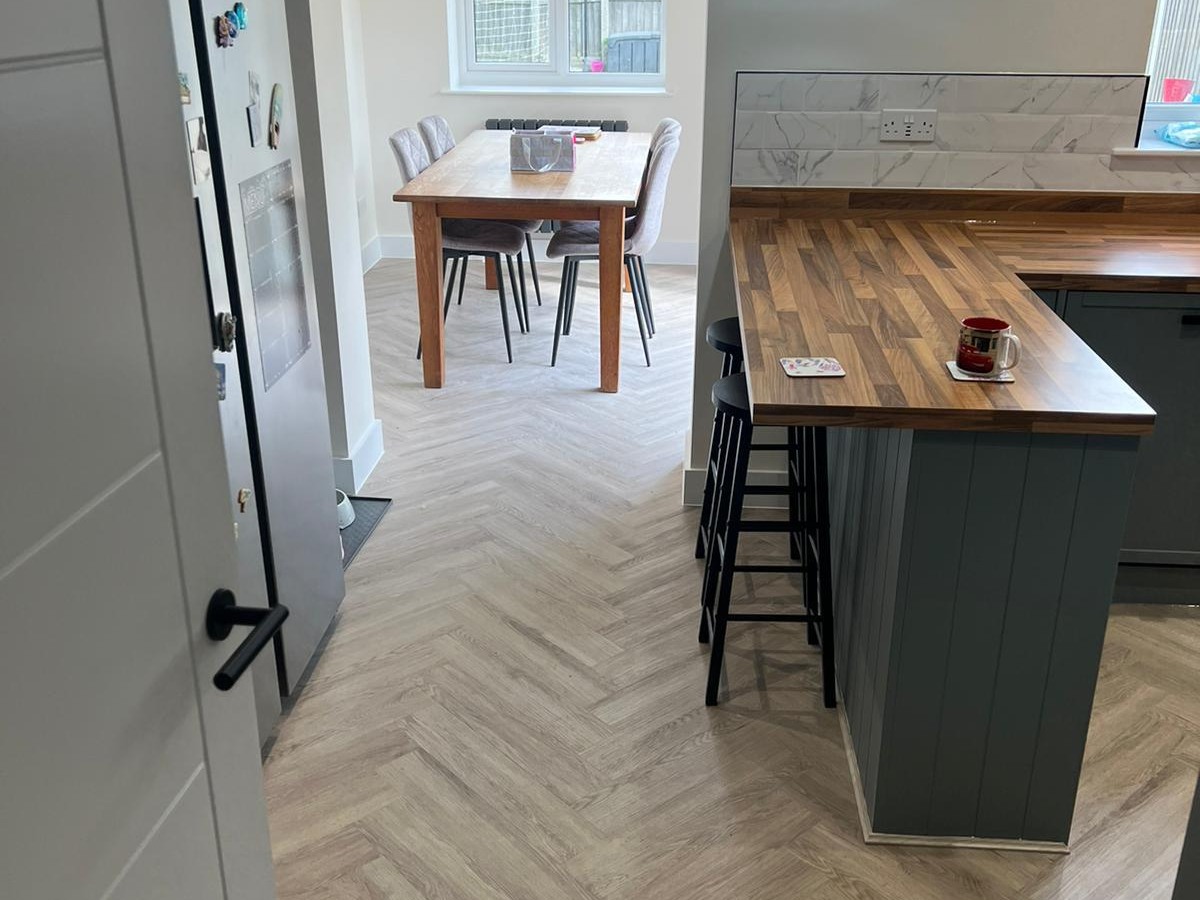
The new internal walls and ceilings were taken to a plastered finish, ready for the final fit out. BEM Projects then installed the kitchen cabinetry, timber worktops, appliances, lighting and flooring. The layout provides practical preparation space and a central peninsula while keeping a clear route into the new dining area.
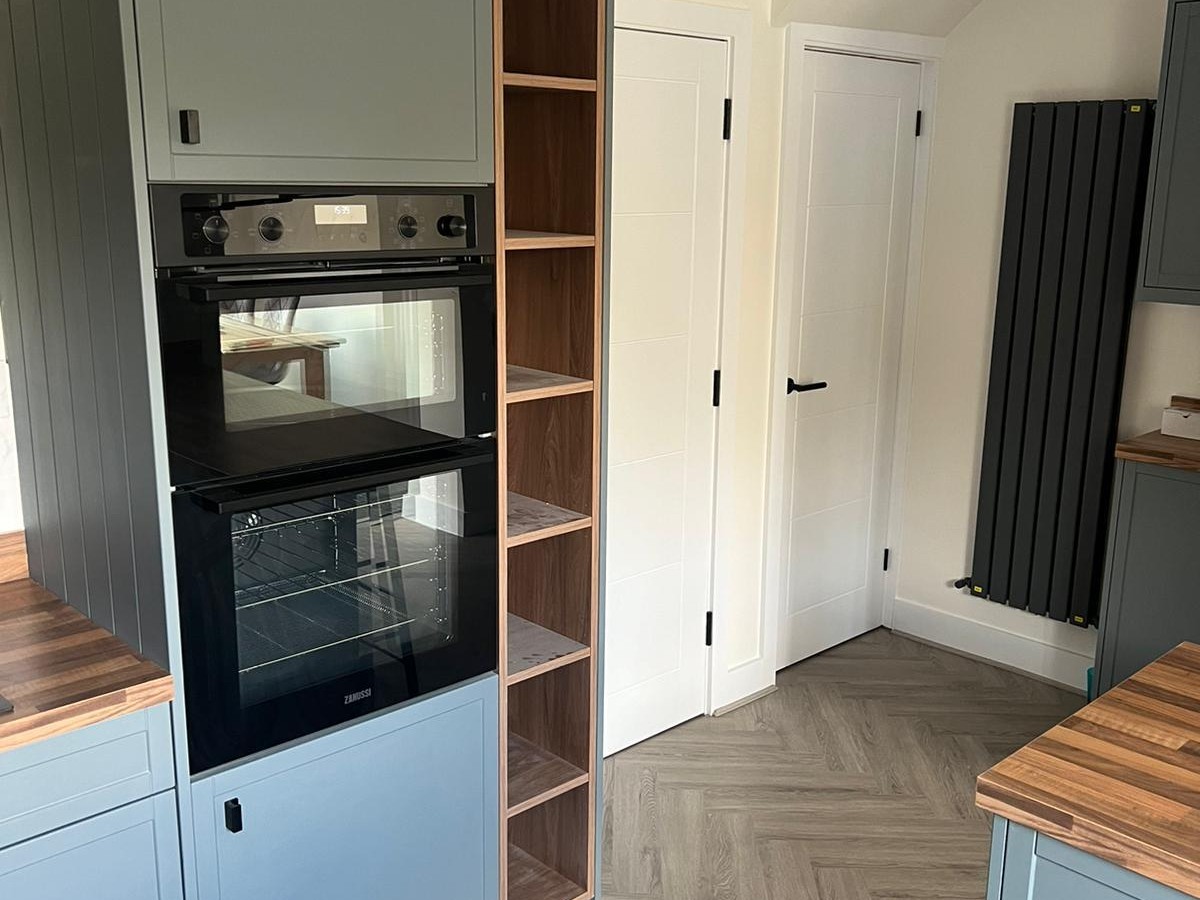
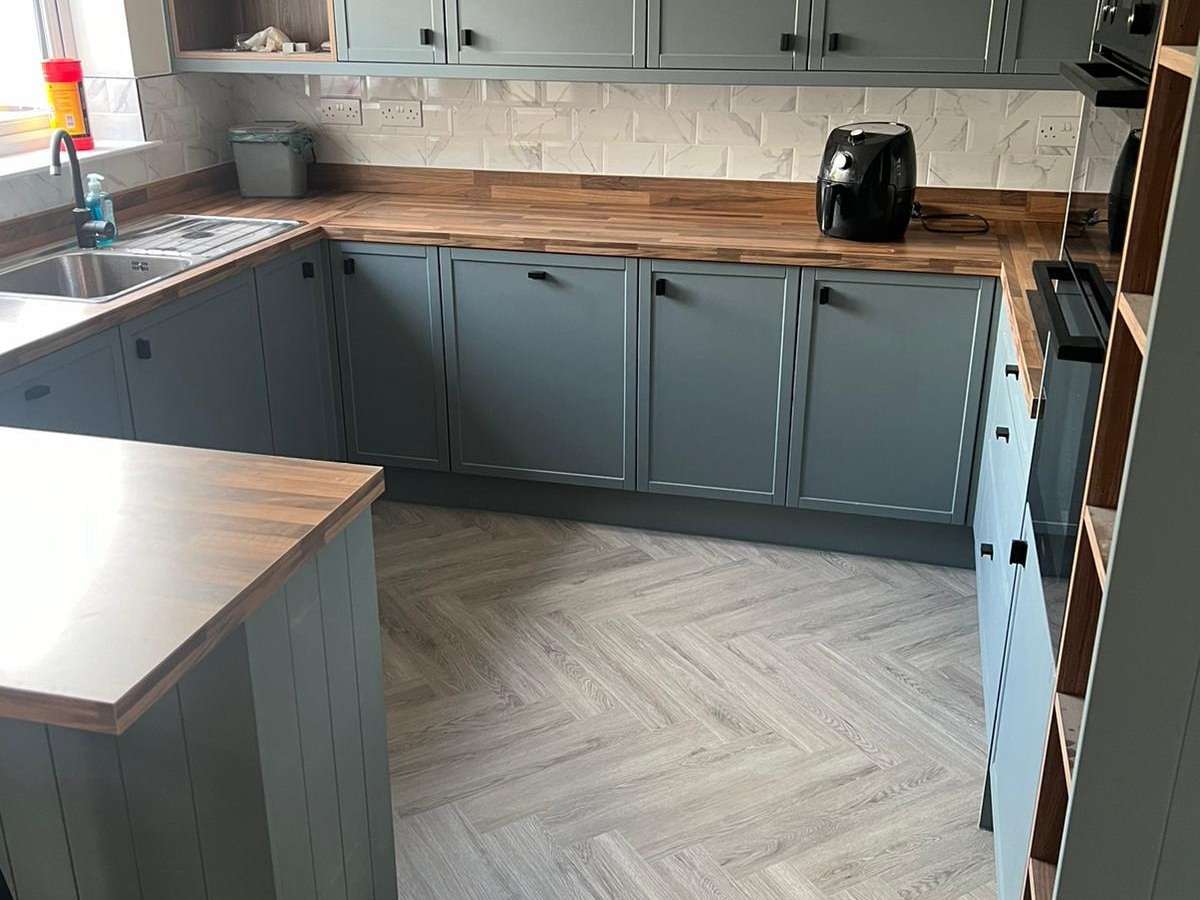
Tall kitchen units and appliances installed within the existing room.
Completed base and wall units with timber worktops.
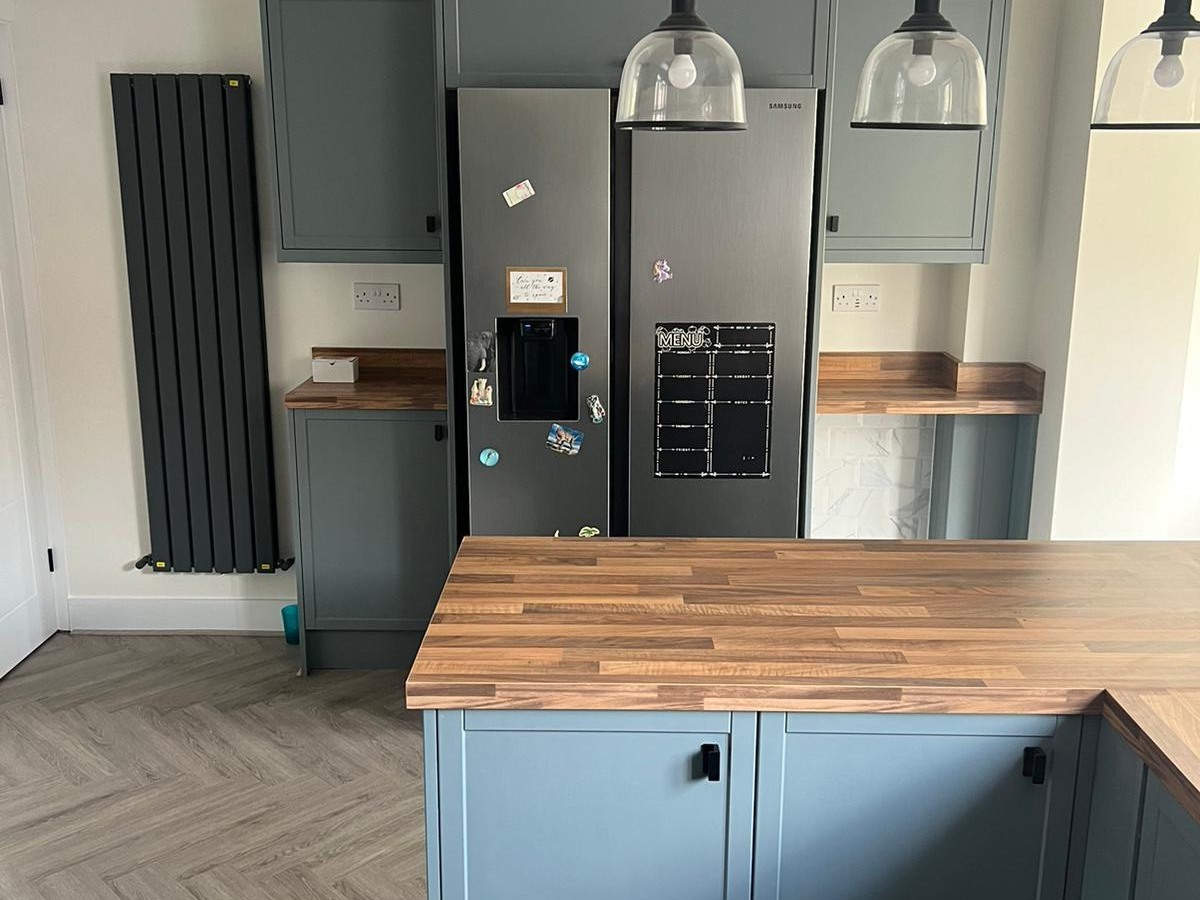
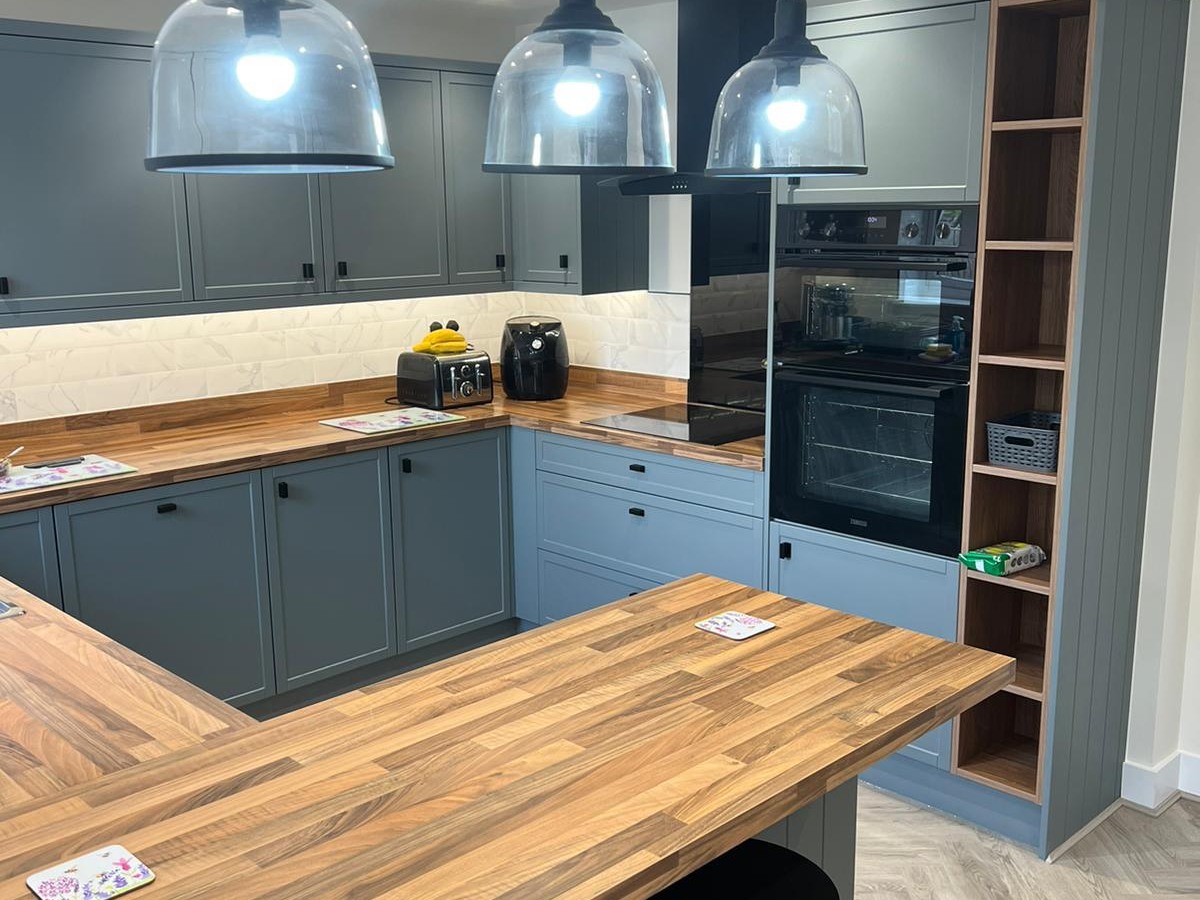
Central peninsula linking the kitchen and dining space.
Pendant lighting and coordinated finishes in the completed kitchen.
Completed kitchen and dining extension
The finished extension is now used as the client’s dining room, with the enlarged opening allowing it to work naturally alongside the kitchen. Matching flooring runs through both areas, while the new rear doors and window bring daylight into the plan and provide a direct connection to the garden.
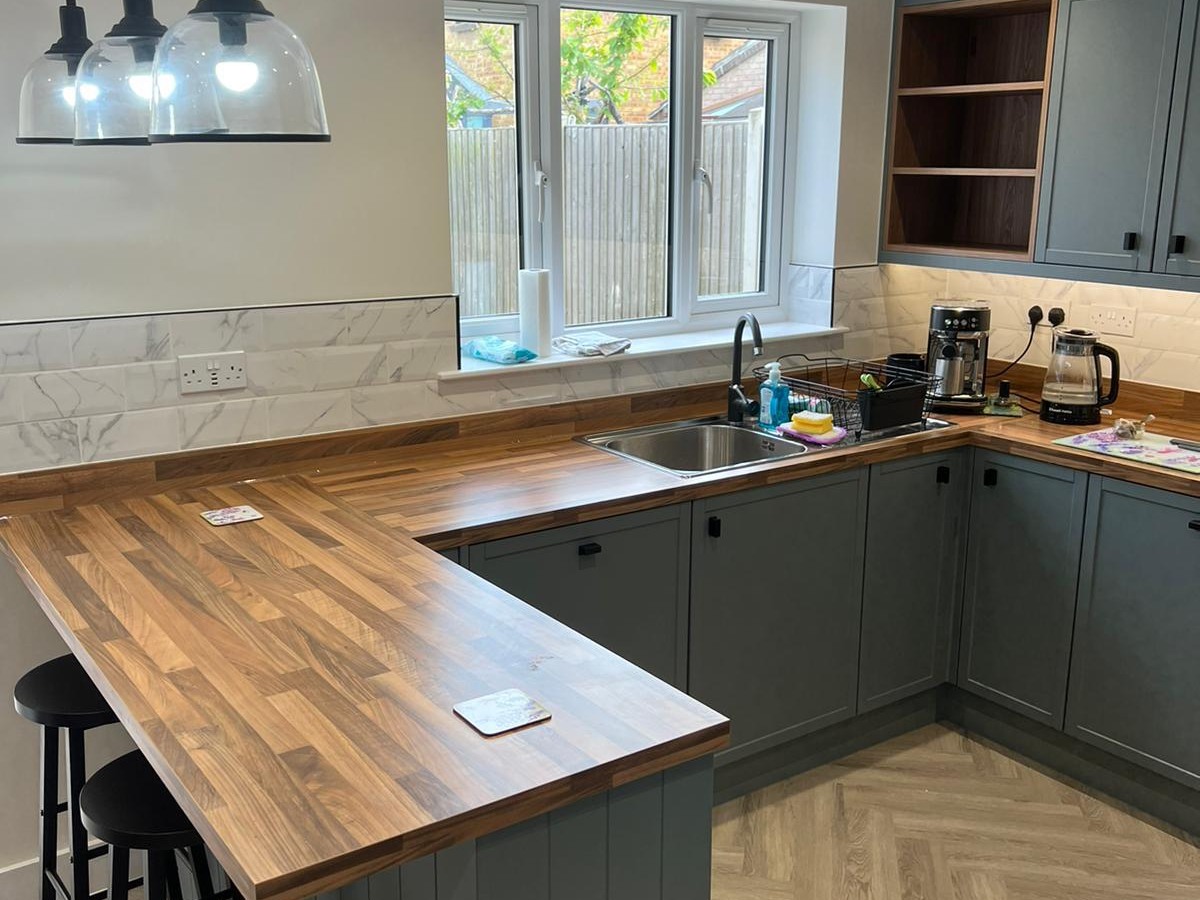
Finished kitchen with generous worktop and seating space.
A clear connection from the kitchen into the new dining room.
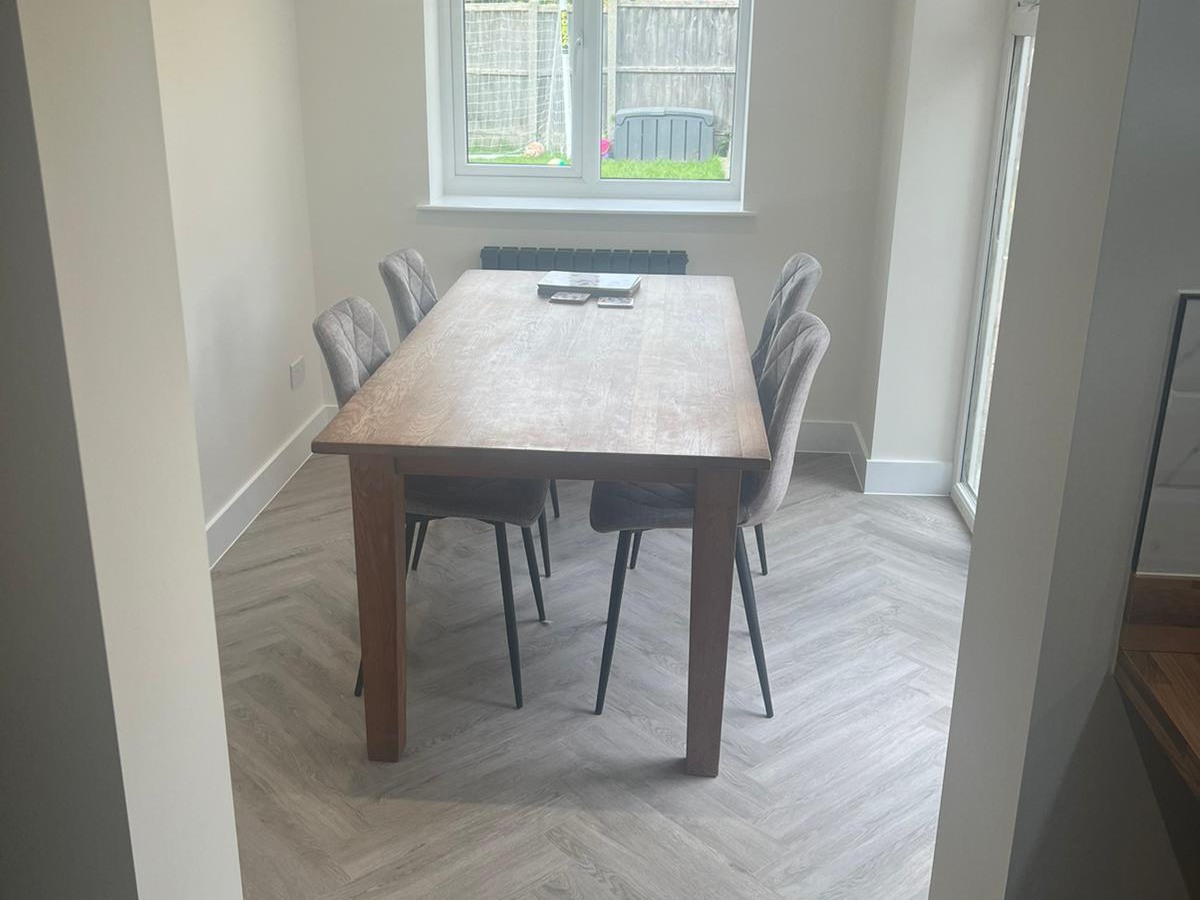
The completed dining room within the rear extension.
External view of the completed rear extension.