
A complete rebuild of the rear of this home replaced an old conservatory with a glazed kitchen and living space. A new brick side extension became a gym, while a home office area and shower room added further everyday use. The project followed an initial upgrade to the property’s plumbing and heating system.
Before and design
We first quoted for the heating upgrade and one shower room, then for the wider extension and rebuild. The original conservatory and patio were removed so the new spaces could be constructed from the ground up. Drawings and a 3D visual set out the proposed appearance before work began.
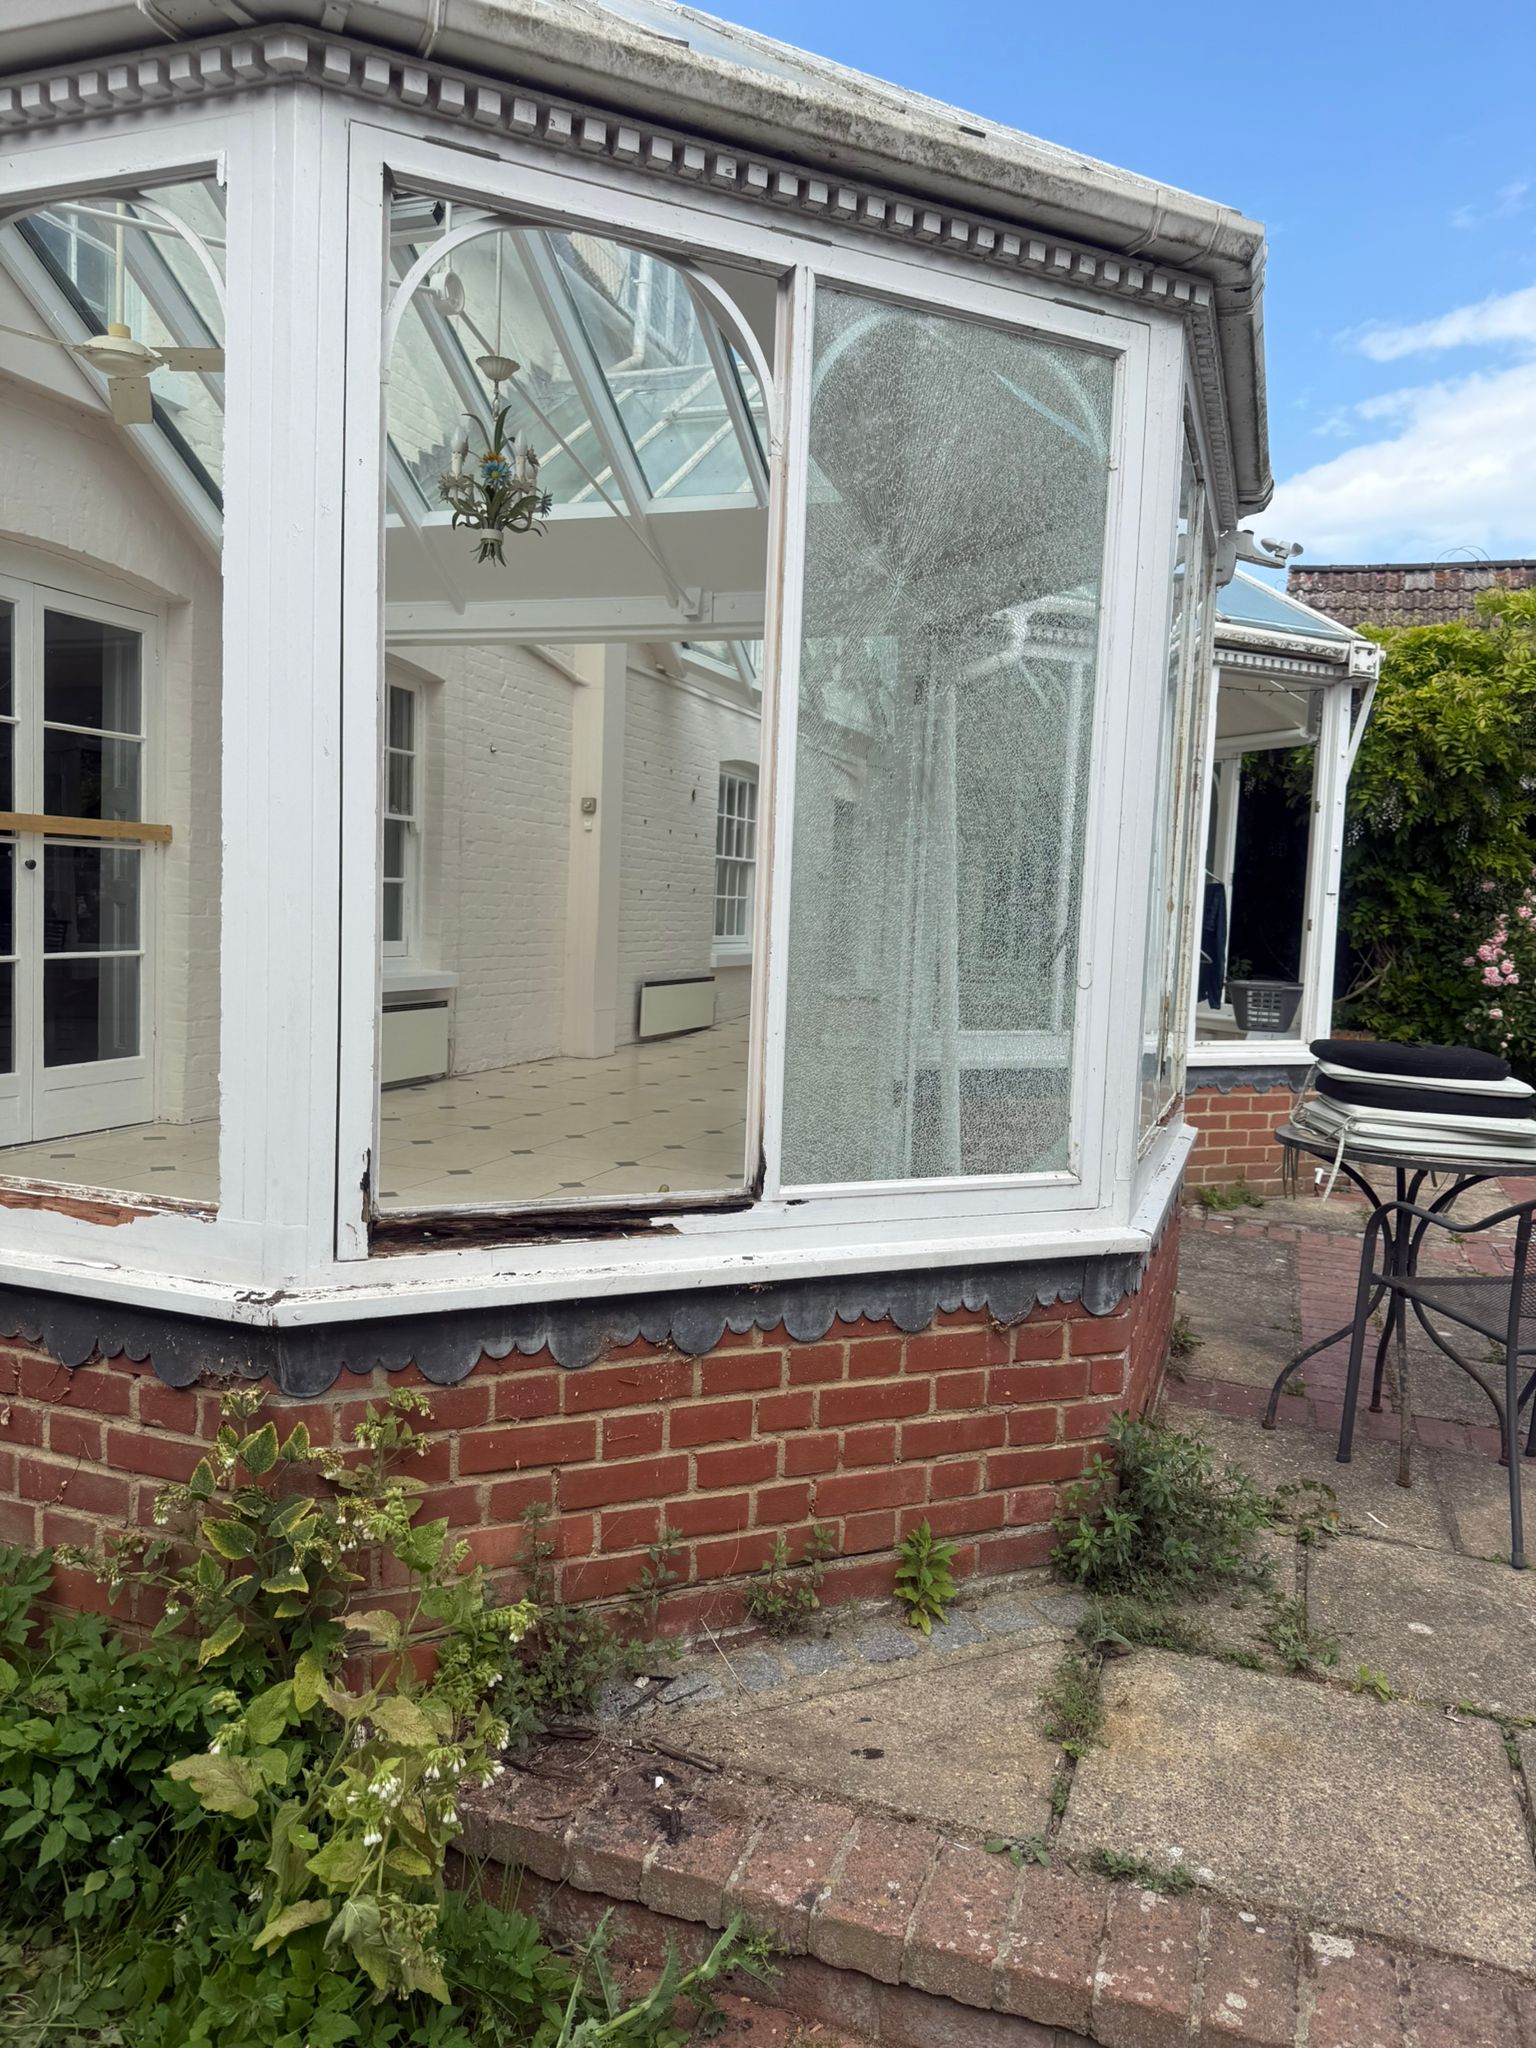
Original conservatory before demolition.
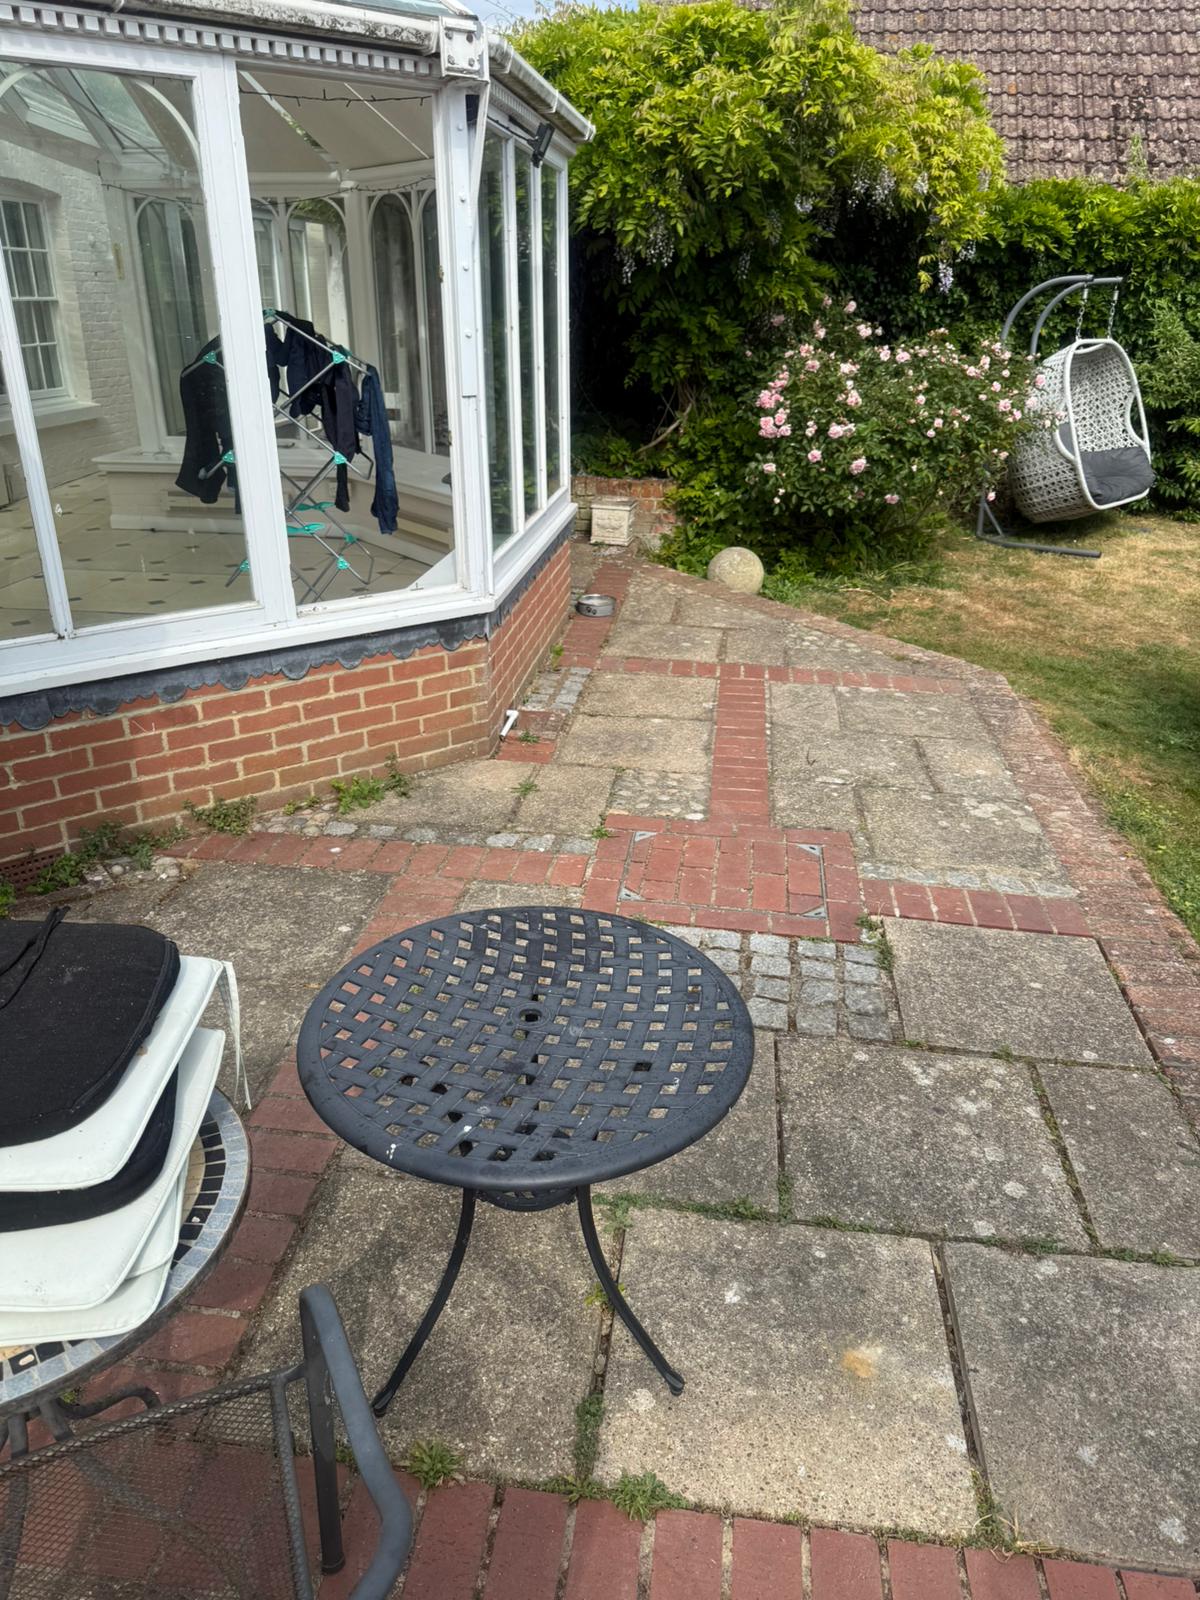
Existing patio beside the conservatory.
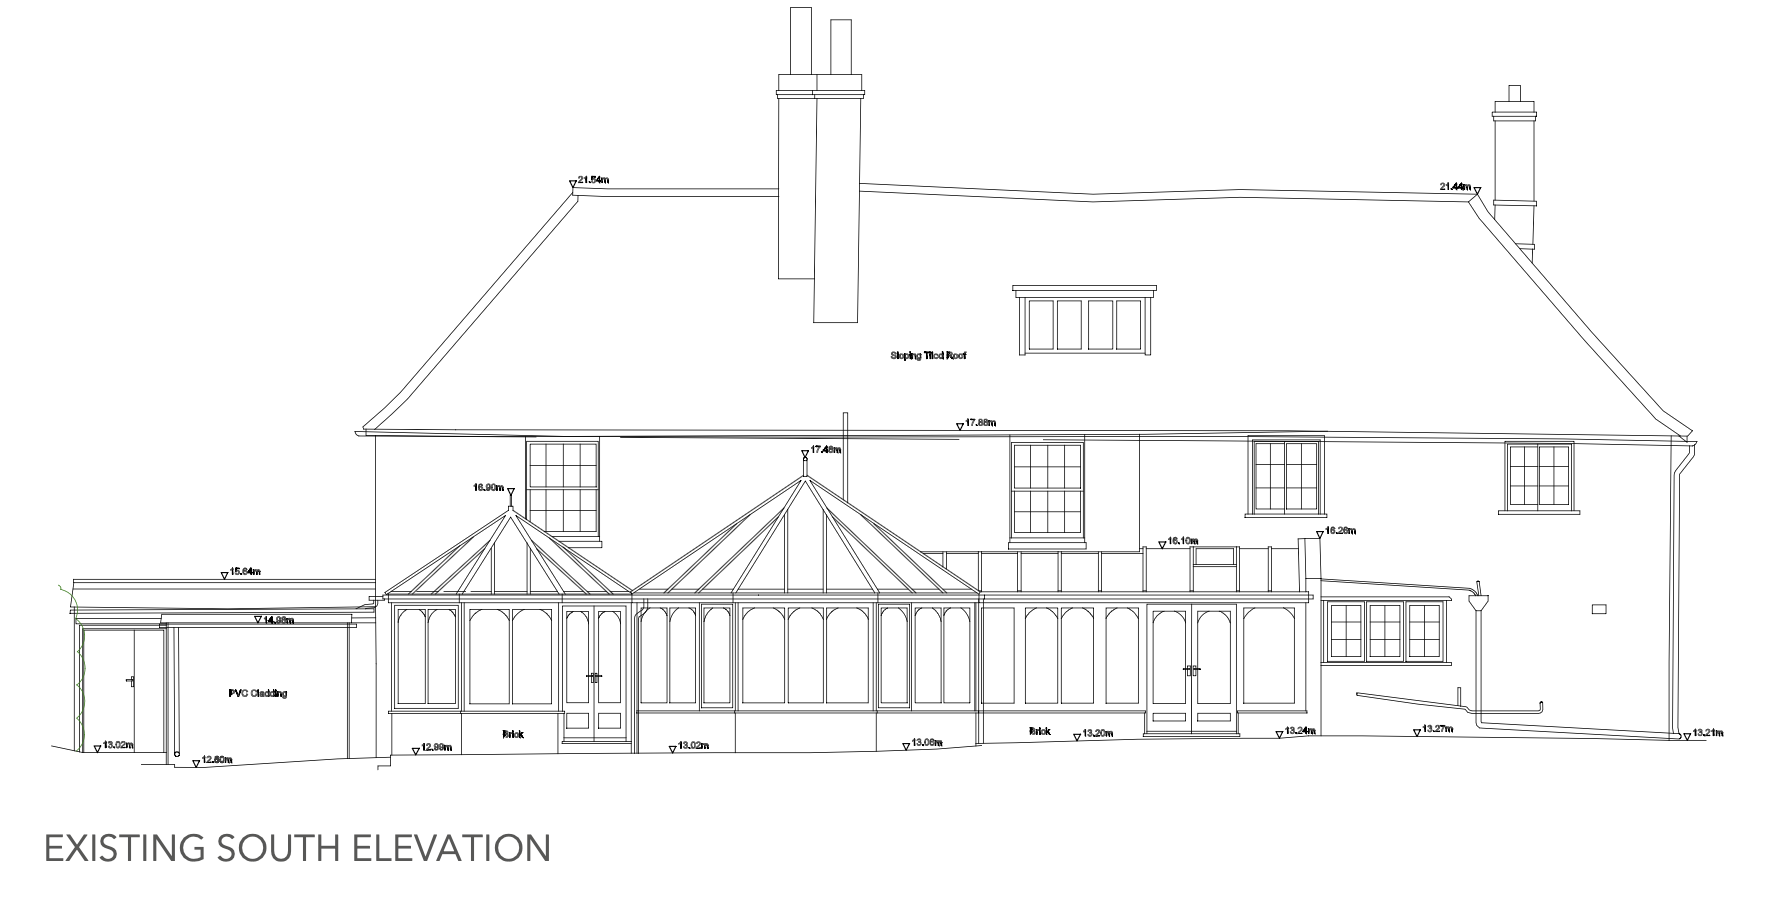
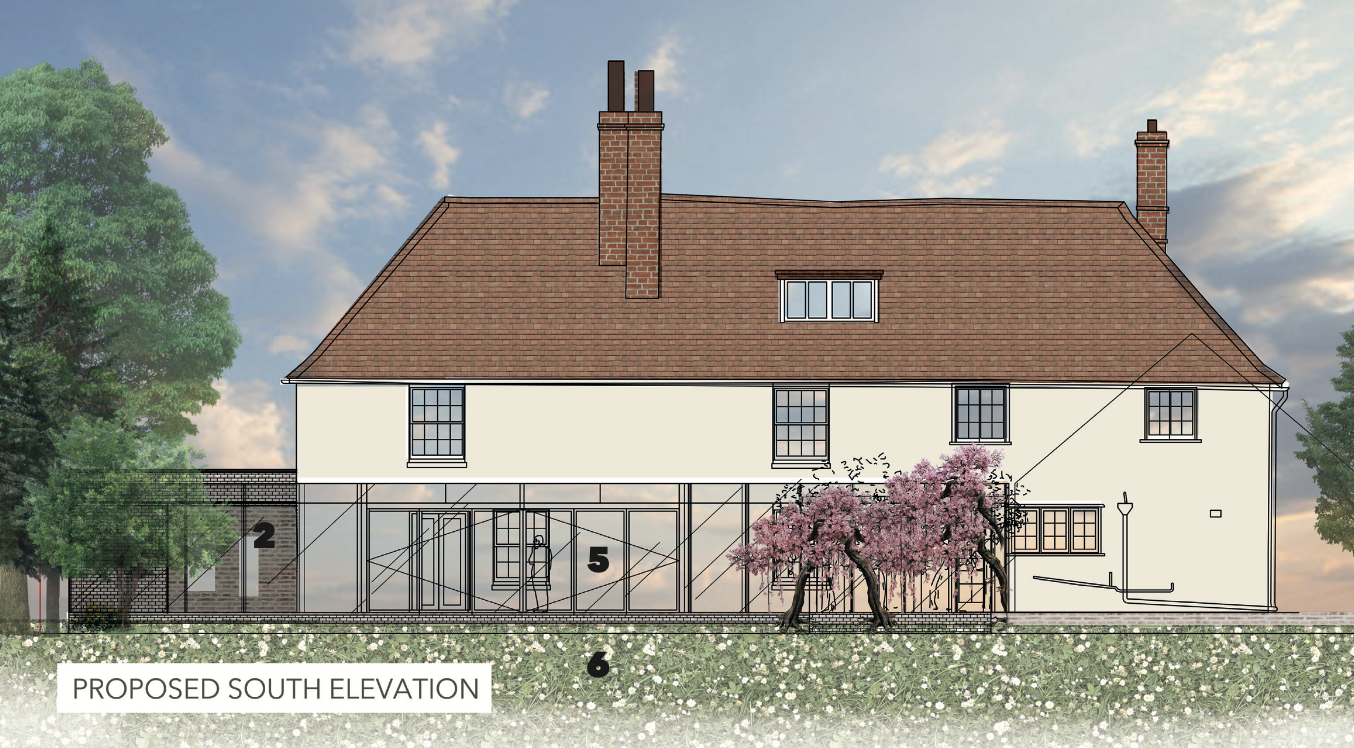
Drawing of the existing rear elevation.
Proposed rear elevation showing the new glazed structure.
Heating and site preparation
The first phase upgraded the plumbing and heating system with a new boiler and gas line, accumulators, hot water cylinders, a mains boost charger and an expansion vessel. New evohome controls included a controller for the underfloor heating. This system provided the basis for the later kitchen and shower room services; a separate shower room was also completed in the first phase.
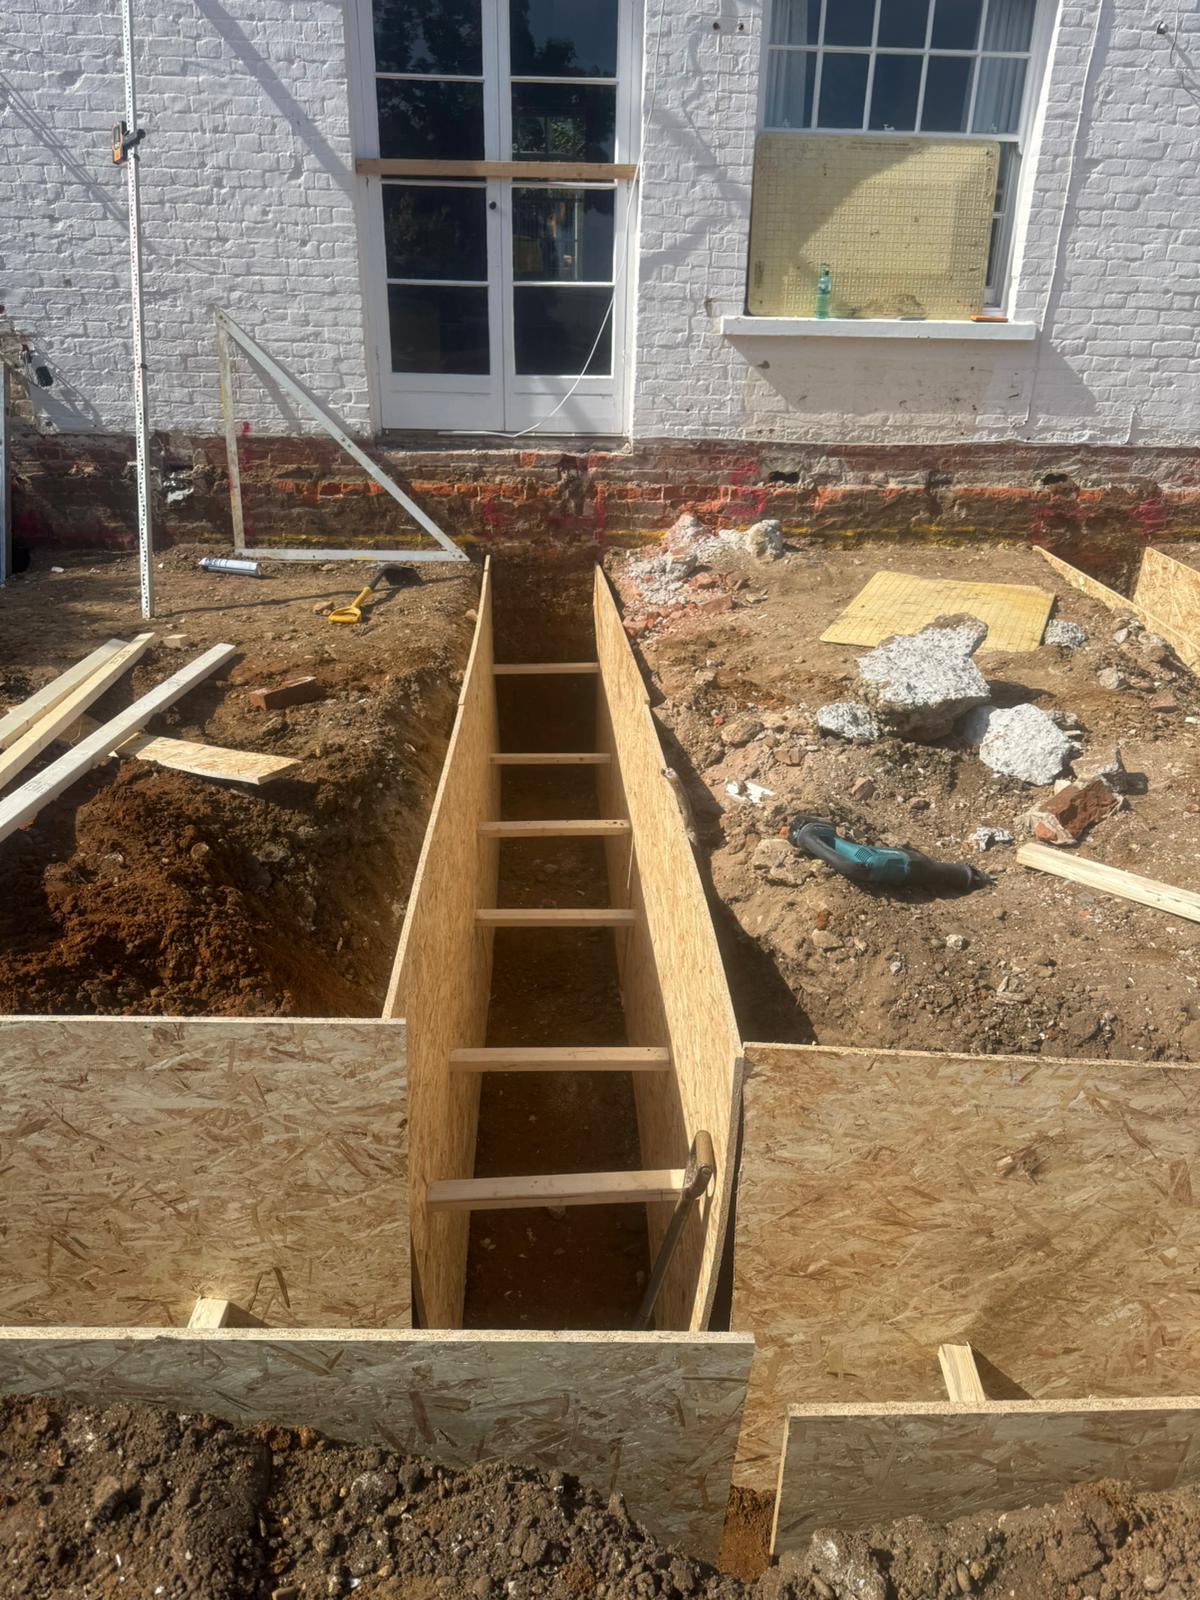
For the main works, we fenced the site, arranged plant access and demolished the conservatory and patio. We excavated the foundations for the glazed structure and side extension, installed underground drainage to a soakaway, and formed the block and beam floor that would support the new rear space.
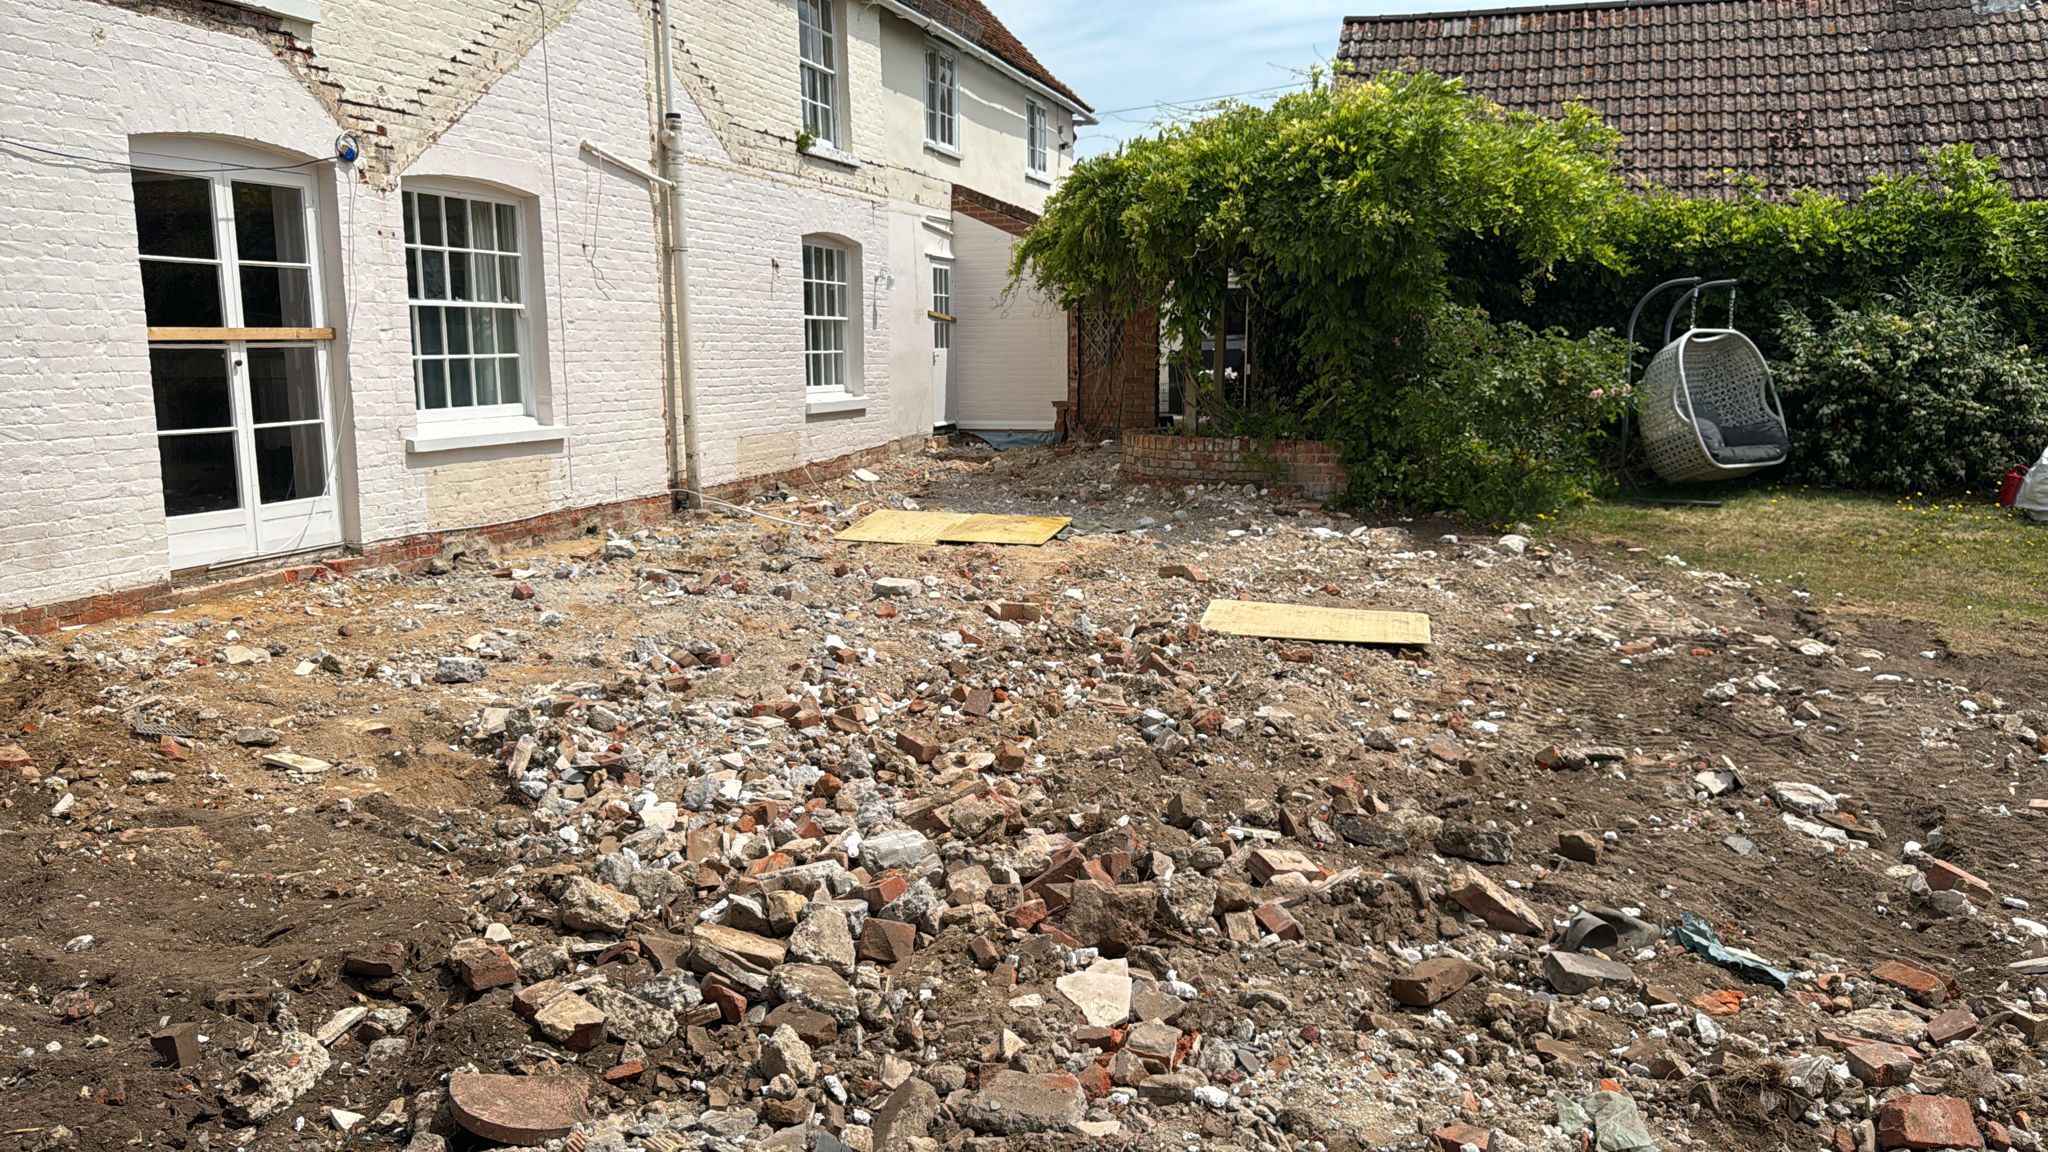
Rear of the home after the conservatory and patio were cleared.
Foundation trenches being prepared.
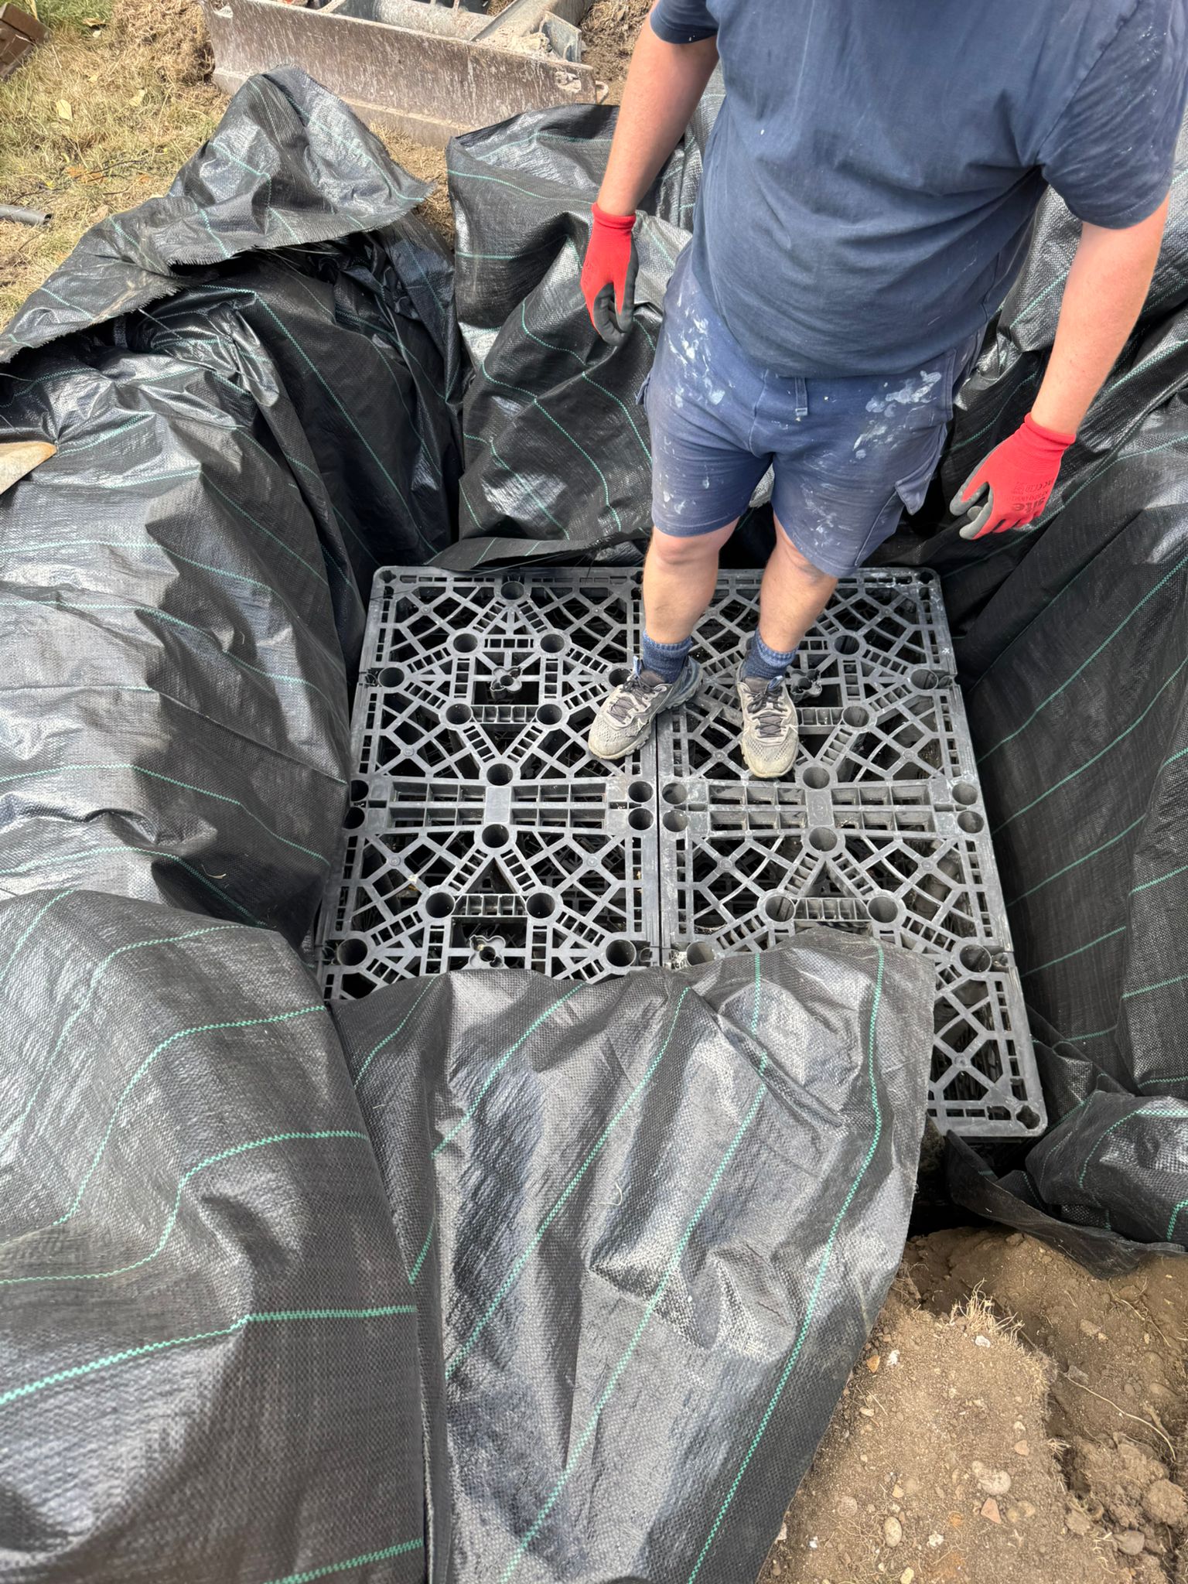
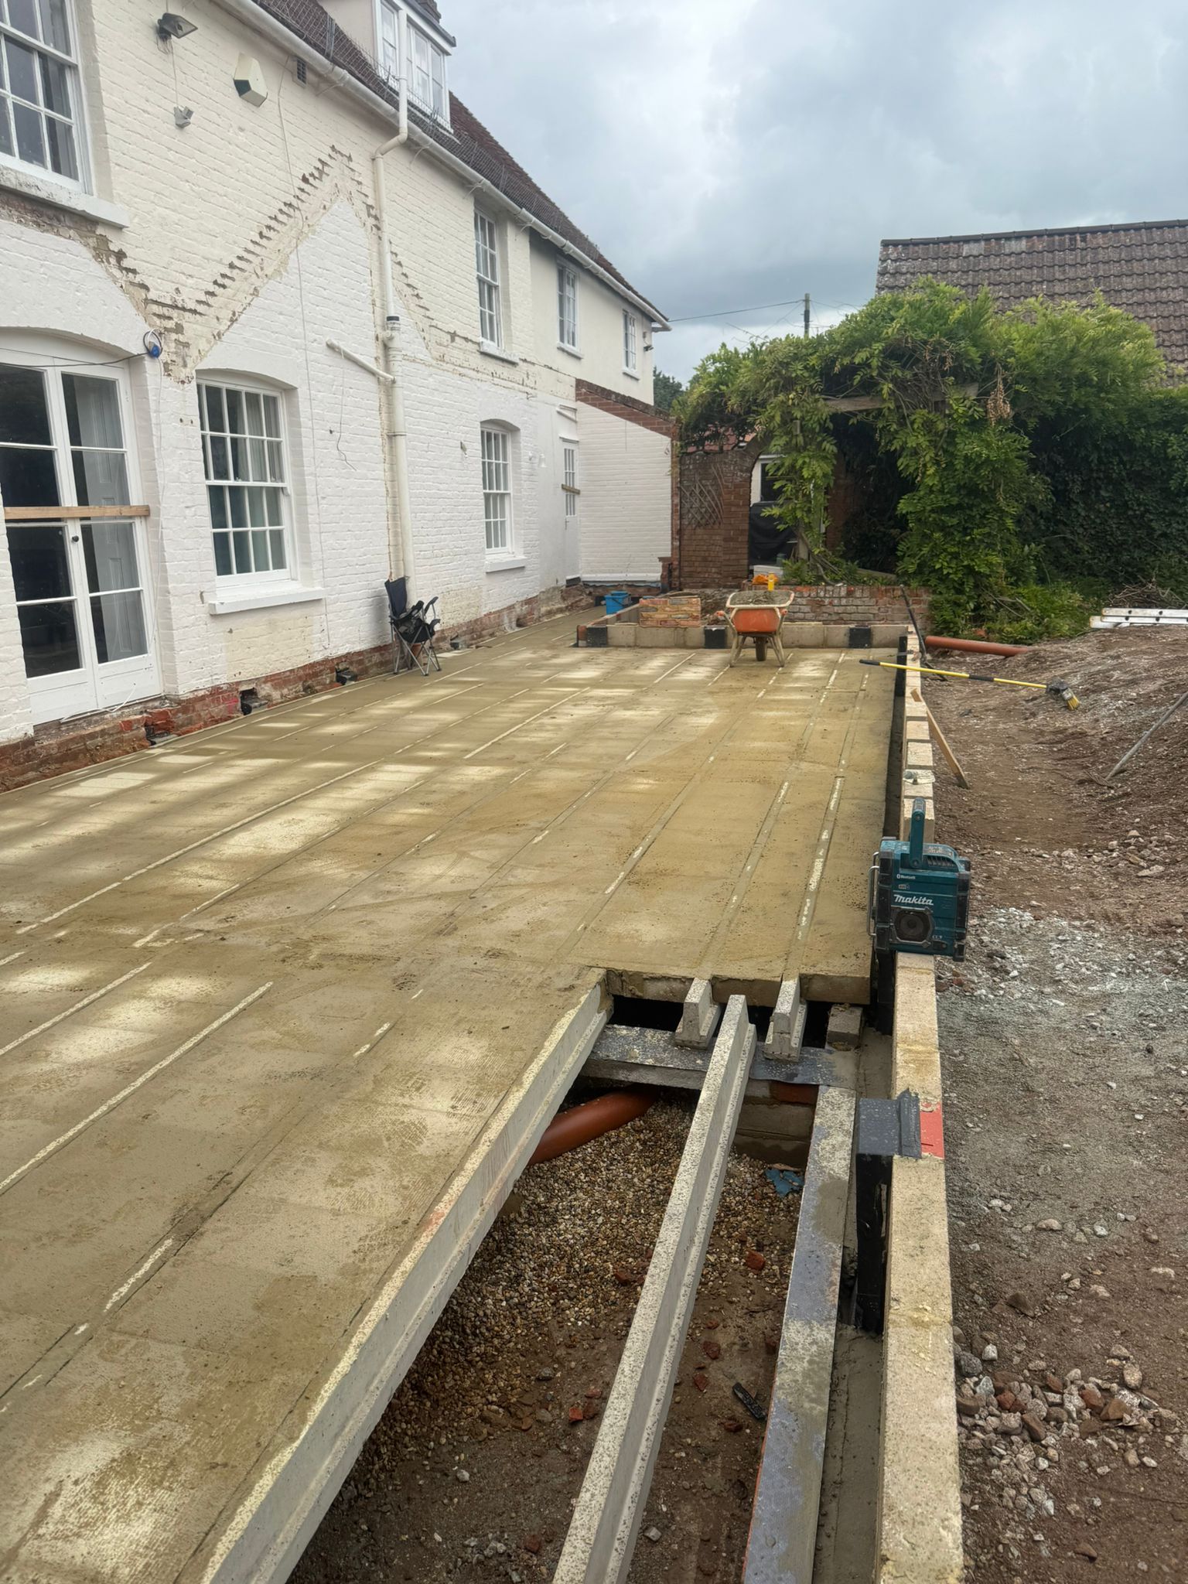
Soakaway installation during the drainage works.
Block and beam floor taking shape at the rear.
Building the new spaces
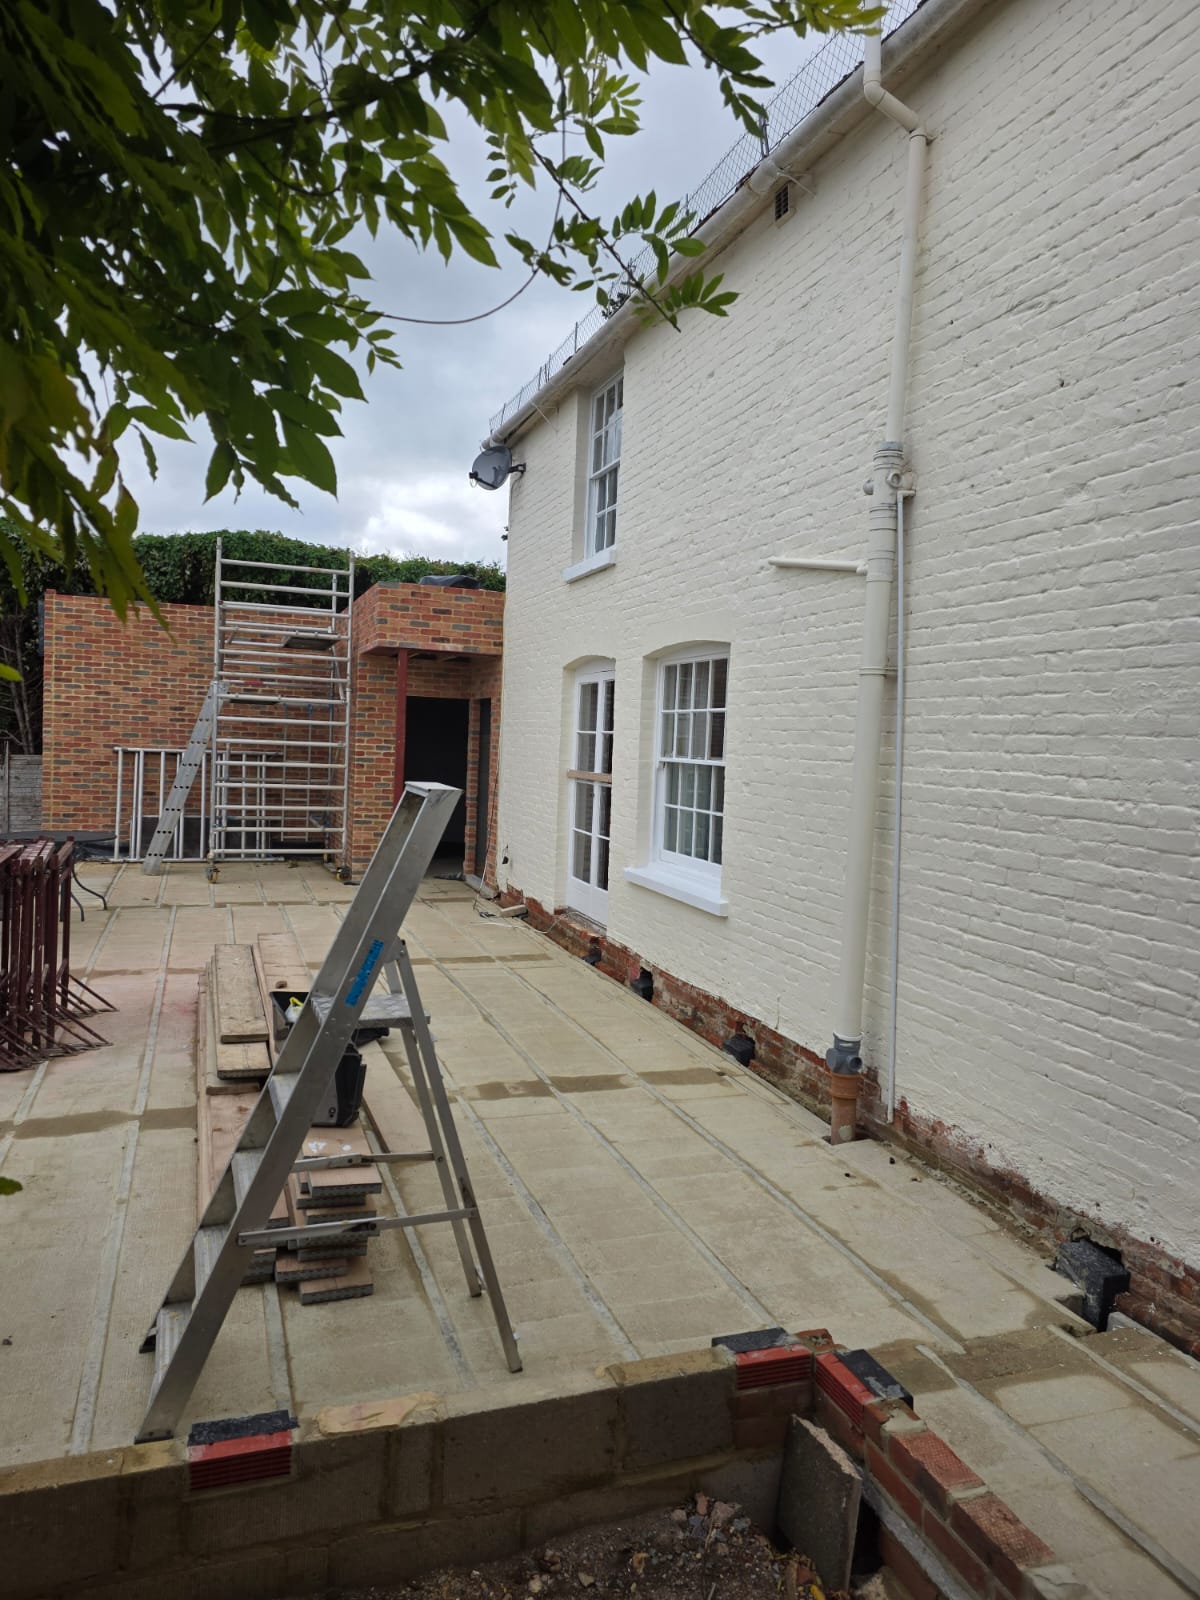
The side extension was built in brick with structural steelwork, new windows and a flat roof formed from beams, boarding and a roof finish. We also completed the brickwork around the new rear floor. Before the glazing went up, we prepared and painted the external walls and windows. Our team then managed the installation of the glazed structure as part of the wider in-house delivery.
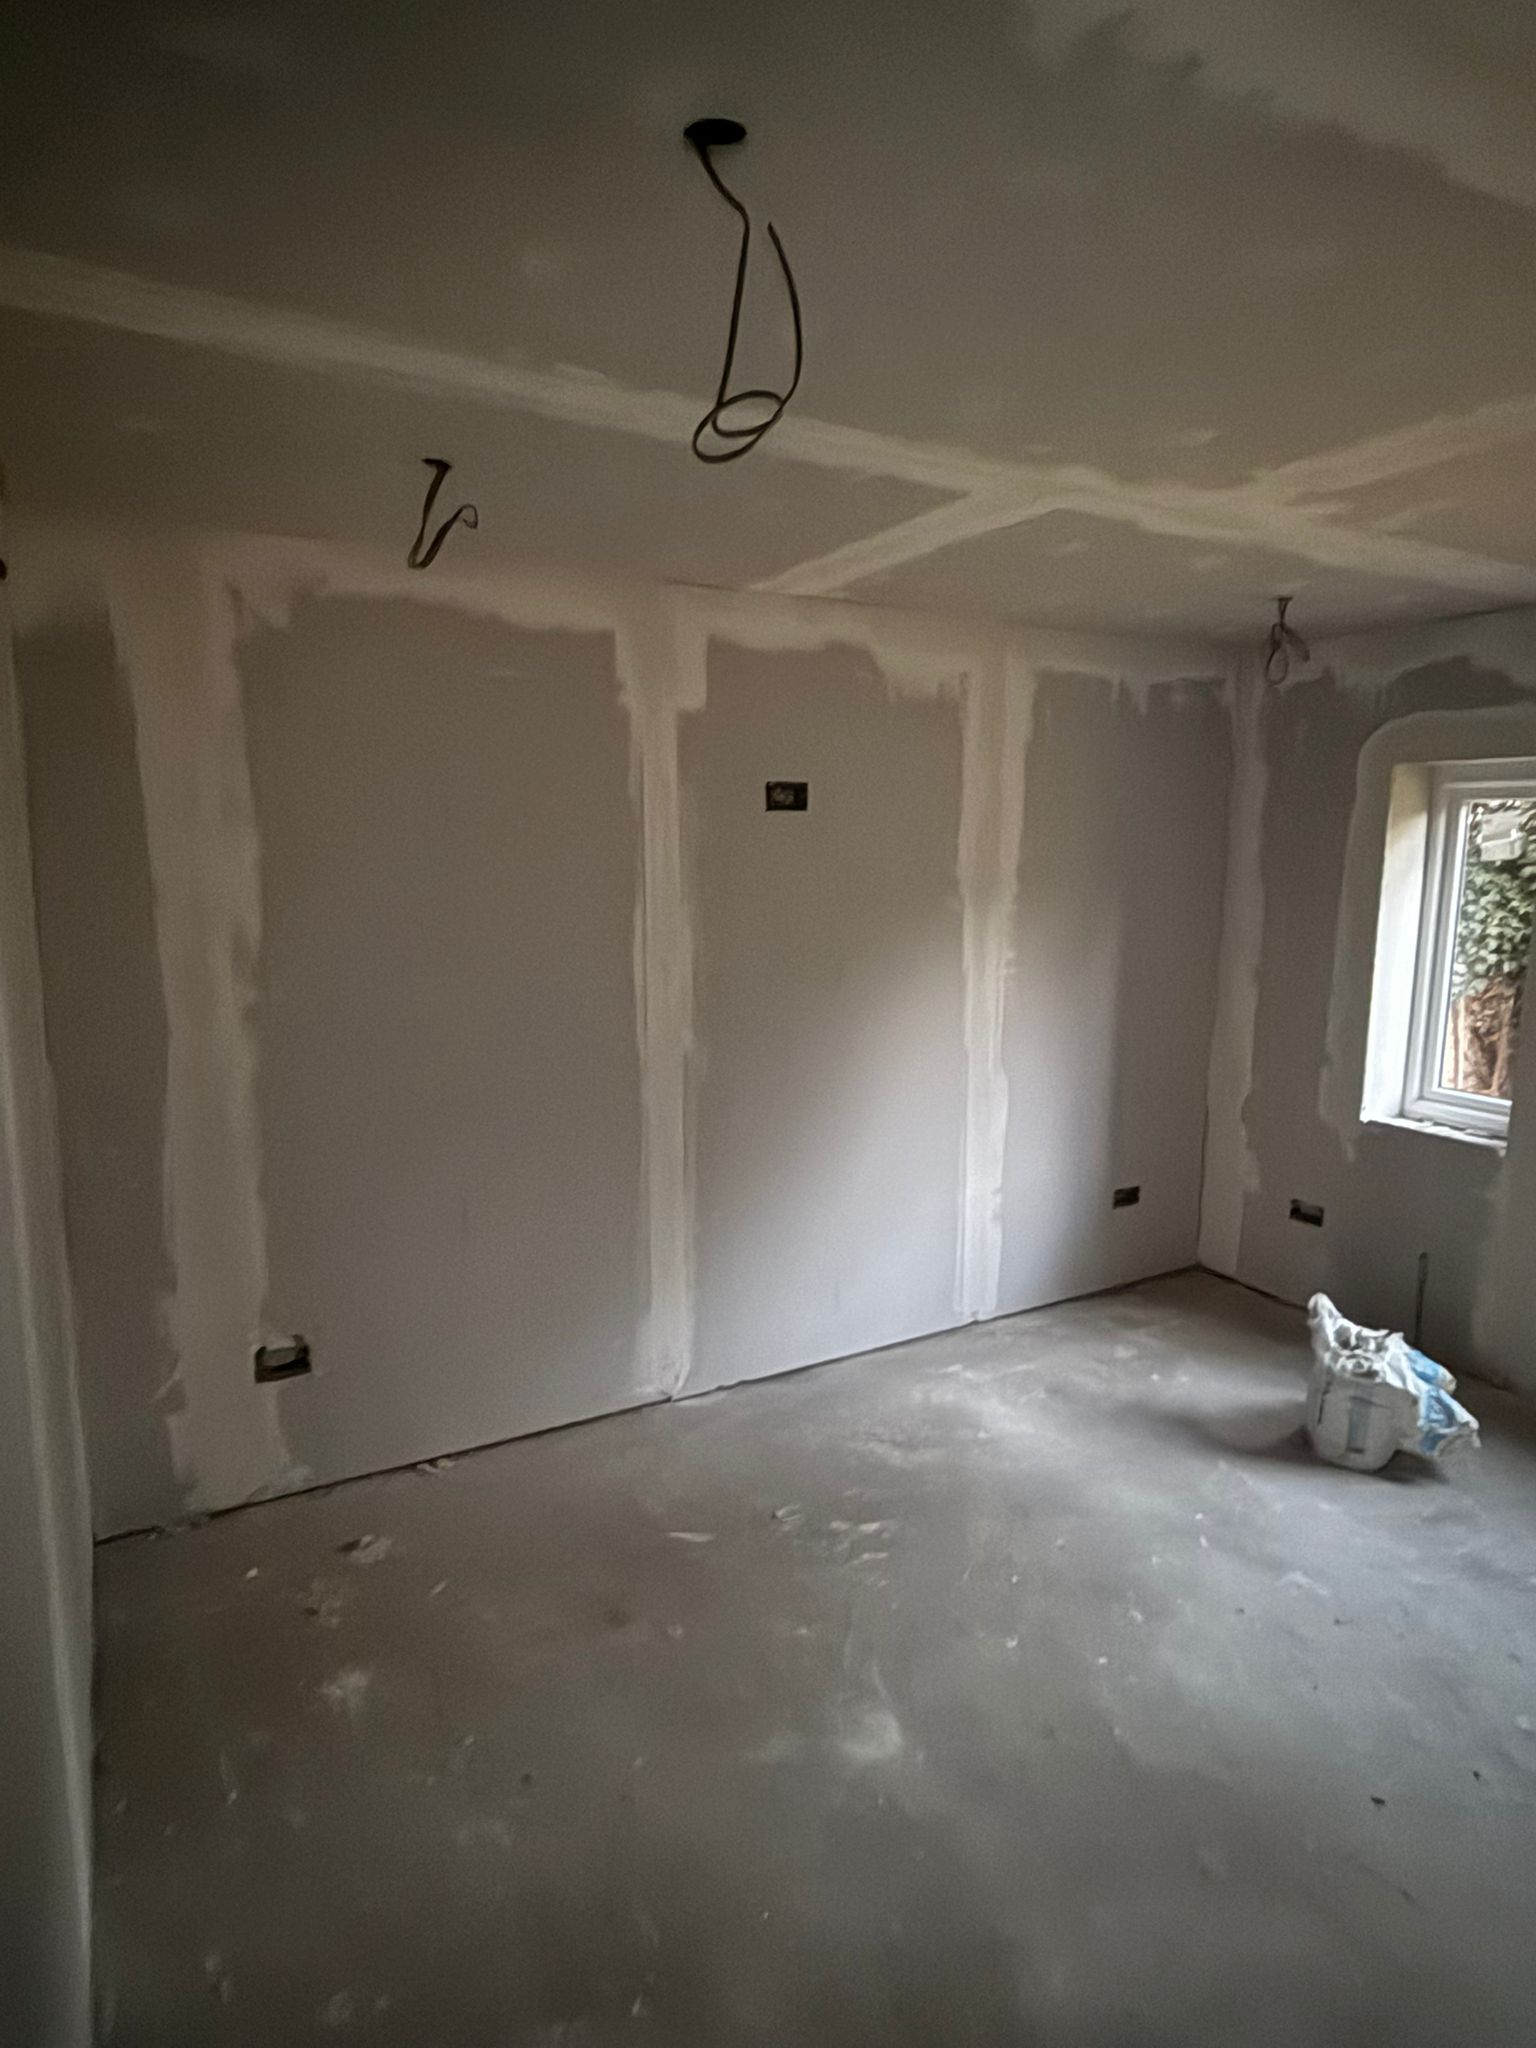
Inside, new stud walls were insulated and boarded. The floor build up included a damp proof membrane, PIR insulation, underfloor heating and screed. Plumbing, drainage and electrical works ran alongside construction of the second shower room.
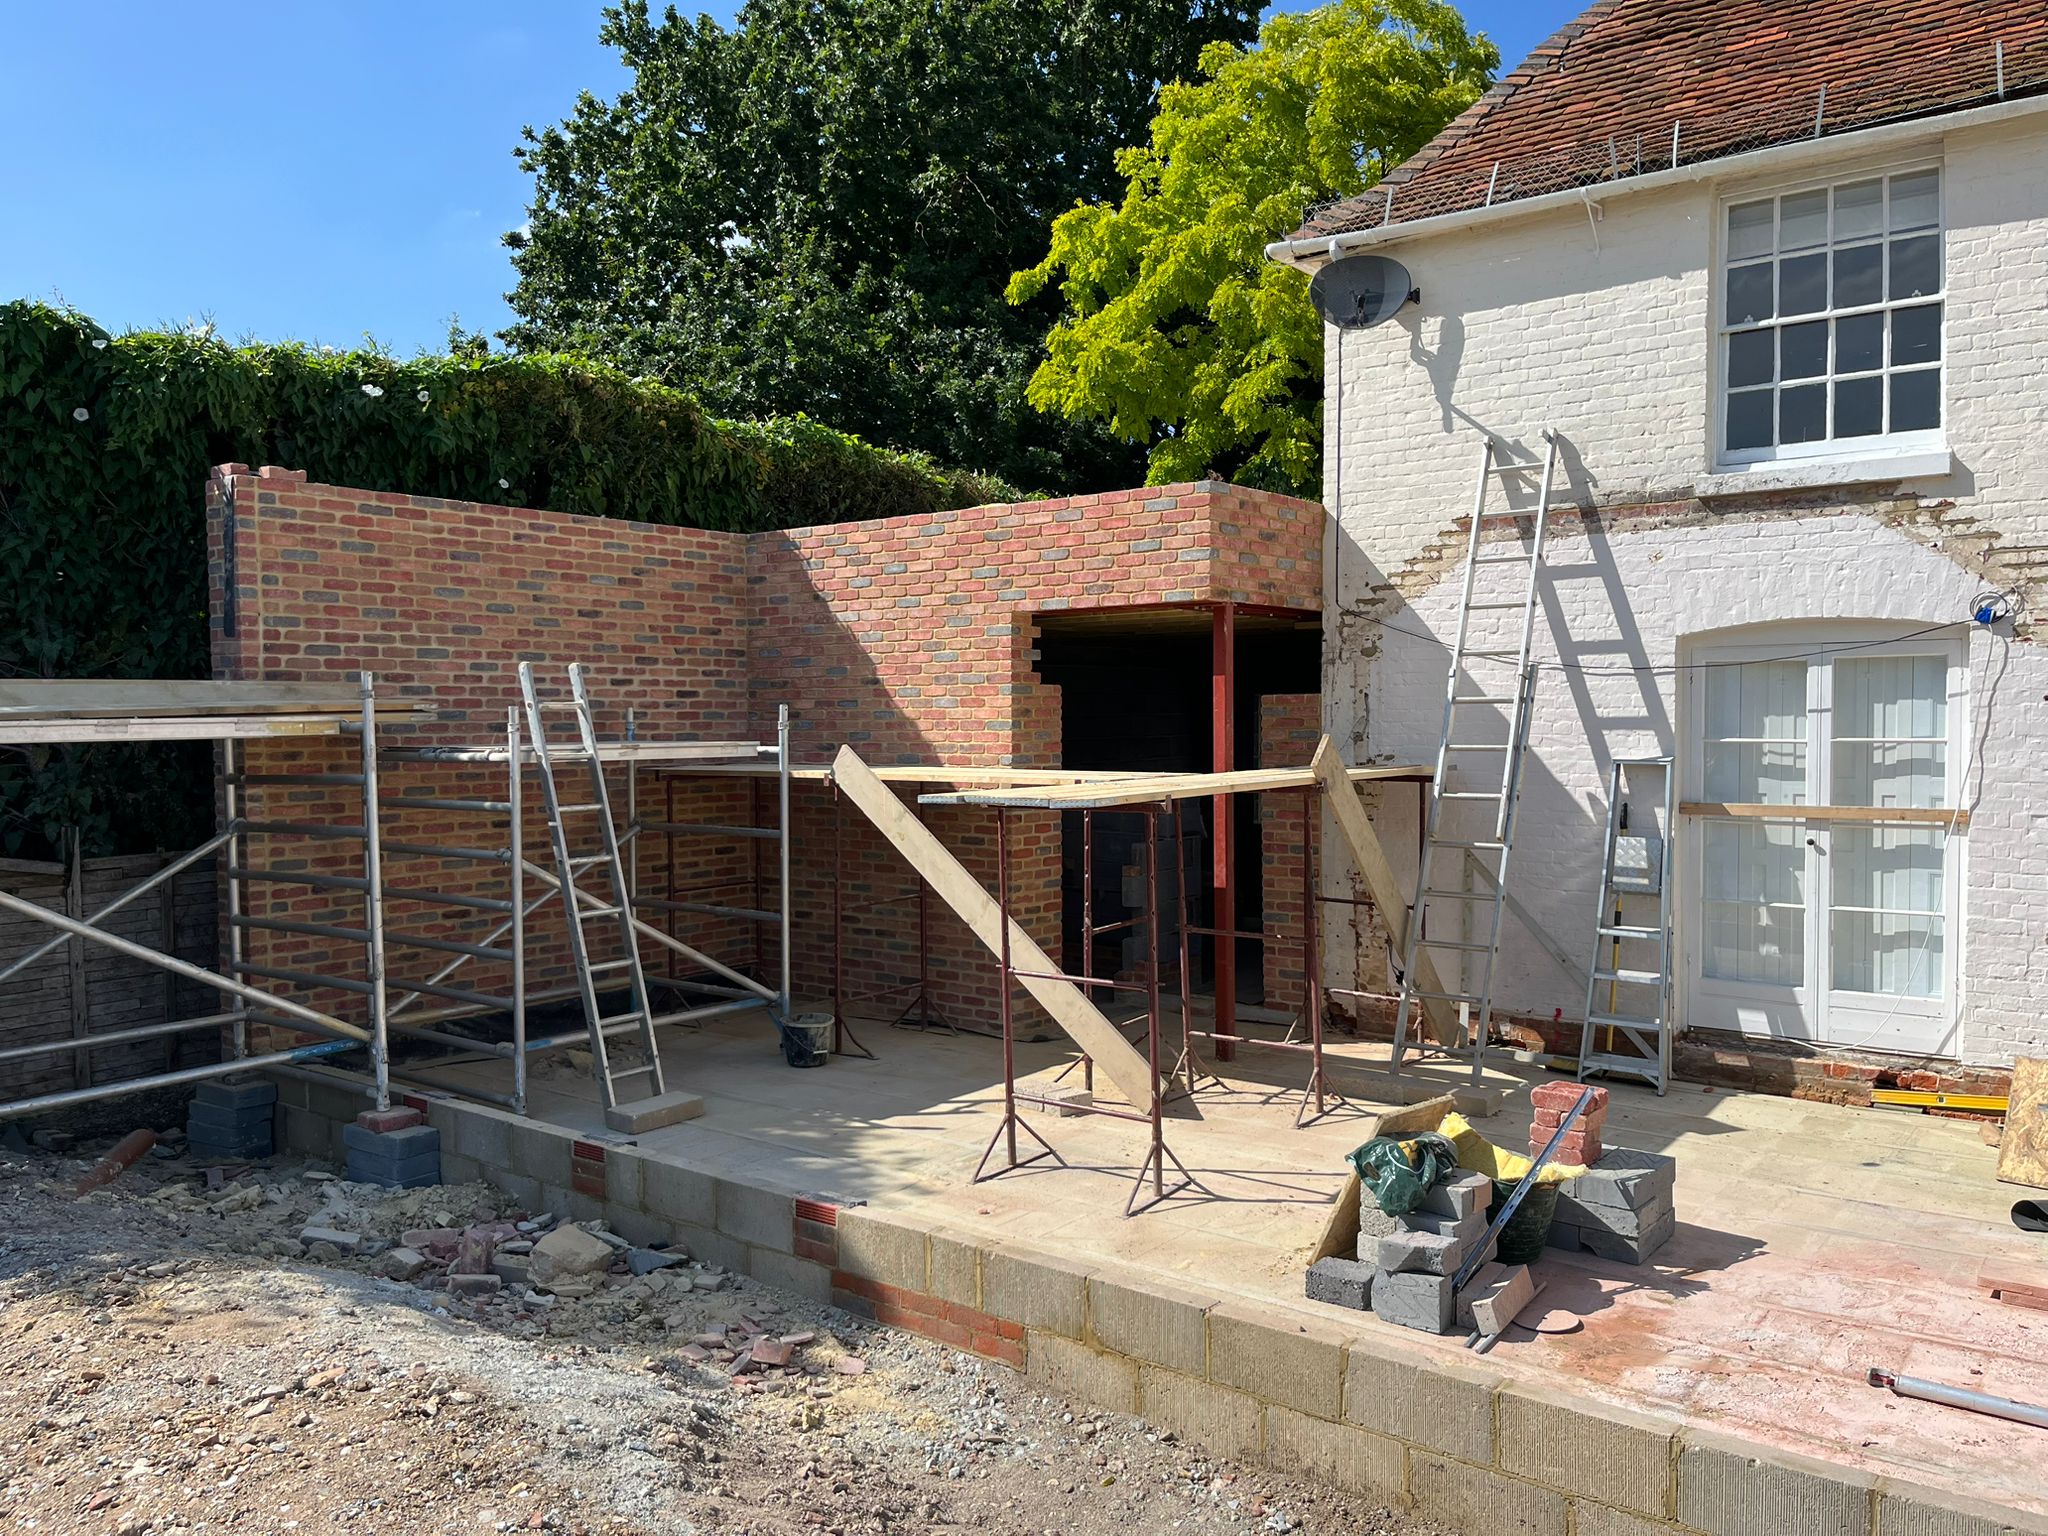
Brick side extension and roof structure under construction.
External walls painted before installation of the glazing.

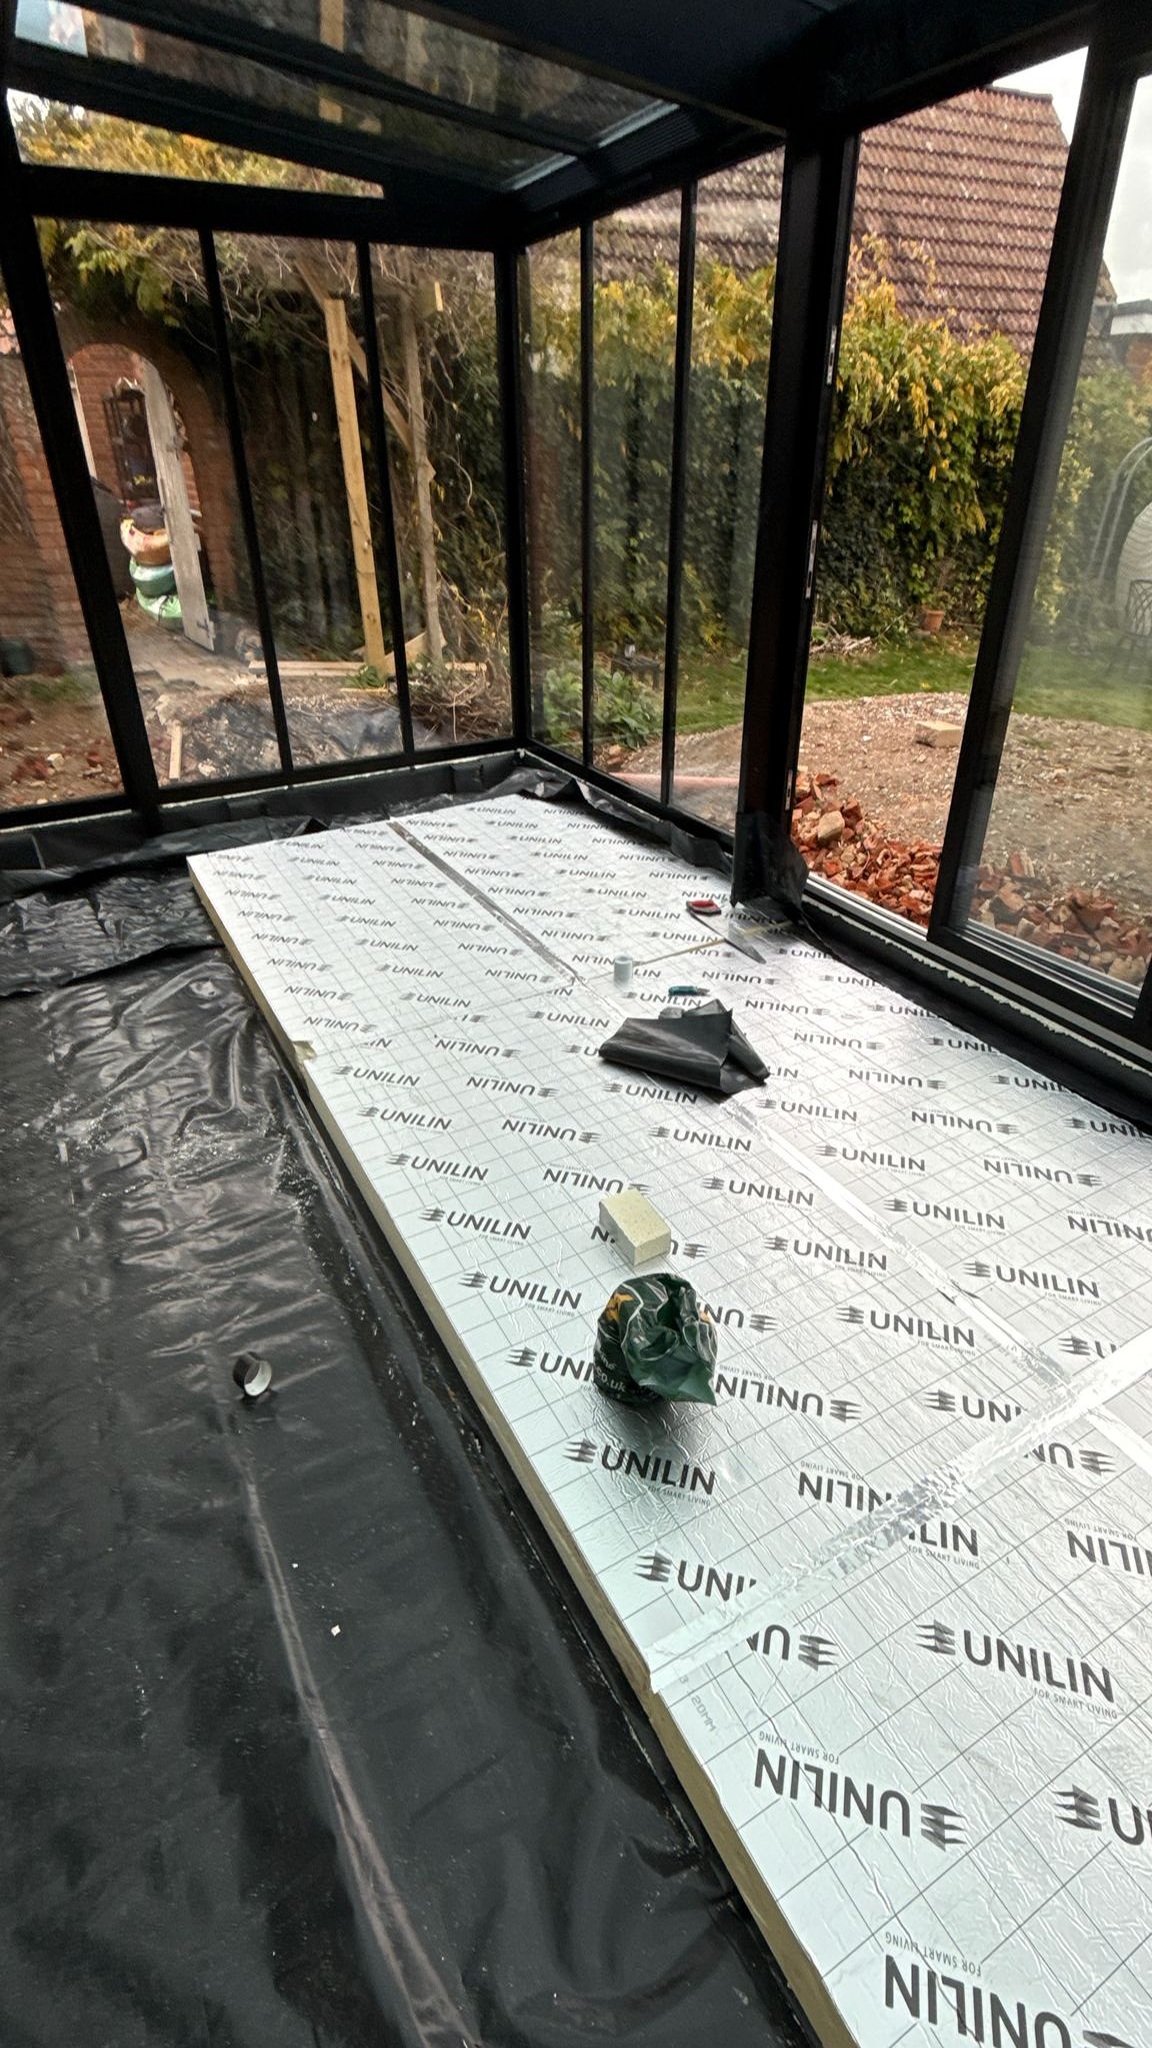
The new glass structure during installation.
Floor insulation and damp proofing in the glazed area.
Construction in detail
The photographs show the change from exposed ground and structural work to the enclosed glass room and prepared interior.
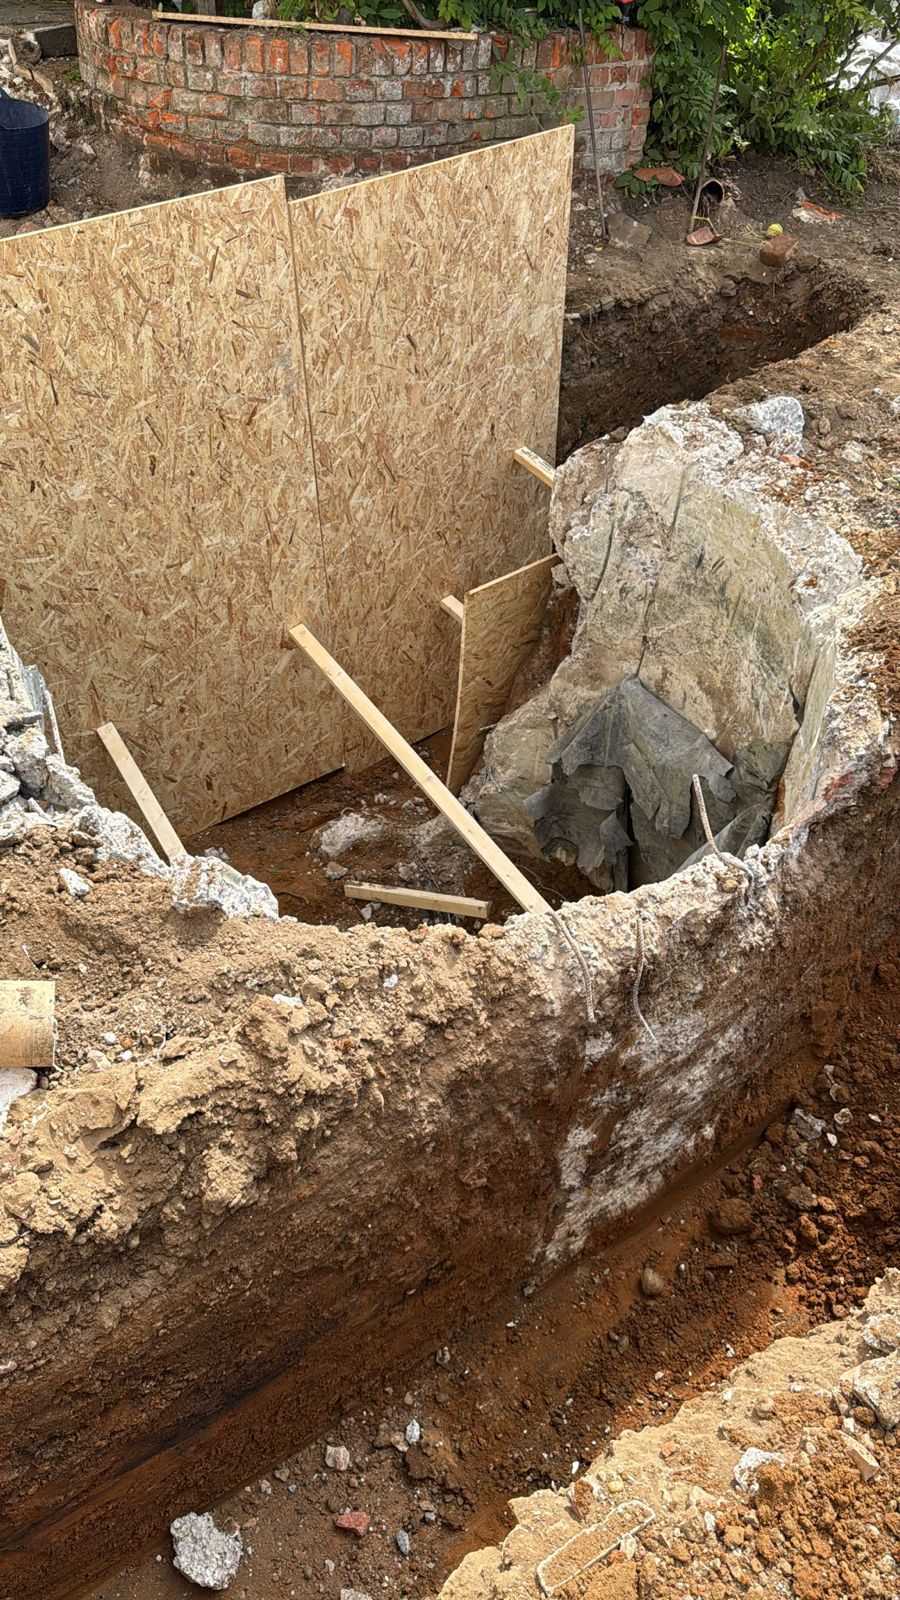

Excavation and foundation works at the rear.
Block and beam floor nearing completion.

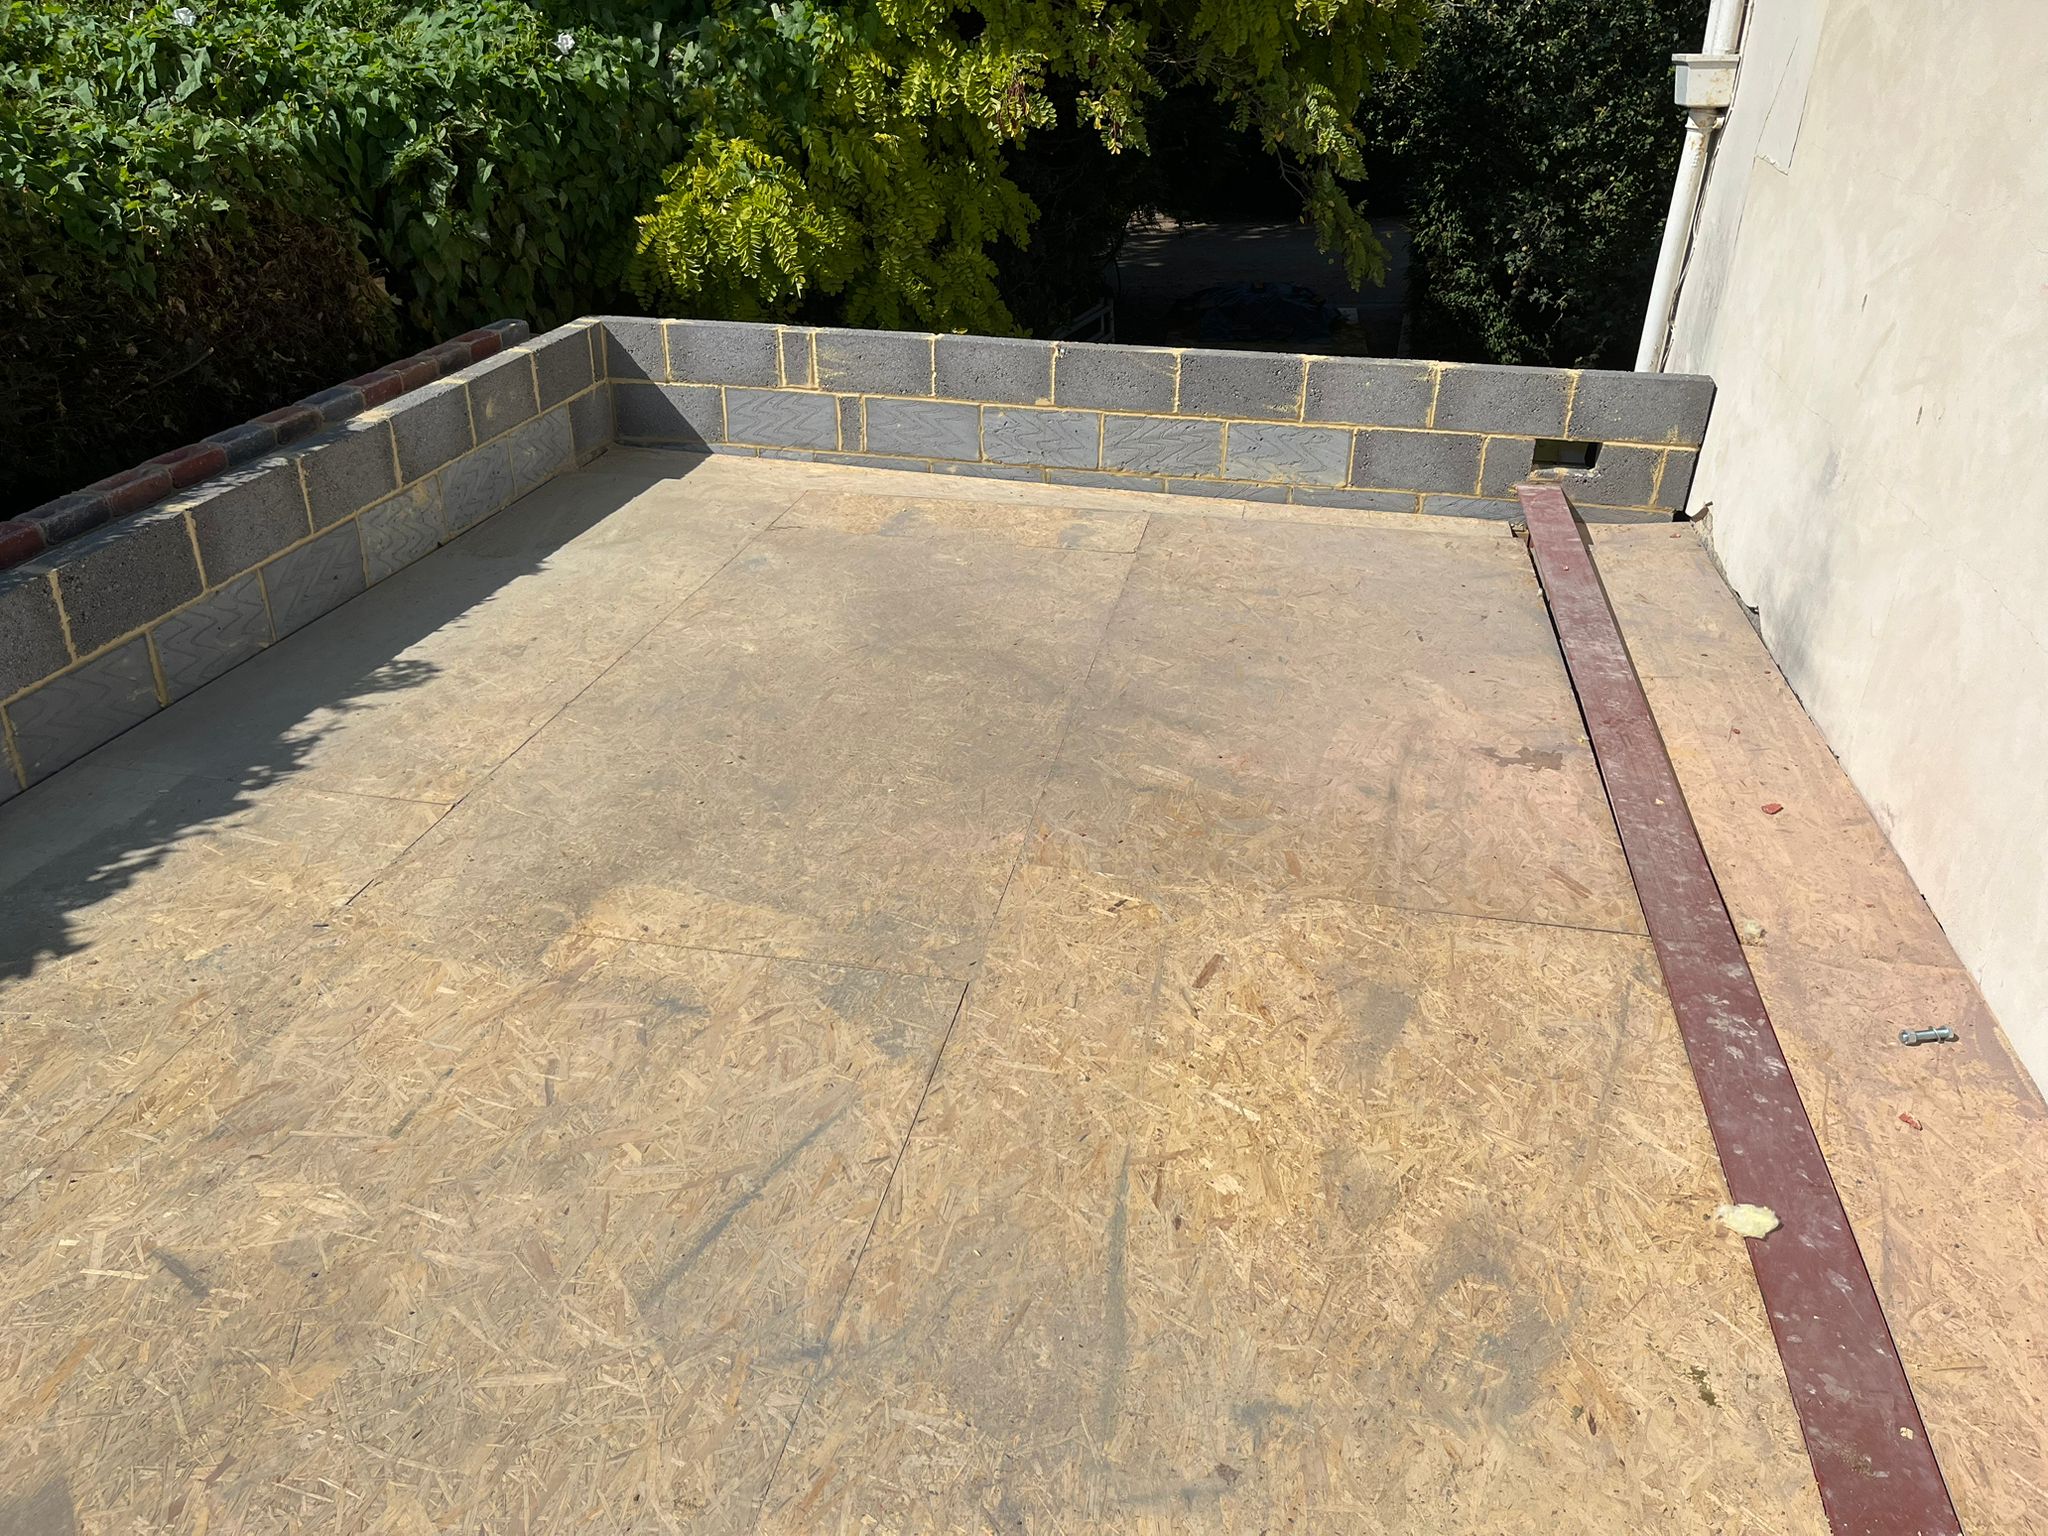
Roof timbers on the brick side extension.
Boarded roof ready for its flat roof finish.
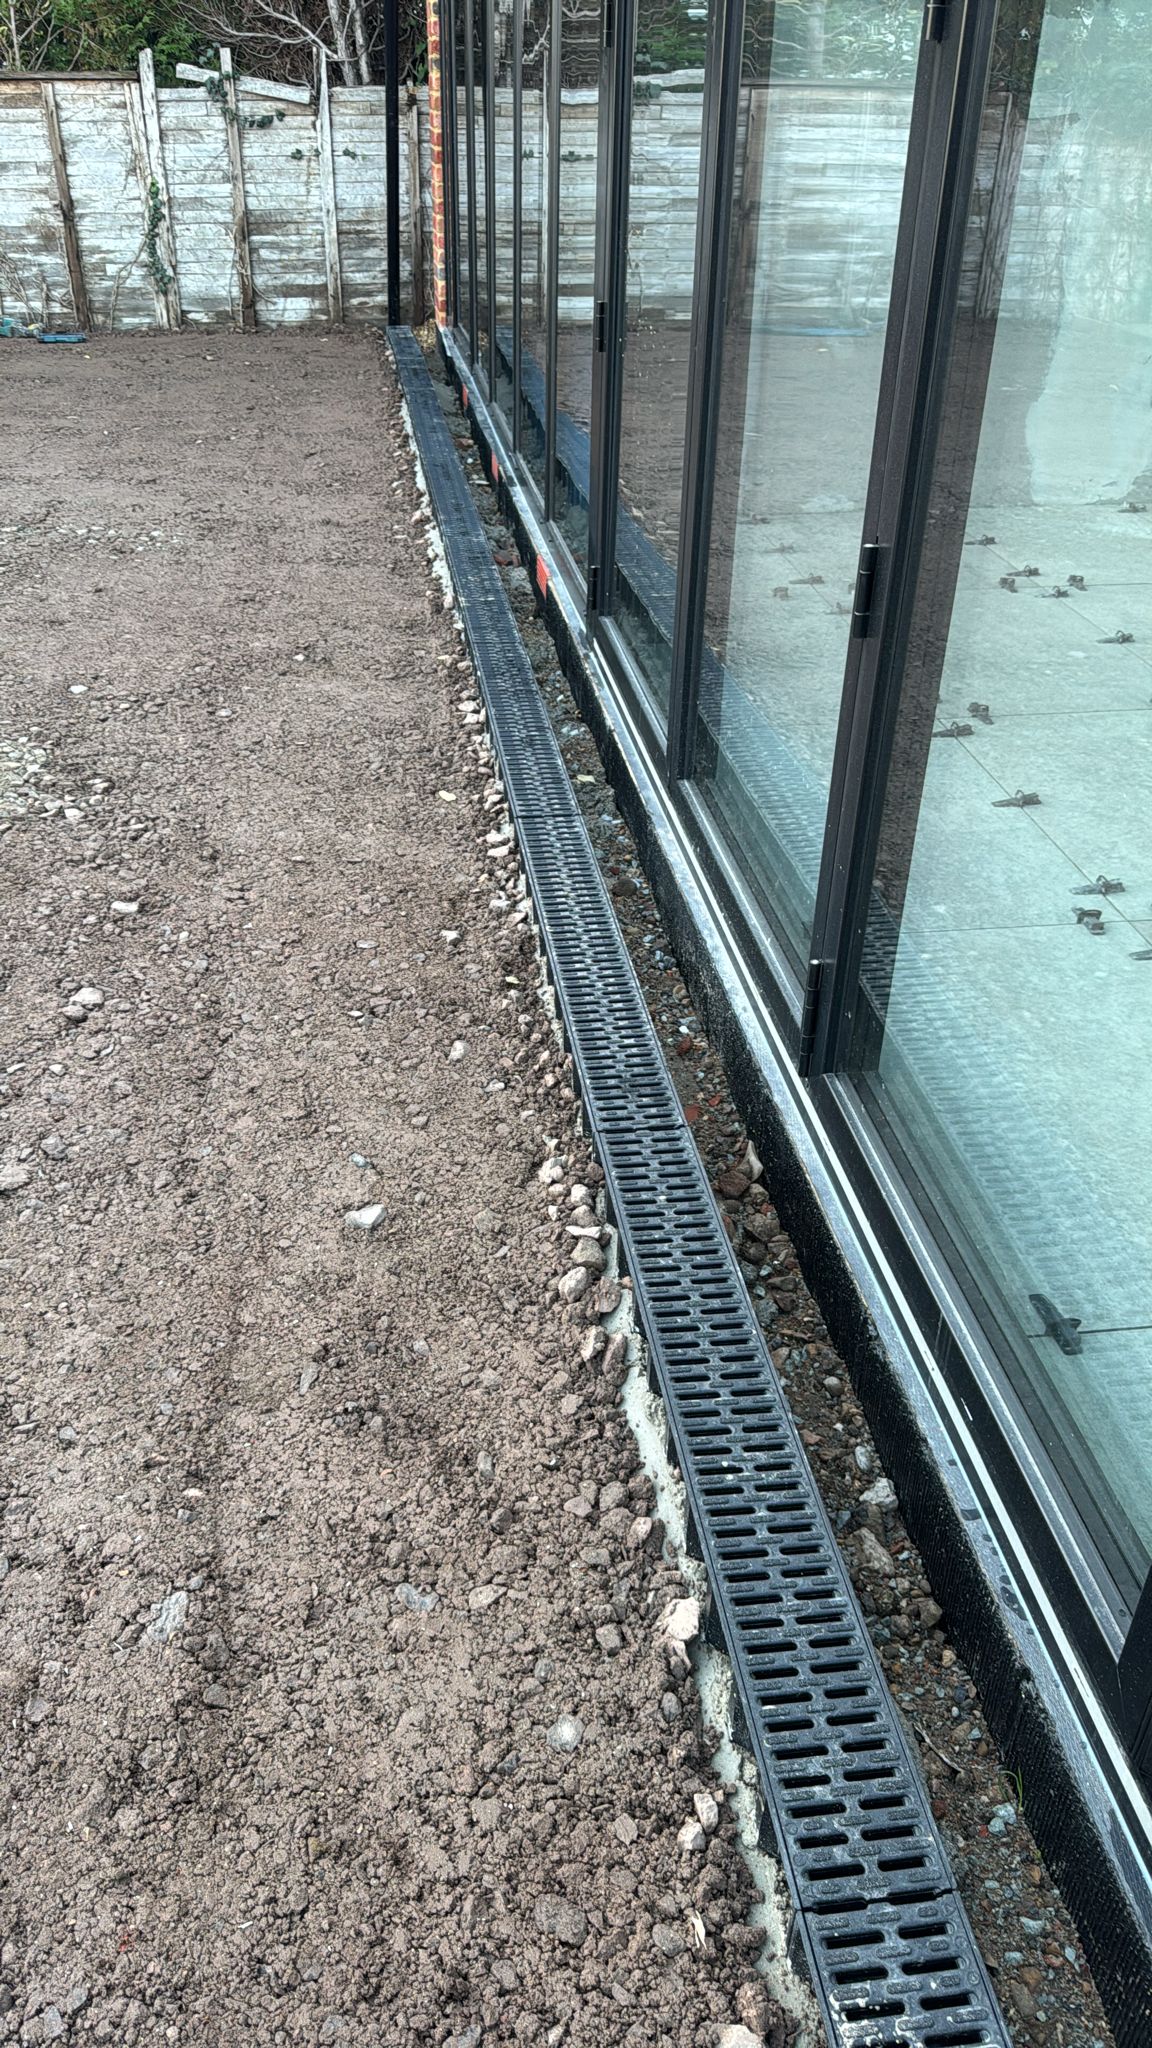
Drainage beside the newly installed glass structure.
Internal walls prepared for the finishing trades.
Internal finishes
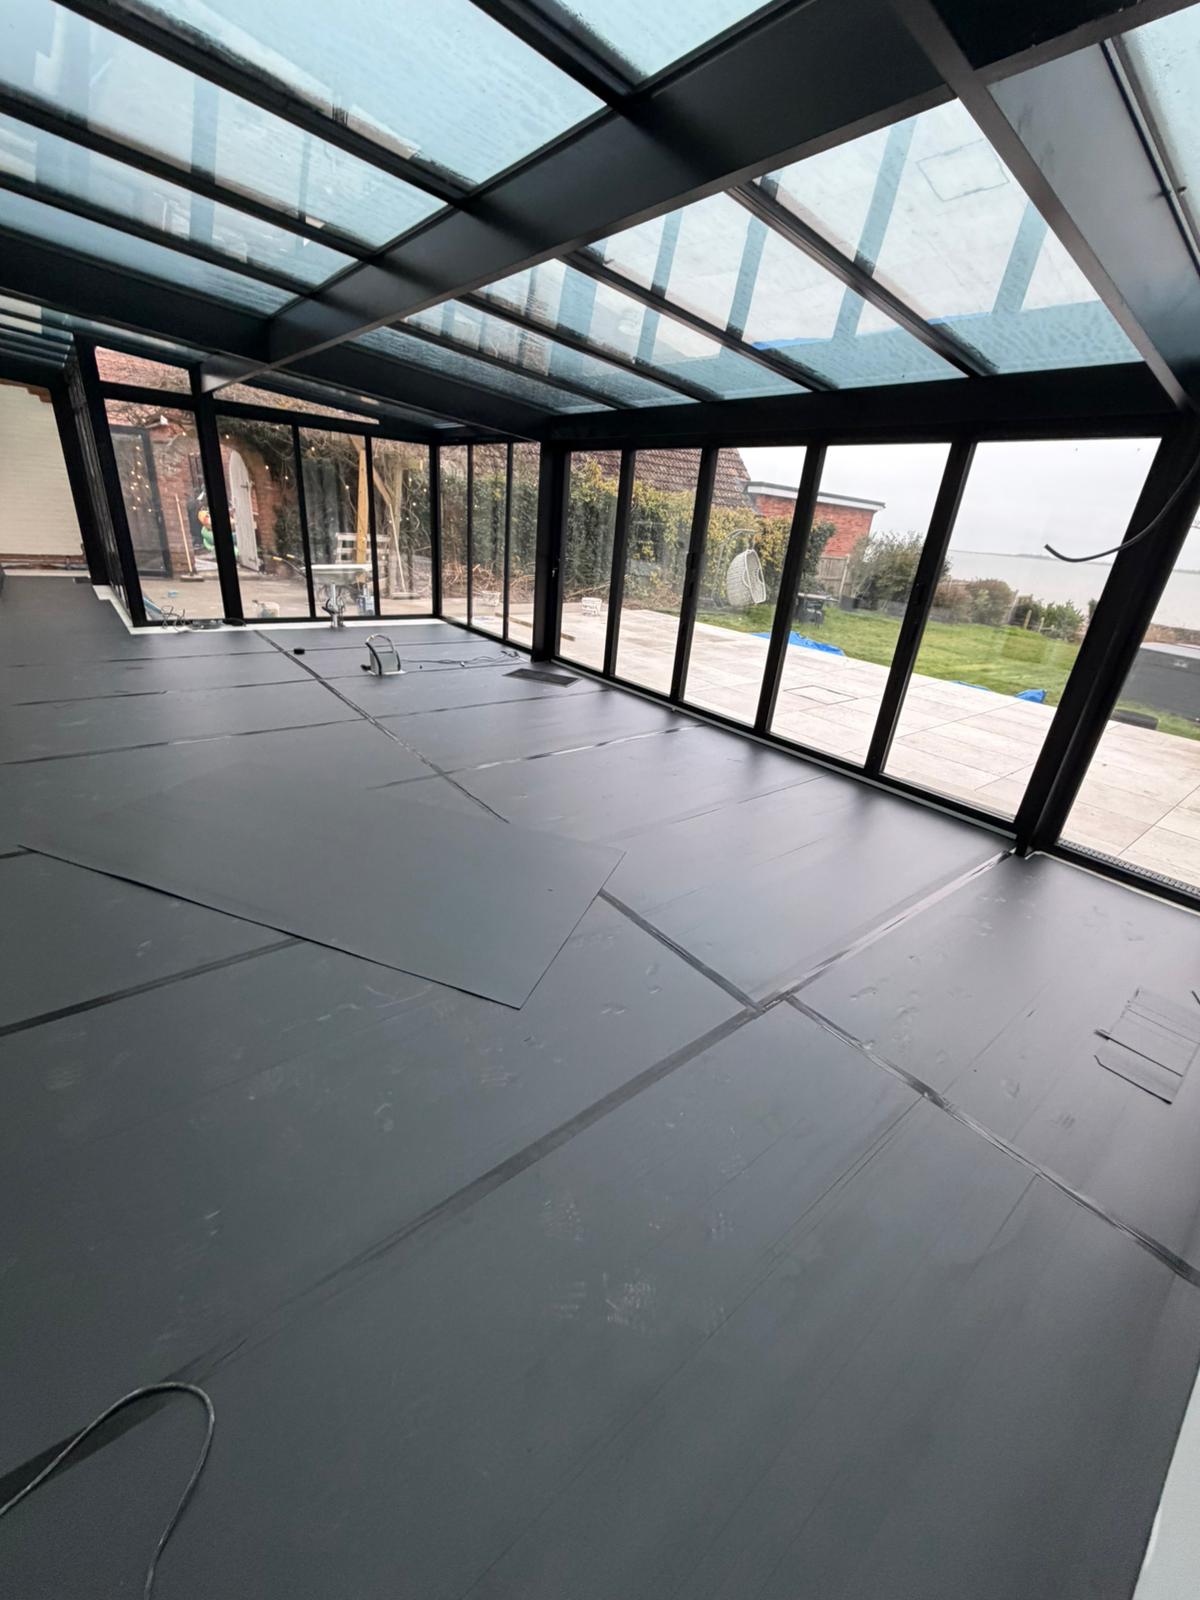
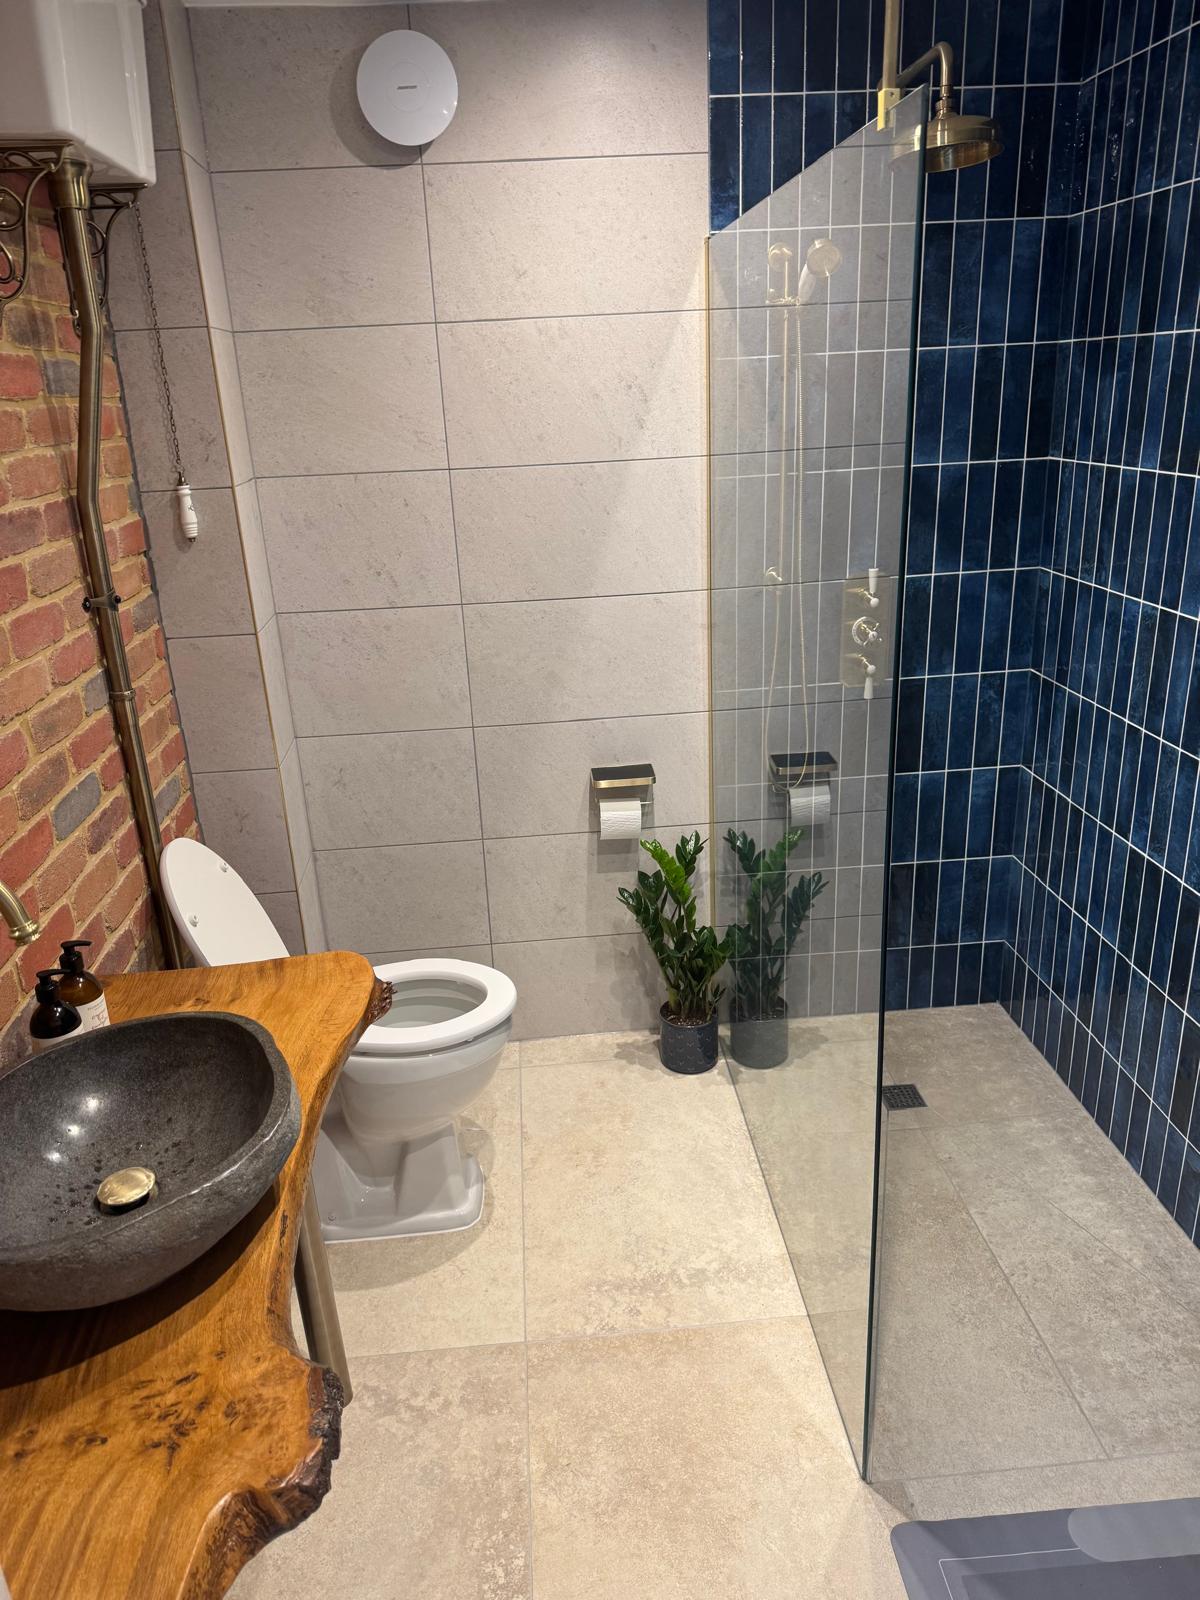
The walls were taped, jointed and mist coated before the kitchen was dry fitted. Porcelain tiles finished the floor of the glazed space, with a coordinated outdoor finish to the surrounding patio. We decorated the gym, laid its flooring and fitted the doors, skirting and architraves. Final decoration, kitchen and shower room fittings, second fix work and sealant completed the rooms.
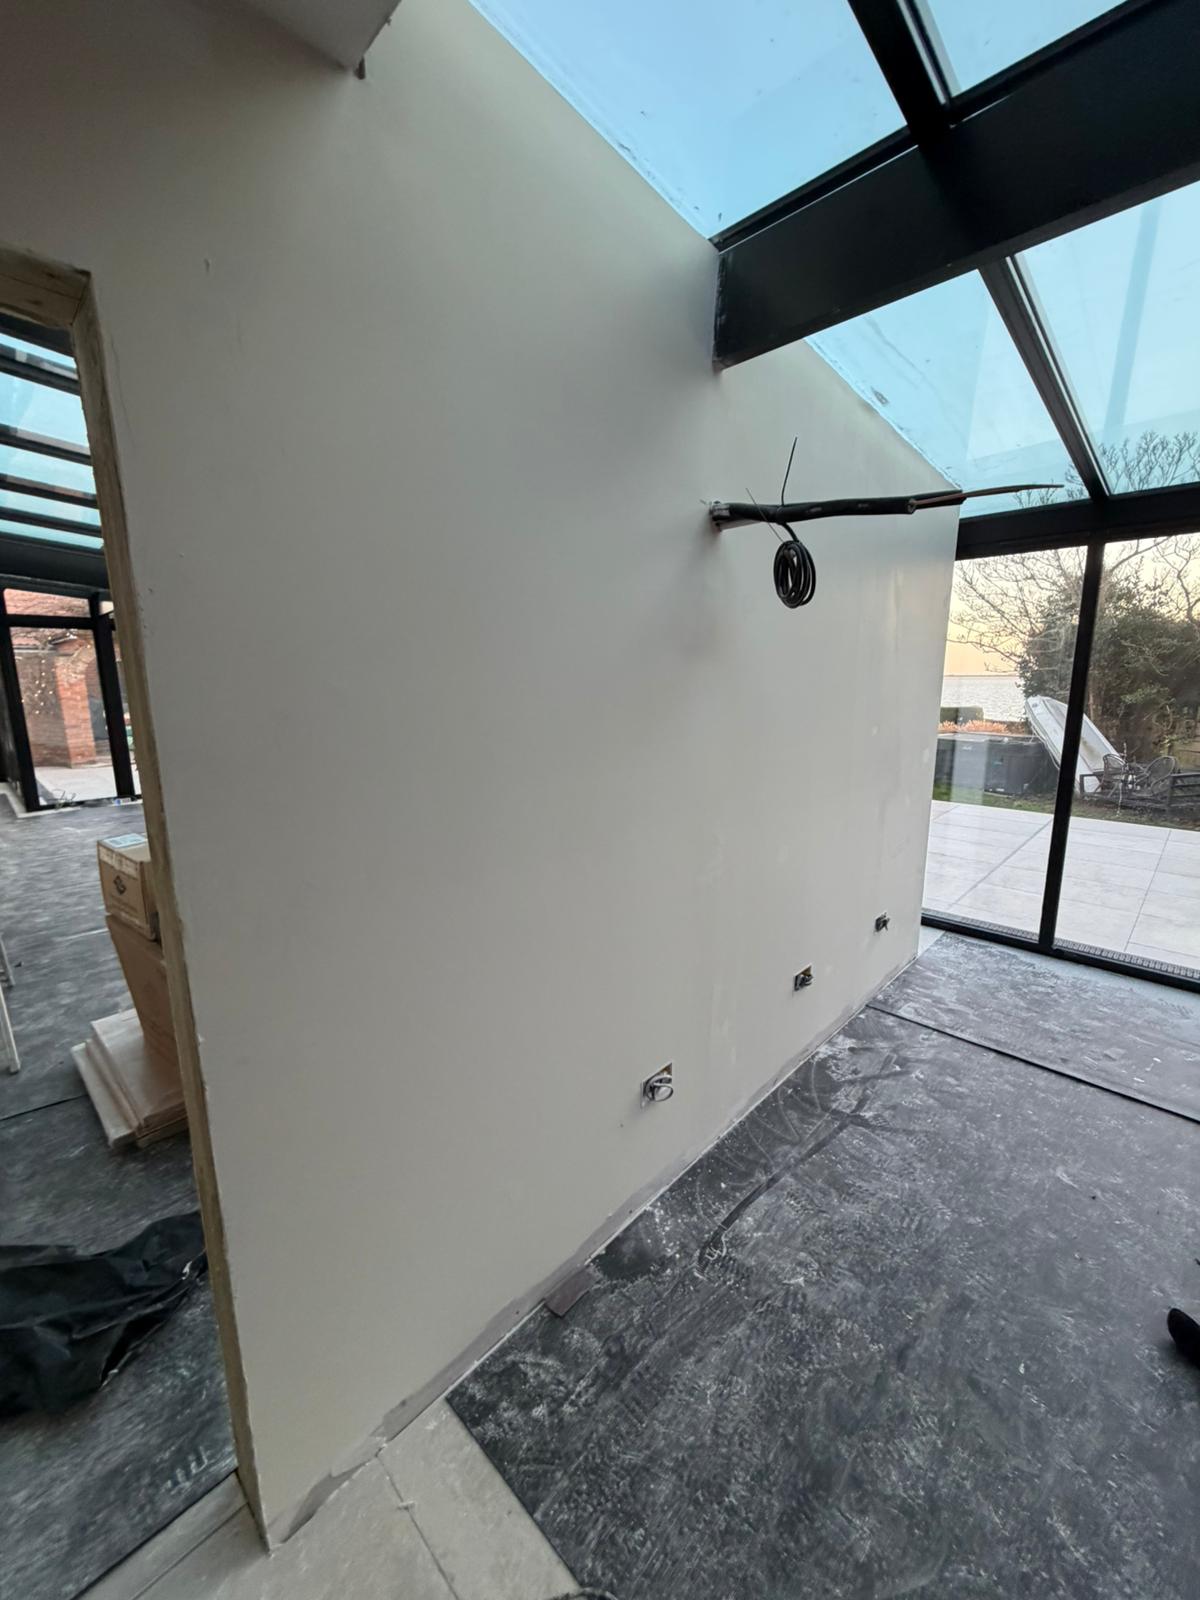
Internal walls prepared for decoration in the glazed space.
Flooring being installed beneath the glass roof.
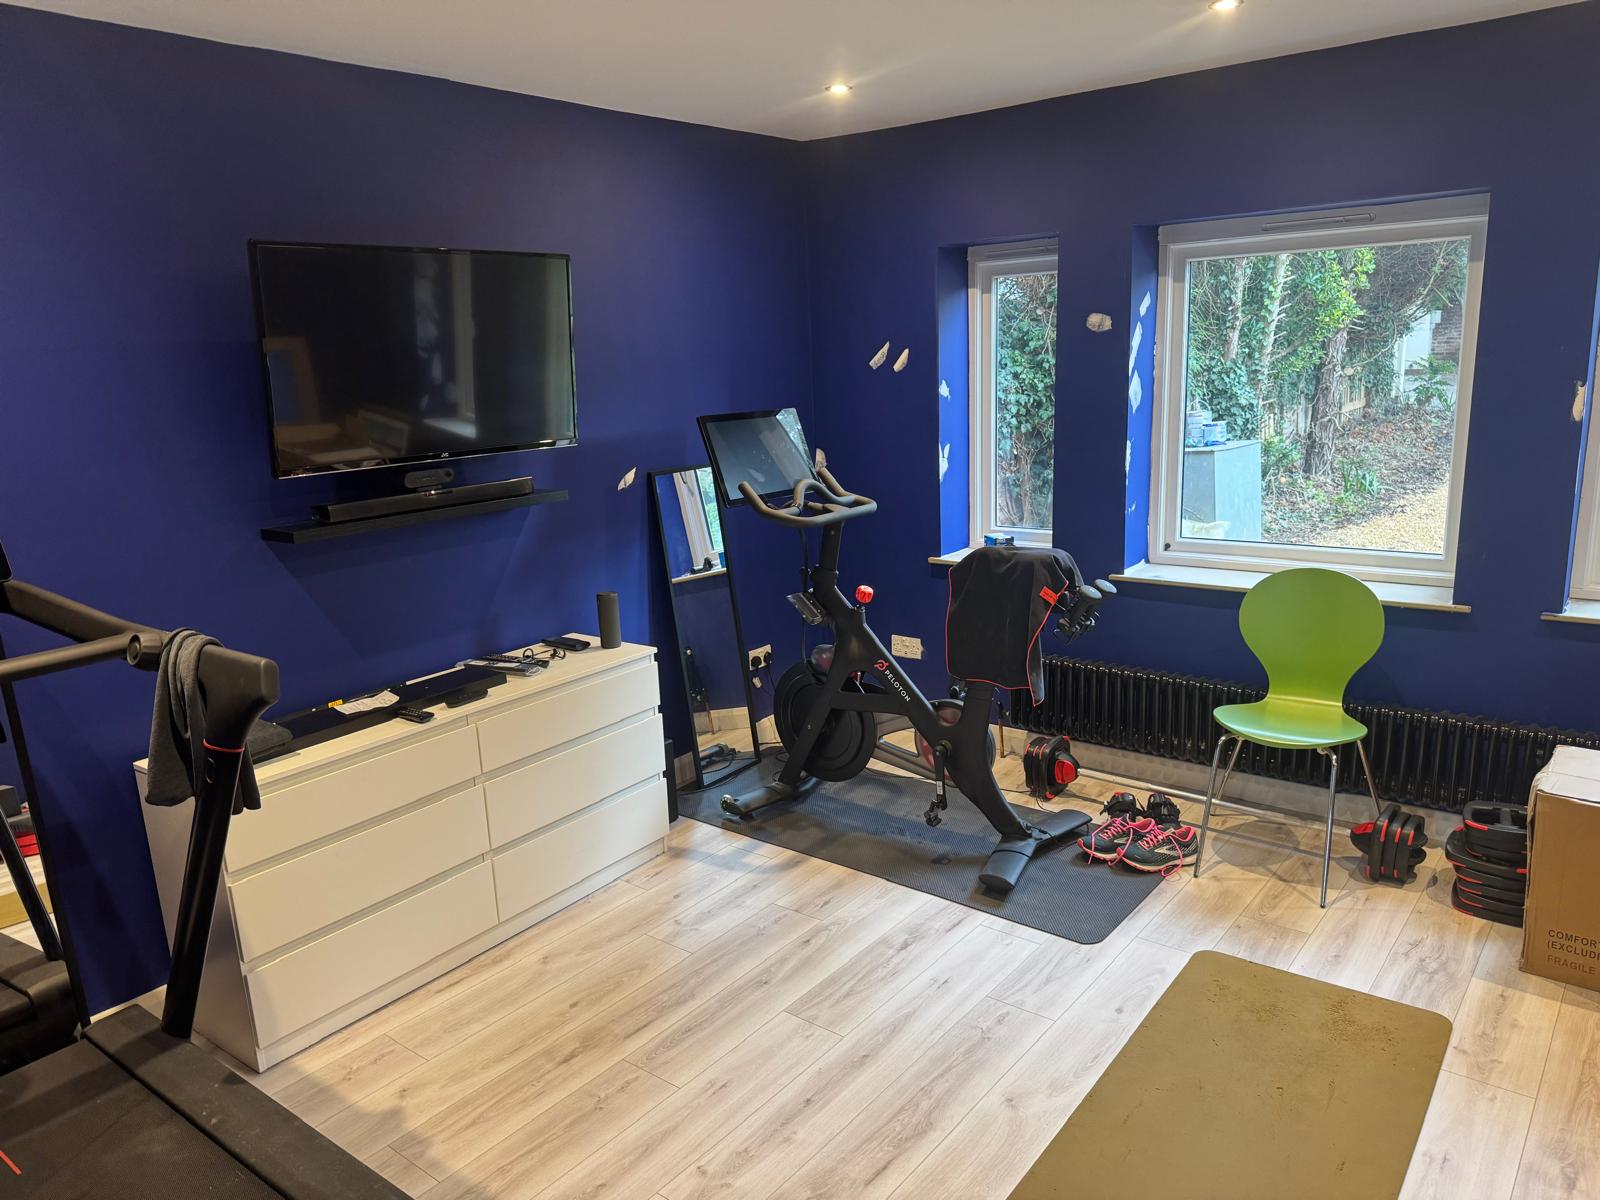
Finished gym in the side extension.
Completed shower room with tiled walls.
The finished result
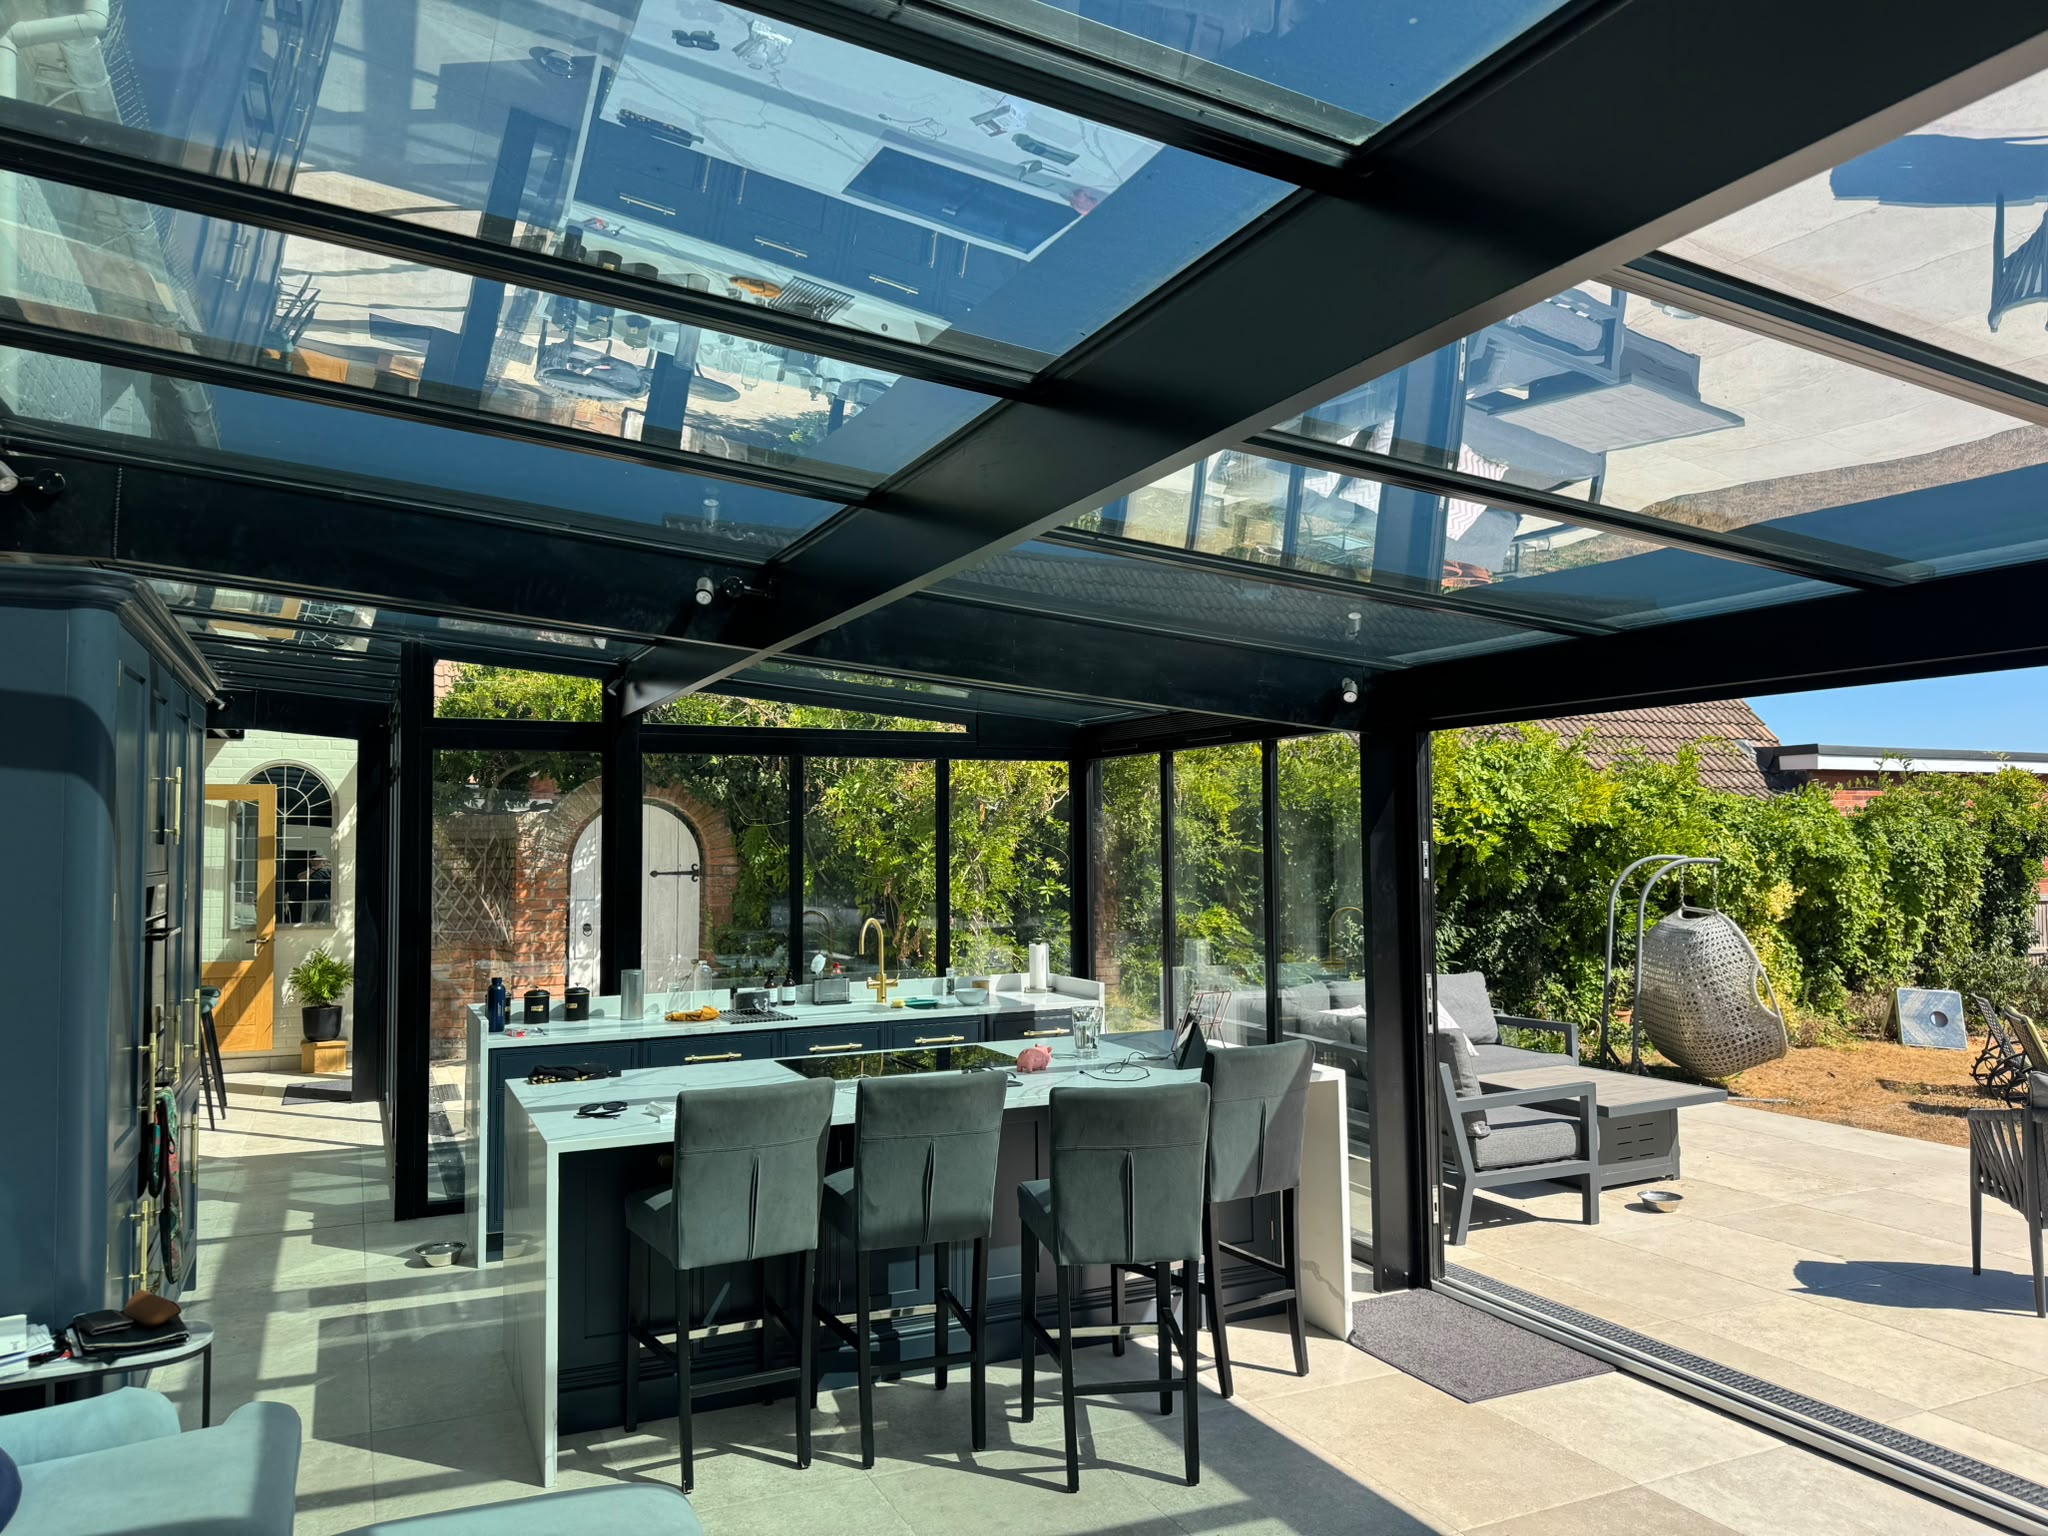
The new kitchen sits beneath the glass roof, opening onto the patio and garden. The adjoining area provides space for a home office, while the separate brick extension houses the gym. Together, the work replaced the former conservatory with a substantial, usable part of the home.
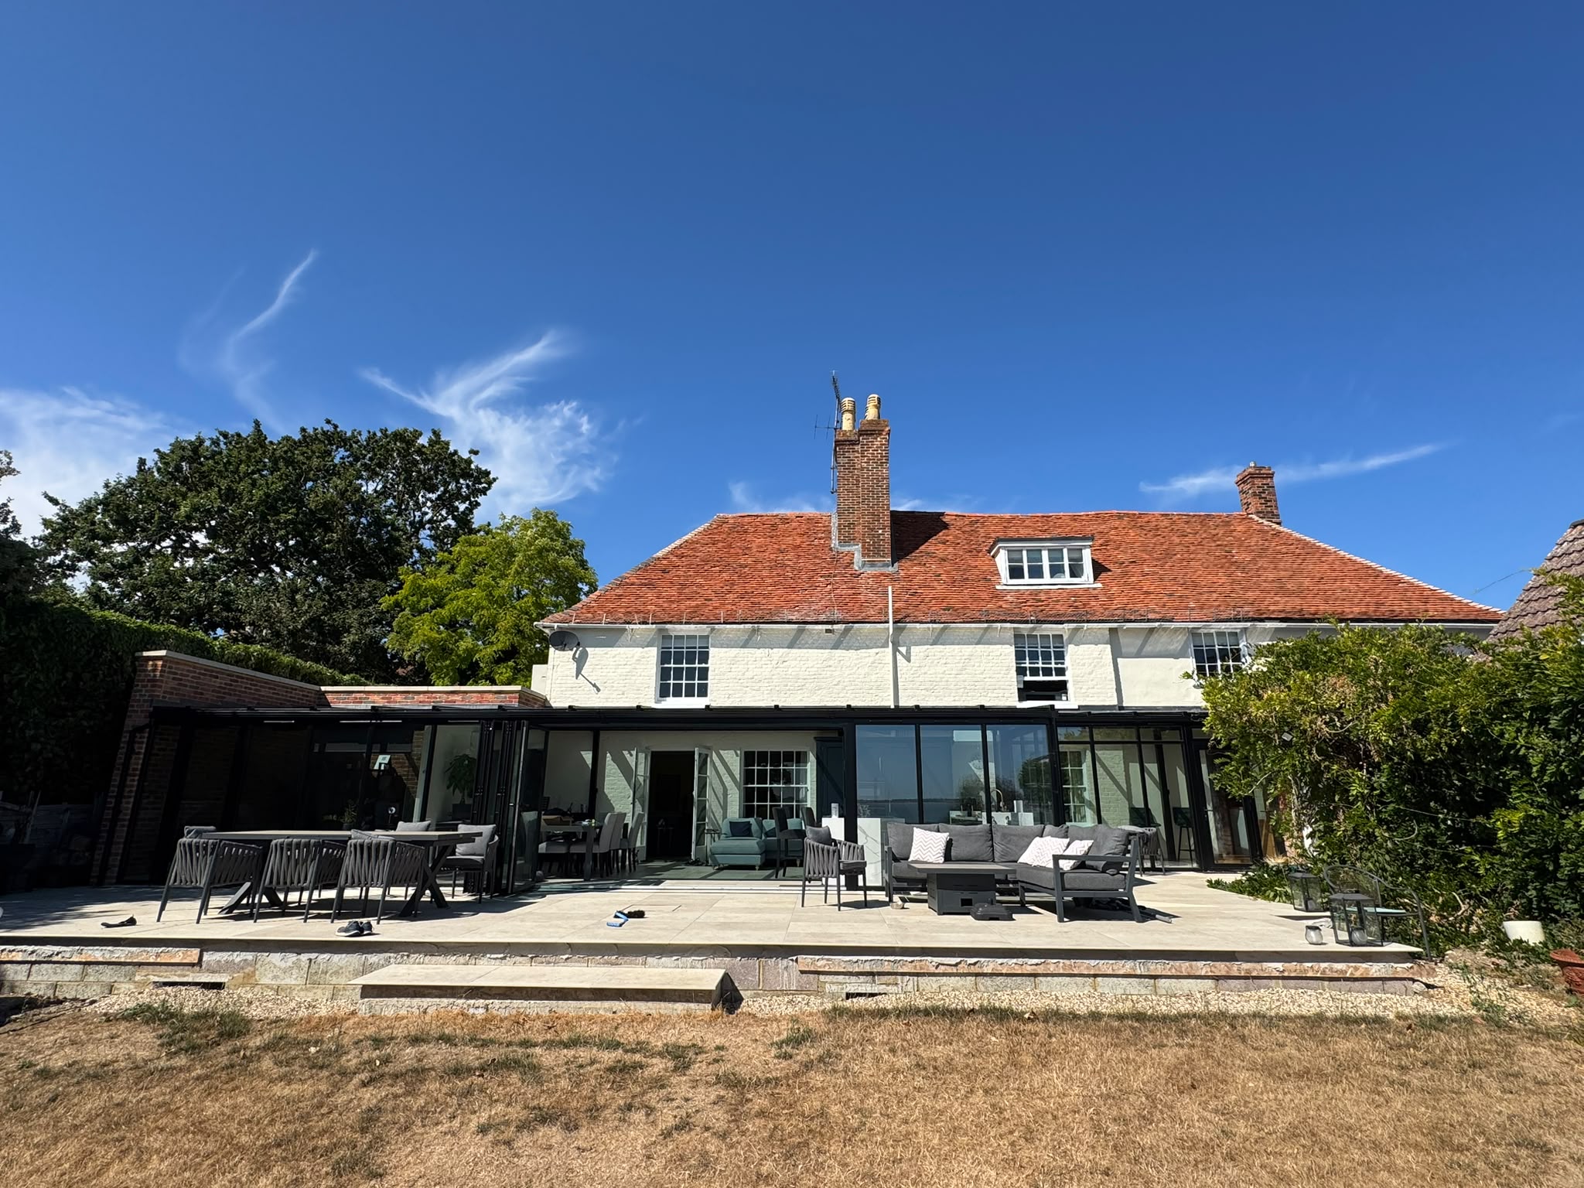
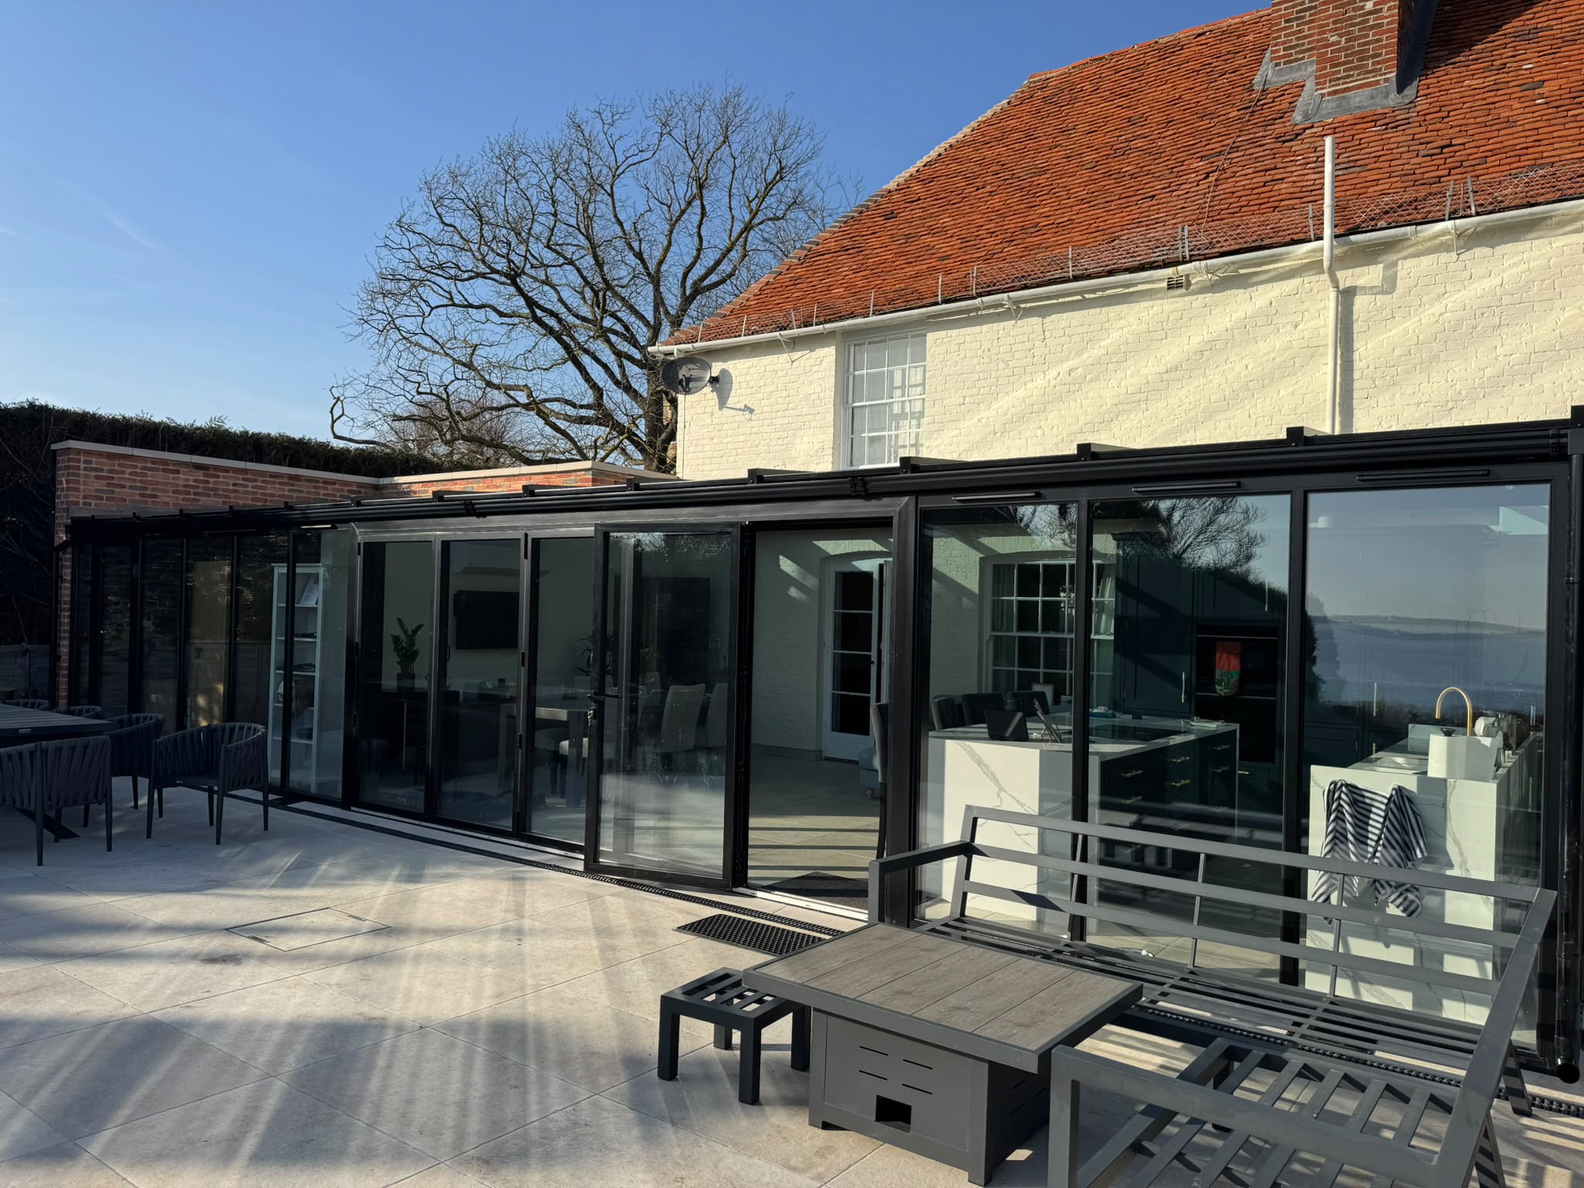
Completed rear elevation, glazed space and patio.
Kitchen and dining space opening onto the patio.
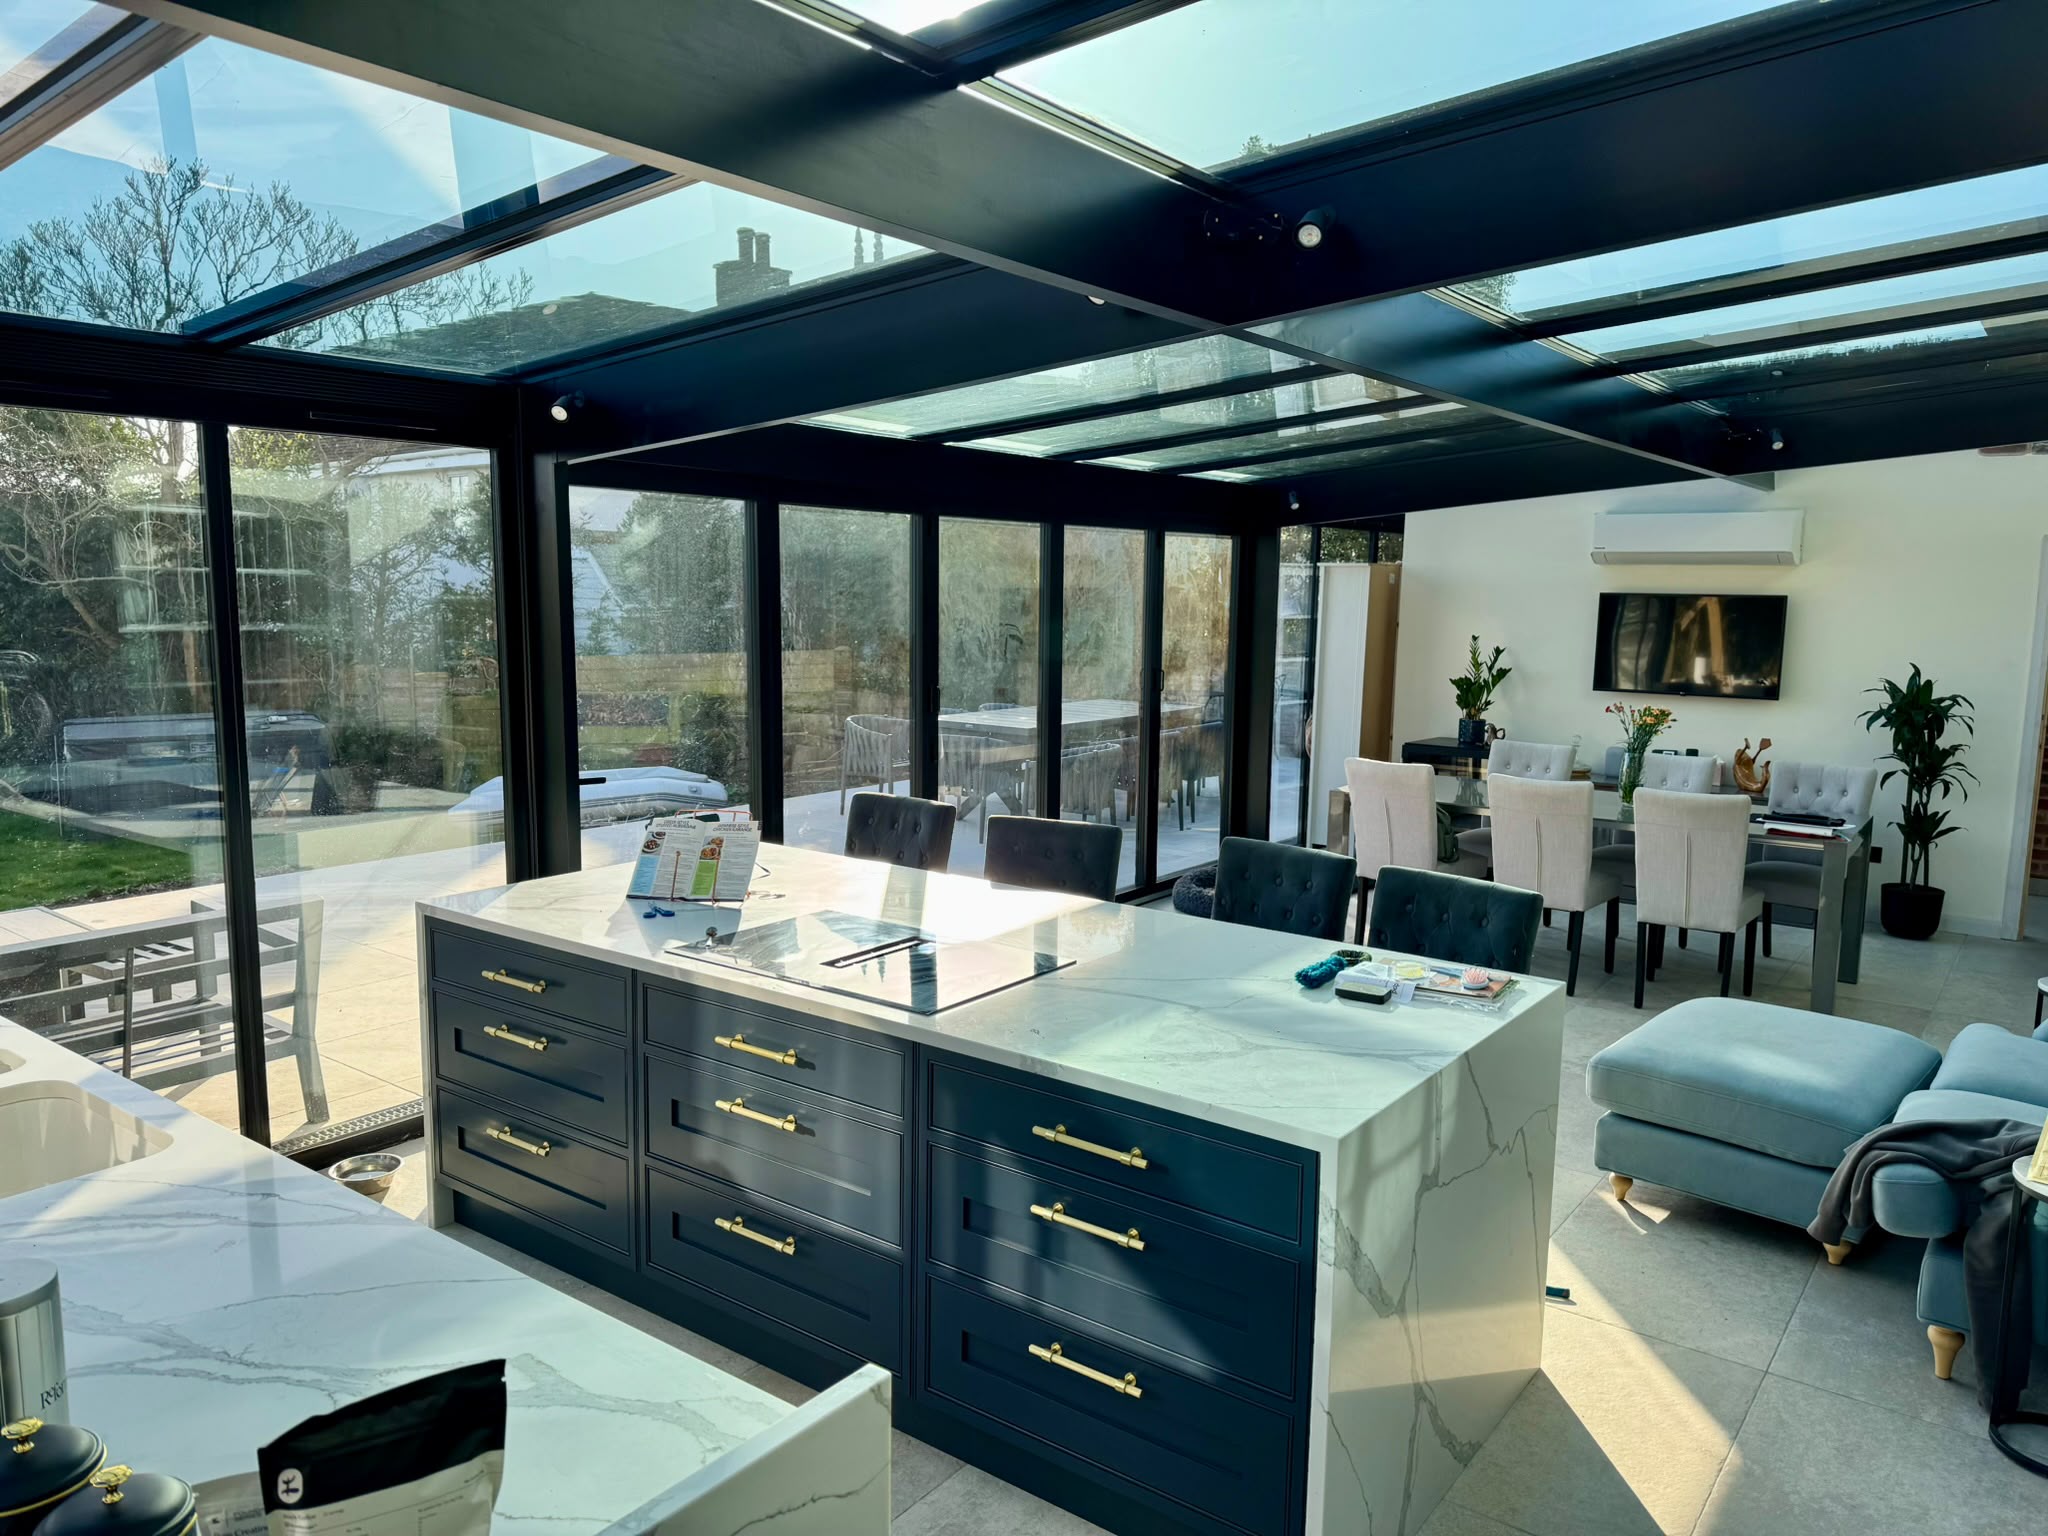
Finished kitchen beneath the glass roof.
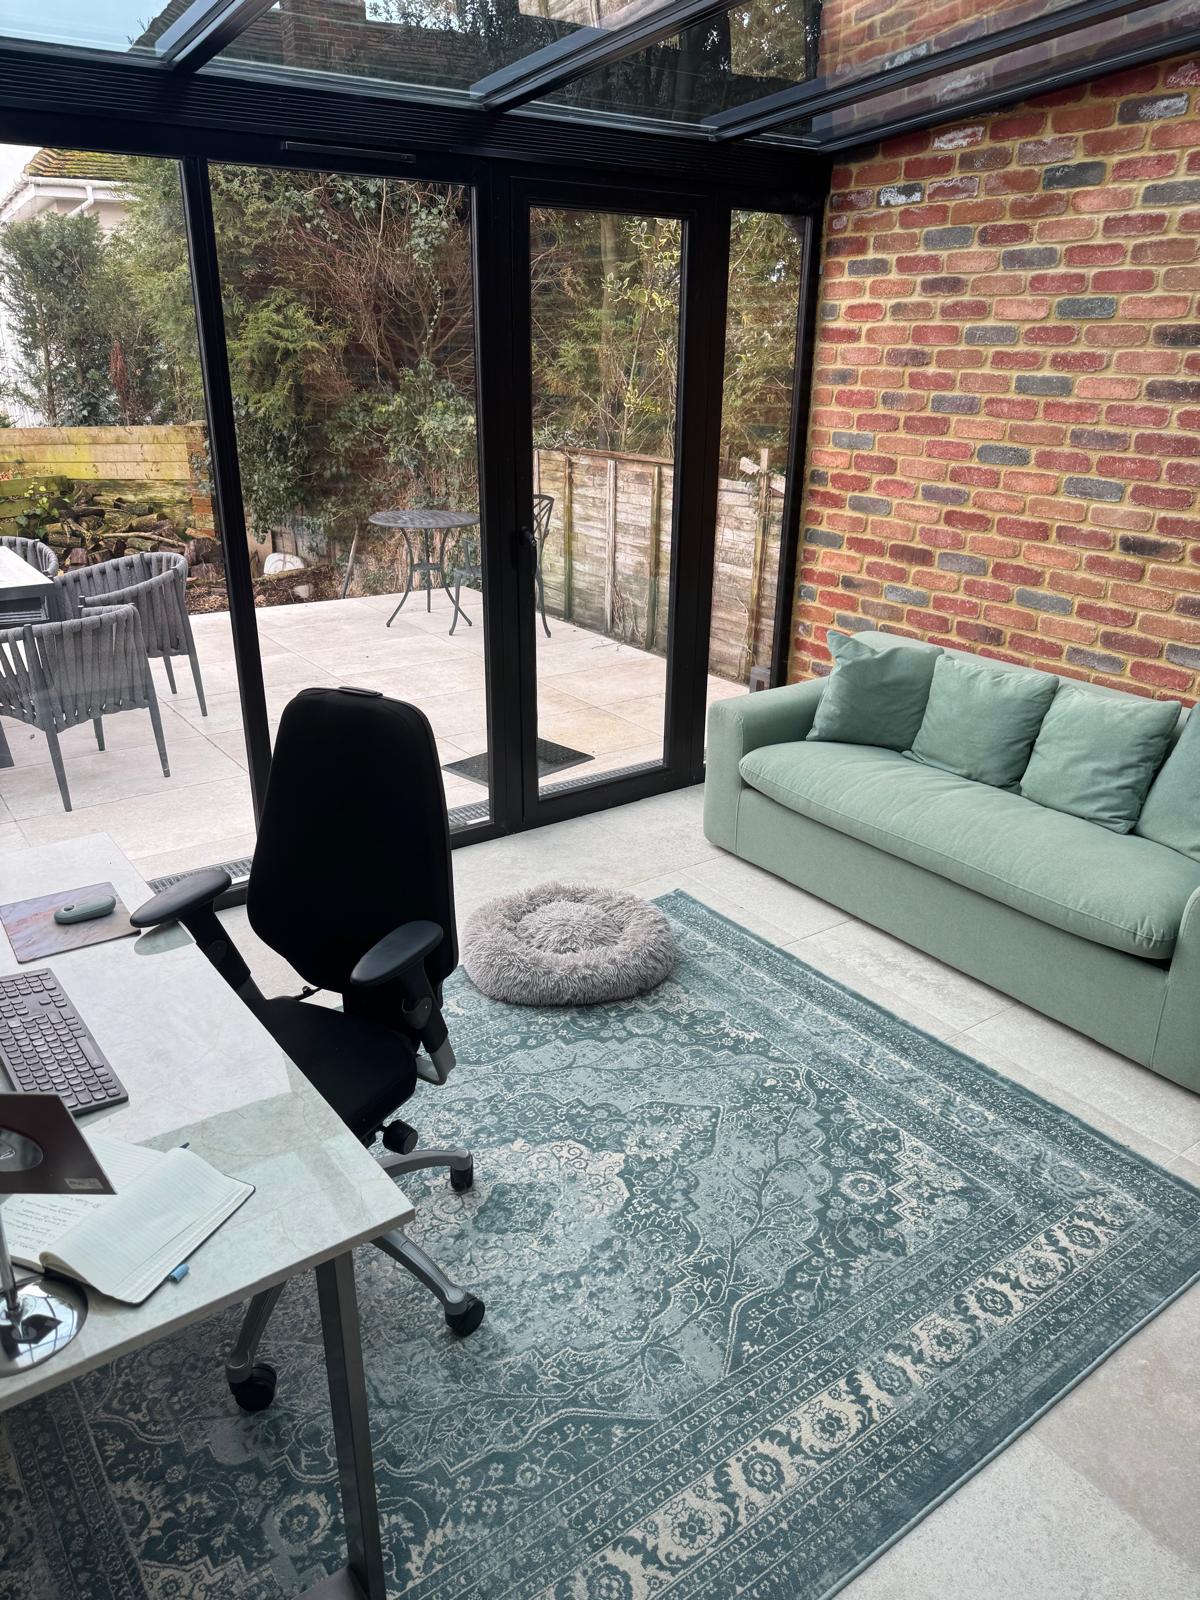
Home office area within the new glazed space.
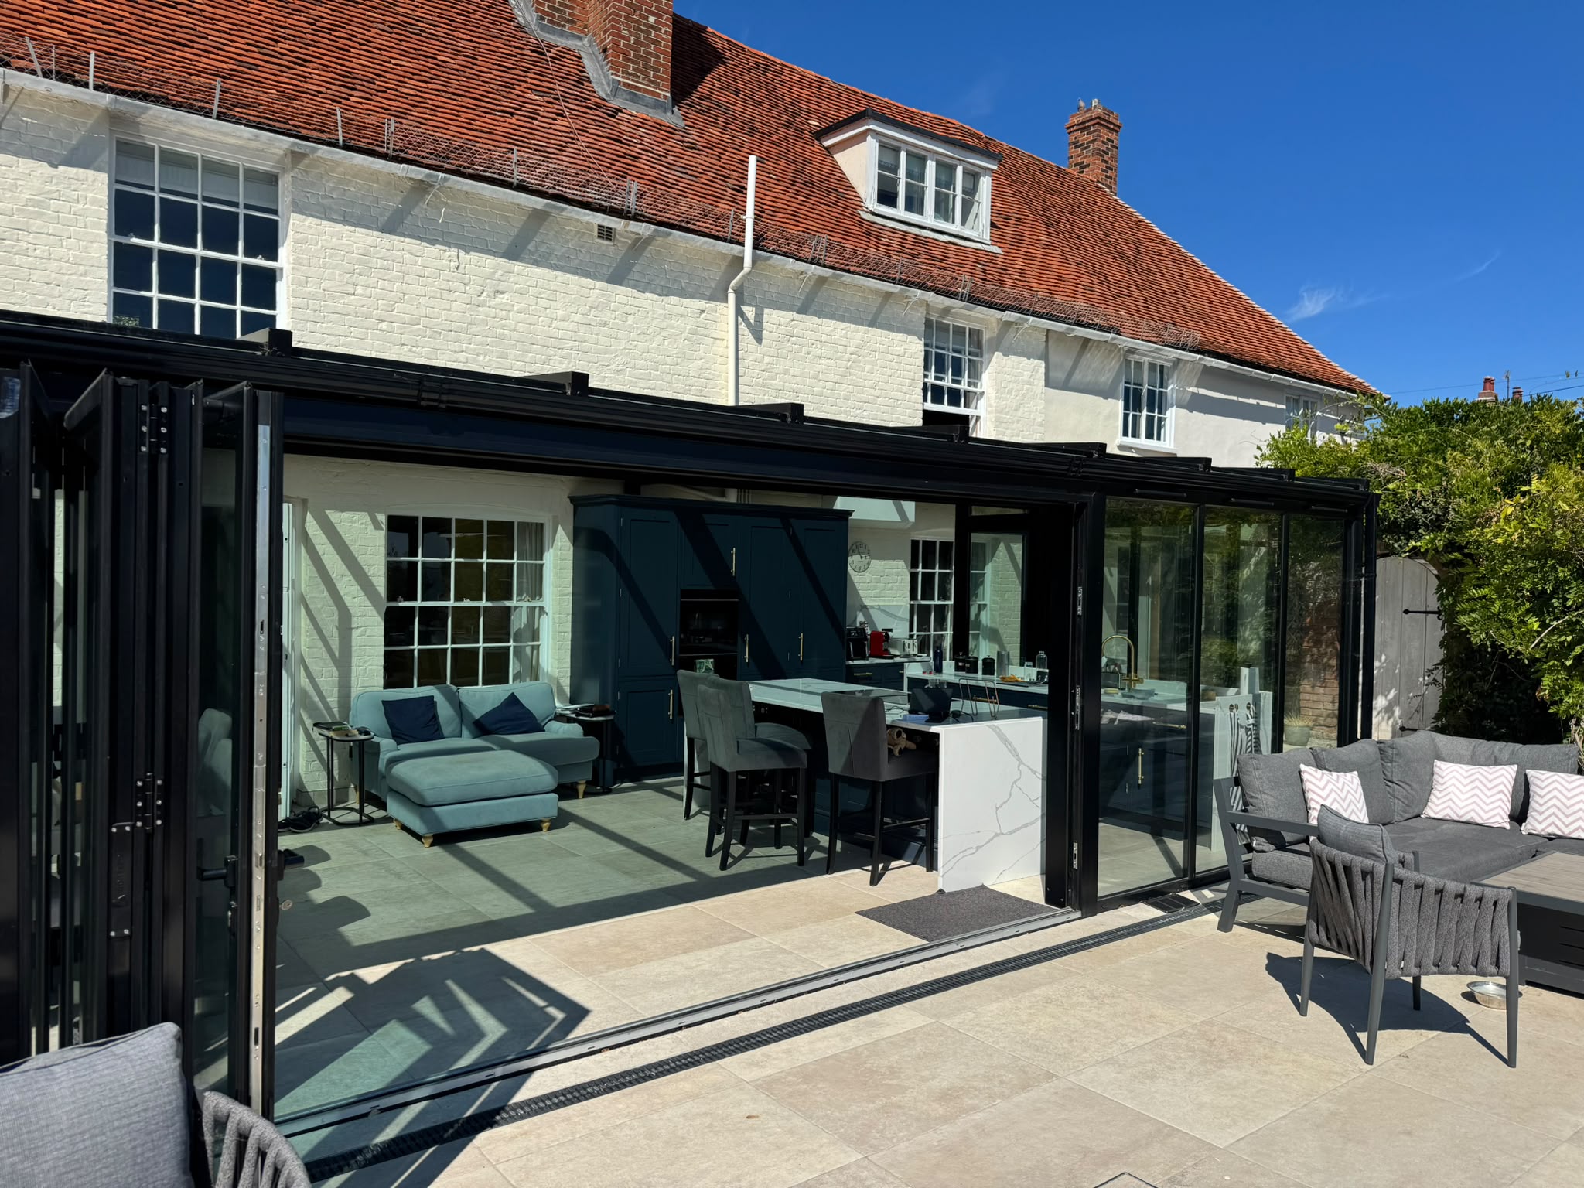
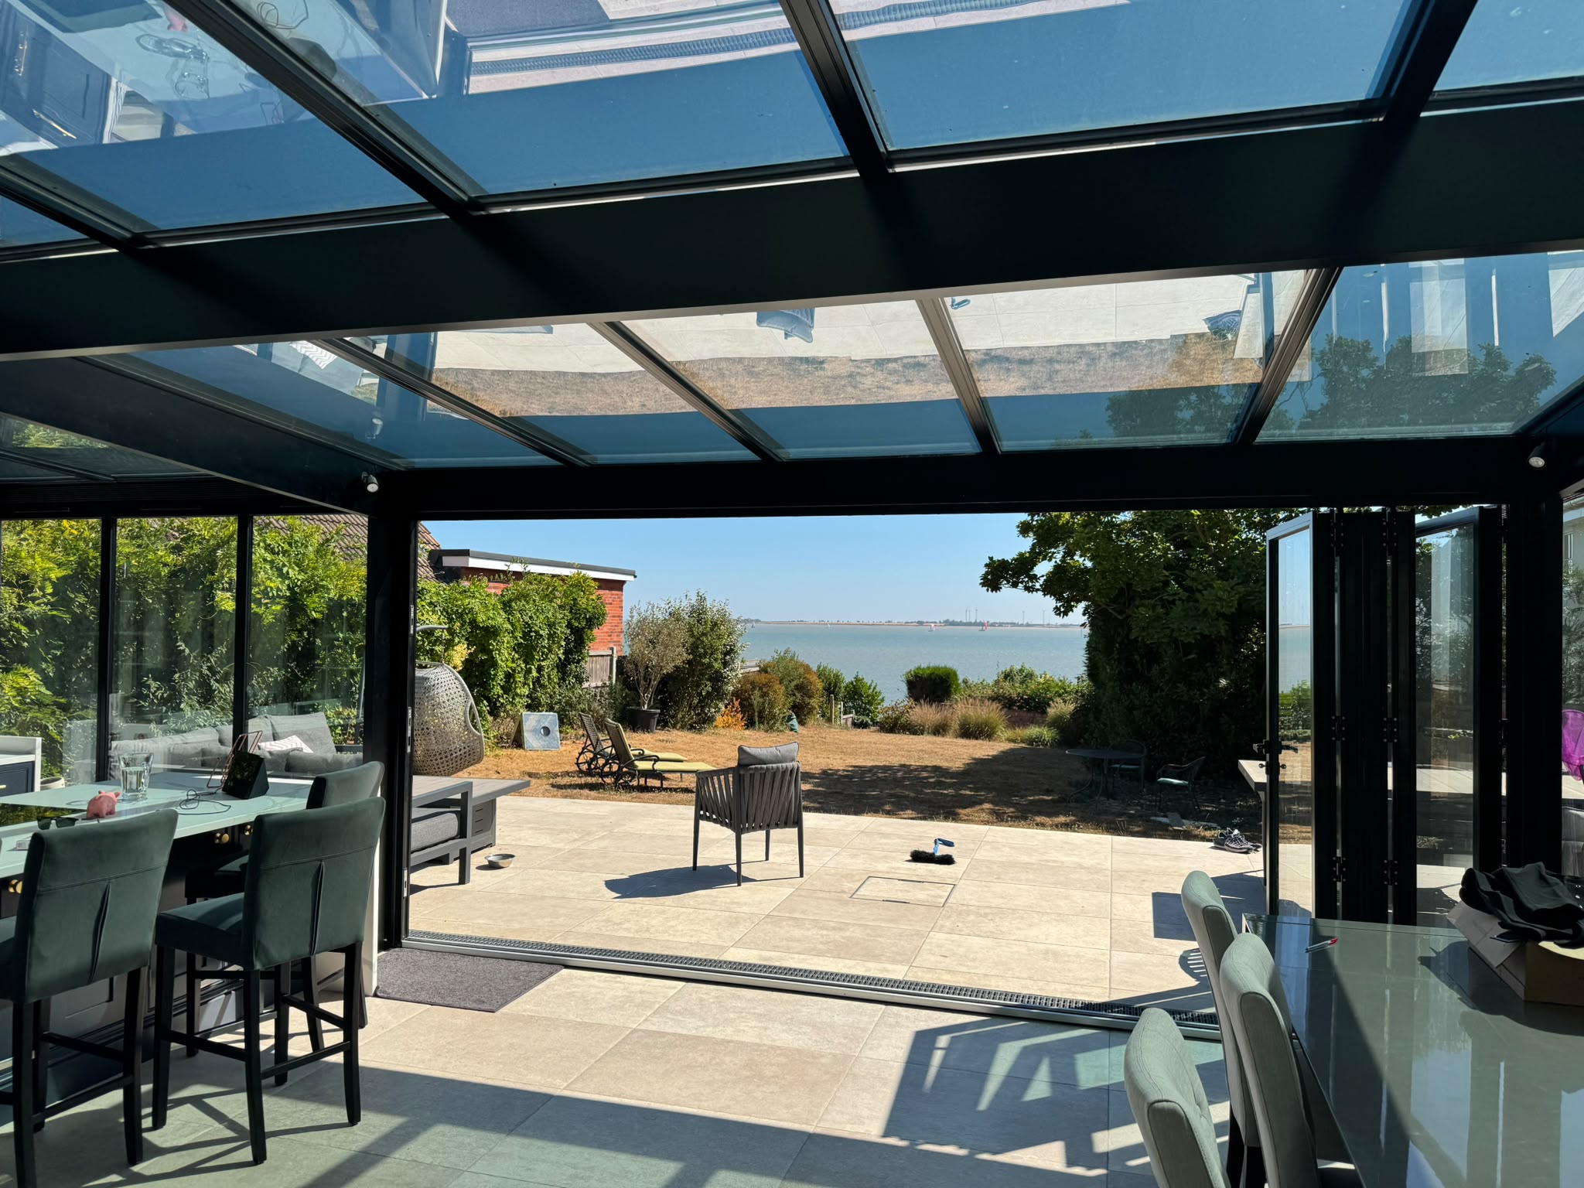
Glazed kitchen and patio viewed from outside.
Wide opening from the kitchen to the outdoor space.
More views of the completed project
The completed glazing connects the kitchen and dining area to the patio, while the office area occupies a quieter corner within the new space.
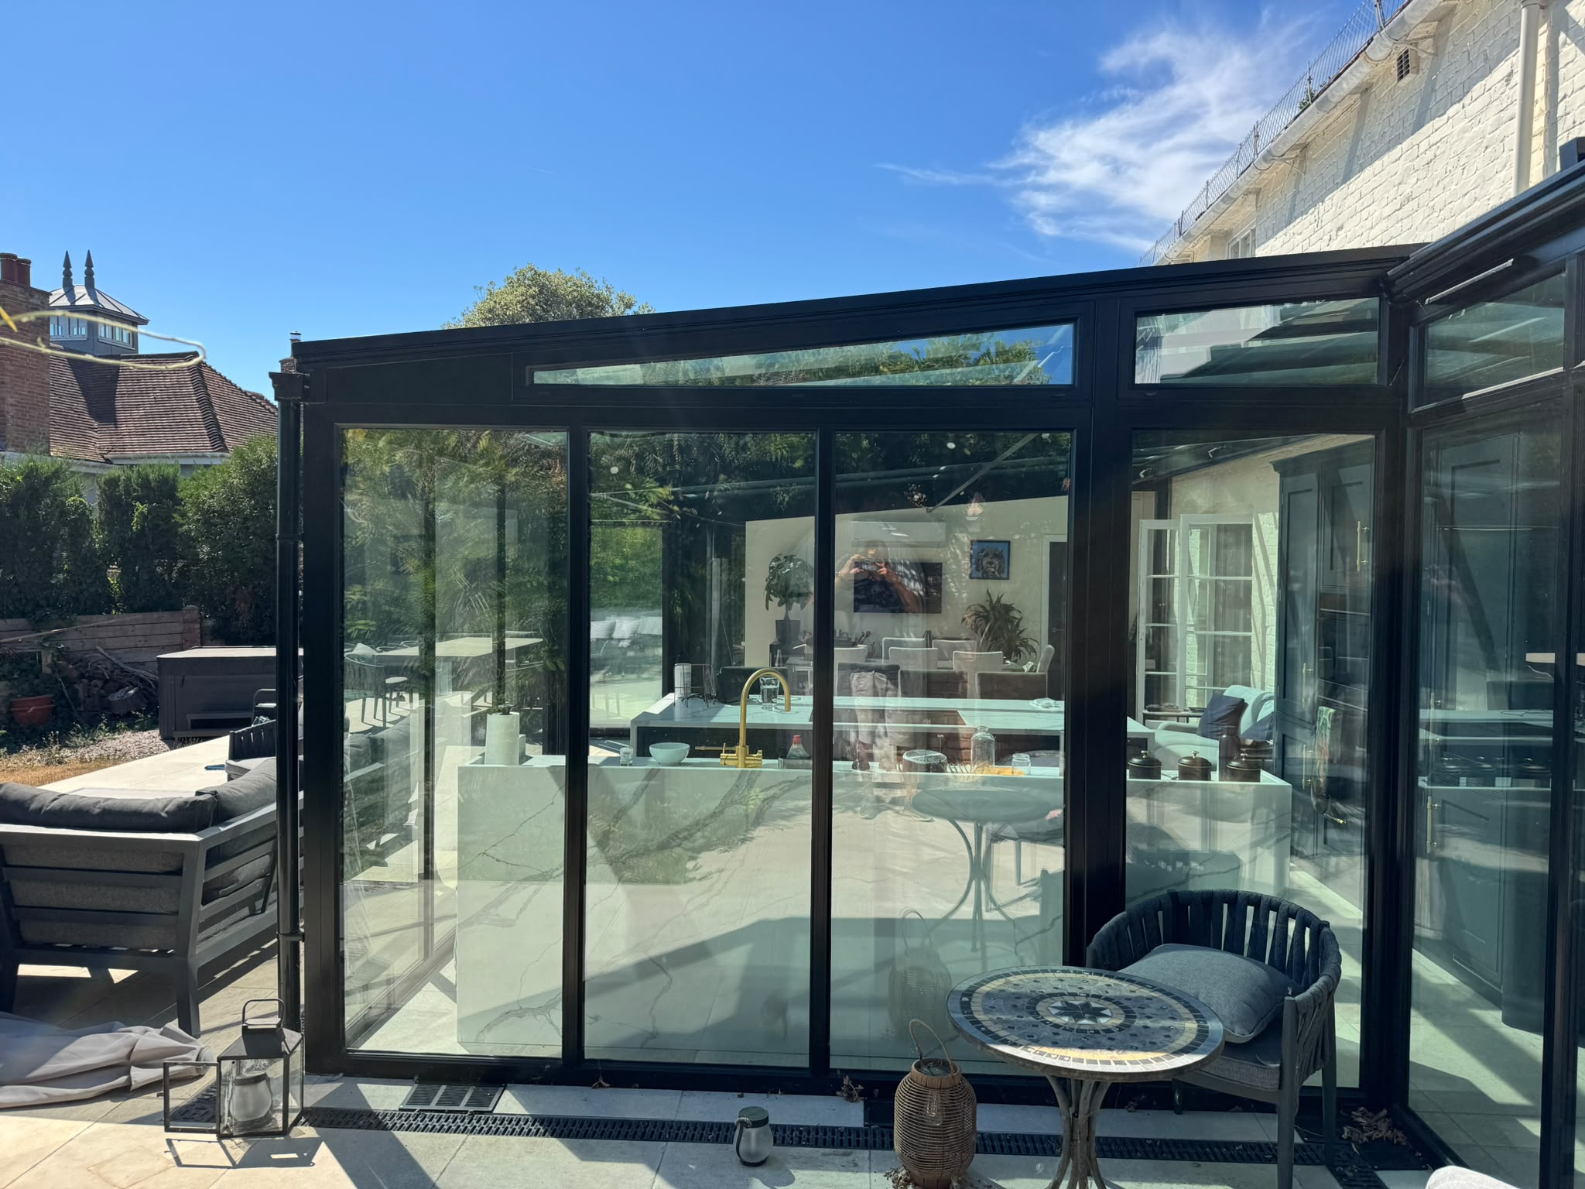
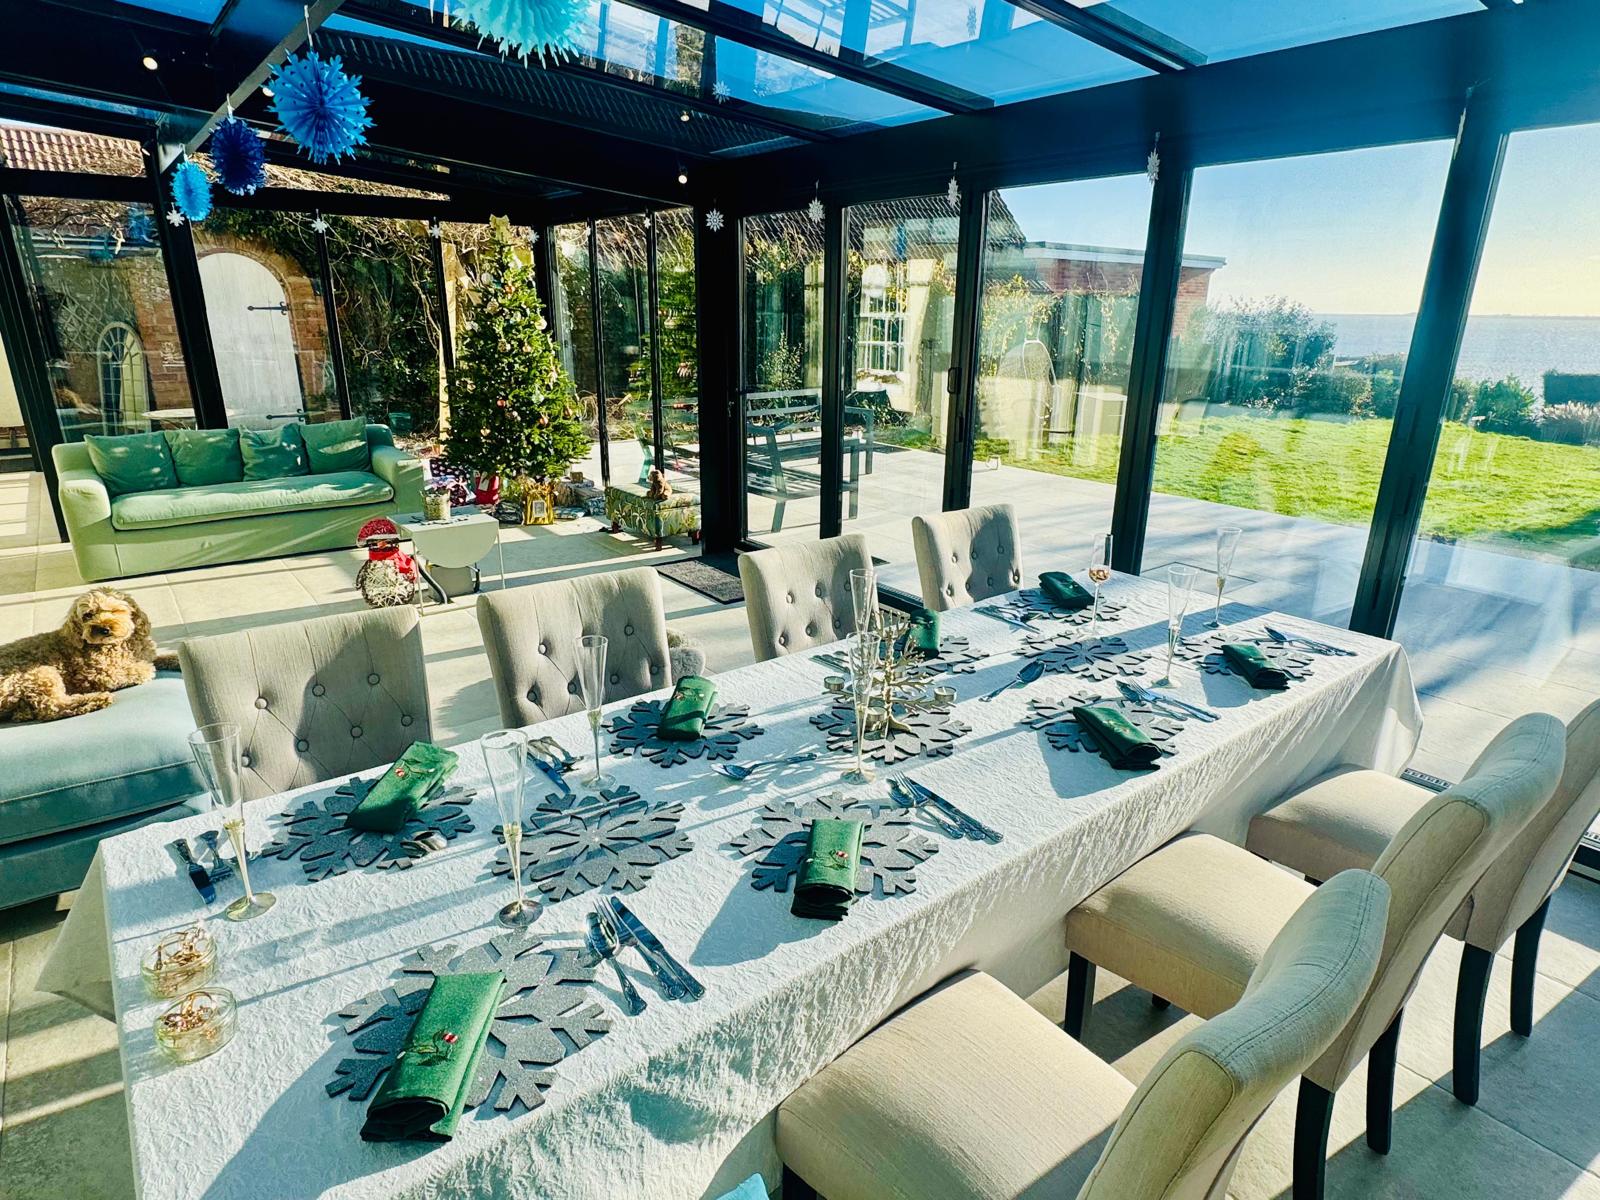
Glass structure and new patio at the rear of the home.
Dining area beneath the glass roof.
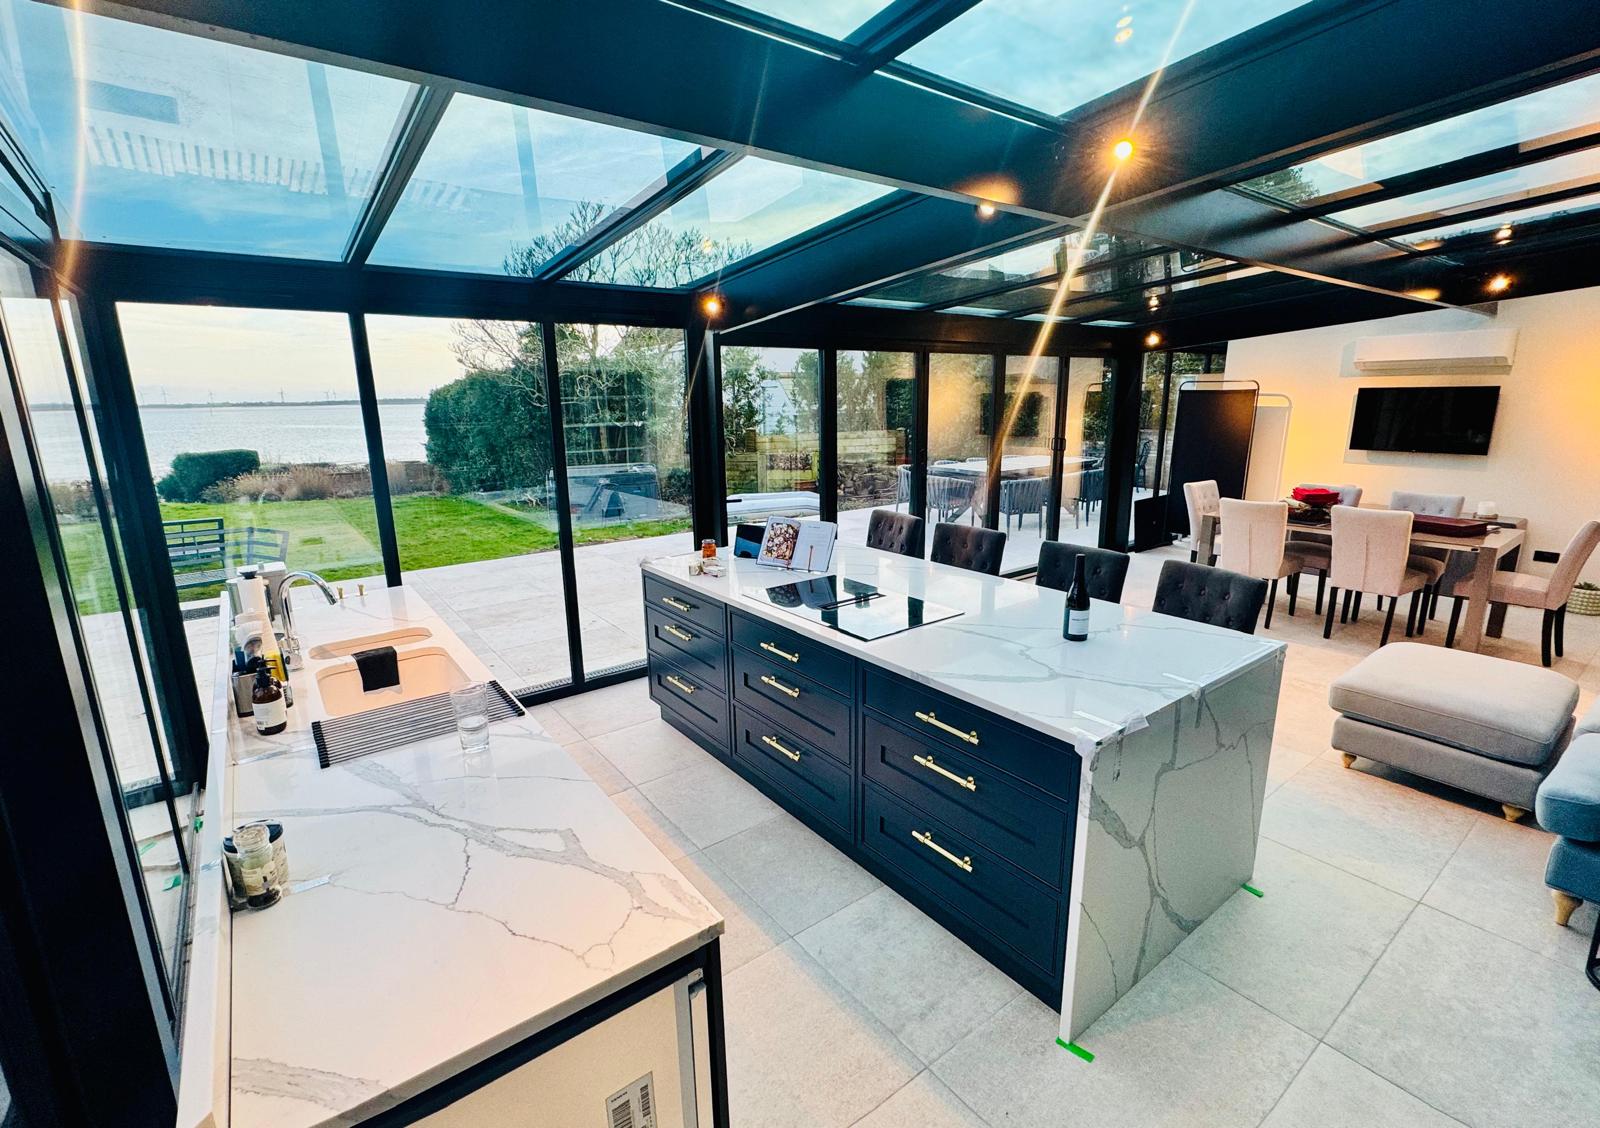
Kitchen island with views out to the garden.
The glazed structure adjoining the brick side extension.