

This project in Danbury combined a new boot-room extension with a wider programme of improvements to the kitchen, utility room, bathroom, heating system and garden. BEM Projects coordinated the building and installation works, then reshaped the external levels with new retaining walls and rendered landscaping features.
Design and boot room extension
The new extension was designed to provide a practical boot room alongside the existing kitchen and utility area. Following the approved layout, the site was excavated and the foundations formed before the walls and roof structure were built. The extension was then made weatherproof and prepared for the internal services and finishes.
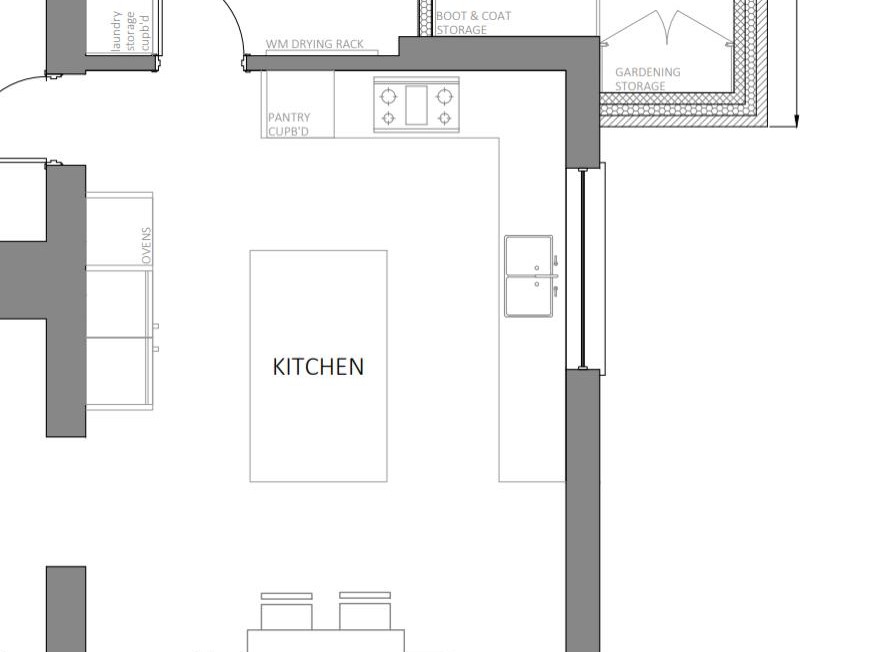
Proposed layout showing the kitchen utility and new boot room.
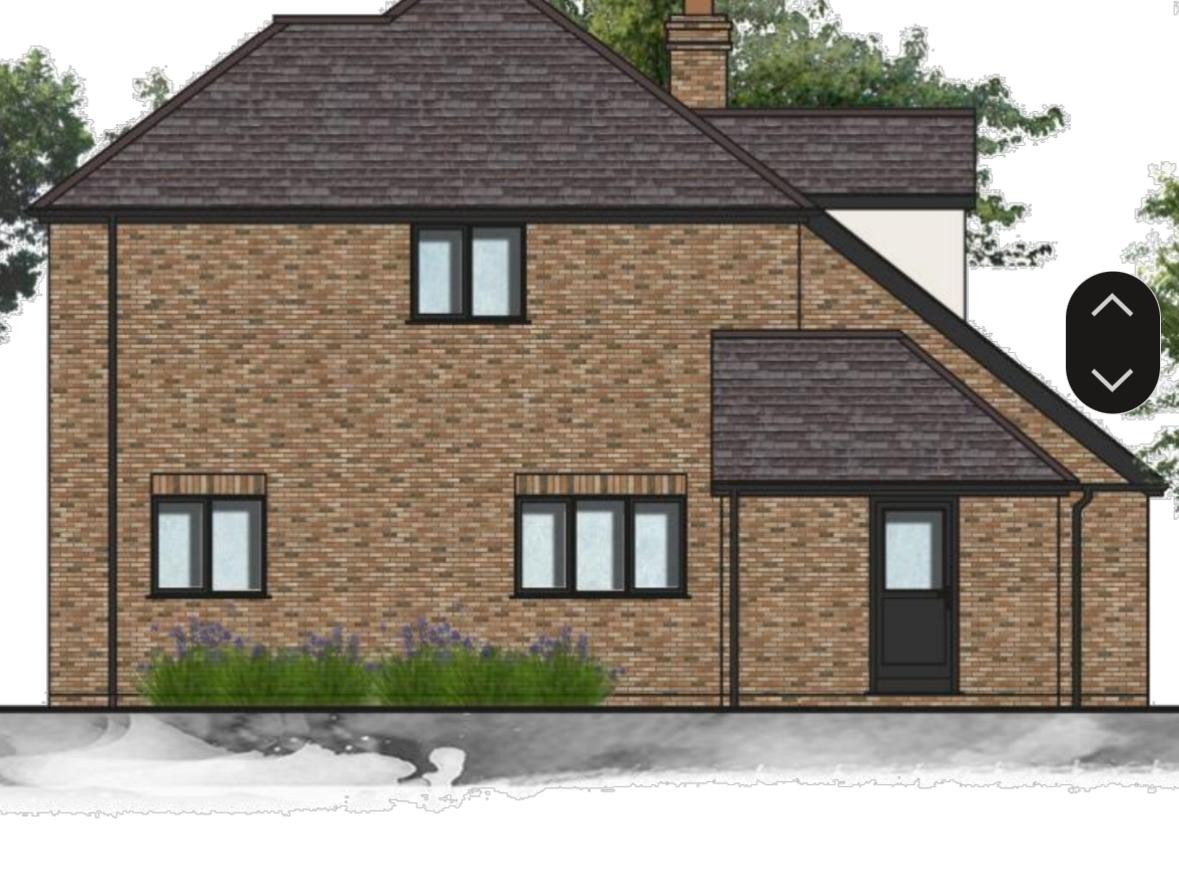
Proposed side elevation of the new extension.
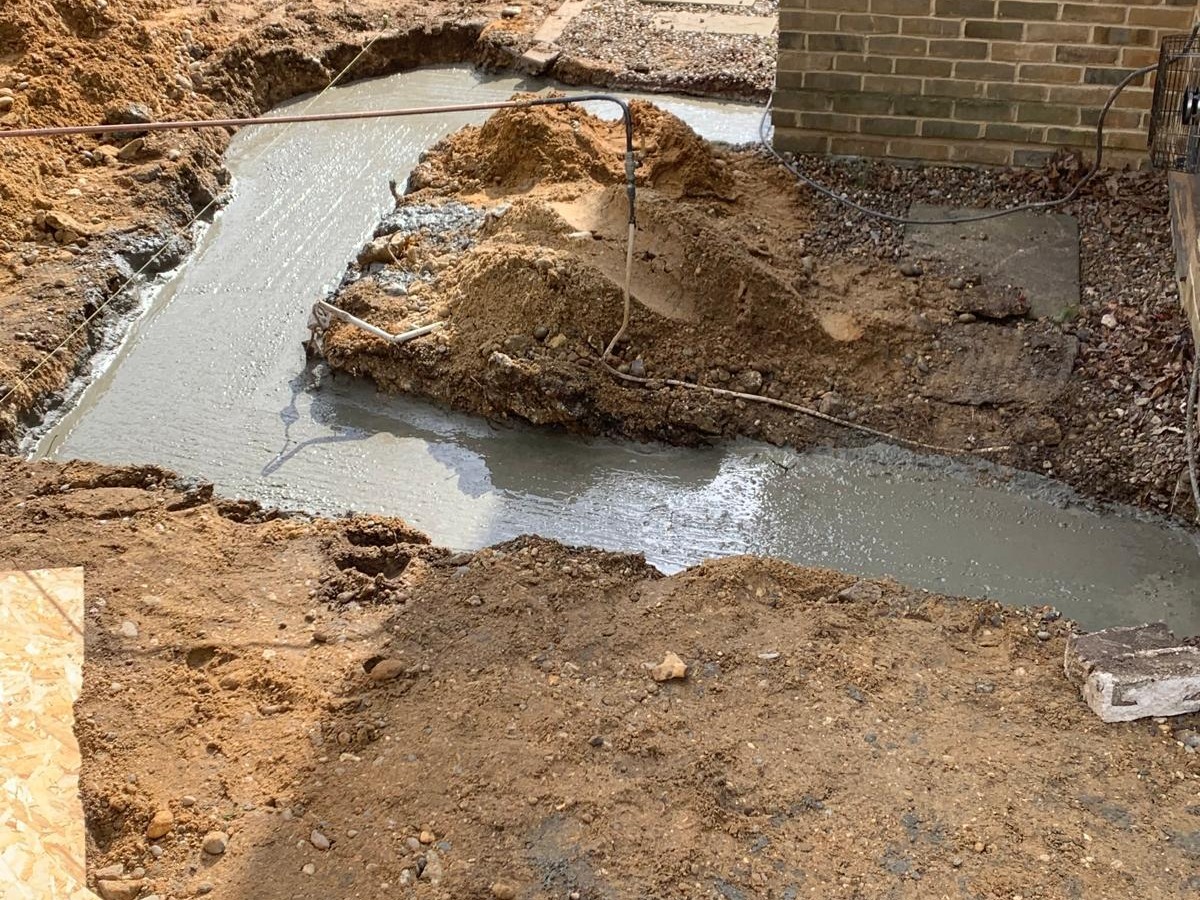
Concrete foundations formed beside the existing home.
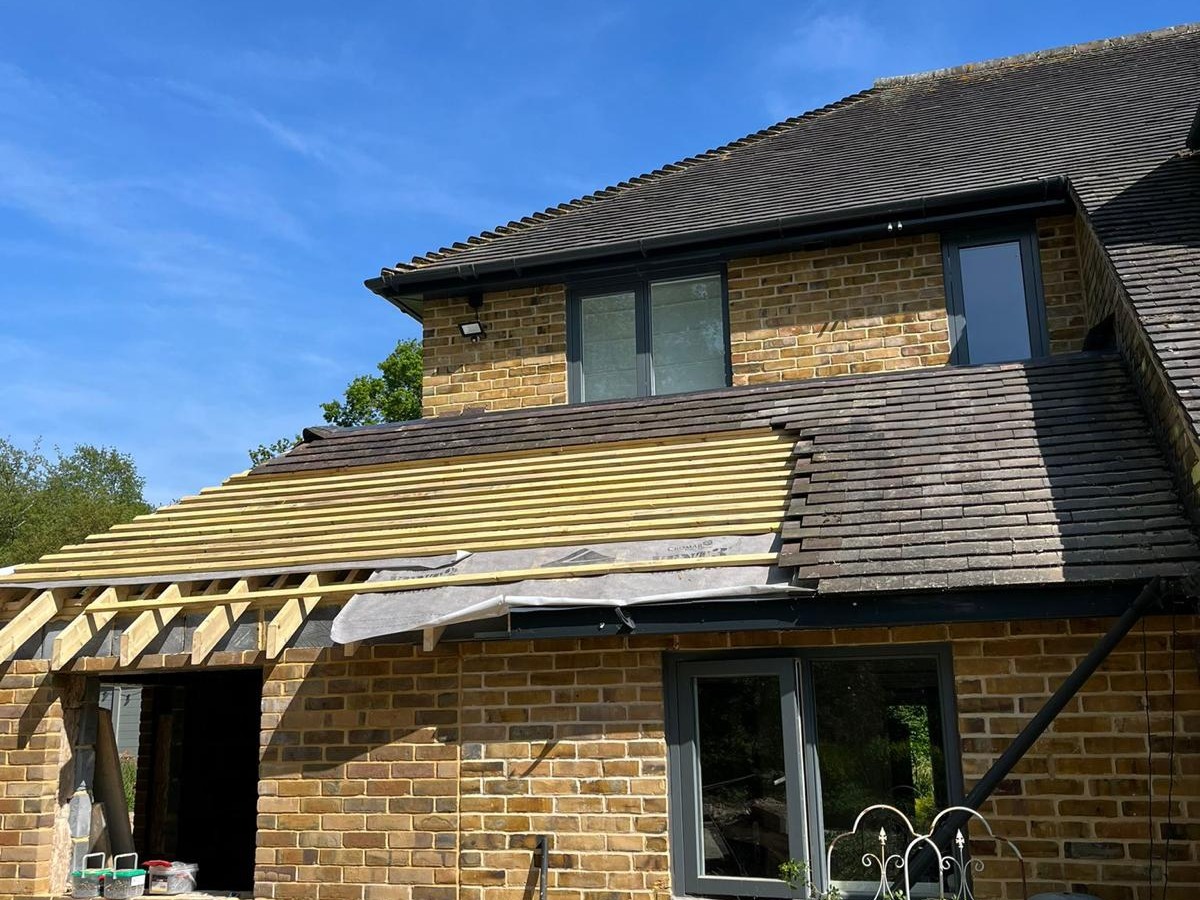
The extension shell and pitched roof taking shape.
Heating and internal preparation
A new oil-fired plumbing and heating system was installed, including a new oil tank positioned in the garden. Inside, the existing kitchen and utility spaces were stripped back and prepared for the new layout. Electrical, plumbing and heating services were coordinated before the final cabinetry and sanitaryware were fitted.
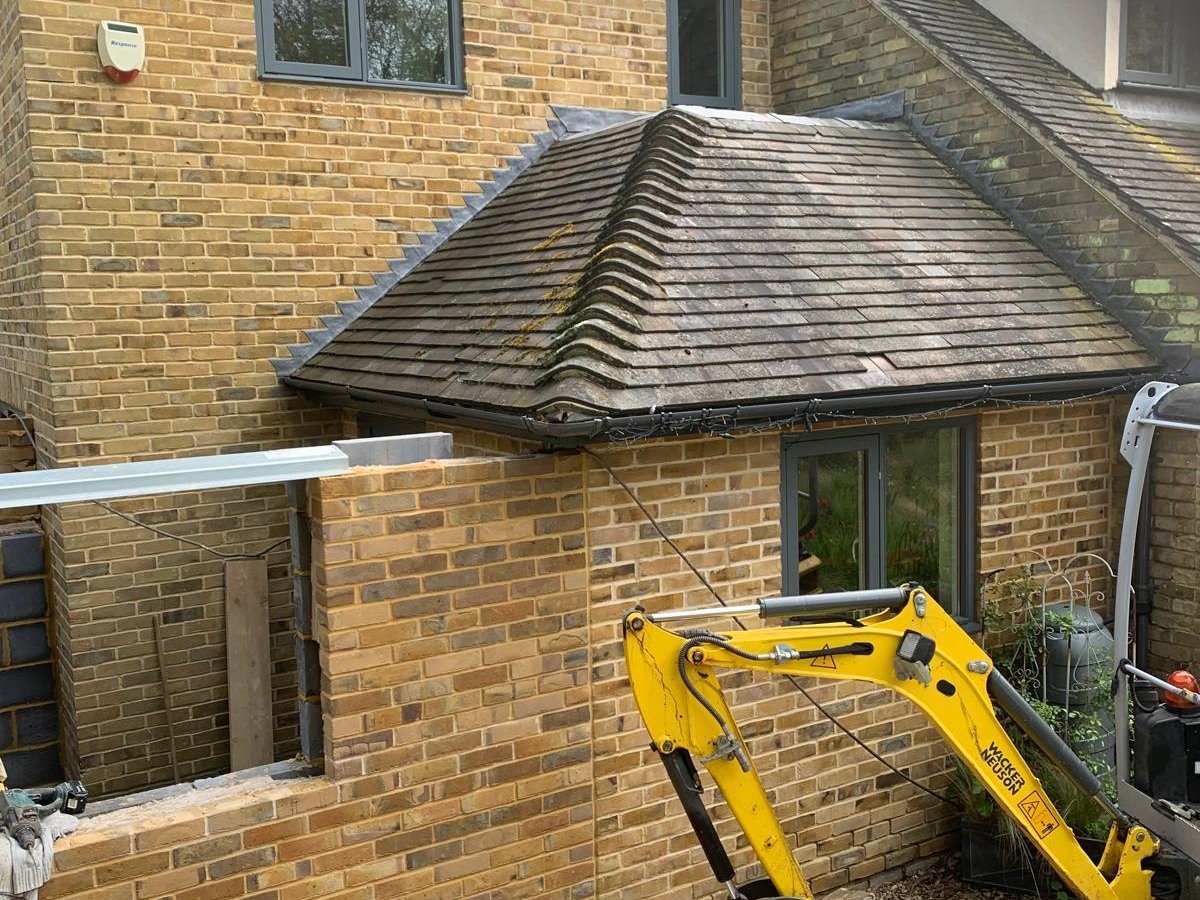
External works and service preparation beside the extension.
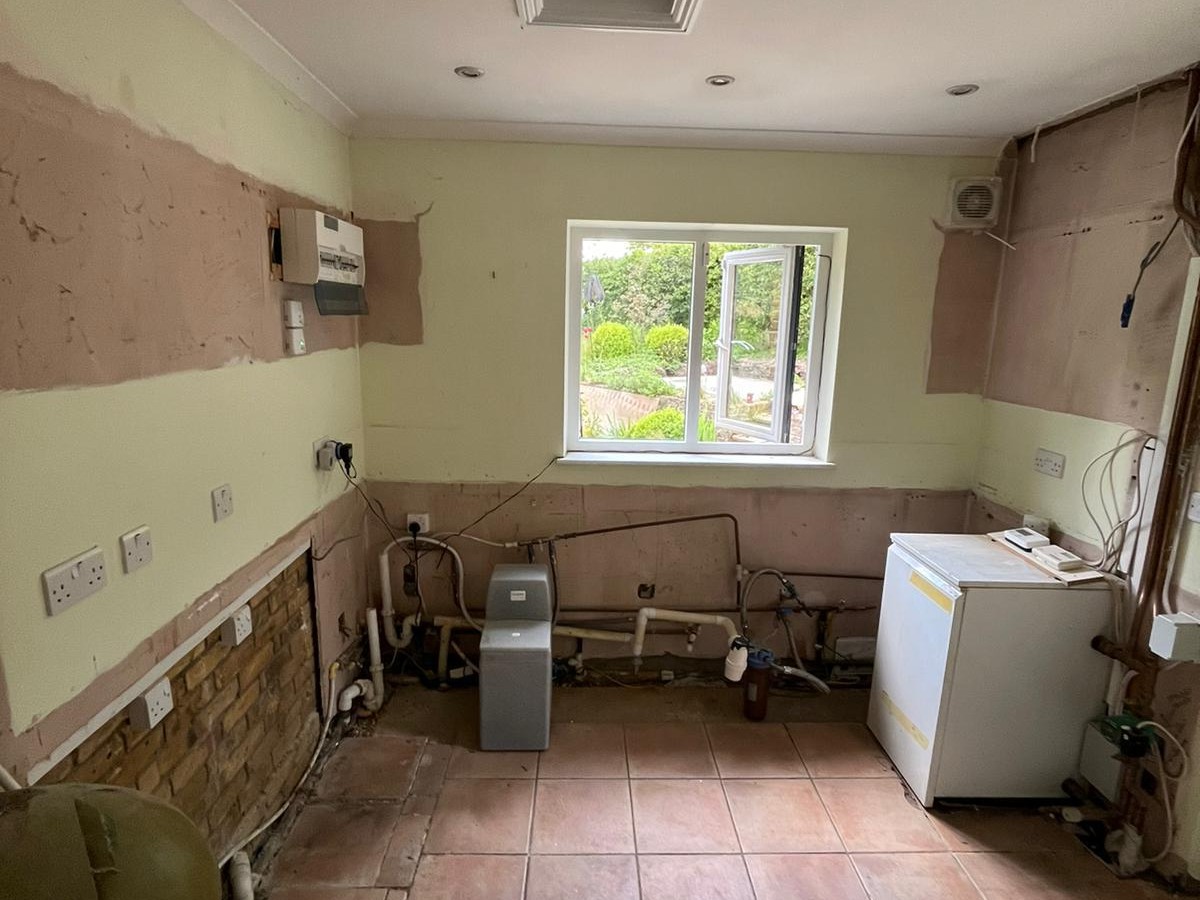
Existing kitchen stripped back for the new installation.
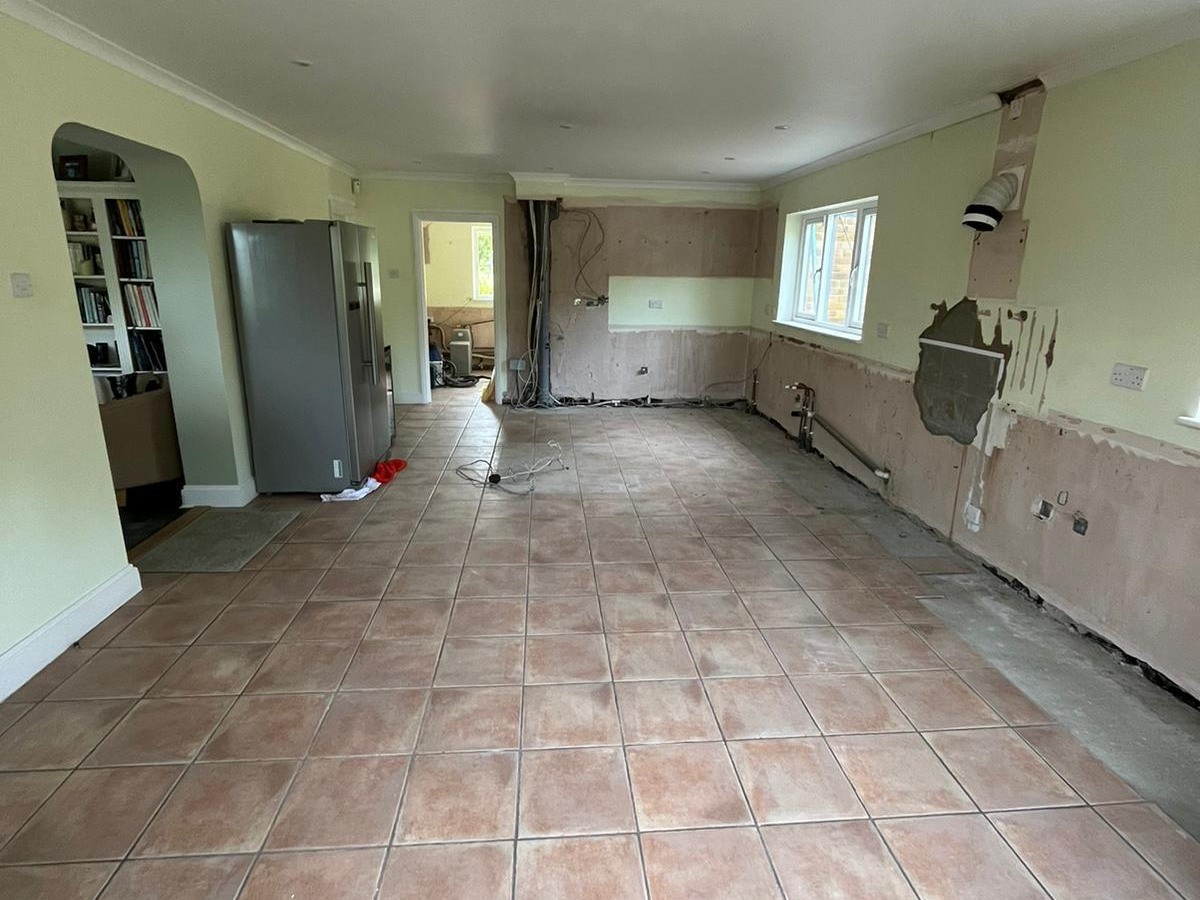
Kitchen and utility area prepared for the revised layout.
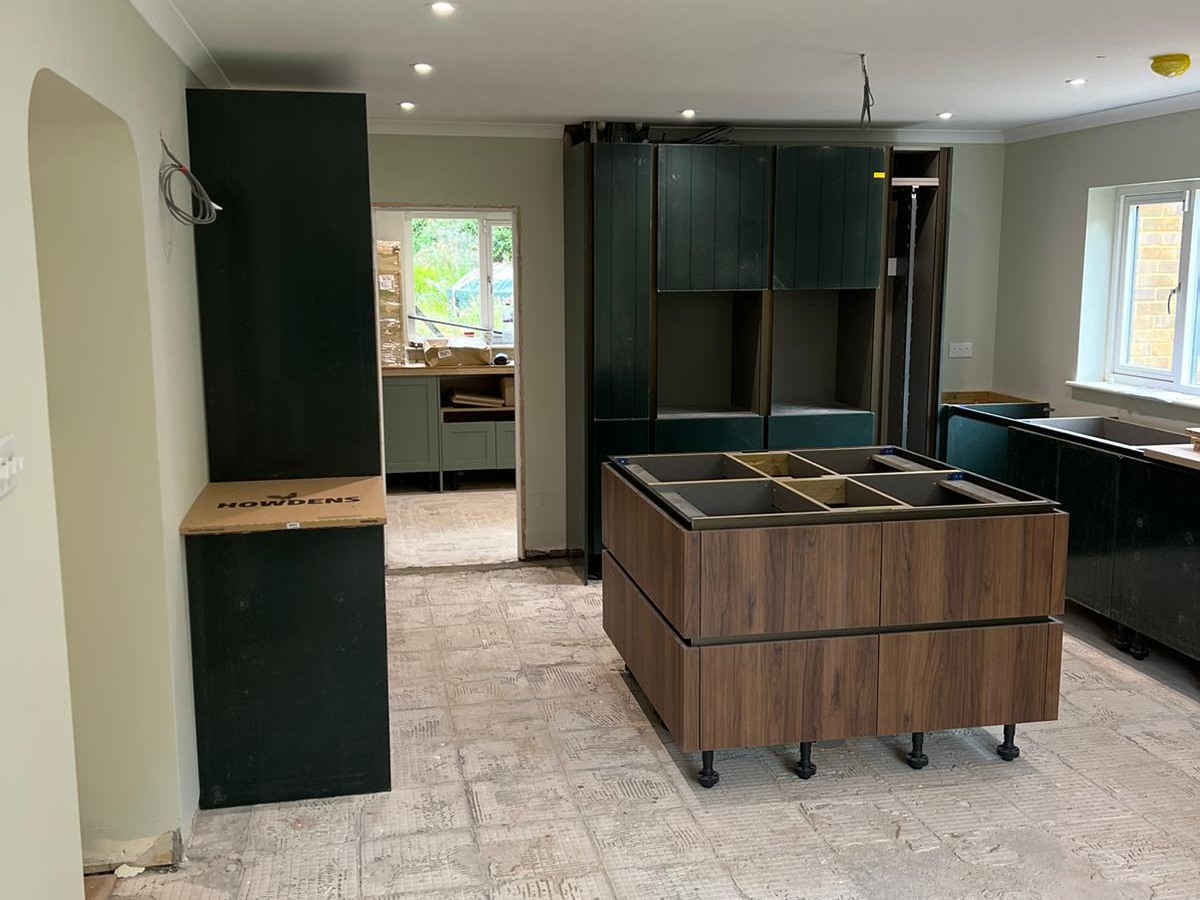
New kitchen cabinetry being fitted around the central island.
Kitchen utility and bathroom installation
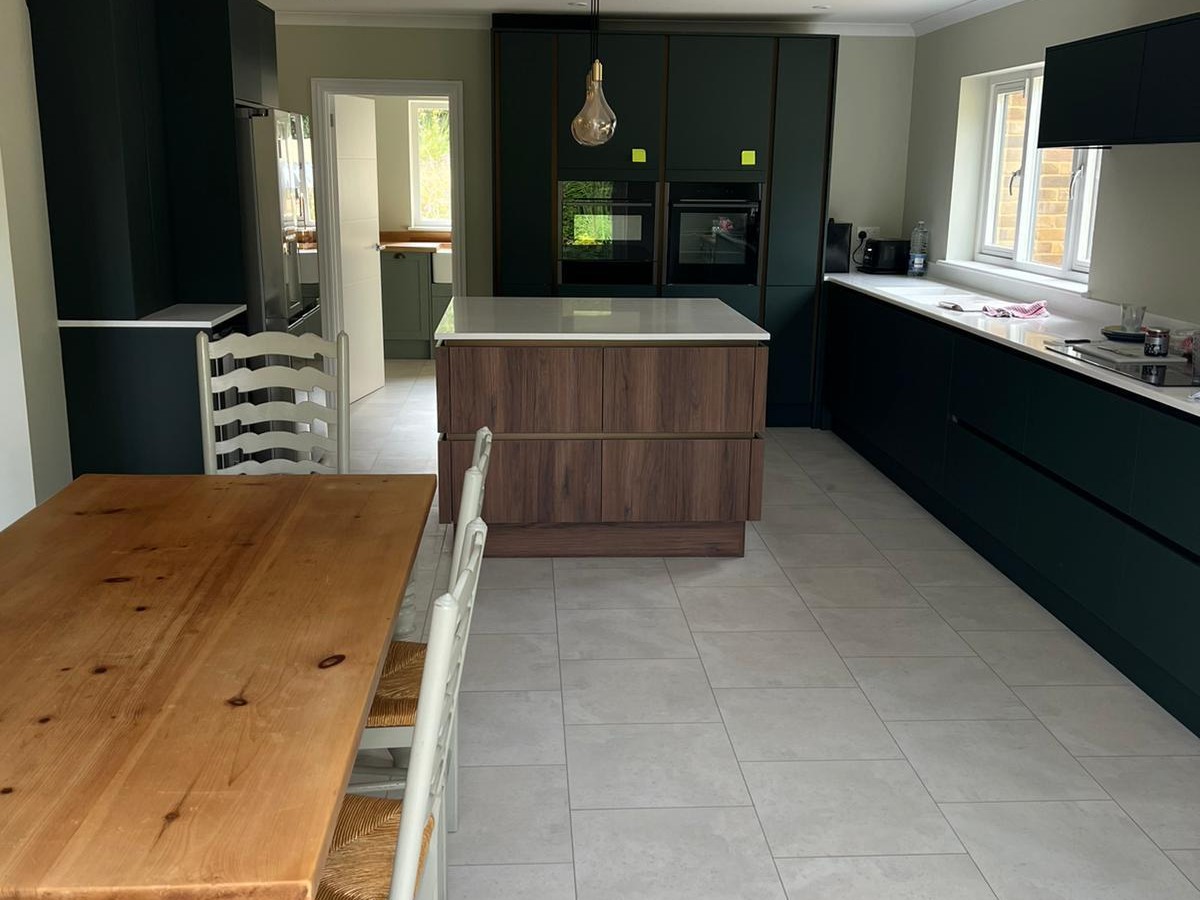
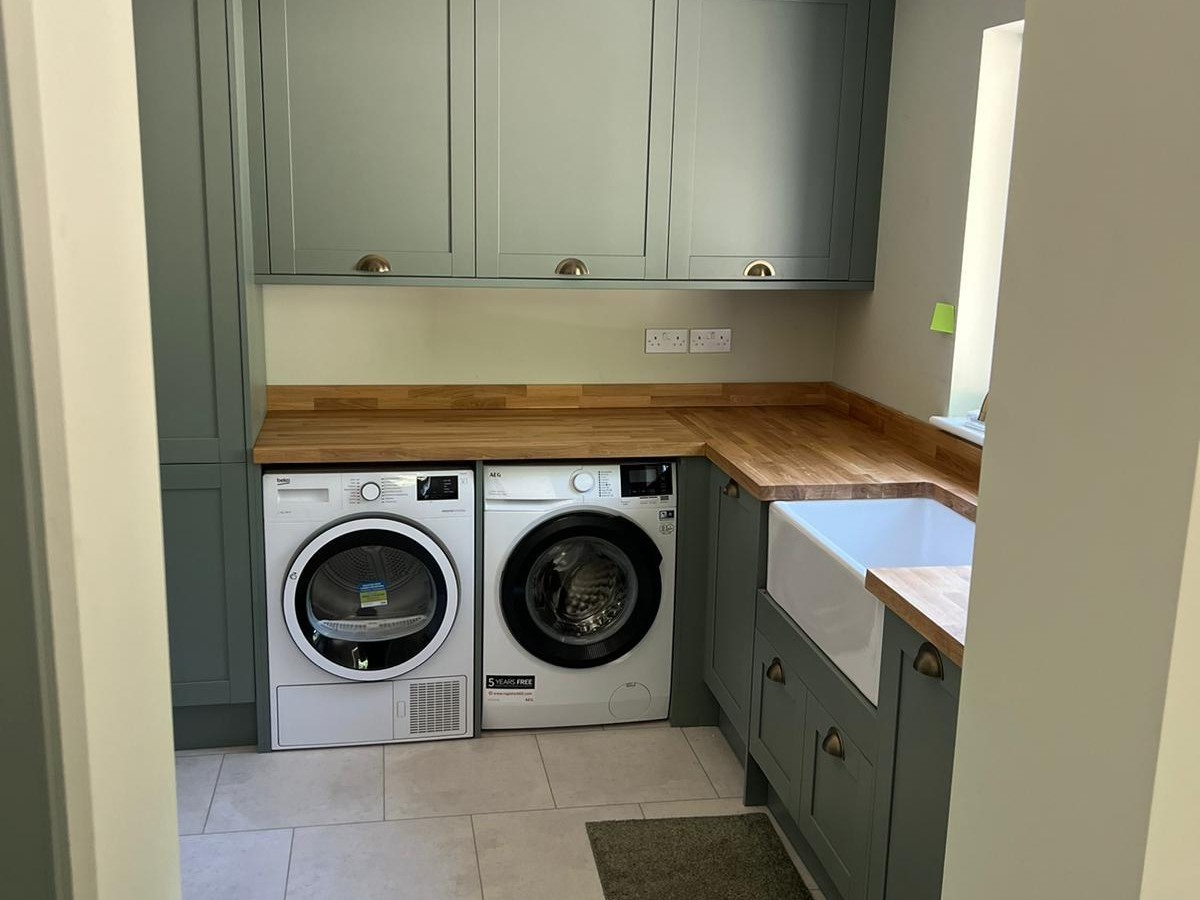
The original brief grew from second fix carpentry into the complete installation of the kitchen, utility room and bathroom. Deep green cabinetry, timber worktops and a central island created a coordinated kitchen, while the utility room provided dedicated laundry storage. The clients arranged their own flooring and appointed a decorator recommended by BEM Projects.
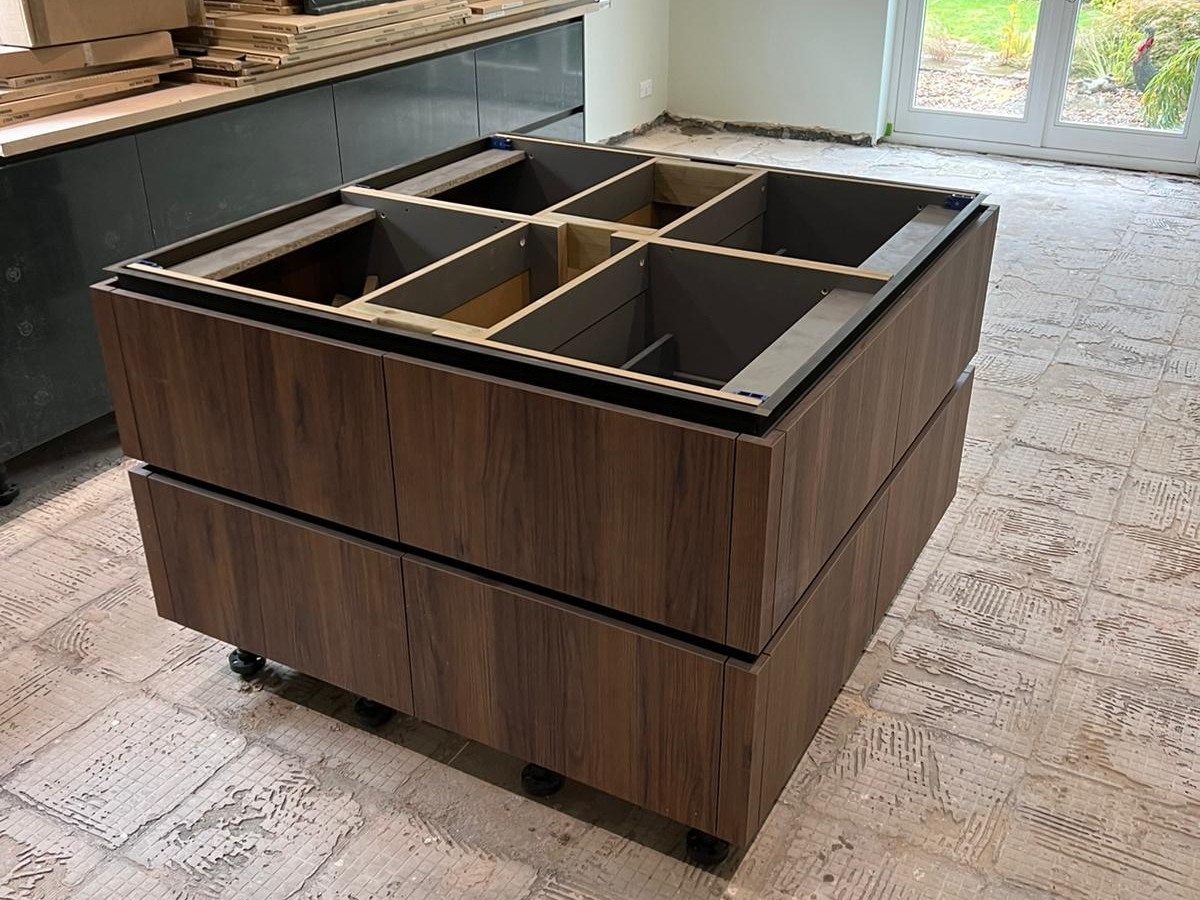
Kitchen island and surrounding cabinetry during installation.
Completed kitchen with central island and timber worktops.
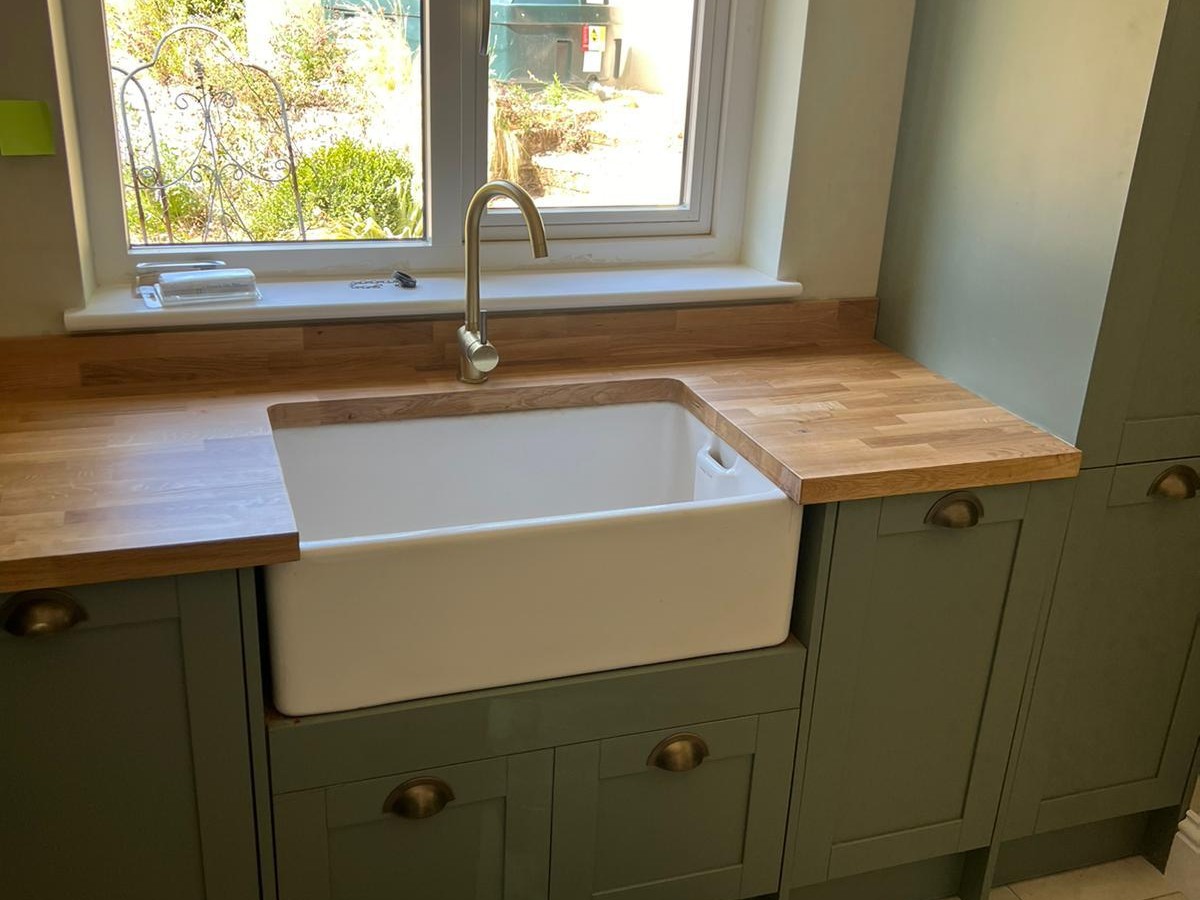
Finished sink run with traditional ceramic basin.
Completed utility room with fitted laundry storage.
Retaining walls and garden landscaping
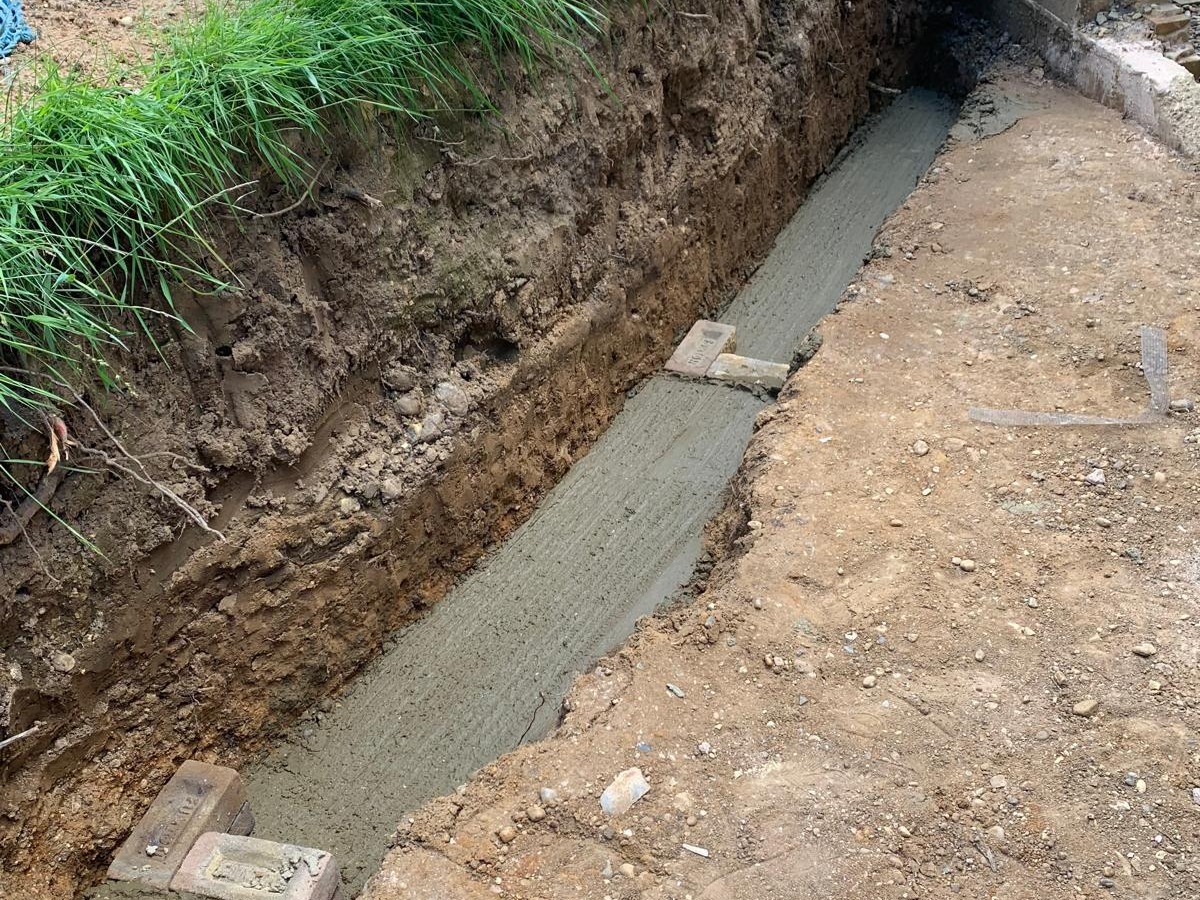
Outside, the garden was excavated and regraded to establish more usable levels. BEM Projects built the new retaining walls, prepared the paths and surrounding ground, and rendered the completed walling. These works created a defined upper lawn and a practical lower area beside the home. The clients appointed separate contractors for the turf and garden steps.
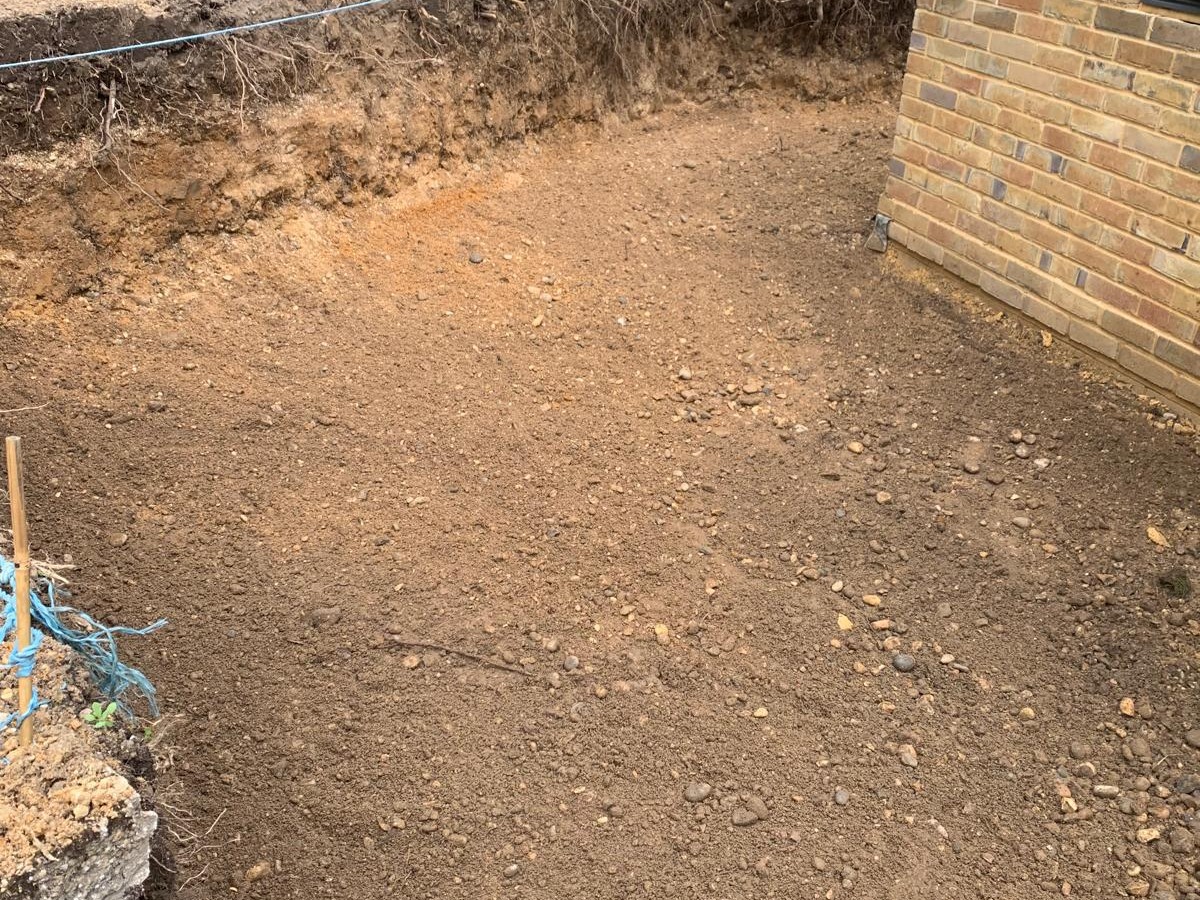
Garden excavated and prepared for the new levels.
Foundation formed for the new retaining wall.
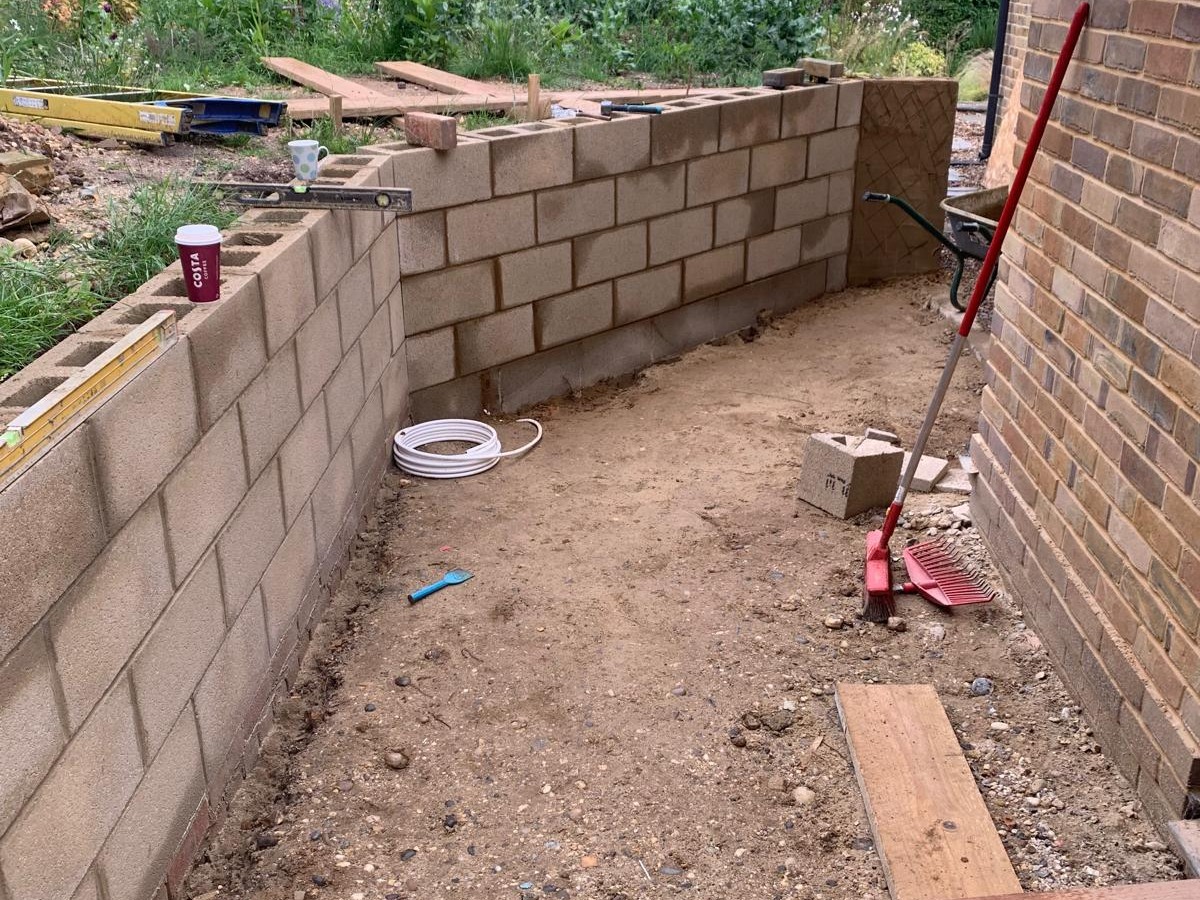
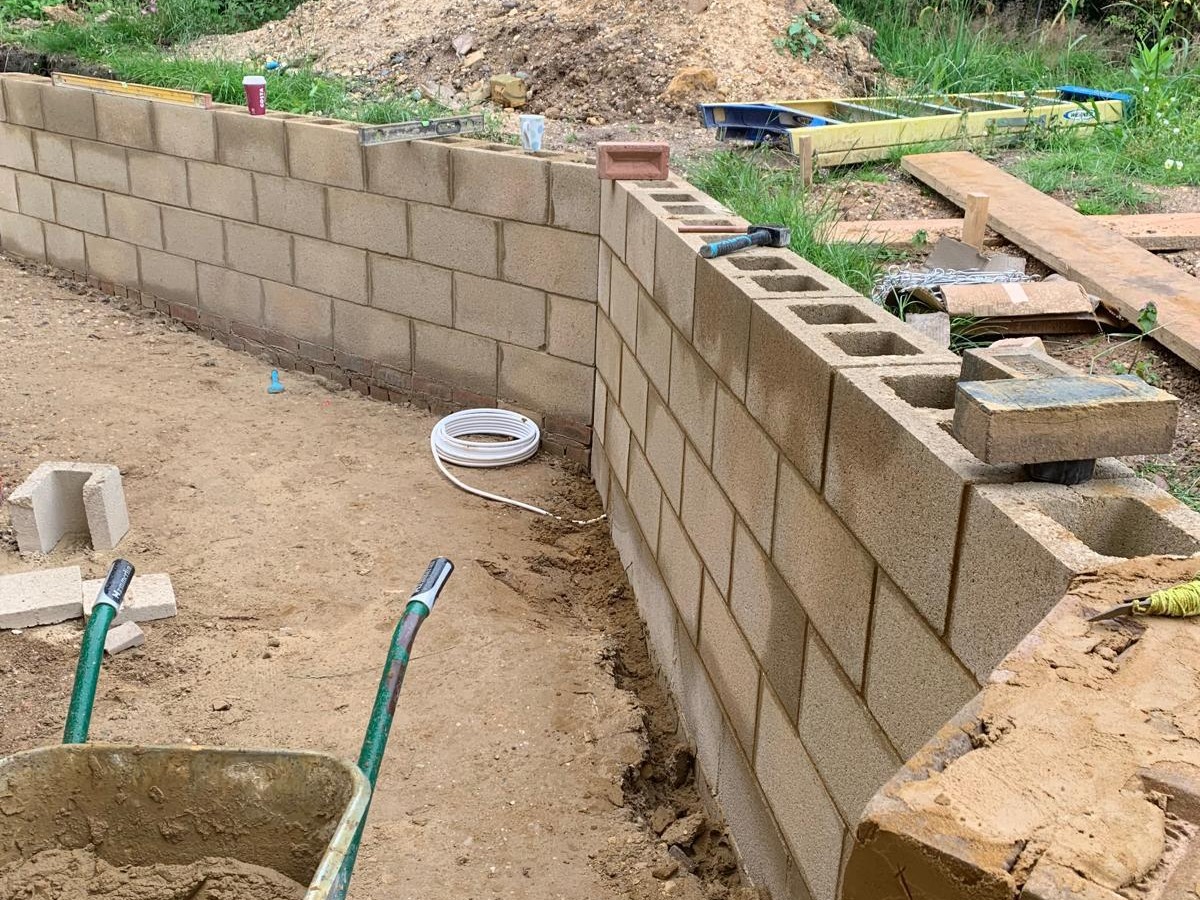
Blockwork retaining wall under construction.
Curved retaining wall defining the raised garden.
Completed extension and garden
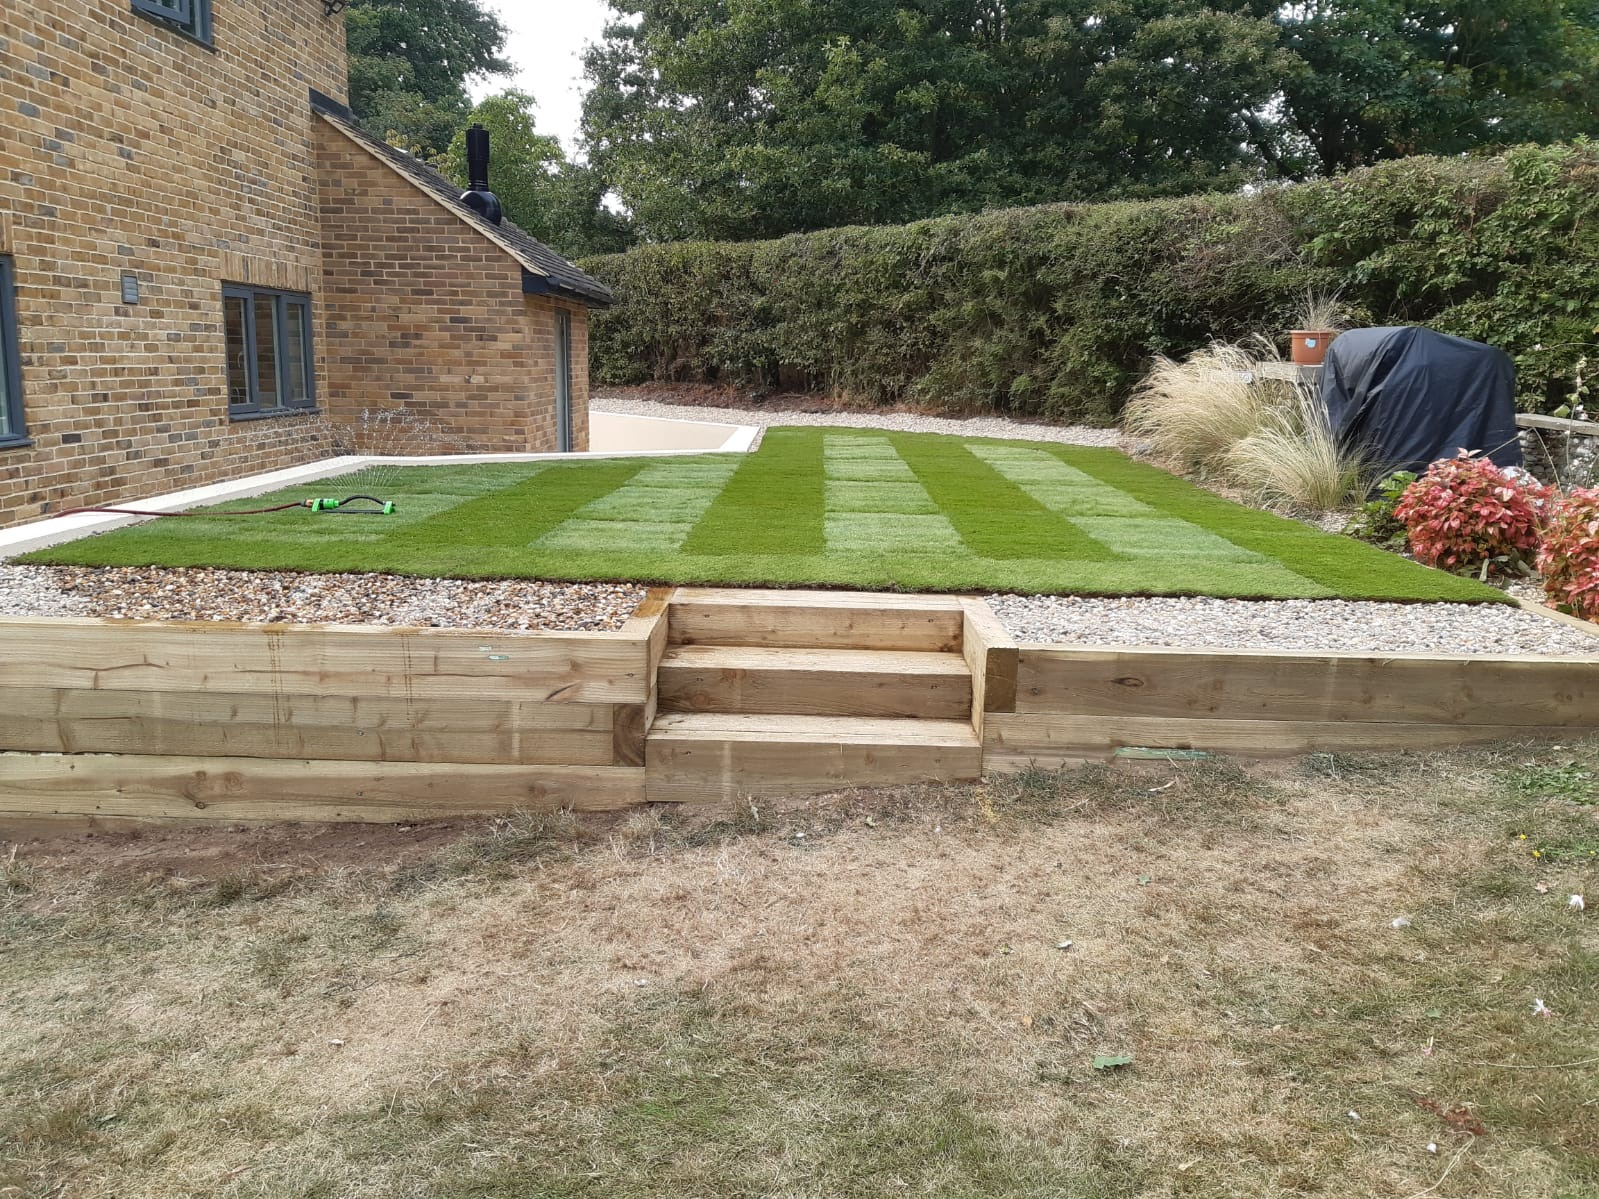
The finished project brings the home and garden together as one coordinated scheme. The new boot room adds useful everyday storage, the kitchen and utility rooms have been fully renewed, and the landscaped garden provides a level lawn with cleanly detailed retaining walls and access from the home.
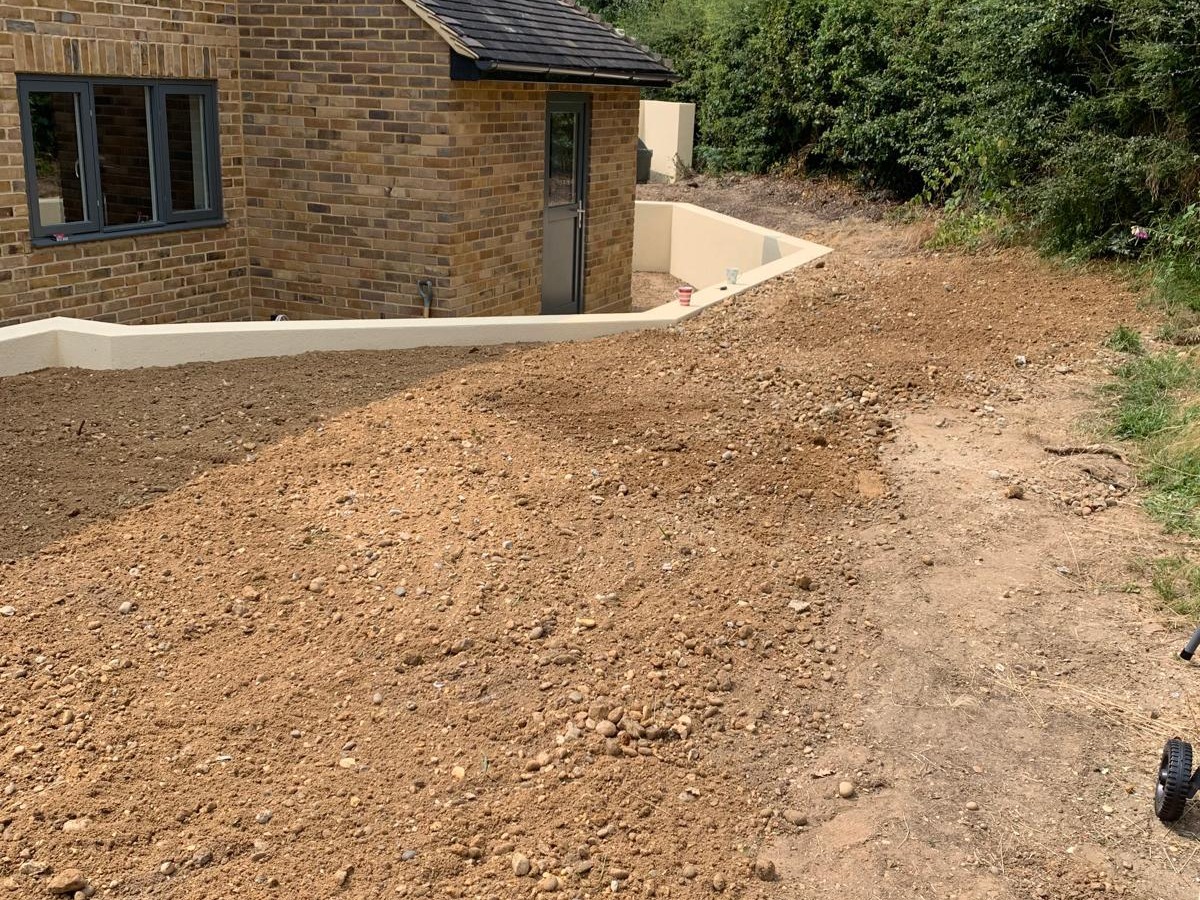
External ground prepared around the completed extension.
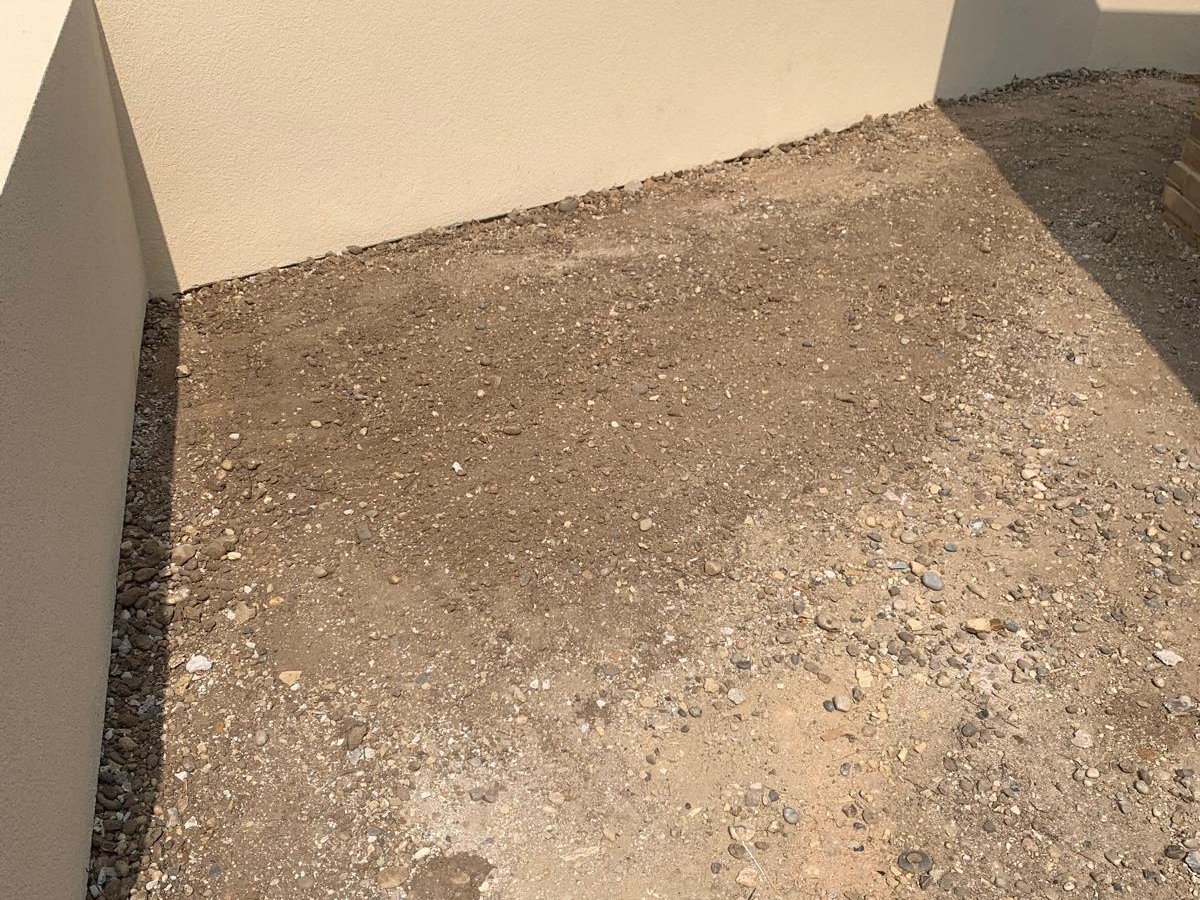
Rendered retaining walls ready for the final landscaping.
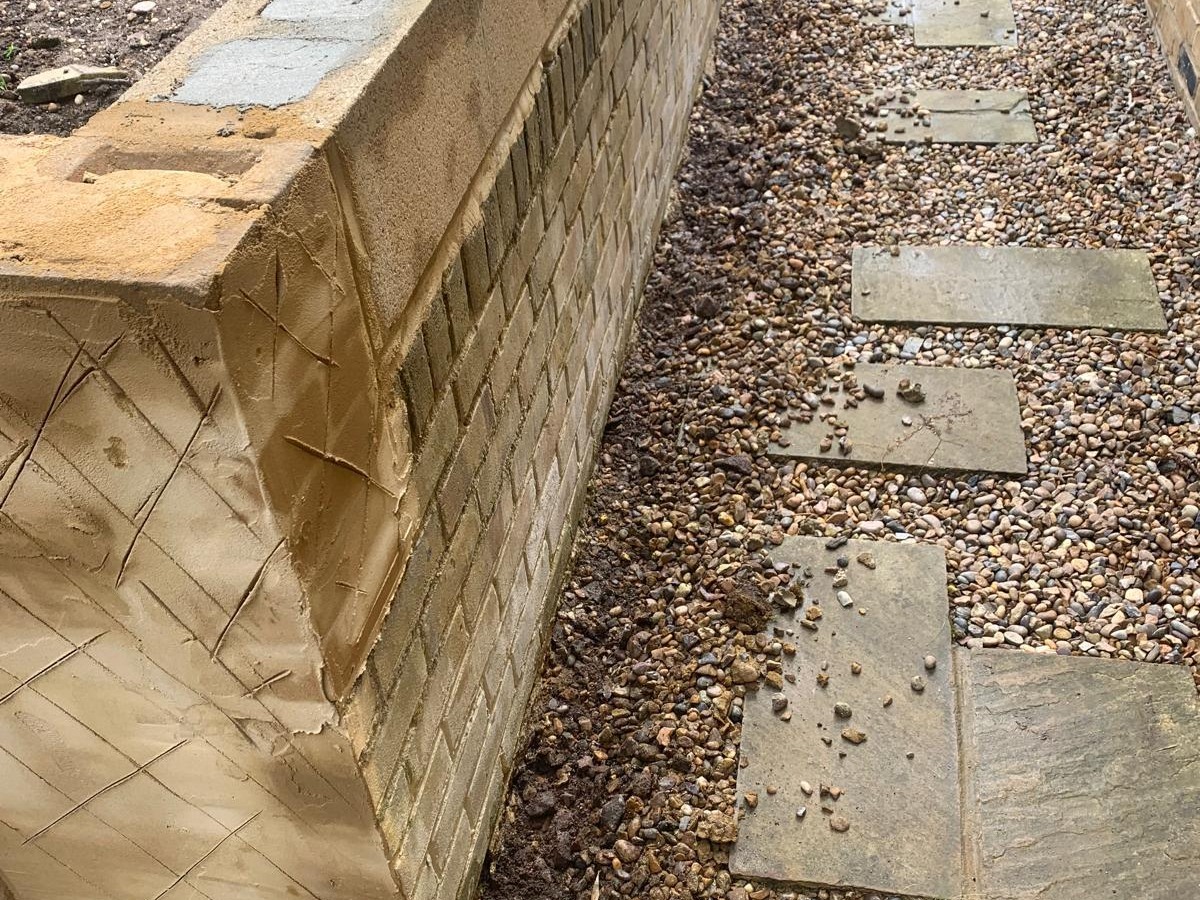
Finished path running beside the new retaining wall.
Finished garden with the extension integrated into the home.