

The brief
The client wanted to bring two adjoining rooms together to create one larger, more flexible space. The central element of the project was the formation of a substantial structural opening: removing the internal dividing wall, safely supporting the structure above and installing a new steel beam. Planning permission was not required. To help the client understand the proposed change before work began, BEM Projects provided complimentary drawings and before-and-after 3D visualisations.
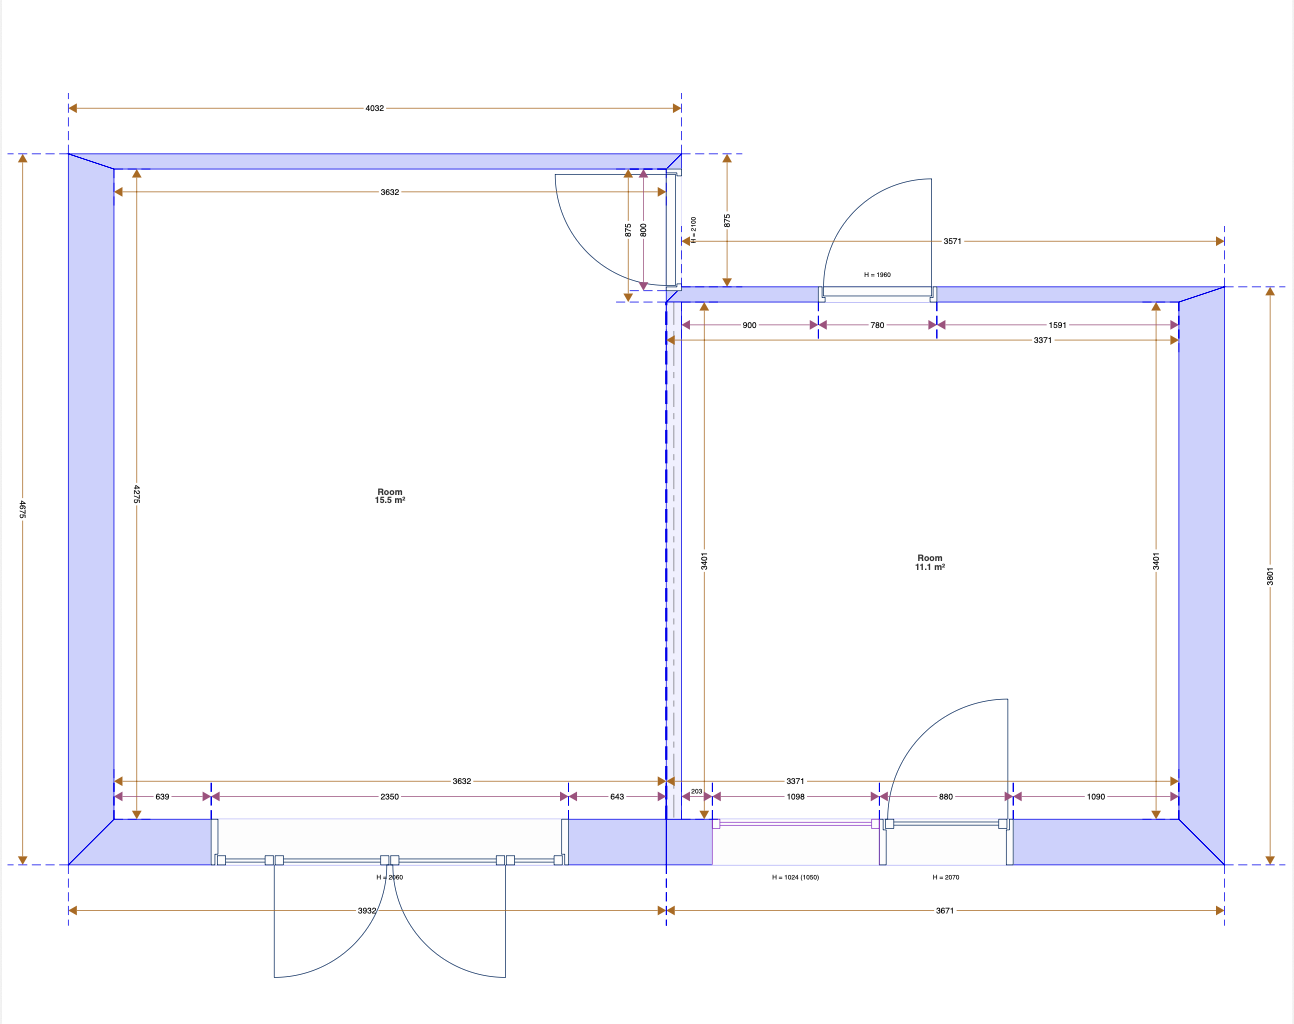
Existing rooms shown before the structural alteration.
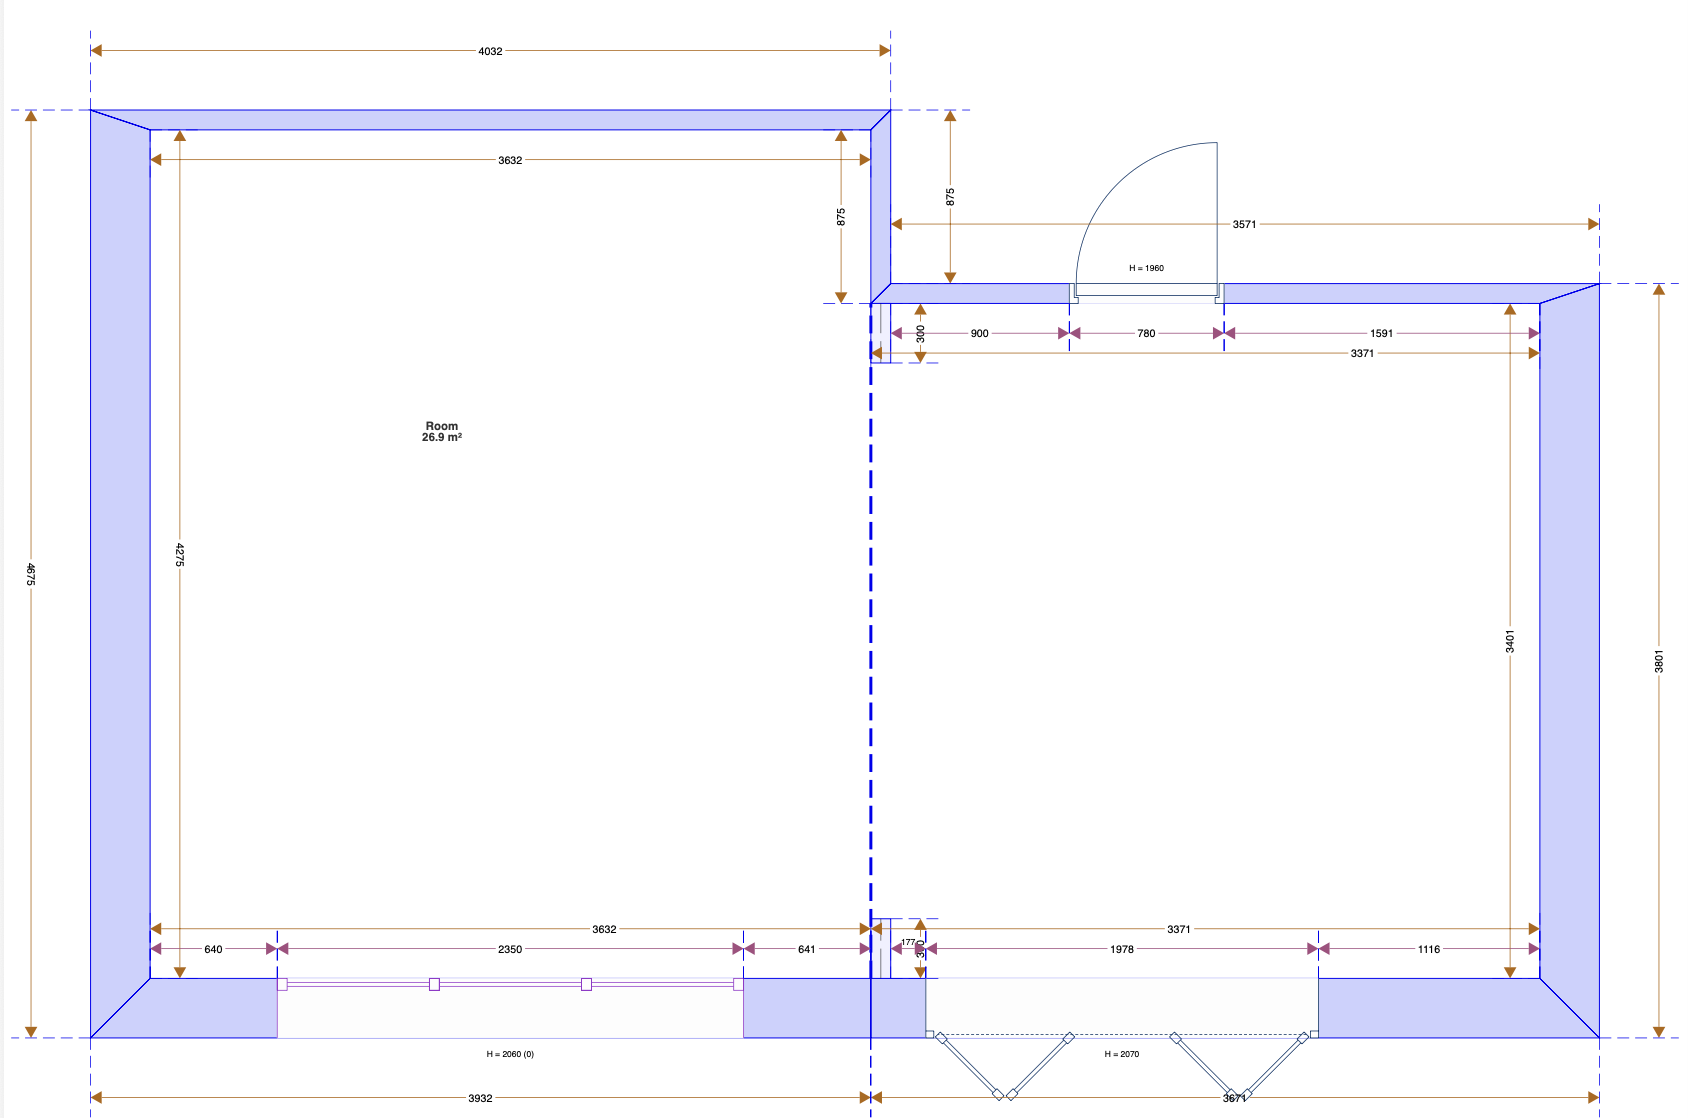
Proposed layout showing the two rooms connected.
Planning the structural opening
Our drawings and 3D designs showed how the two existing rooms could become one connected area. They established the size and position of the opening, illustrated the improved flow through the home and gave the client a clear view of the space that the structural work would create.
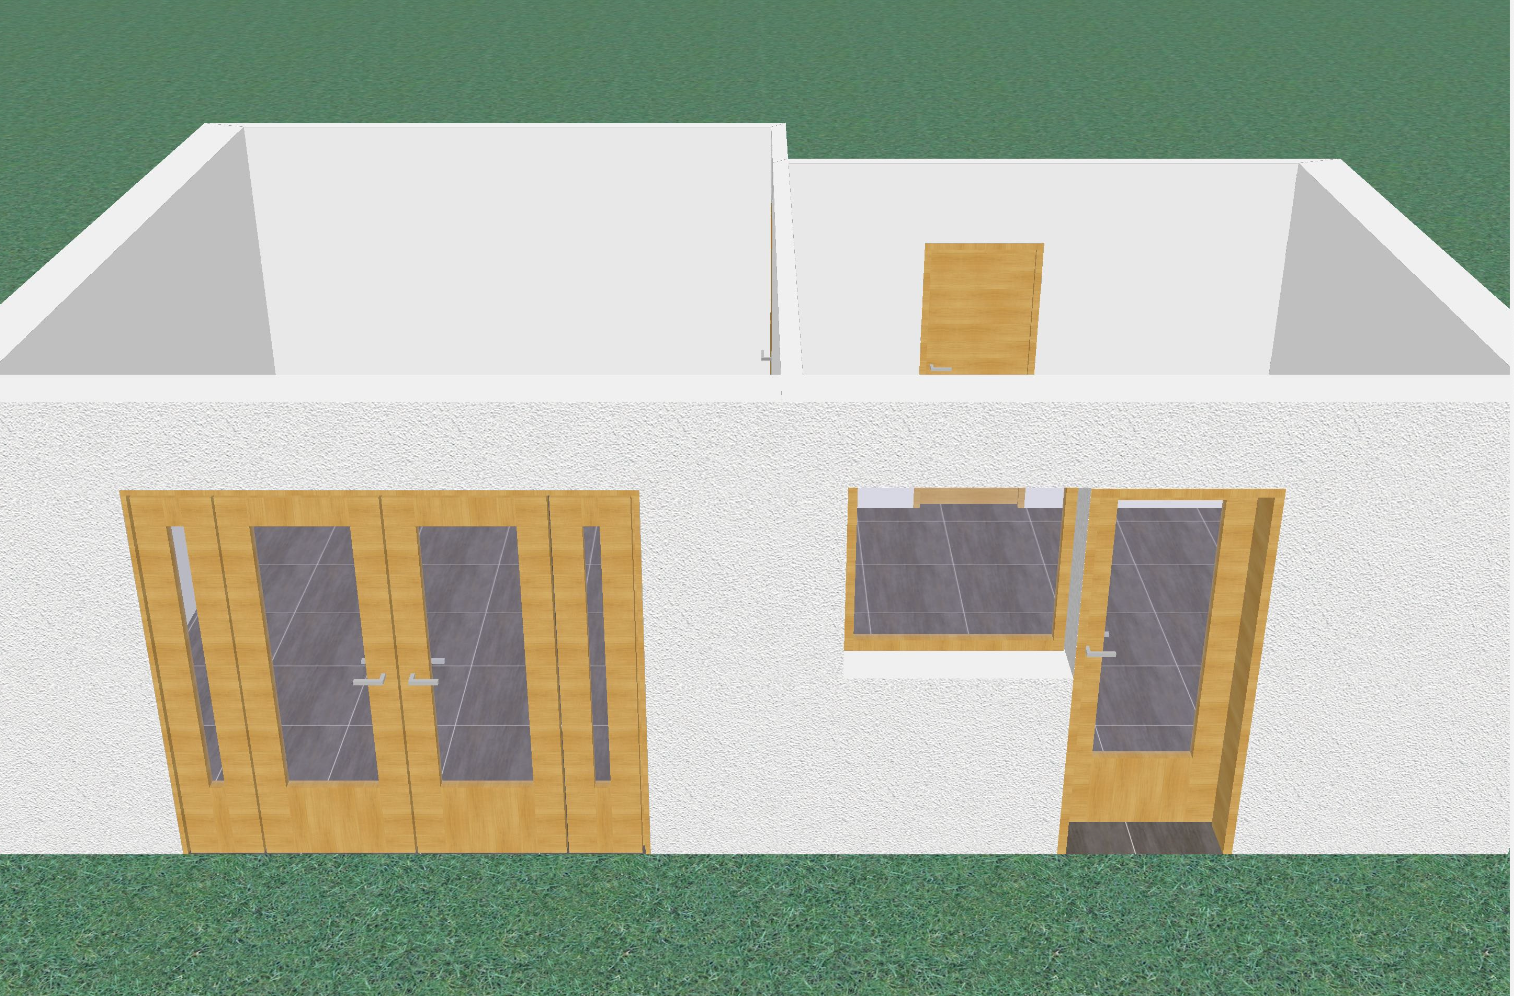
3D visualisation of the intended relationship between the spaces.
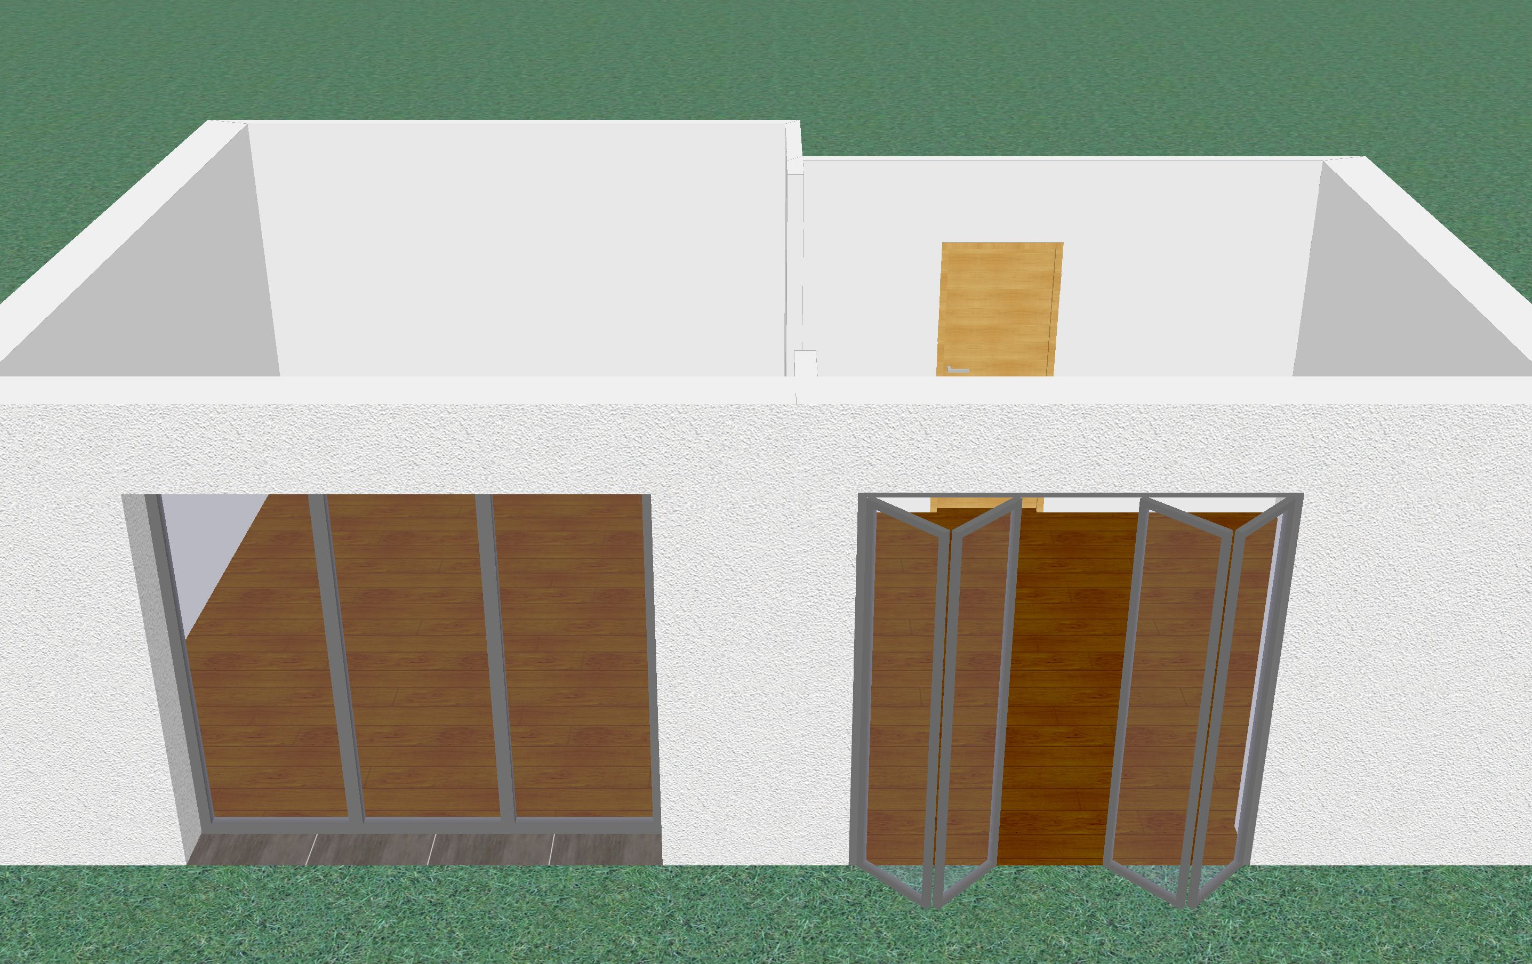
Proposed rear arrangement following the structural works.

The rooms stripped back in preparation for the opening.
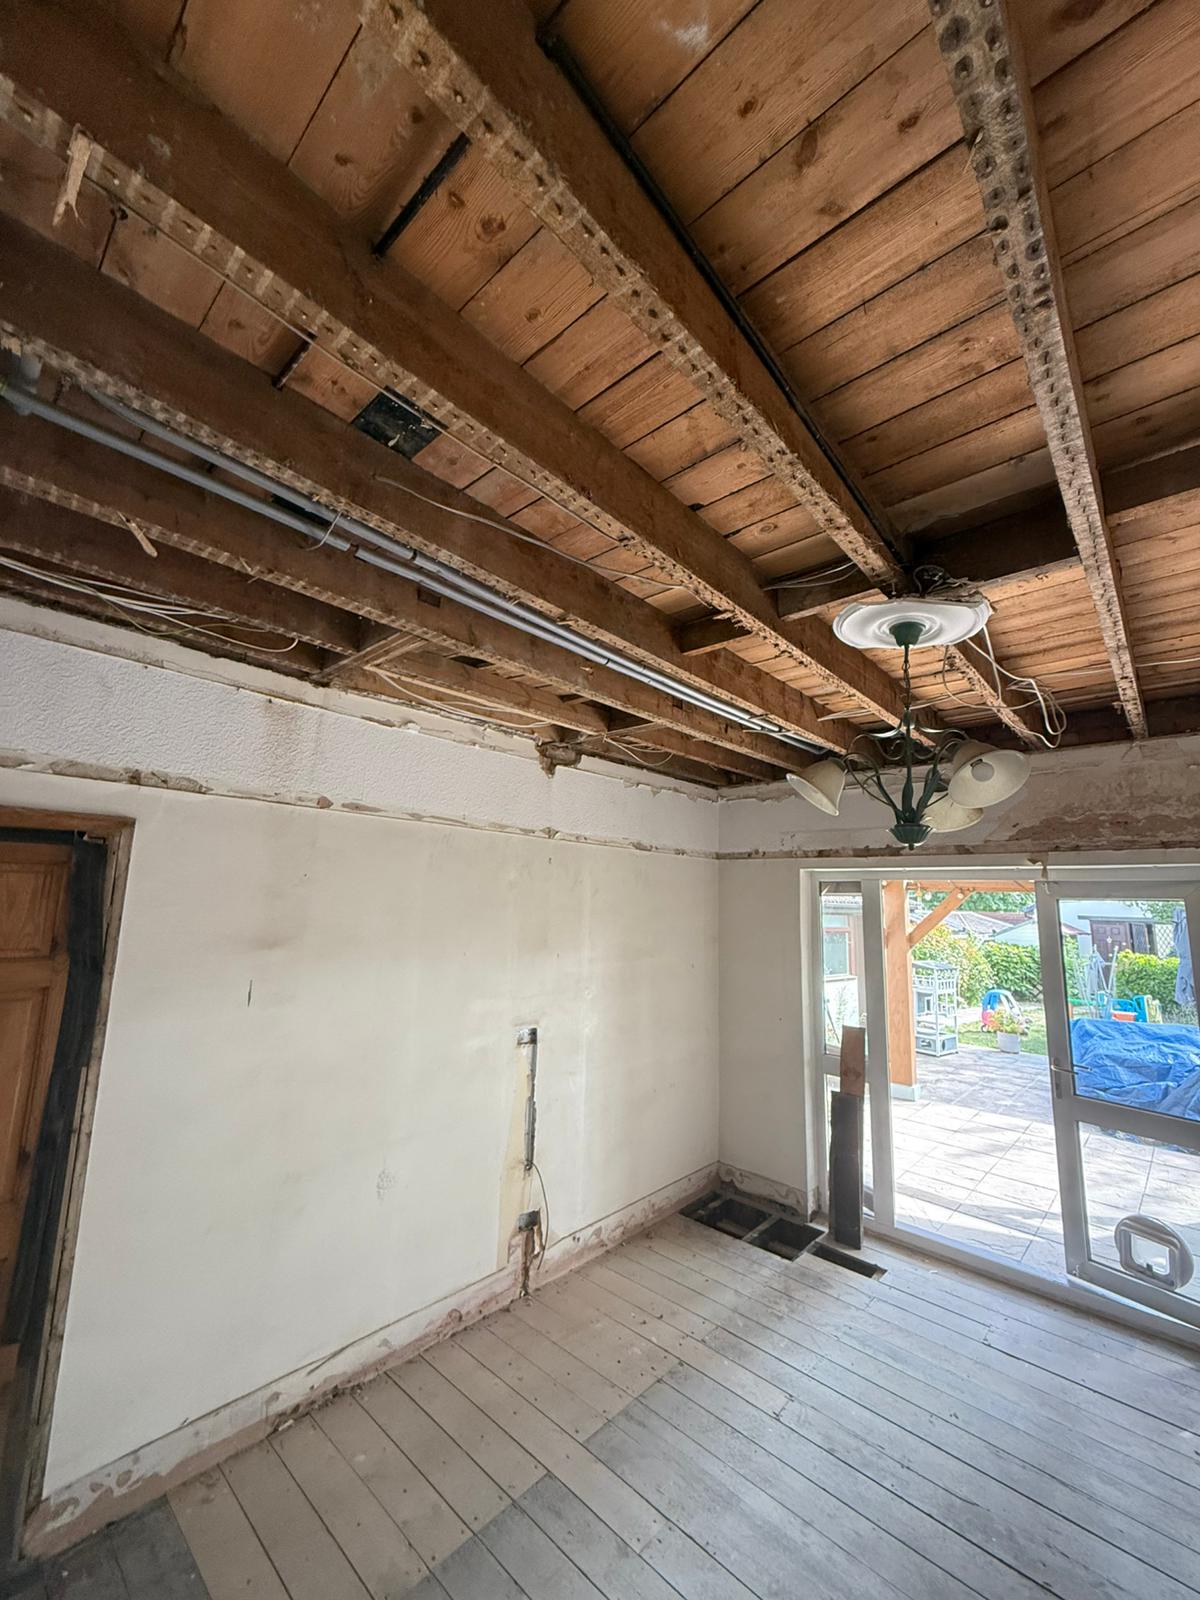
Ceiling structure and service routes exposed before alteration.
Forming the new opening
The adjoining wall was carefully opened up while the structure above was held securely with temporary supports. Once the masonry had been removed, the new structural steel was installed to carry the loads above and form the wide permanent opening. The beam and its supports were then enclosed, dry lined and plastered so the alteration became an integrated part of the room.
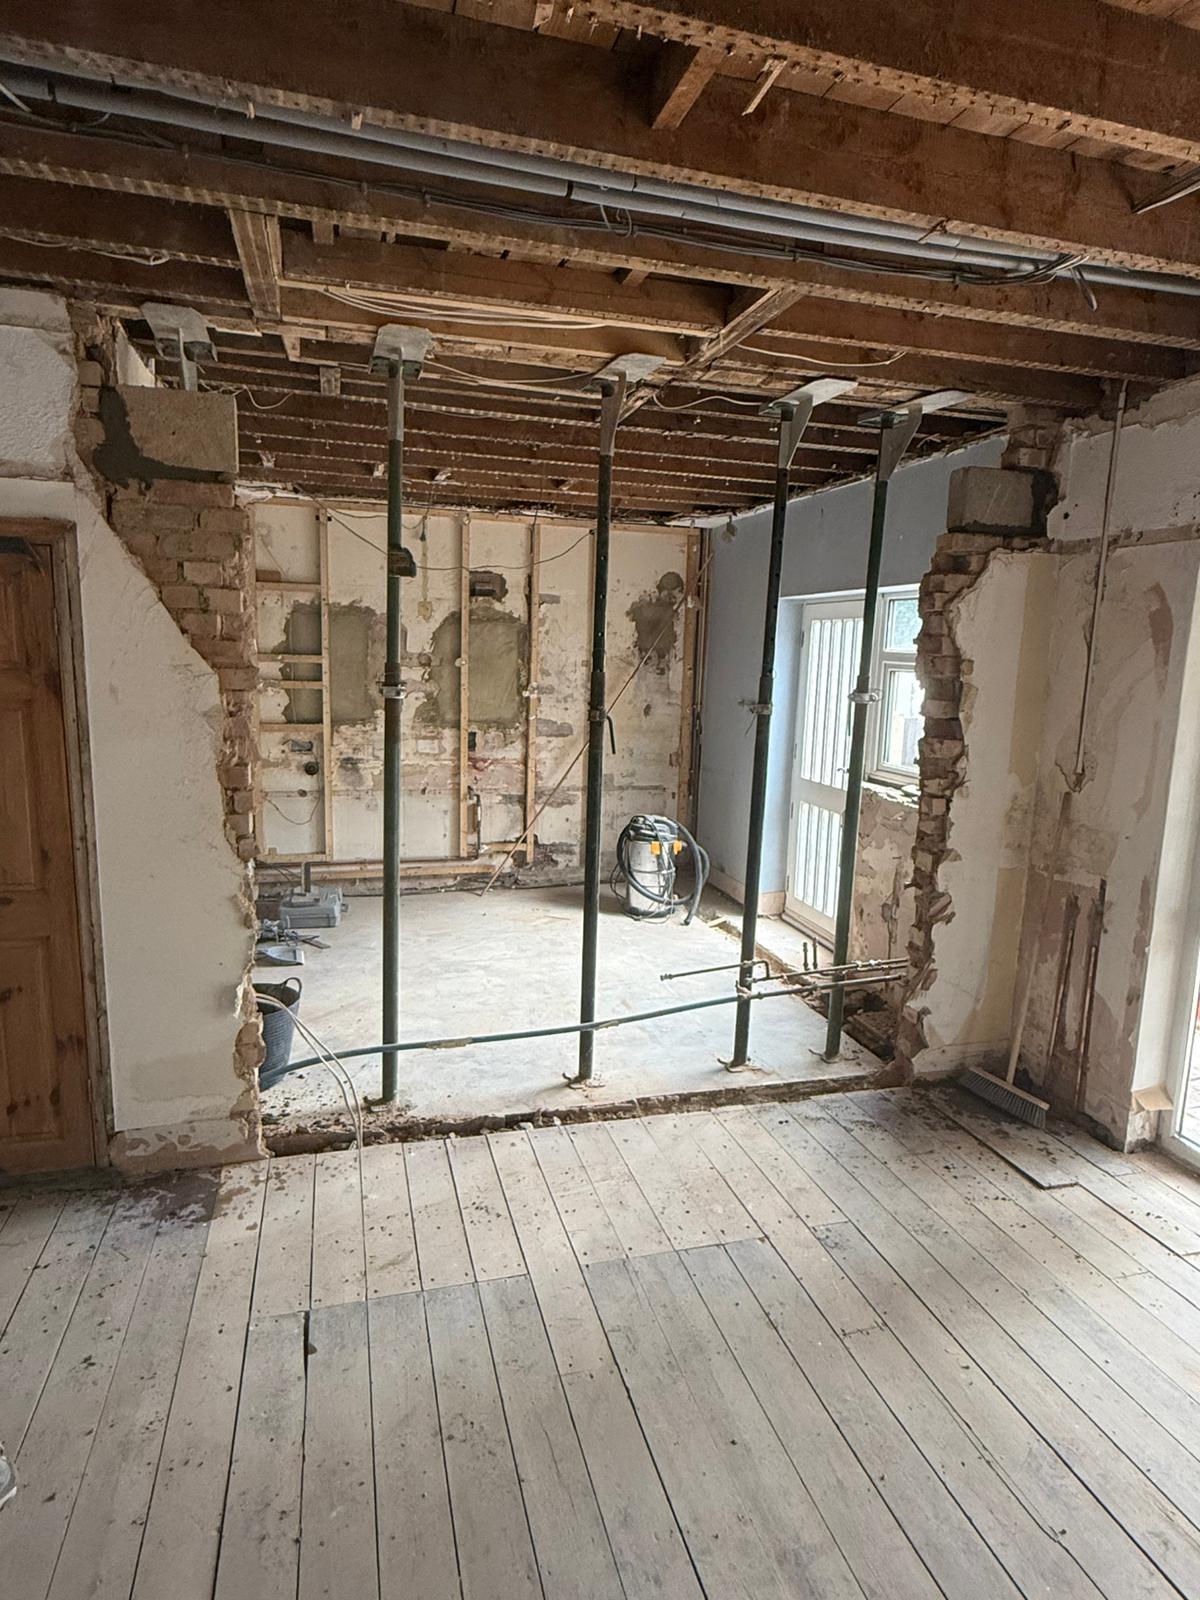
Temporary supports safely carrying the structure during wall removal.
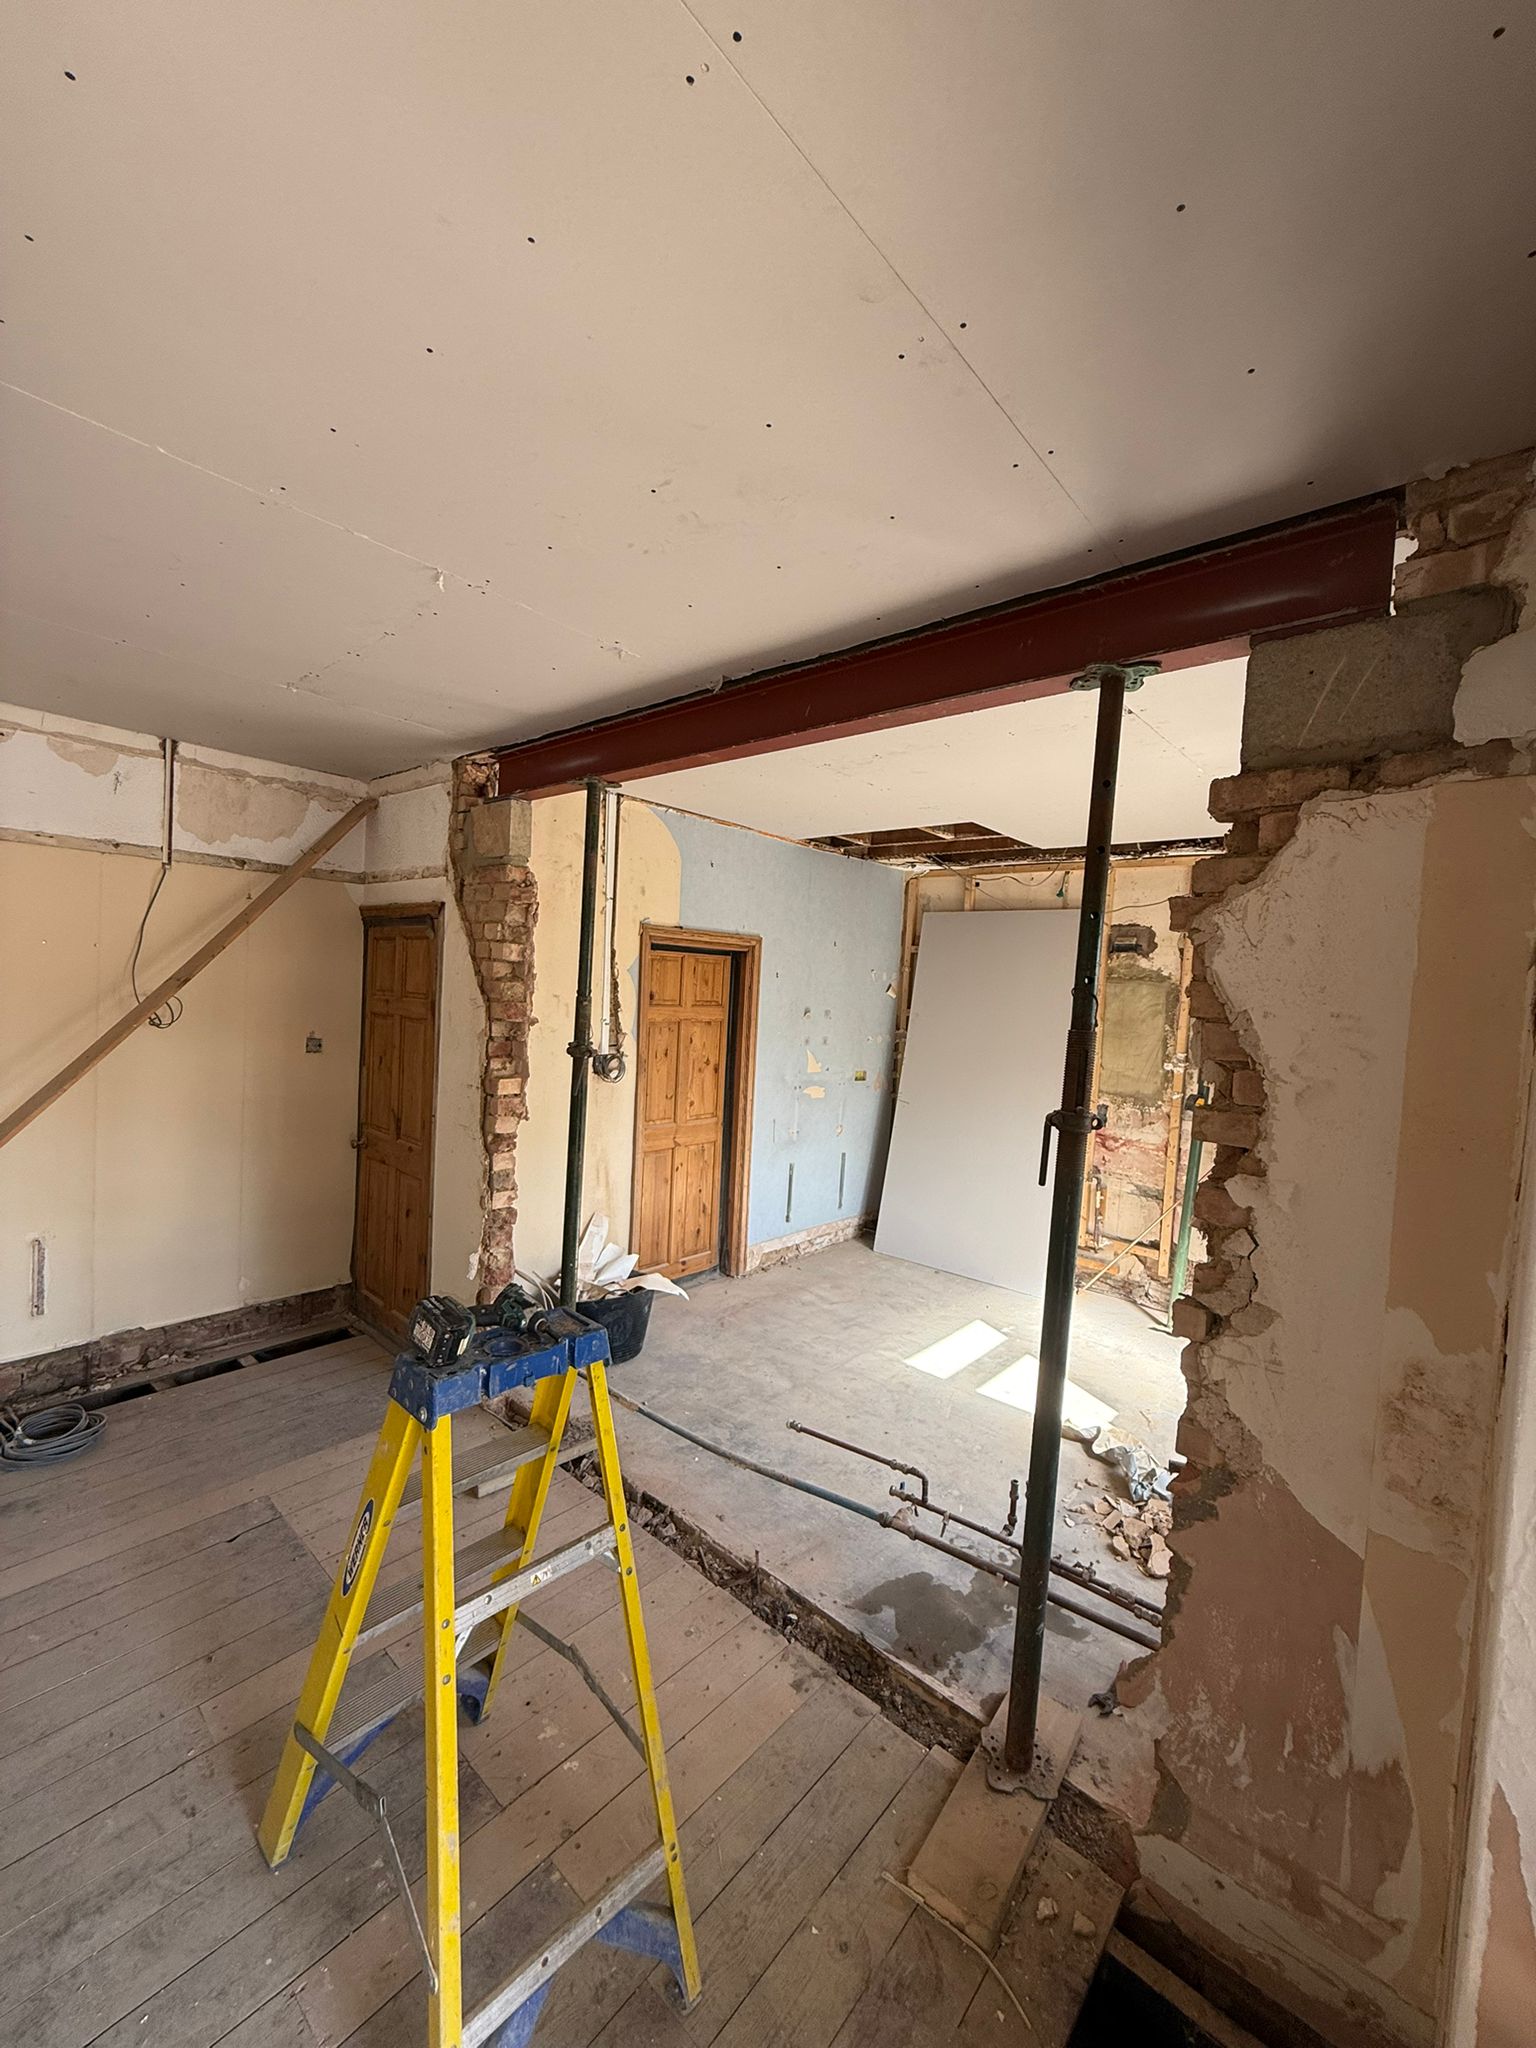
The supporting structural steel installed across the new opening.
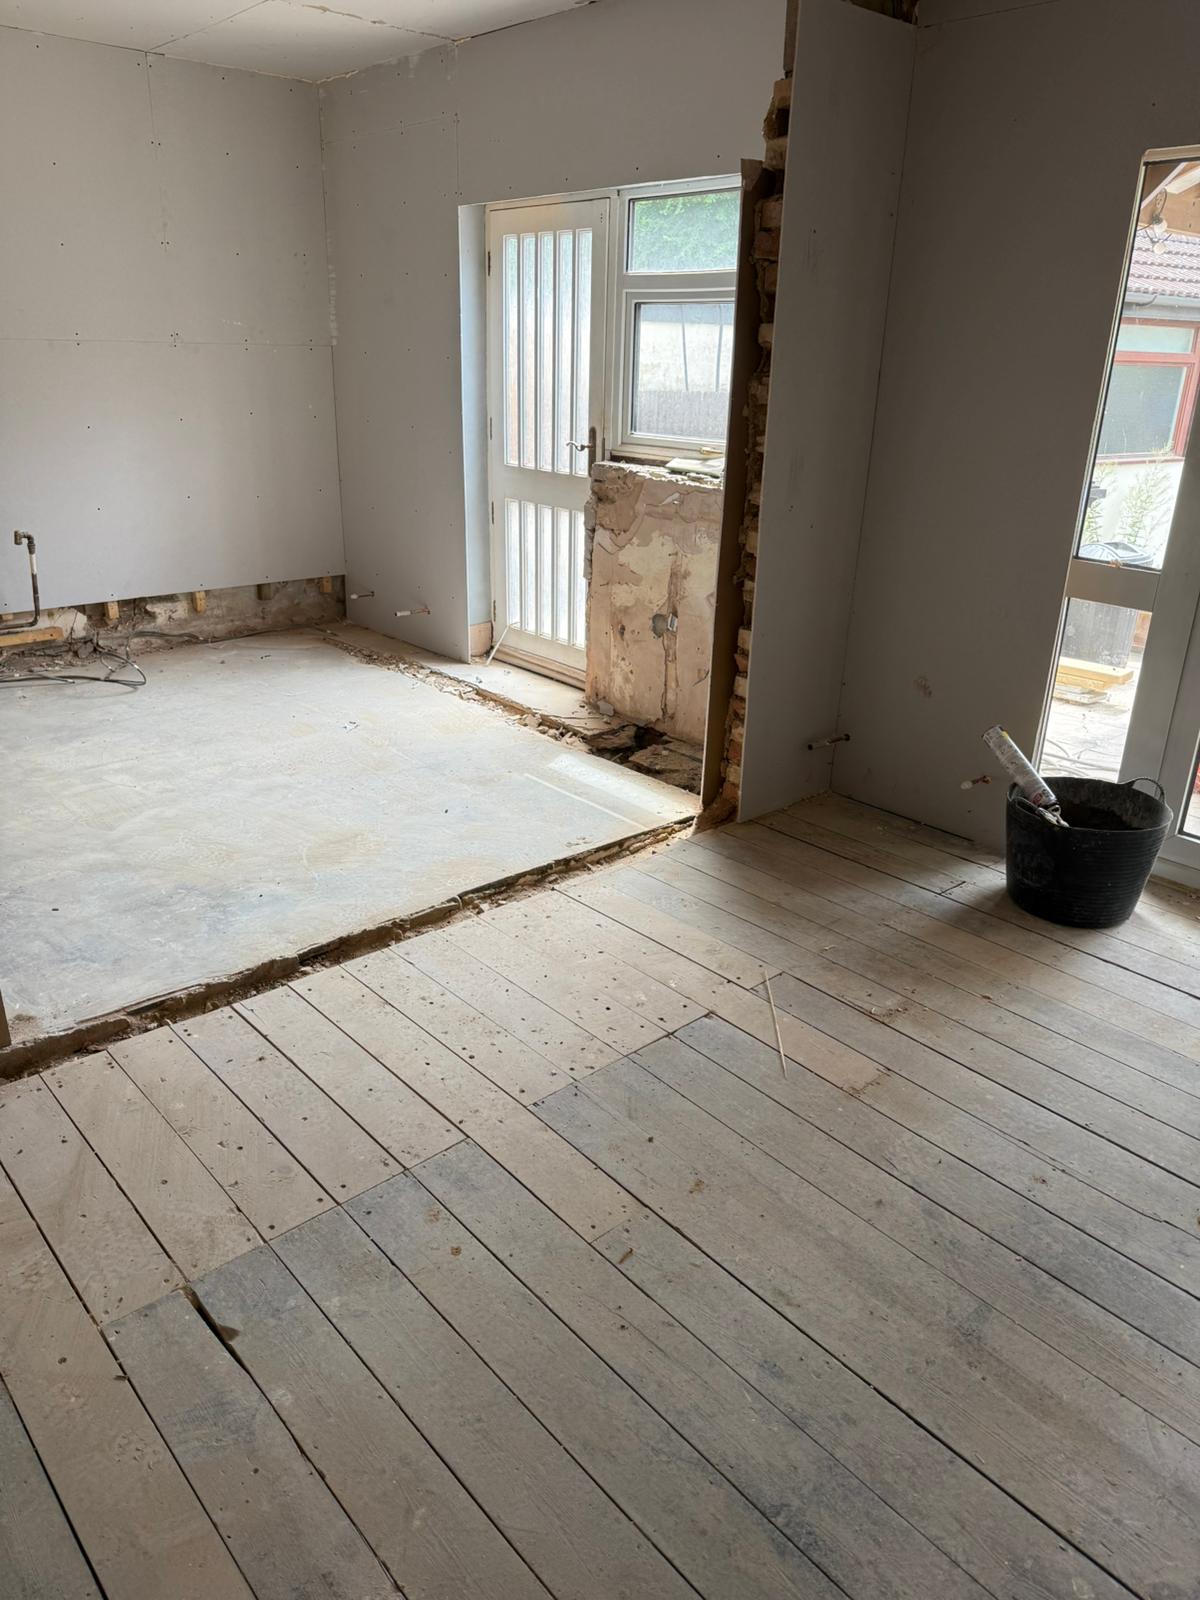
The widened opening established between the two original rooms.
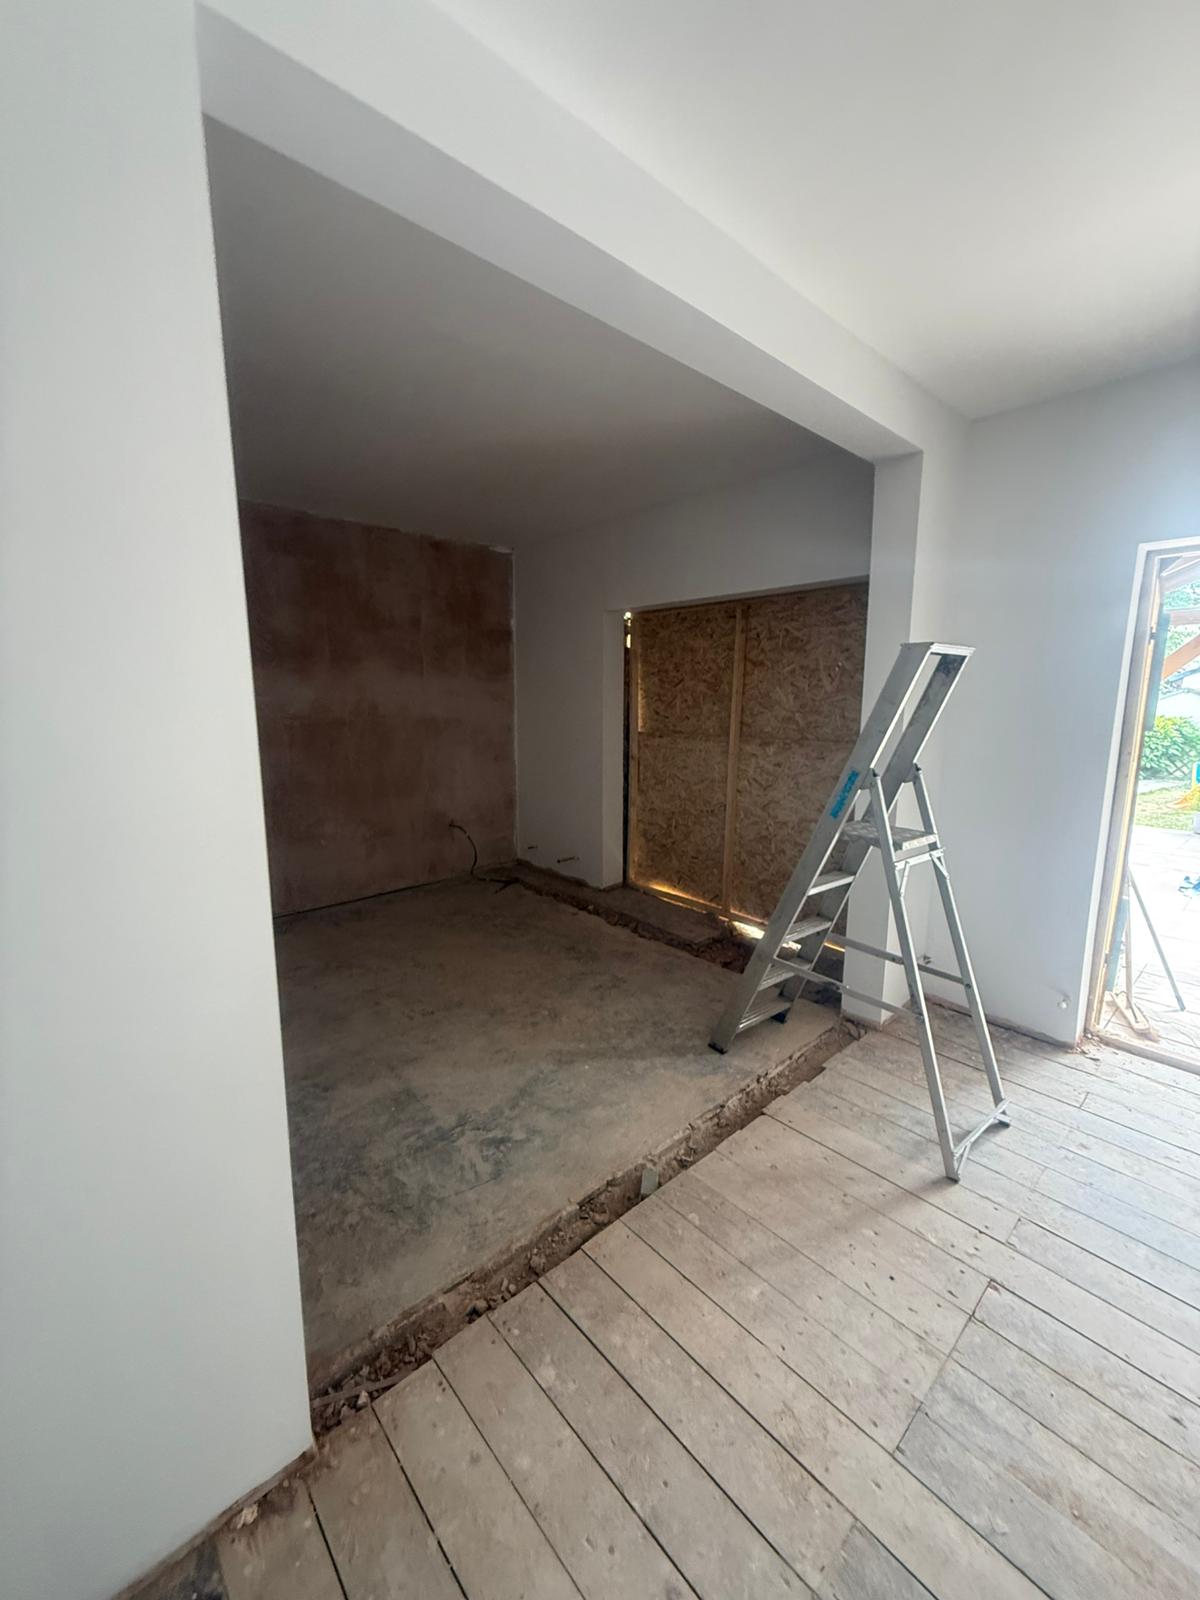
Steelwork and adjoining walls boarded ready for plastering.
Completing the connected space
With the structural opening complete, BEM Projects coordinated the associated plumbing, heating and electrical works, including new radiators and feature pendant lighting, together with new windows and bifold doors. The kitchen was installed to one side of the connected space, followed by the required tiling, flooring and decoration. The finished opening allows the two former rooms to function as one generous, flexible area, improving movement, sightlines and the sense of space without extending the home's footprint.
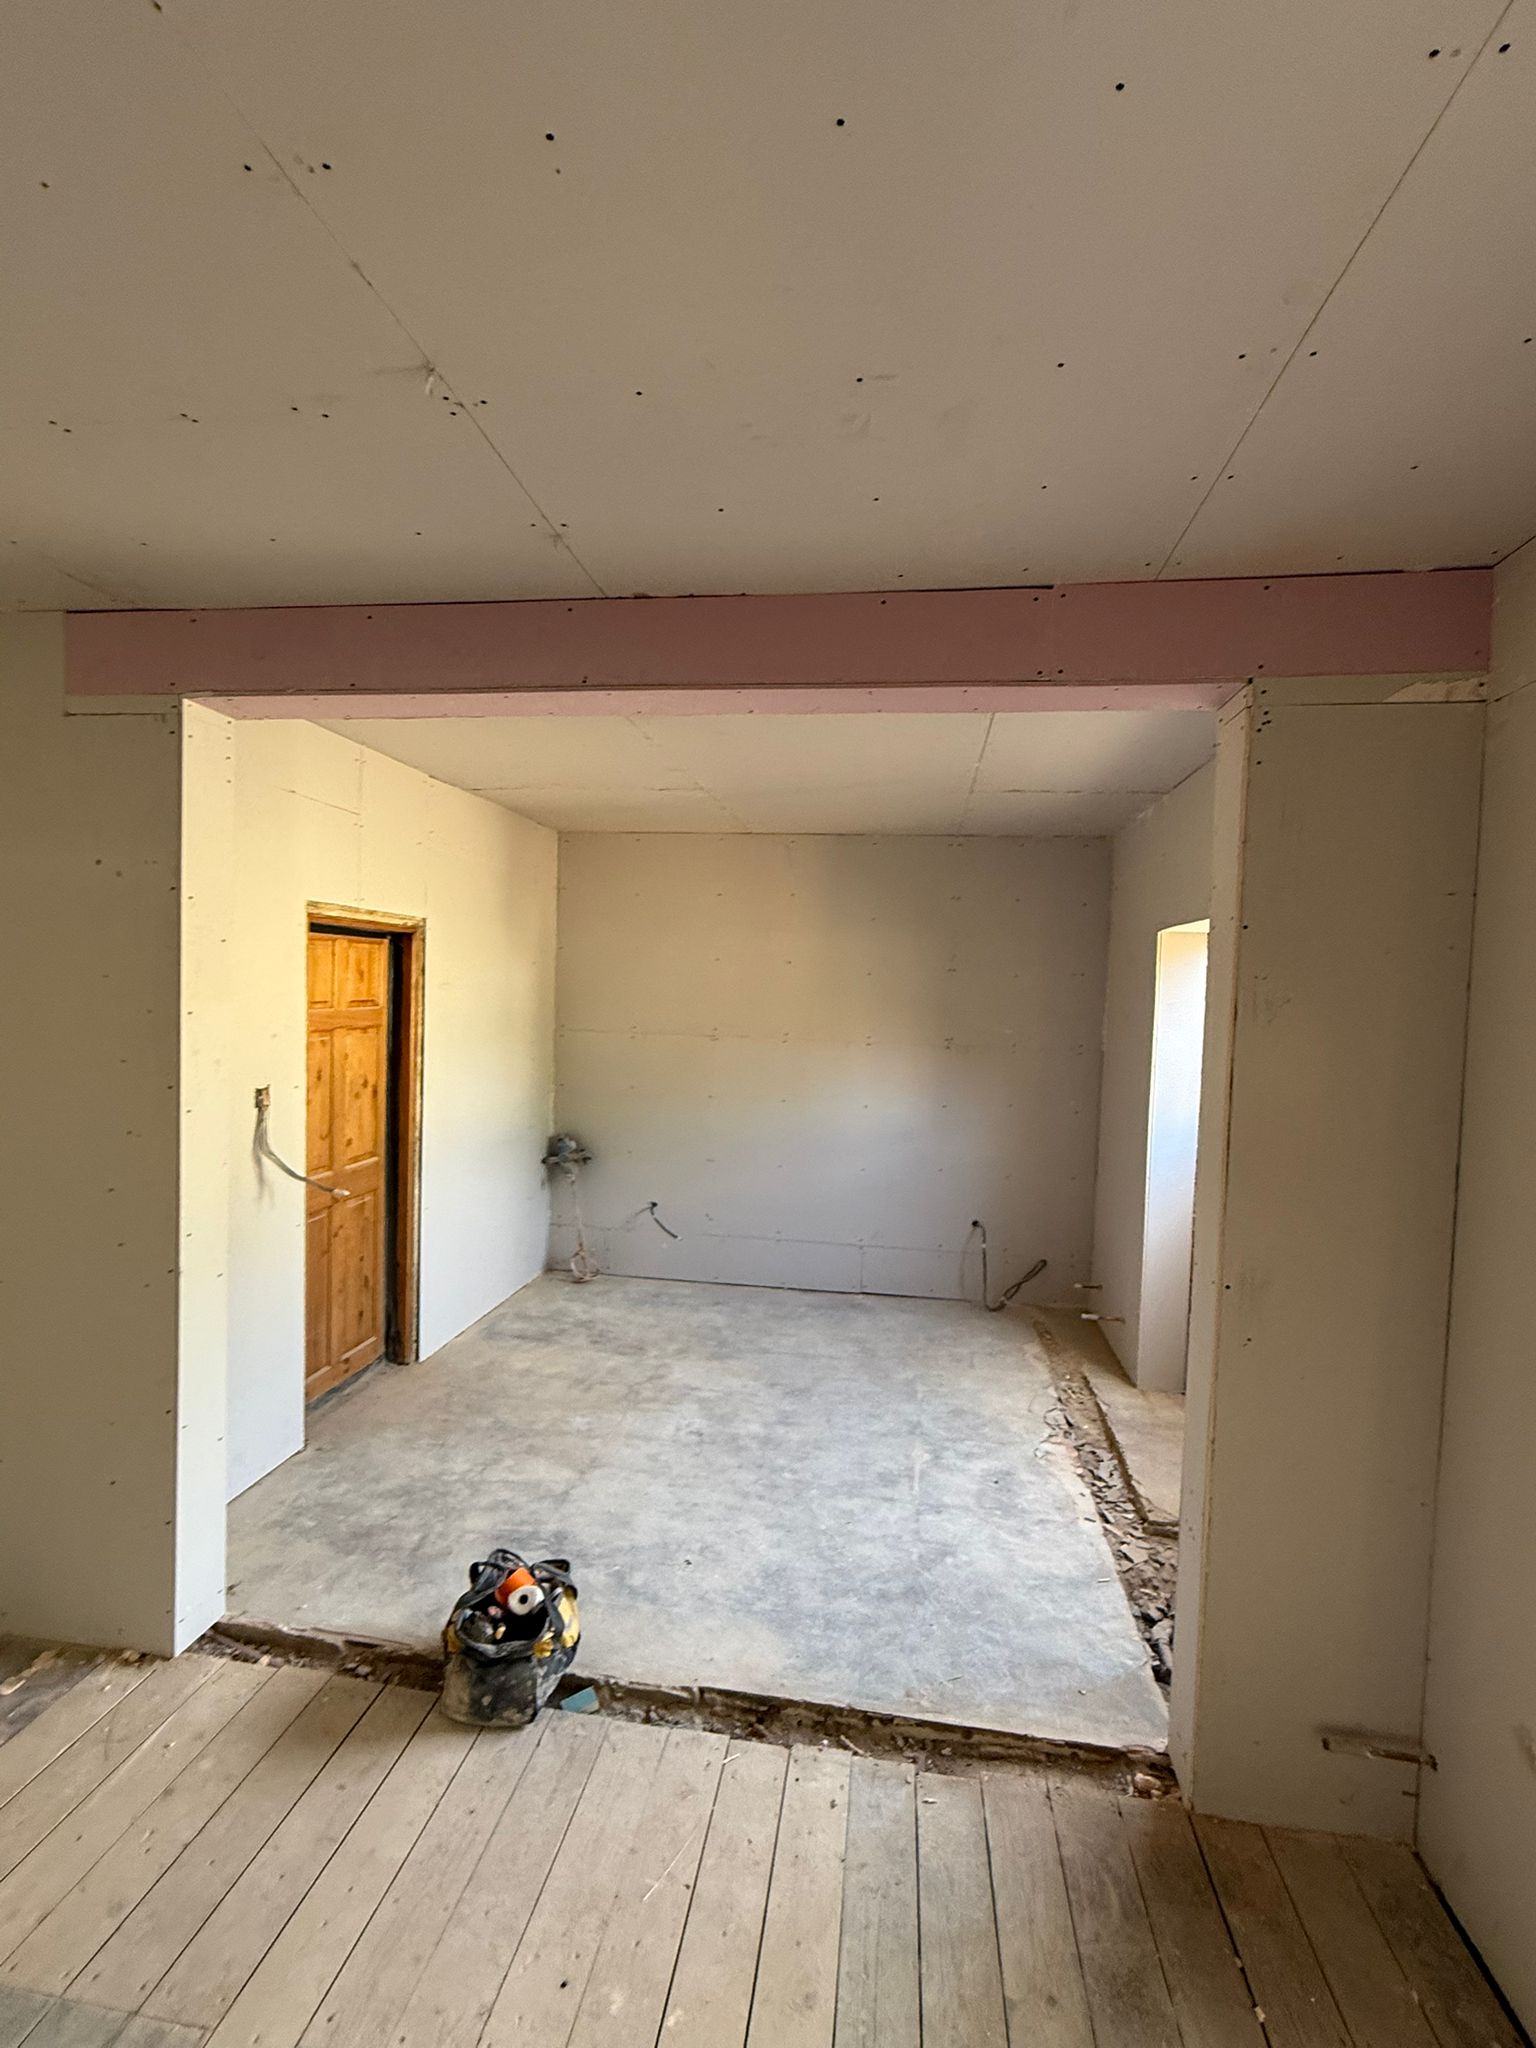
The connected space prepared for second-fix works.
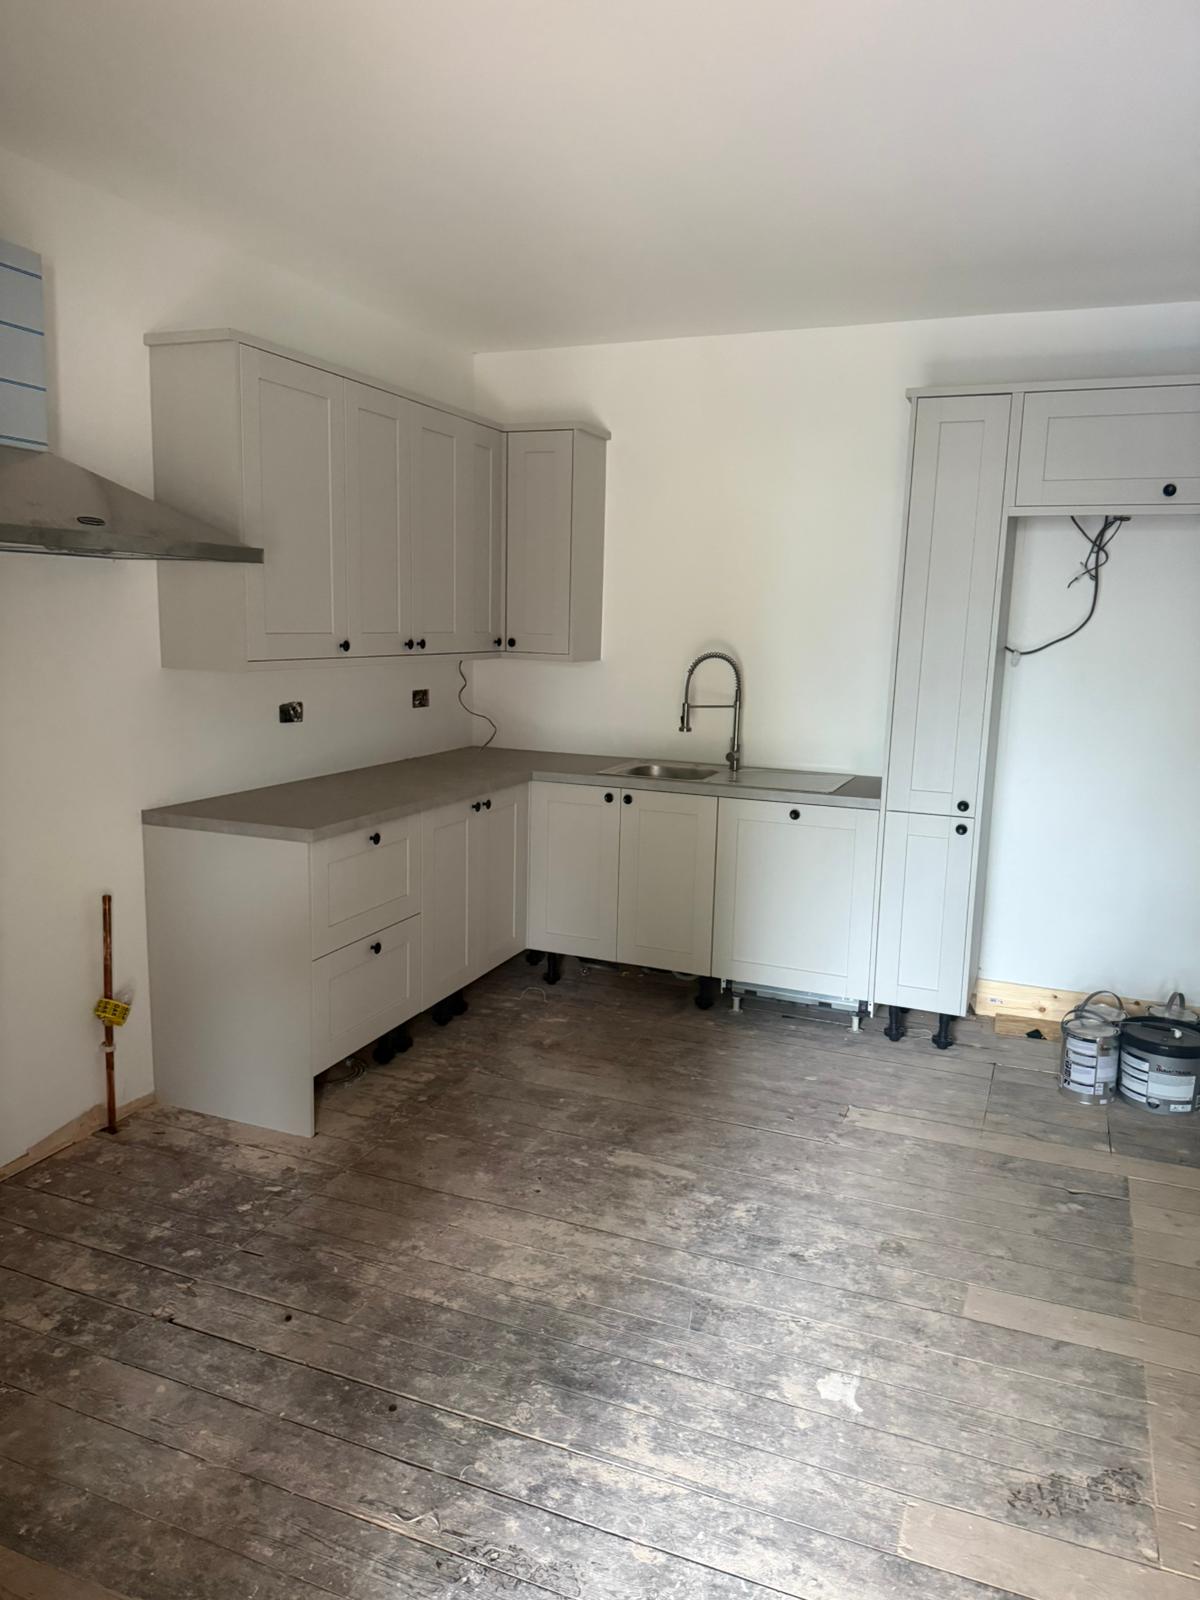
Kitchen installation progressing beside the new structural opening.
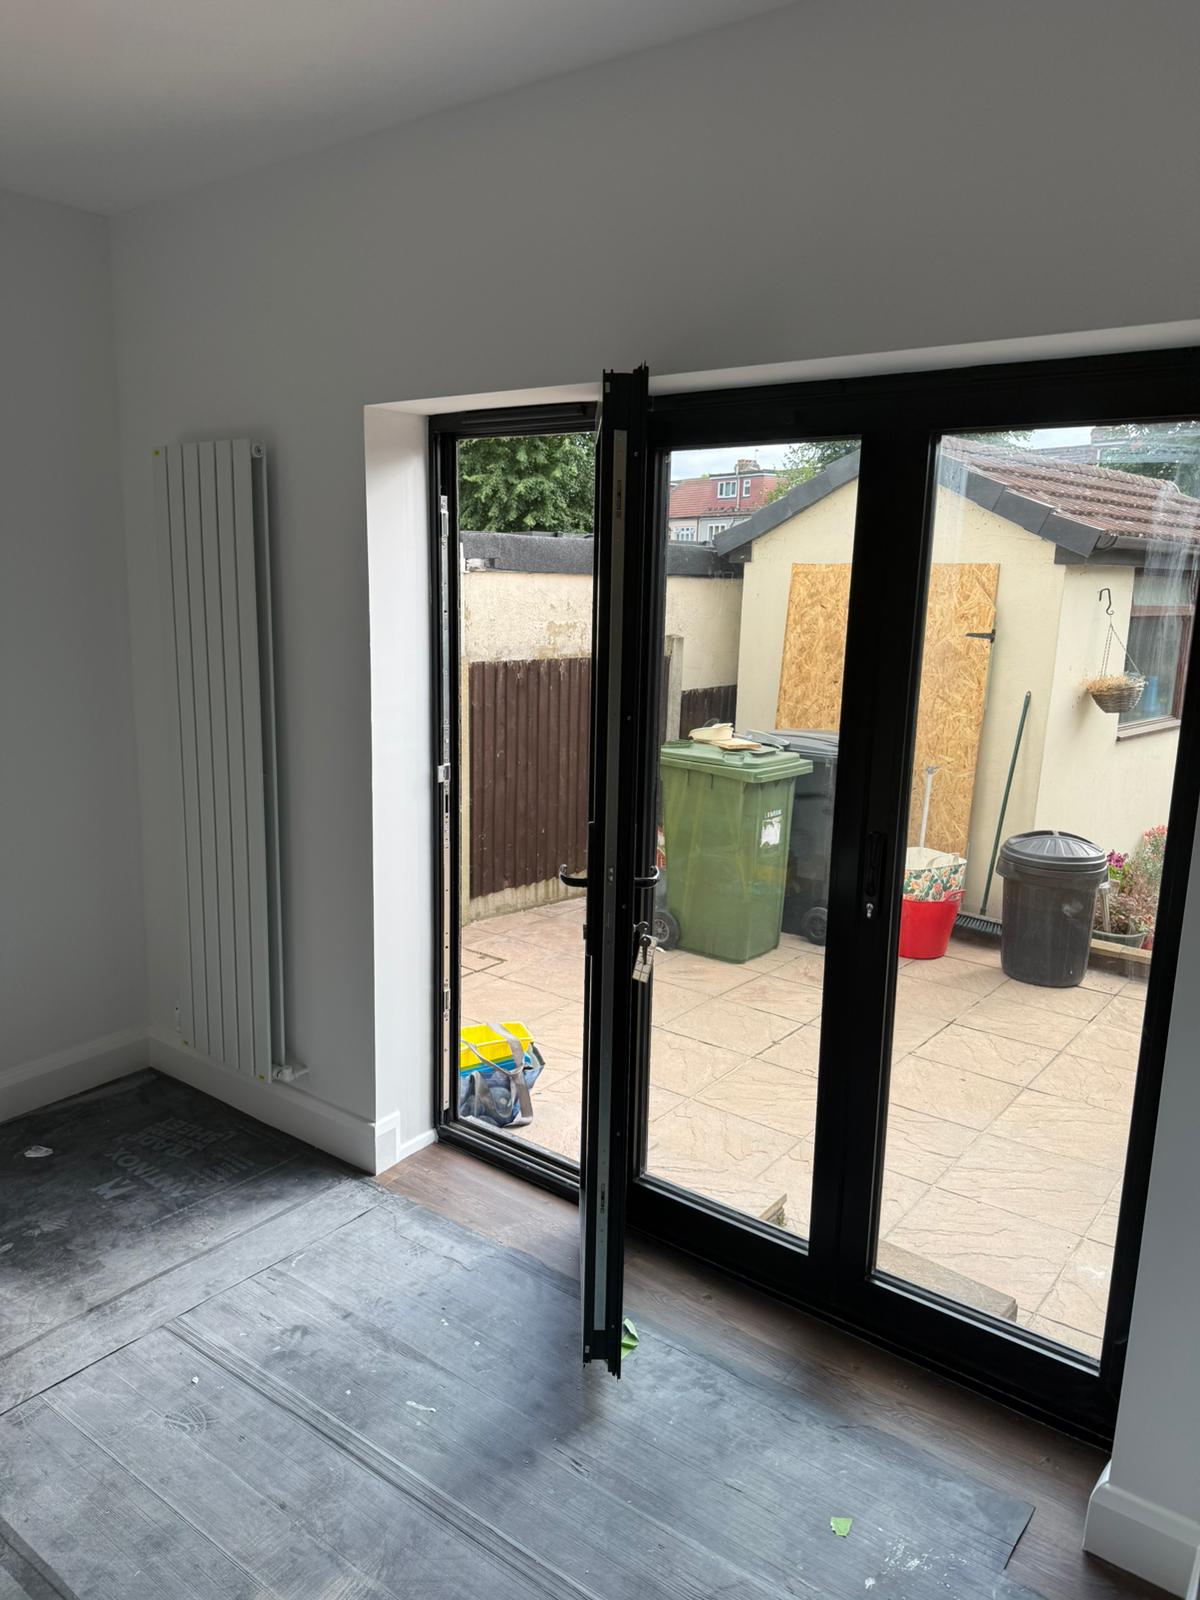
New bifold doors and radiator incorporated into the altered space.
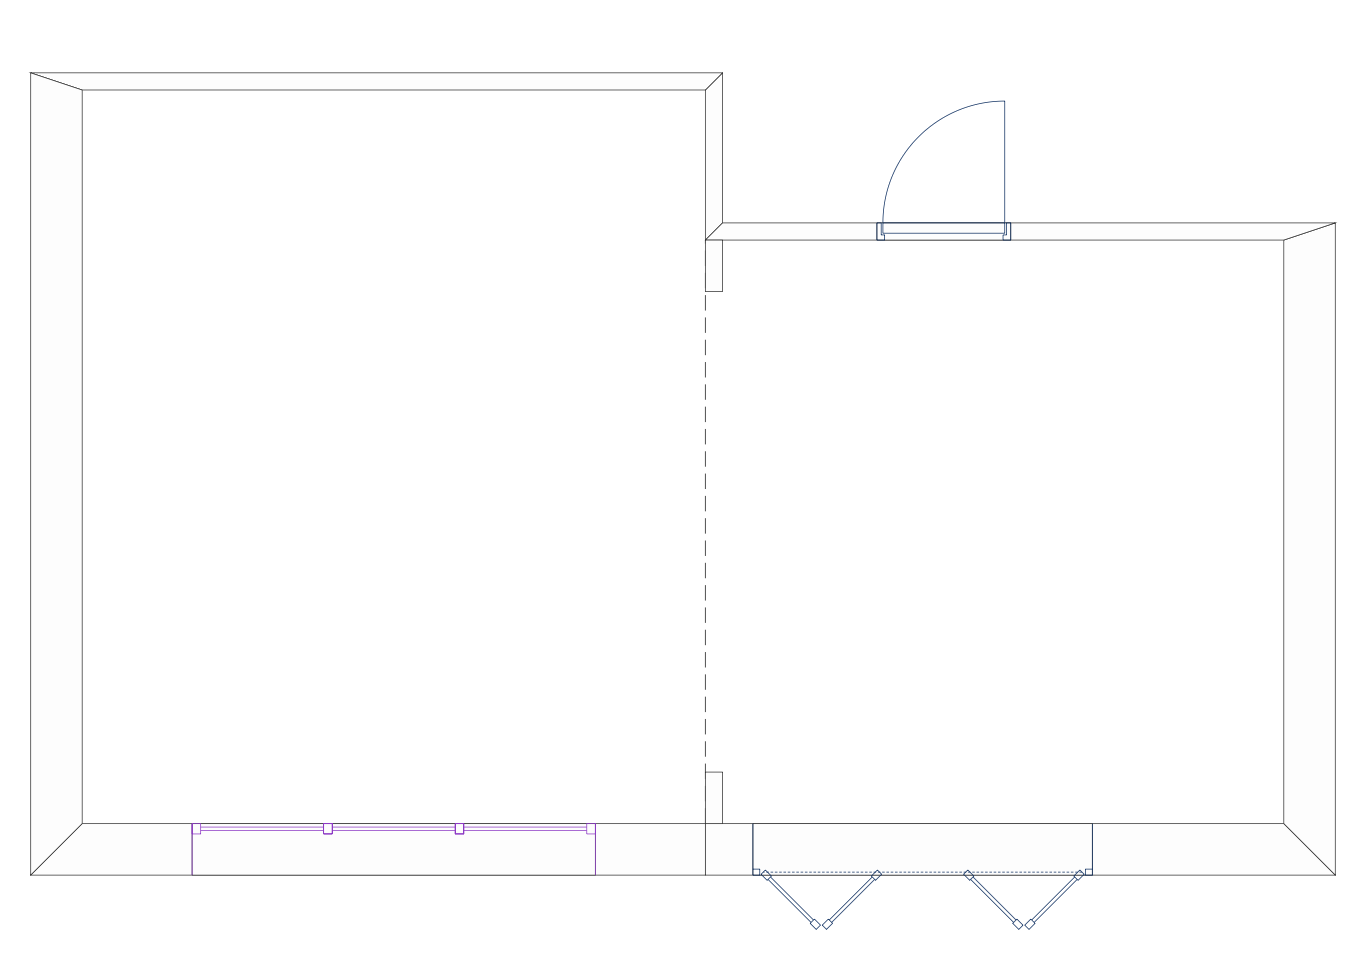
Plan showing the relationship created between the joined rooms.

Building, Engineering & Management — structural alterations managed from design through to completion.