A bedroom and en suite
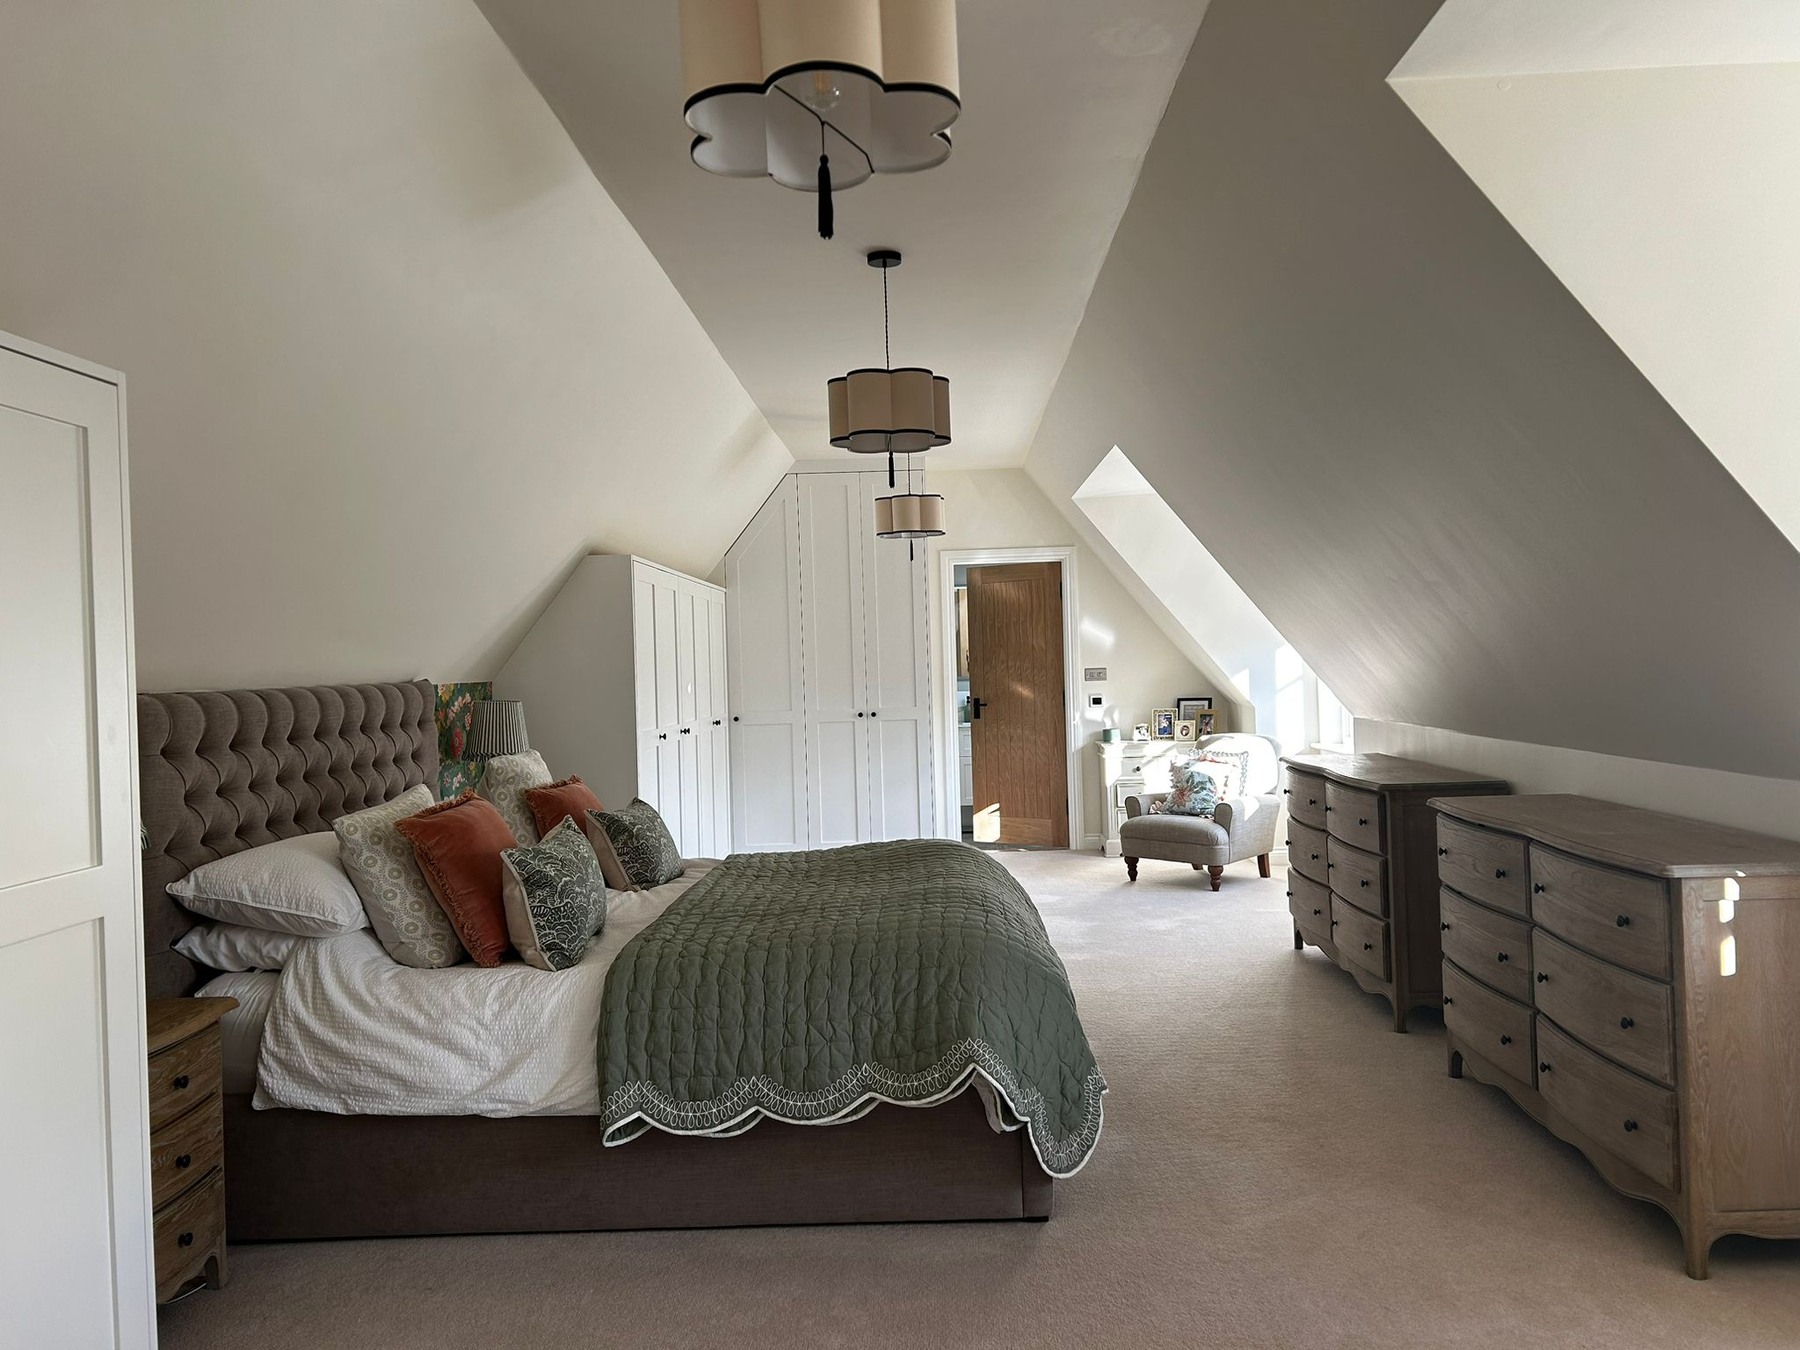
Create a calm, comfortable bedroom with the option of an en suite.

Loft conversions across Essex
Create room for a bedroom, home office or growing family, with your conversion coordinated by one team.
Create a calm, comfortable bedroom with the option of an en suite.
A quiet, light-filled space to work from home.
Flexible space for growing families, a guest room or a hobby room.
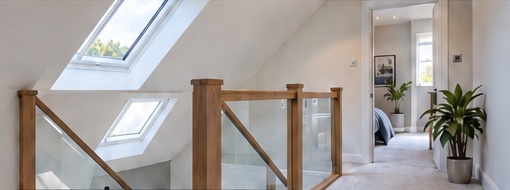
We work with the relevant professionals to understand your roof space, access and proposed layout, then develop a clear scope for your project.
Plan the roof structure, access and layout around the proposed use.
Consider comfort, insulation and the finishing details.
Coordinate heating, lighting and bathroom installations where required.
We coordinate architects, structural engineers, building control and trades, bringing the work together with our in-house expertise.
Tell us what you have in mind and what you want to achieve.
A transparent quotation for the agreed work, with no obligation.
Agree the scope, programme and milestones before work begins.
We coordinate the work and keep you informed throughout.
Tell us about your loft conversion and we’ll be in touch.