

This loft conversion transformed the unused roof space of a home in Maldon into a generous new bedroom and bathroom. BEM Projects managed the structural alterations, dormer construction, roof windows, plumbing and heating, internal fit out and decoration through to Building Control sign off.
Design groundwork and preparation
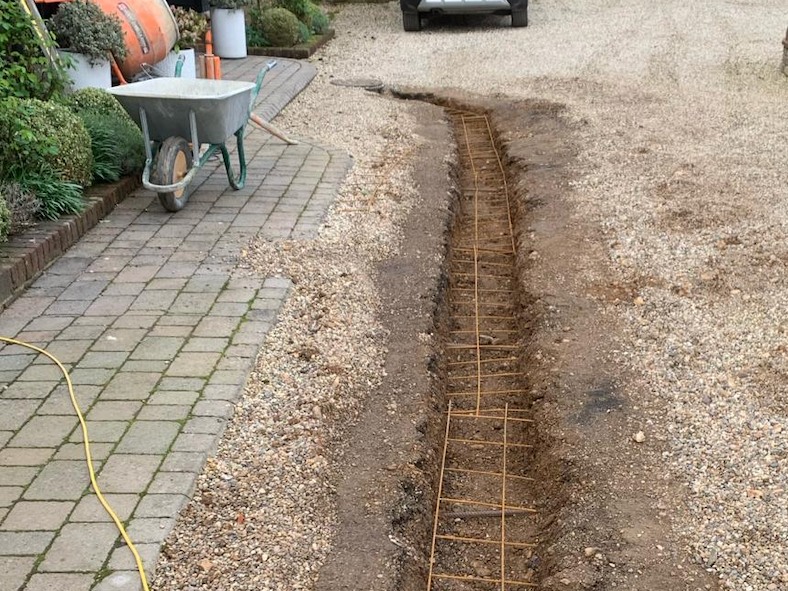
The project began with the proposed layout and the enabling works needed to support the conversion. Groundwork and new service routes were completed outside before the main construction moved into the roof space. This early coordination allowed the new oil fired plumbing and heating system to be integrated with the converted floor.
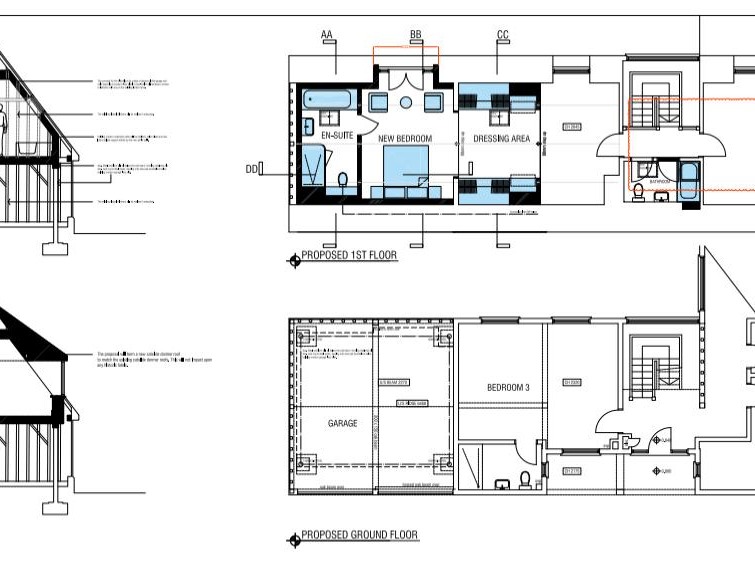
Plans showing the proposed loft layout and structural arrangement.
Groundwork for the new external service route.
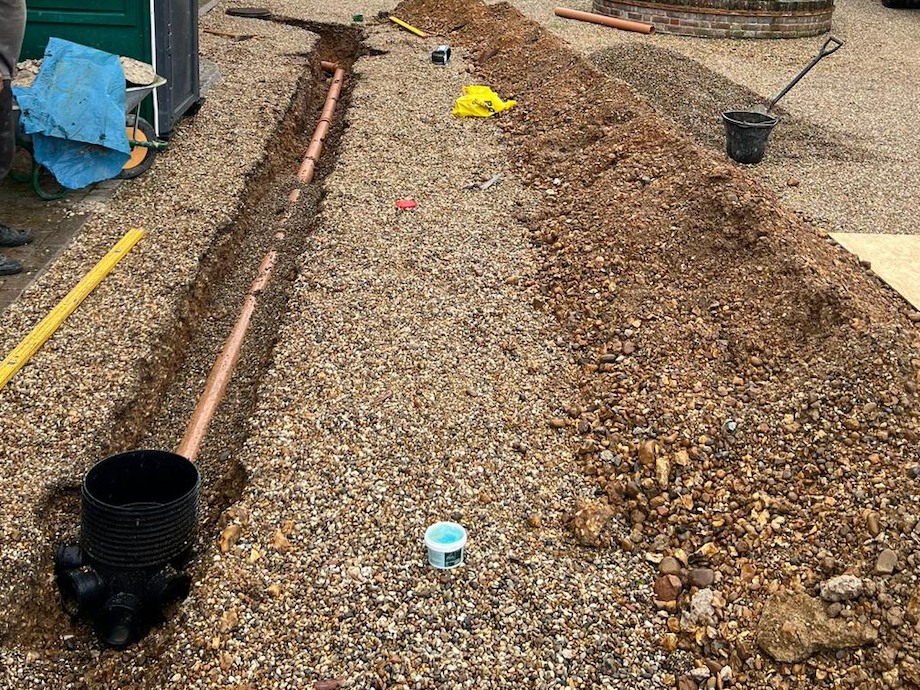
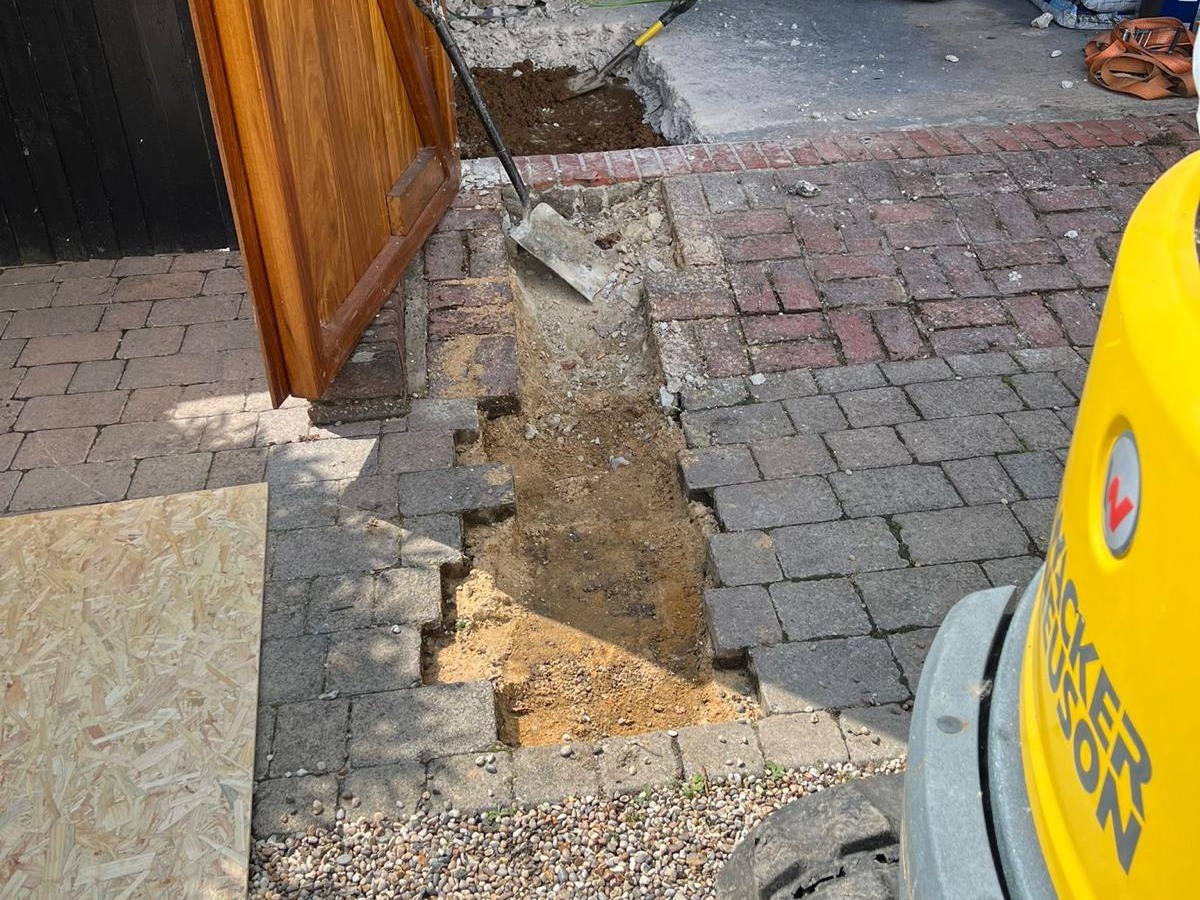
New pipework installed before the surface was reinstated.
External excavation and connections beside the property.
Structural conversion of the roof space
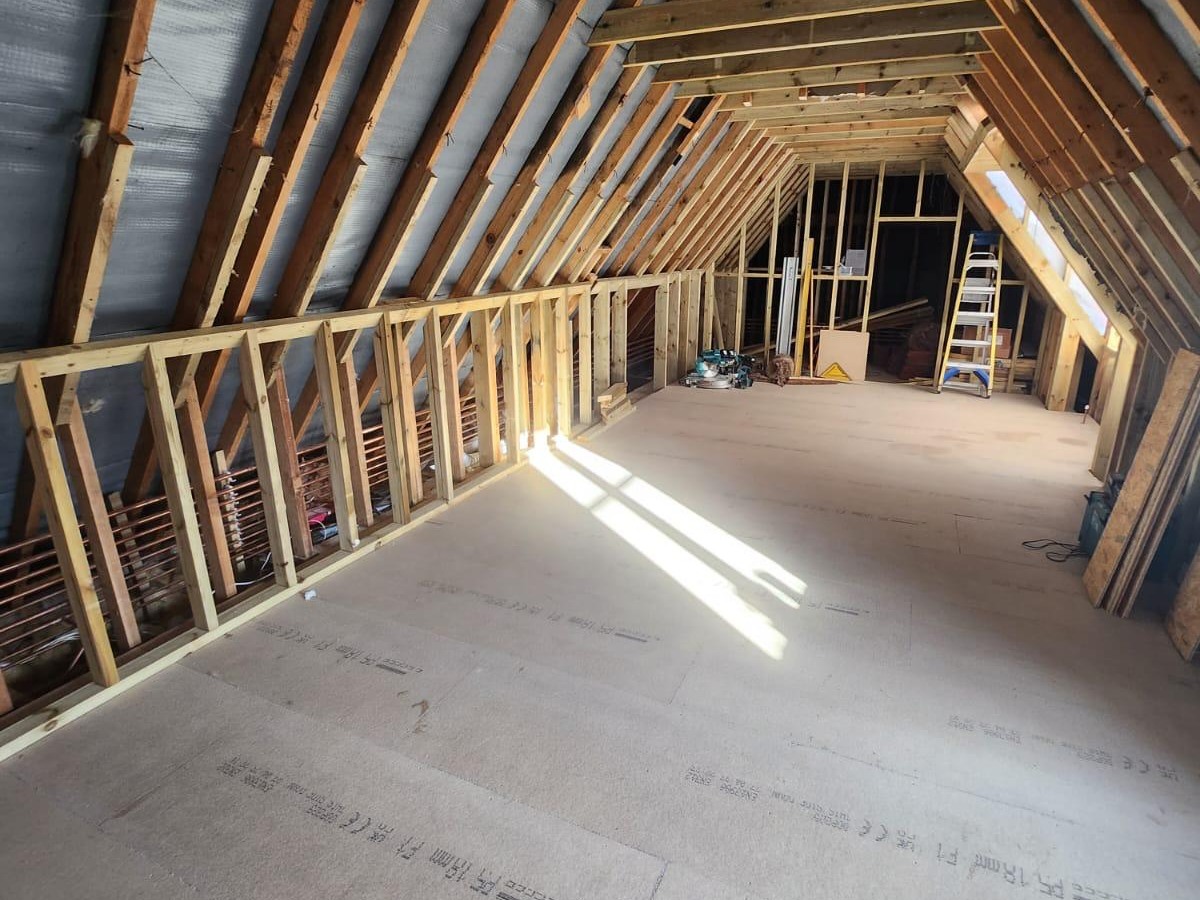
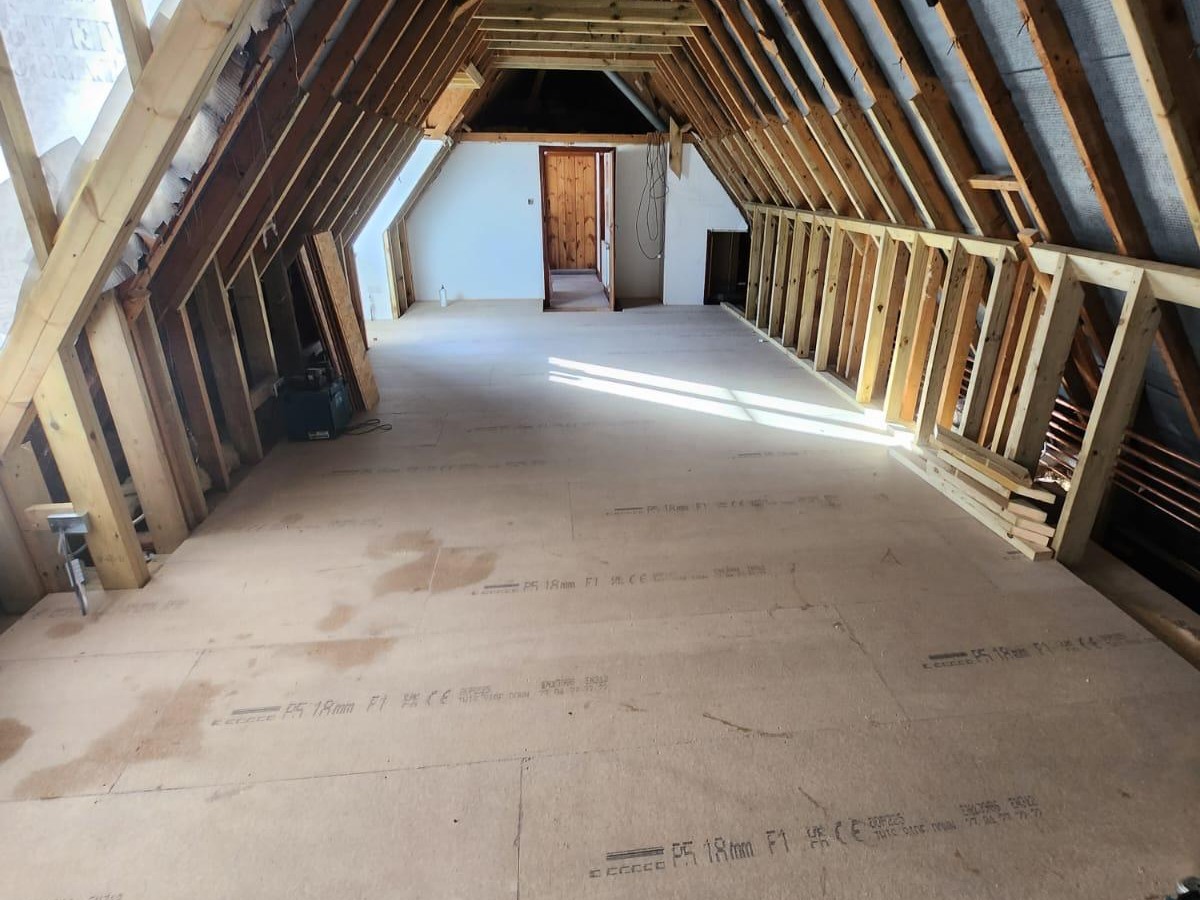
Substantial structural work was carried out to ensure the existing home could safely support the new accommodation. The roof space was opened up, strengthened and formed with a new floor structure. Timber studwork then established the bedroom, bathroom, circulation and storage areas.
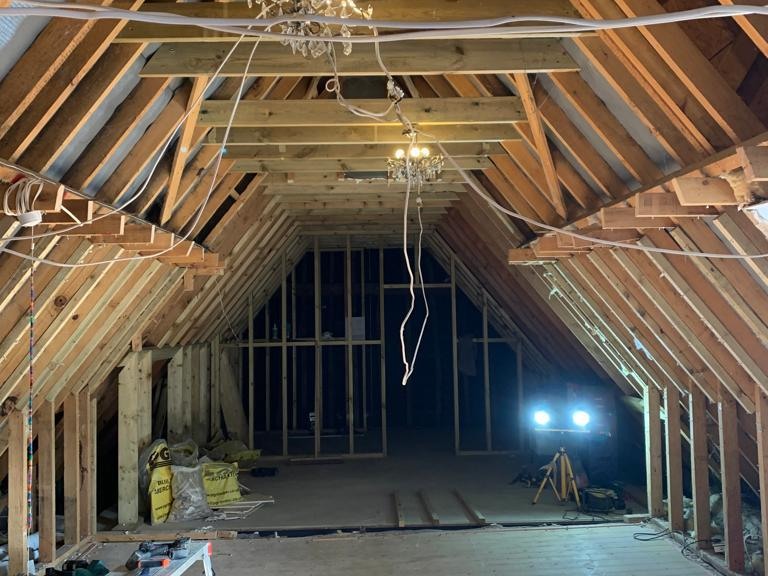
The original roof space opened up for the conversion.
New floor structure and perimeter framing in place.
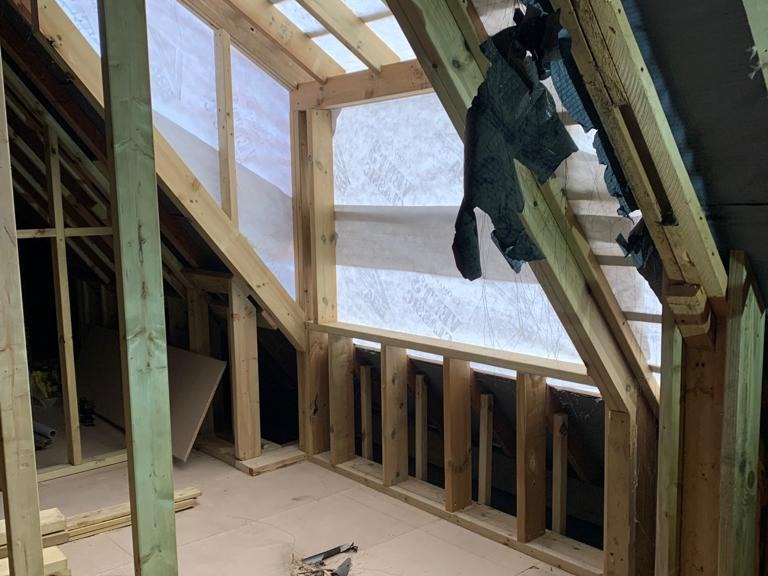
Timber framing forming the new rooms and circulation space.
The length of the converted loft during structural works.
Dormers roof windows and insulation
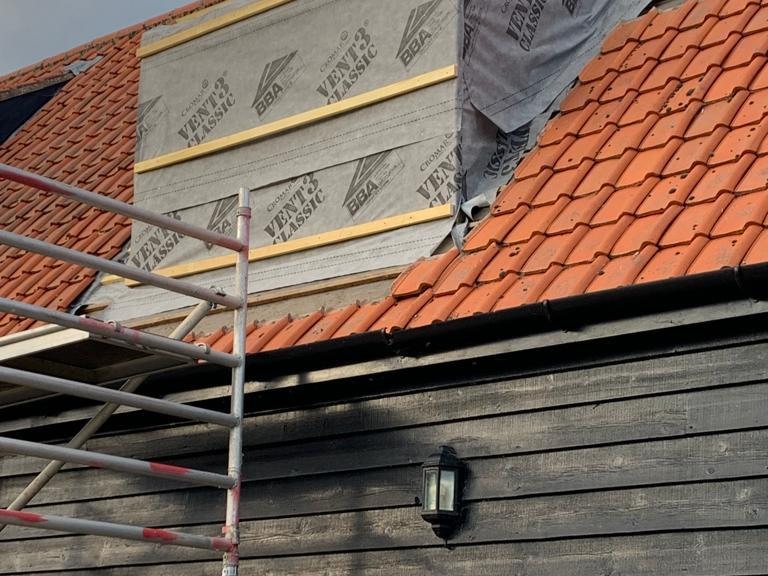
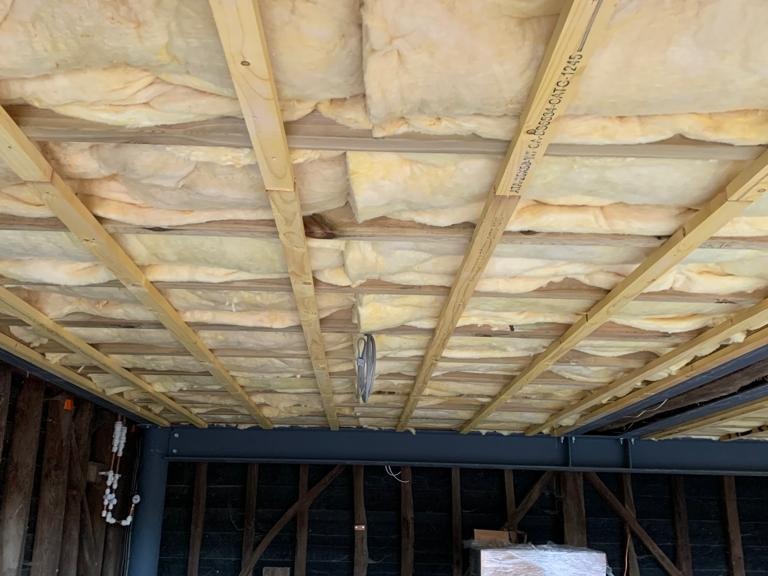
The roof structure was remodelled to create new dormers and bring useful headroom and natural light into the loft. New roof windows were sourced and installed, while the external finishes were matched to the existing black timber cladding and tiled roof. The new envelope was insulated throughout before the internal linings were fitted.
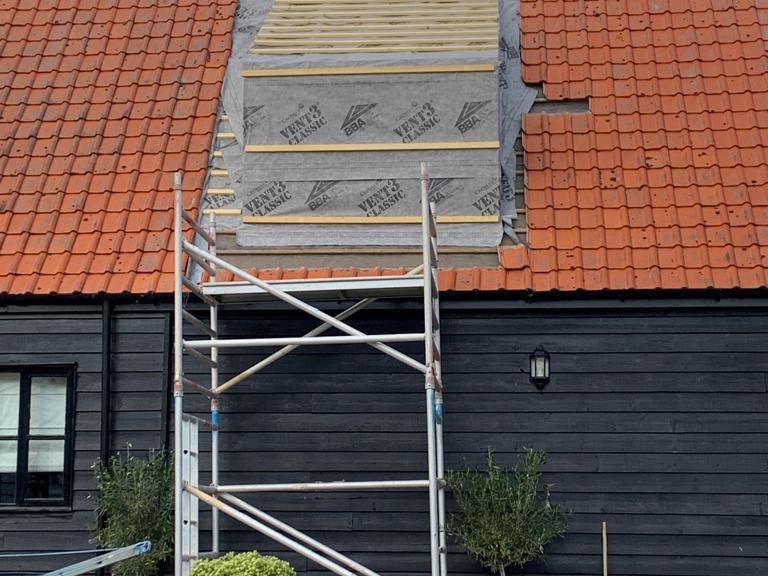
Opening formed in the existing tiled roof for the new dormer.
Dormer construction protected during the roof works.
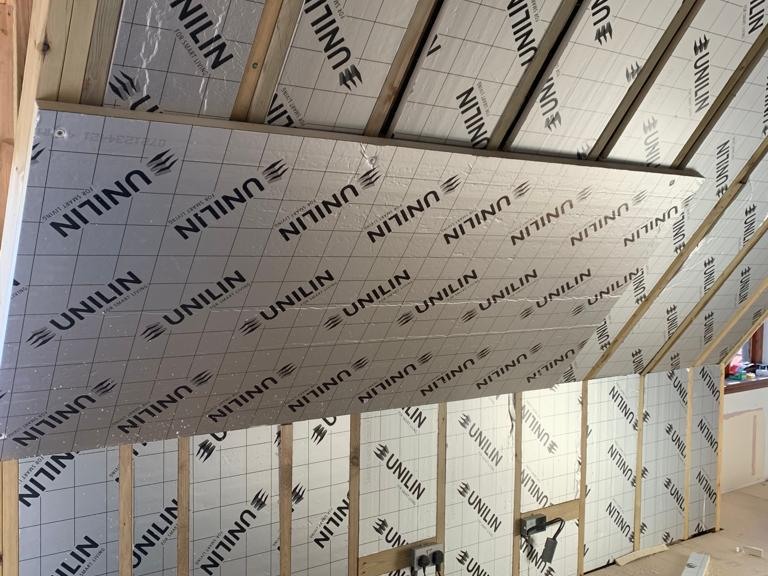
Insulation and airtight lining installed within the roof slopes.
Insulation fitted between the new ceiling structure.
First fix plastering and internal finishes
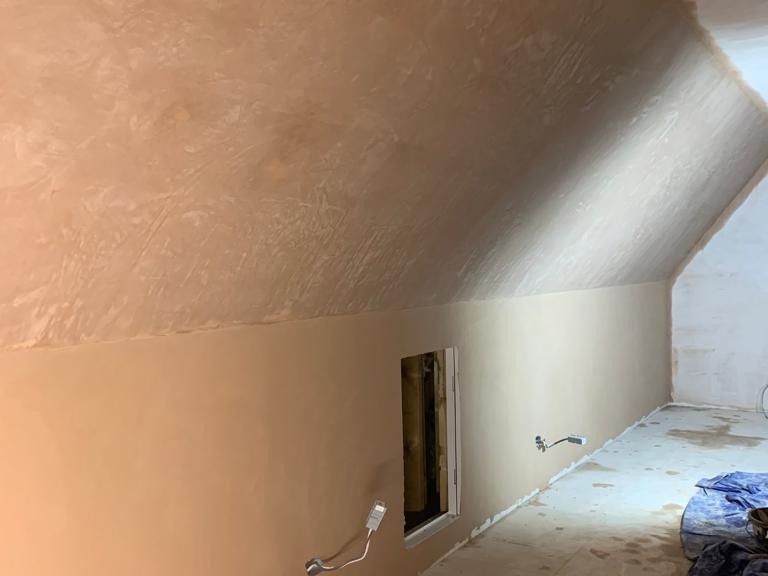
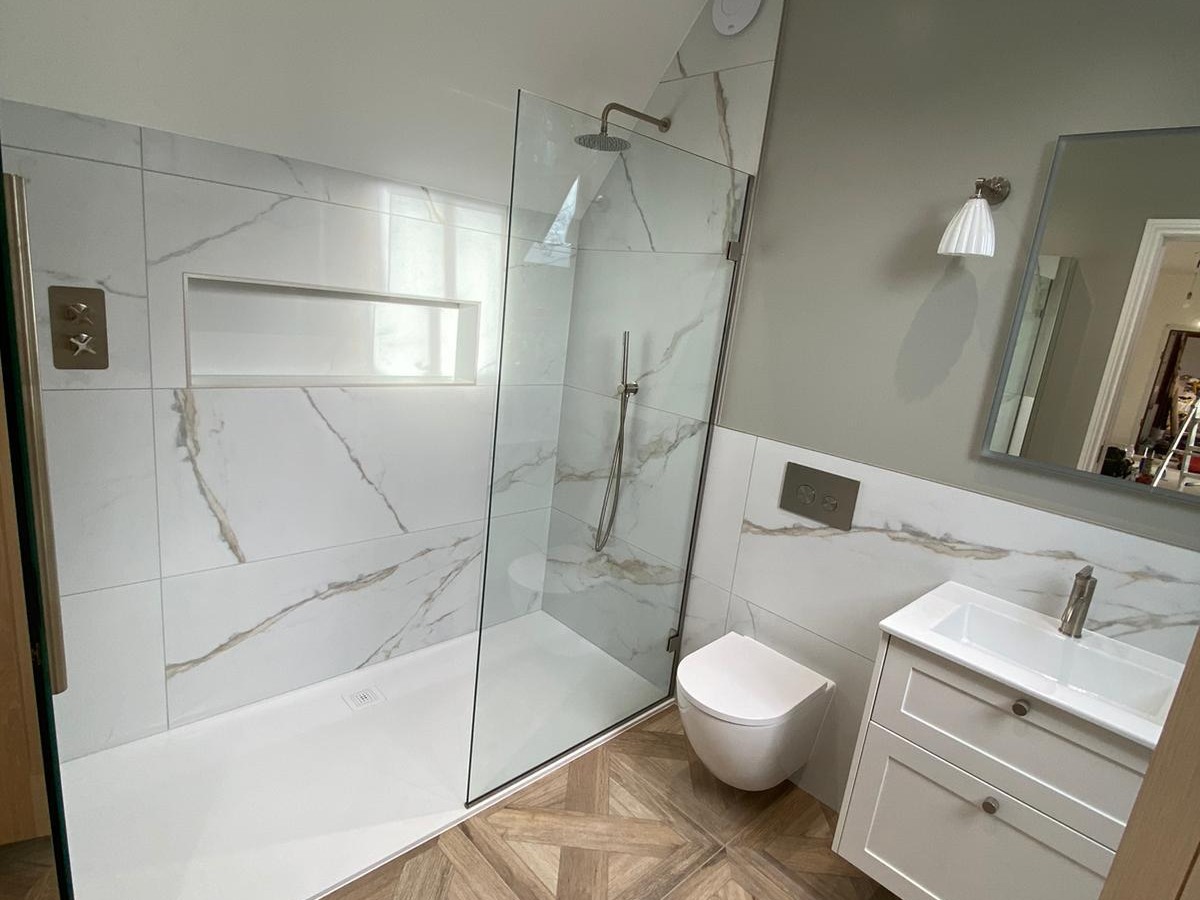
With the structure and roof complete, the plumbing, heating and electrical first fix was installed. The new walls and ceilings were boarded and plastered, followed by the second fix carpentry, including doors, skirting and architraves. New flooring and a full decoration package completed the internal rooms.
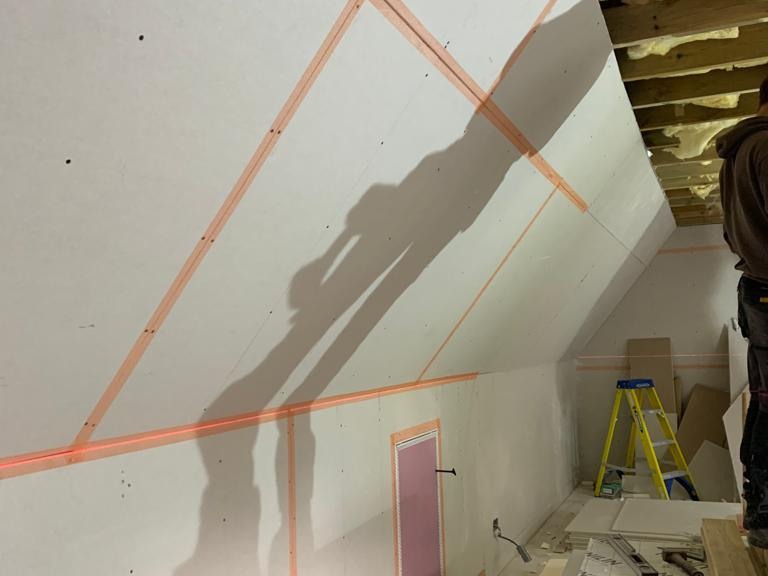
Plasterboard fitted around the new roof geometry.
Newly plastered walls and sloping ceilings.
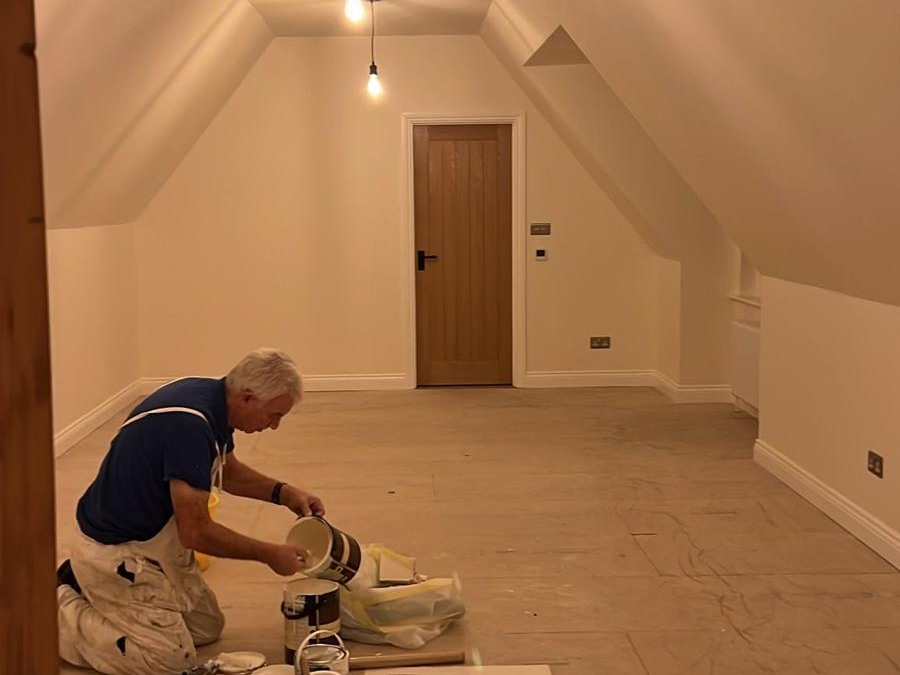
Decorated loft room during the final fit out.
Bathroom fittings and tiling completed during the final fit out.
Completed bedroom bathroom and exterior
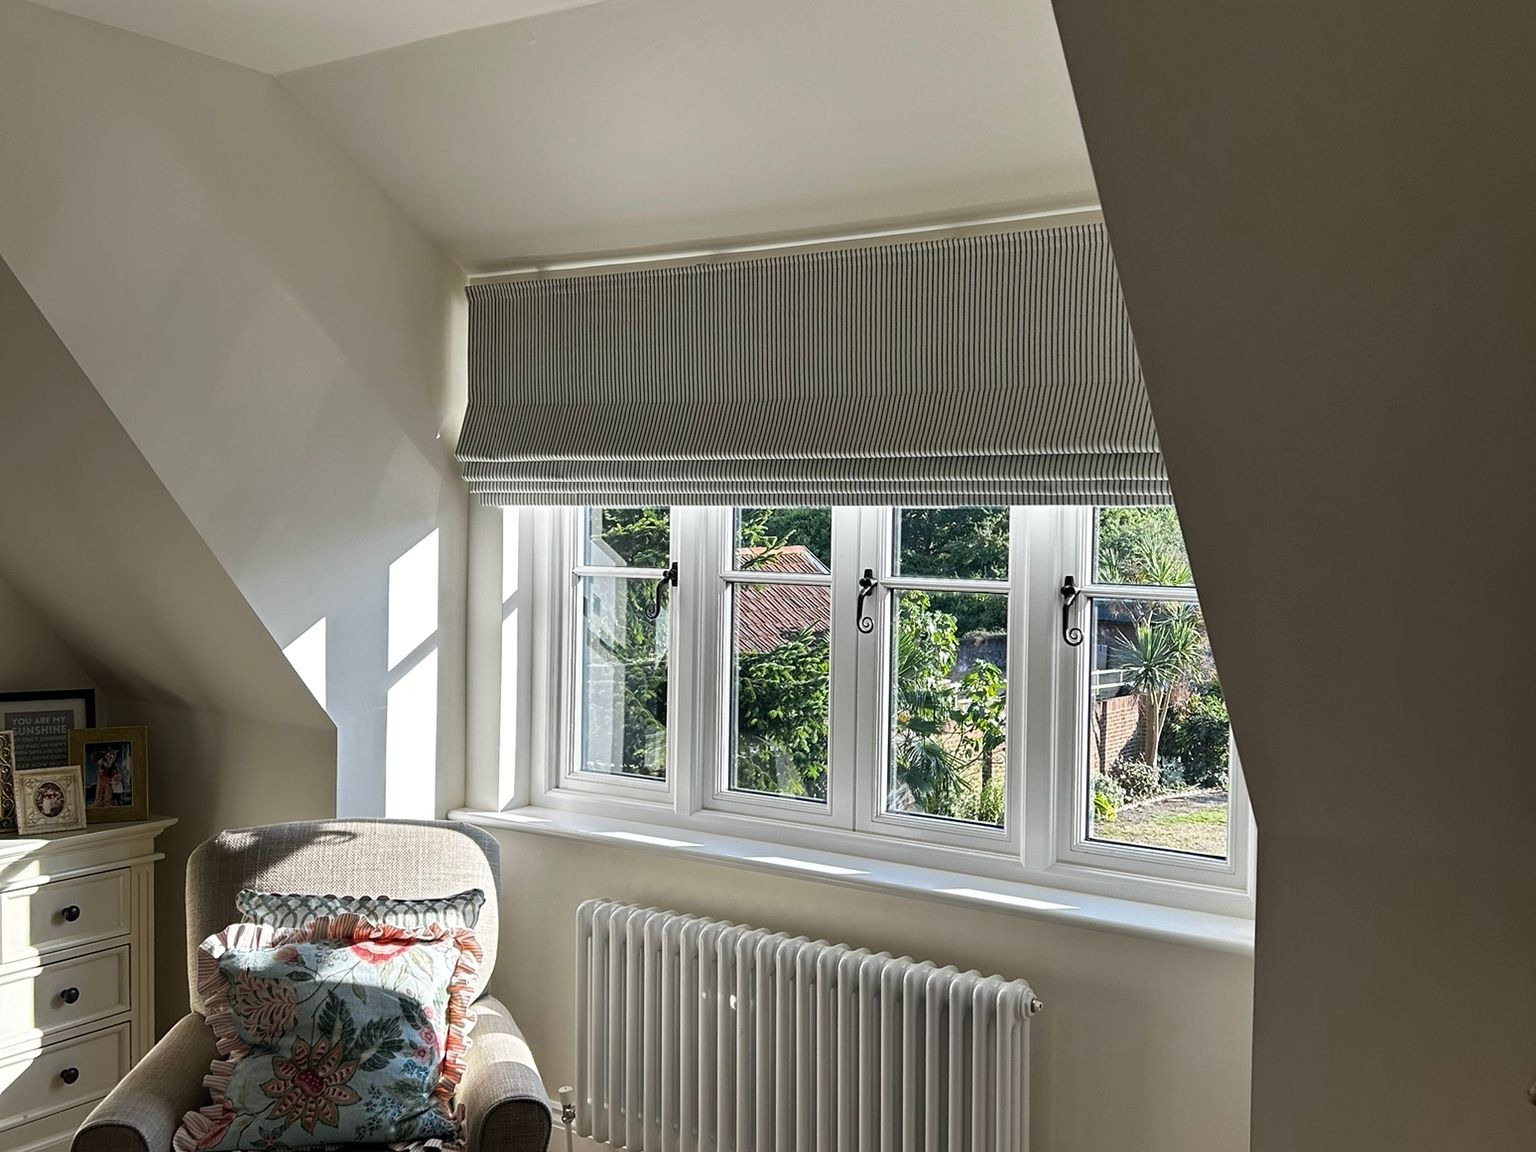
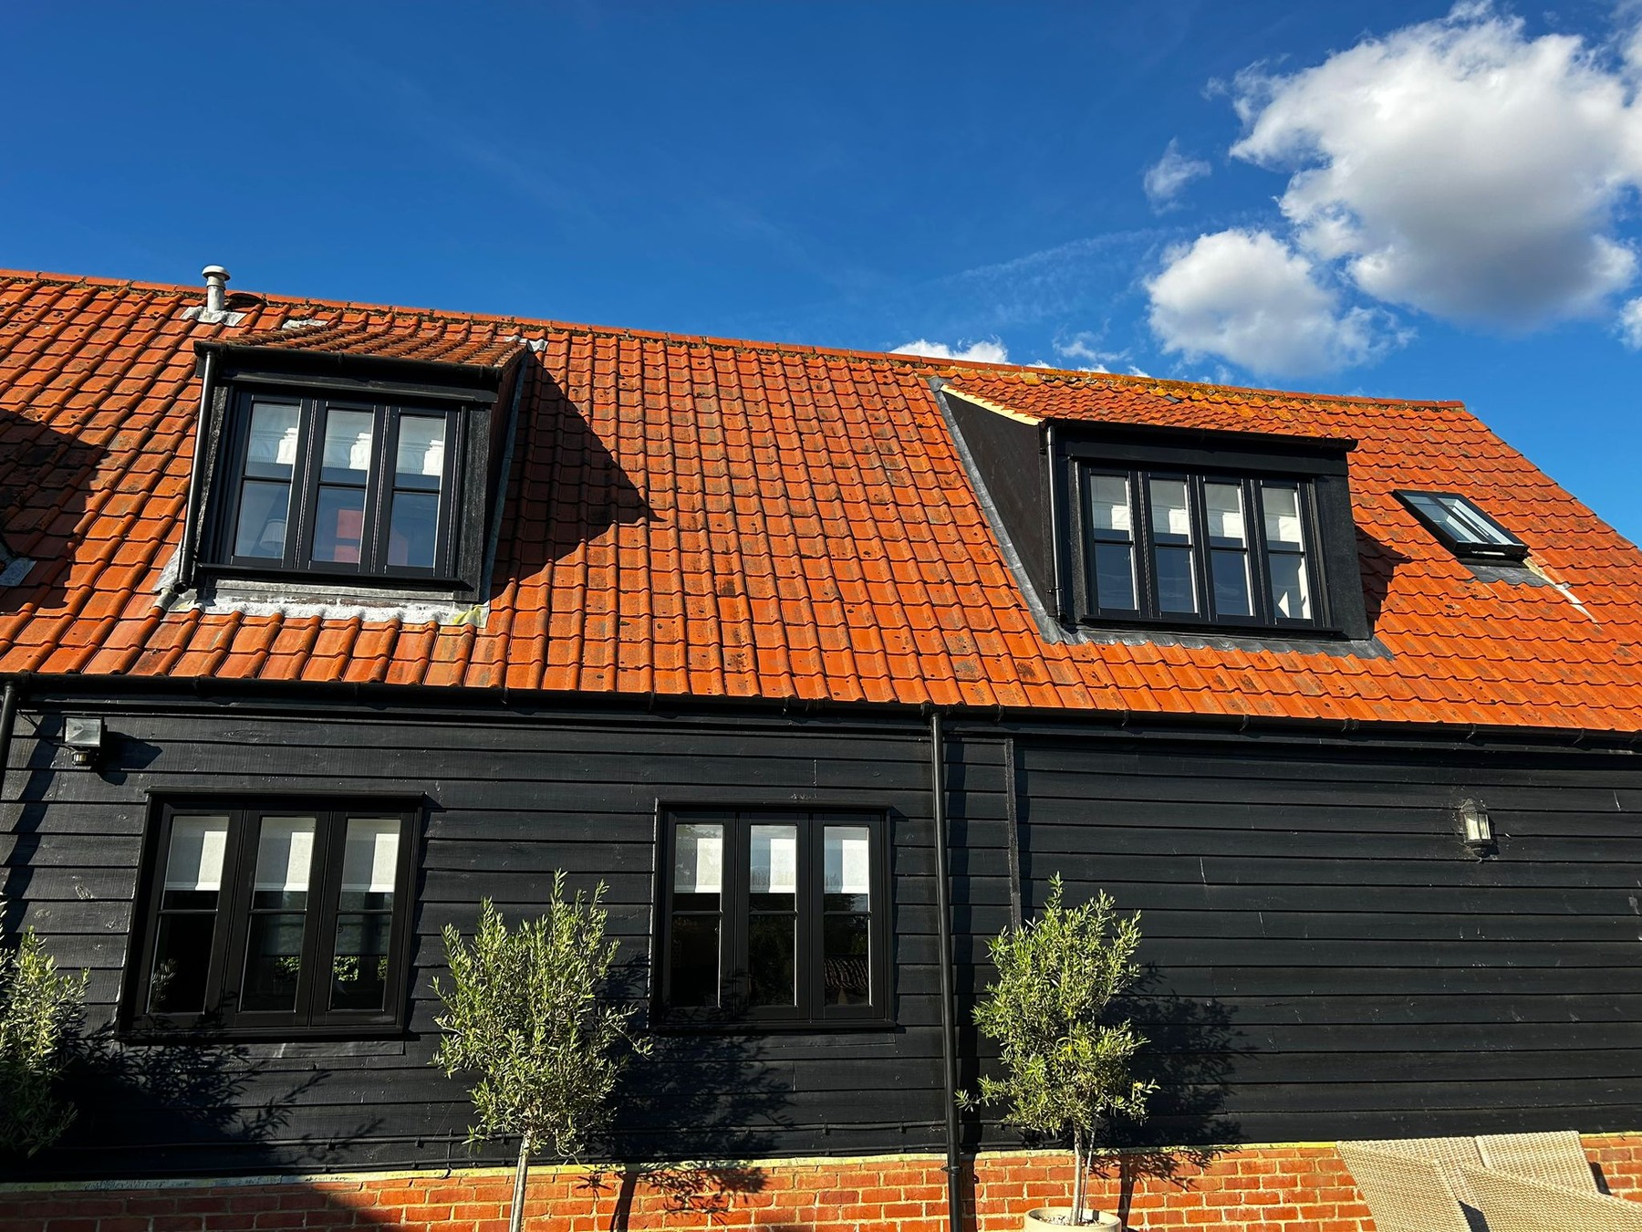
The completed conversion provides a spacious bedroom with built in storage and carefully positioned windows, together with a fully fitted bathroom. Outside, the finished dormers sit comfortably within the existing roof and the external groundwork was made good. The project was completed and signed off by Building Control.
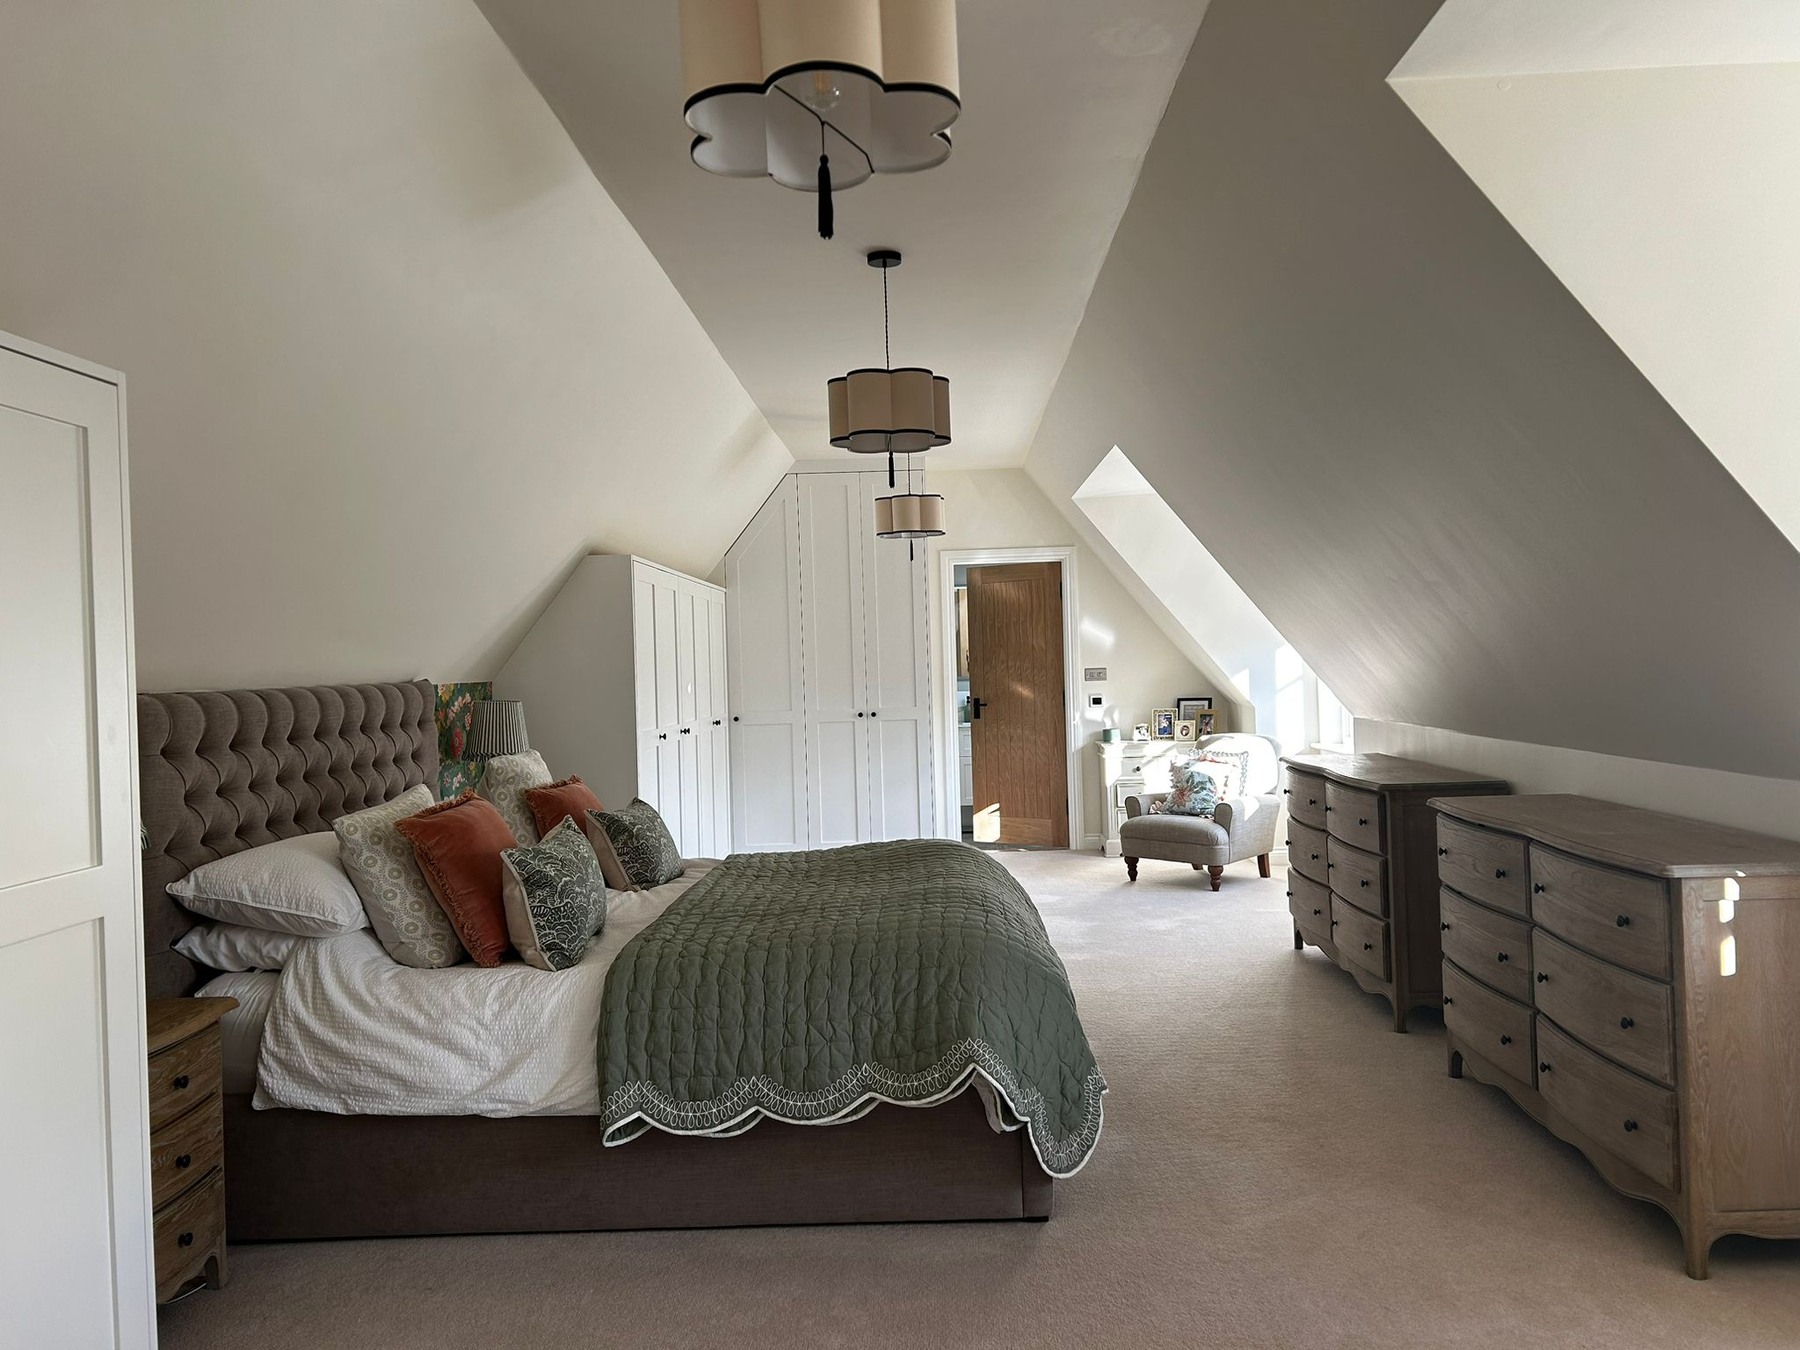
Completed loft bedroom with storage fitted beneath the eaves.
New dormer window bringing light into the finished bedroom.
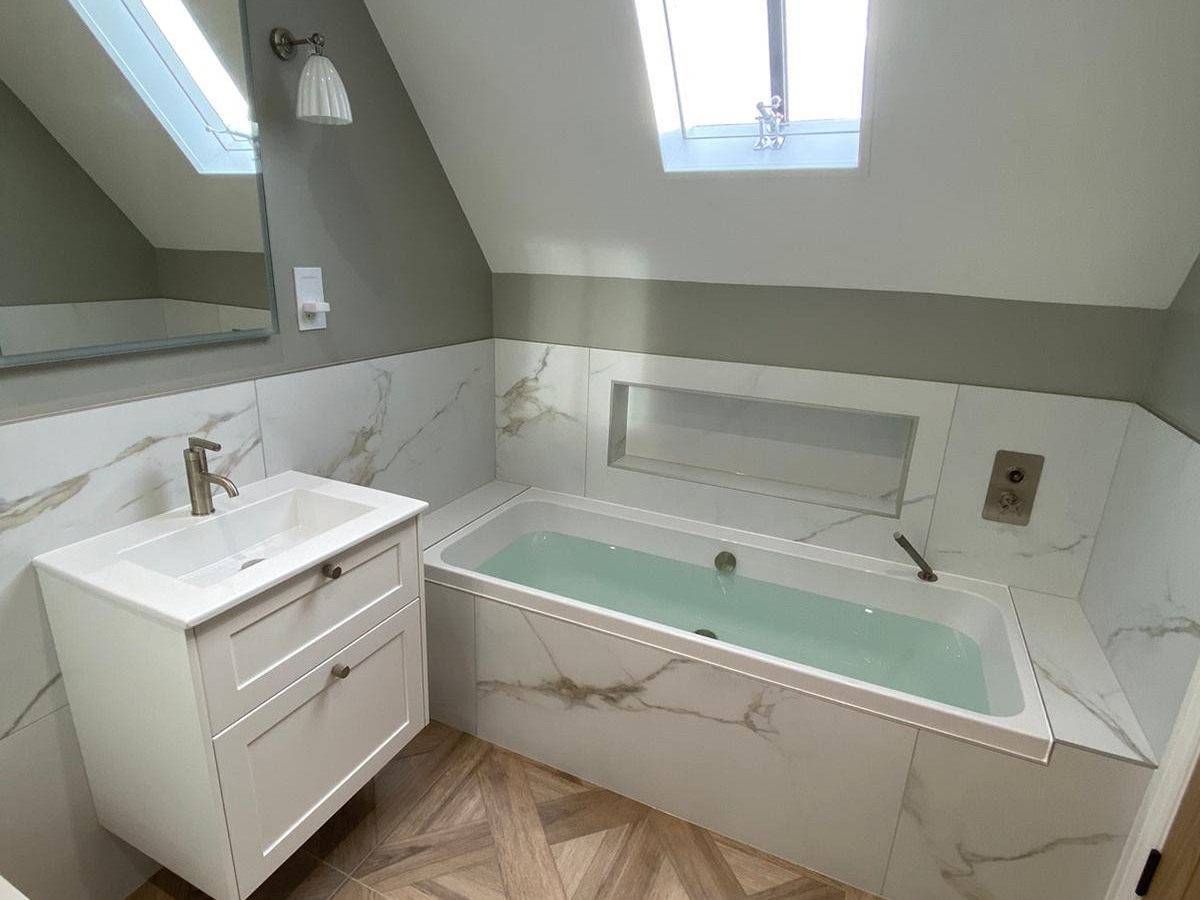
Completed bathroom with bath, vanity and roof window.
Finished dormers integrated into the existing tiled roof.